Chilswell Edge, Chilswell Lane Barn
- 5 Beds
- 3 Baths
- Updated: Today
About the Property
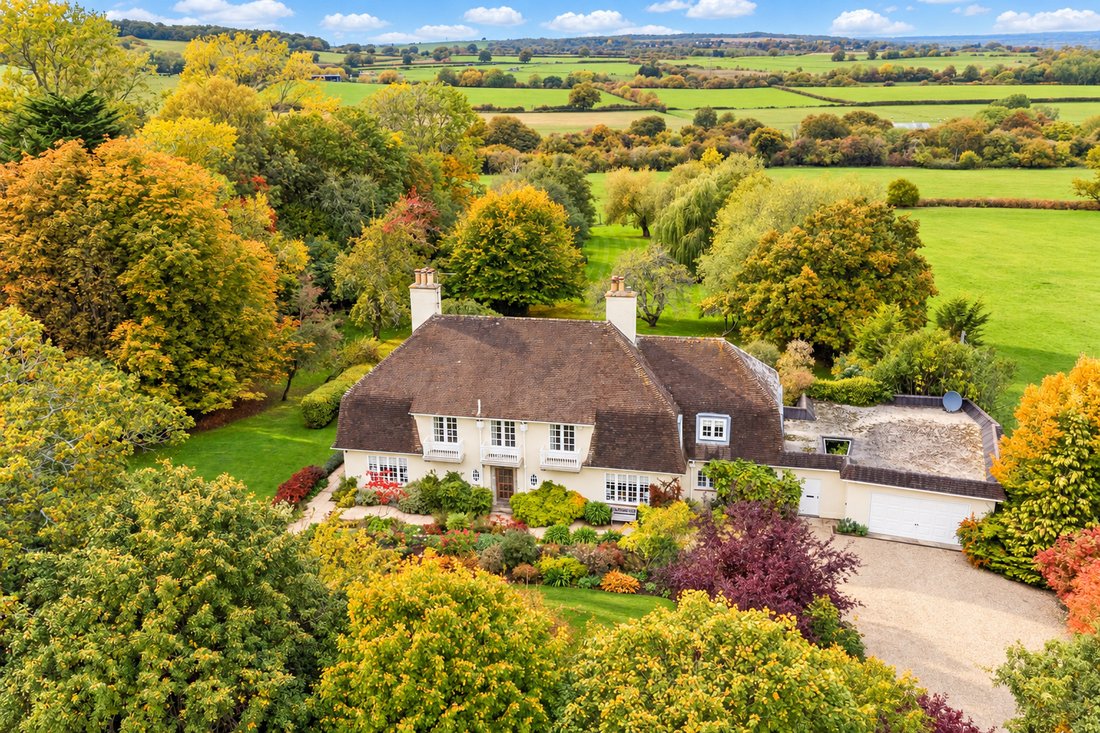
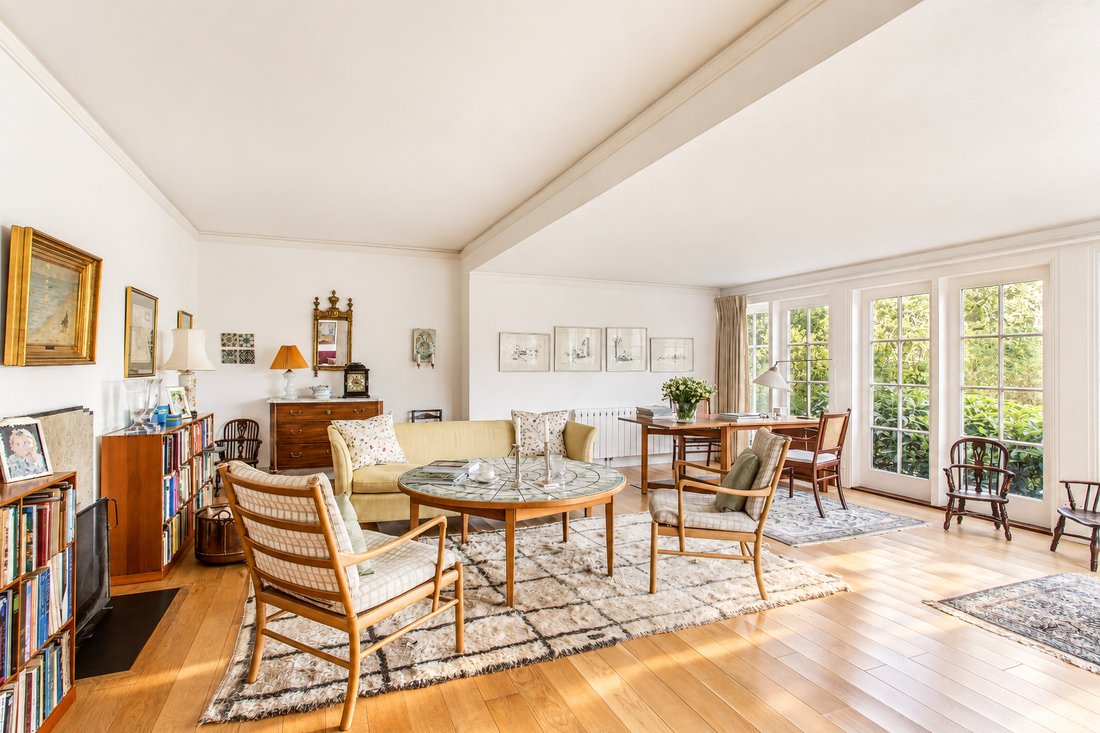
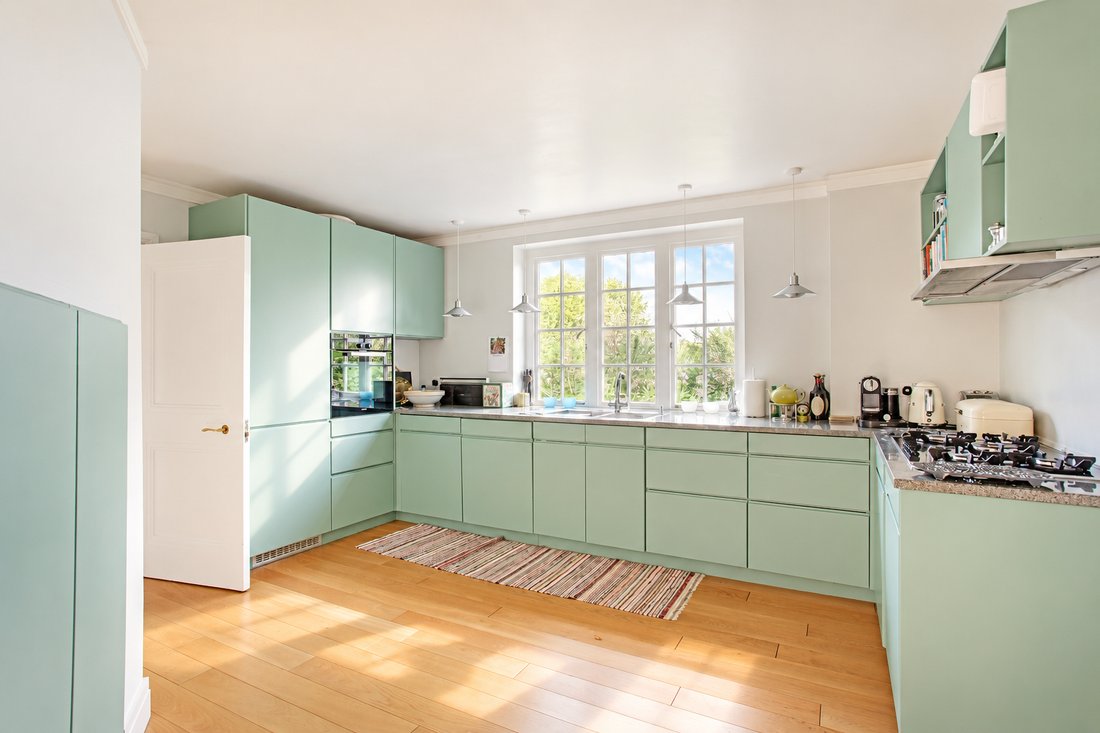
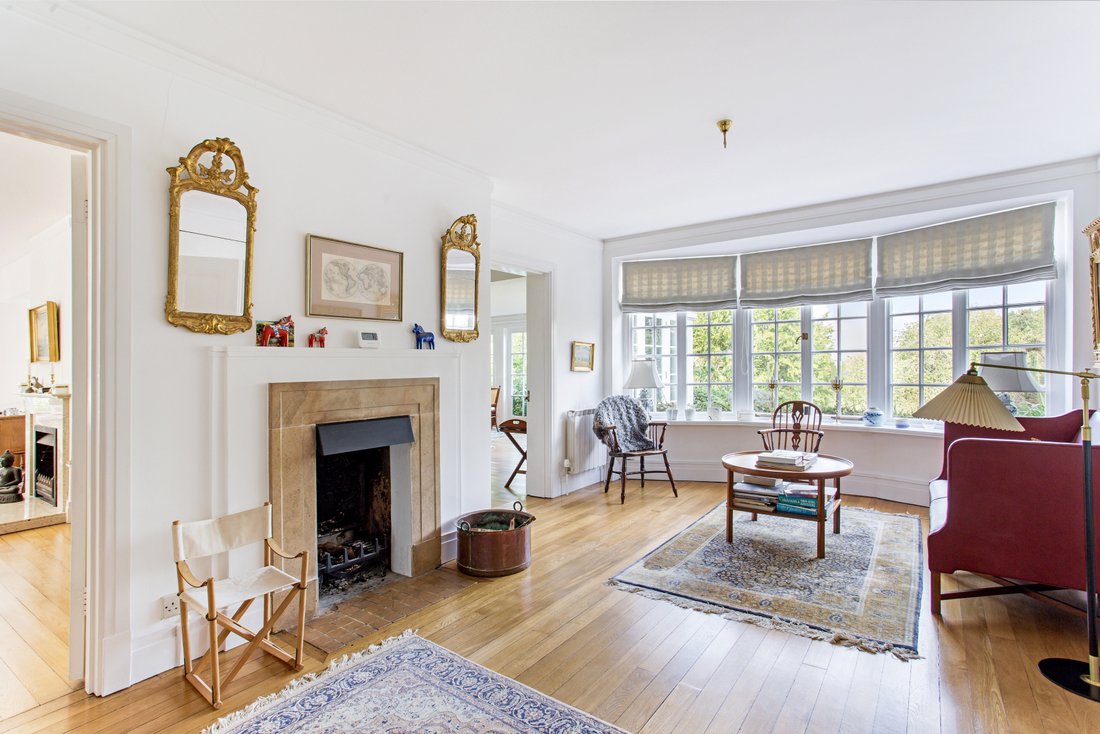
The impressive reception hall sets the tone. A gracious drawing room is made for fireside evenings and larger gatherings, while the substantial sitting room provides an equally inviting place for relaxed family life. The dining room flows into the contemporary kitchen, creating a sociable heart to the house for breakfasts, dinner parties and weekends with friends, with doors drawing the garden
The impressive reception hall sets the tone. A gracious drawing room is made for fireside evenings and larger gatherings, while the substantial sitting room provides an equally inviting place for relaxed family life. The dining room flows into the contemporary kitchen, creating a sociable heart to the house for breakfasts, dinner parties and weekends with friends, with doors drawing the garden into everyday living.
A utility room, laundry room, pantry and cloakroom keep the practical side of life discreetly organised, while the attached garage offers excellent storage and future potential, subject to consent. Upstairs, five well-proportioned bedrooms provide space for family, guests and home working. The principal arrangement enjoys superb scale and dressing space, while three front-facing bedrooms open to private balconies - peaceful places to begin the day above the gardens. Three bath/shower rooms complete this wonderfully versatile floor. Throughout, original fireplaces and character details sit comfortably beside updated kitchens and bathrooms. The result is an elegant yet relaxed home where summer entertaining, long family lunches and quiet evenings overlooking the countryside all feel entirely natural.
**Chiswell Barn**
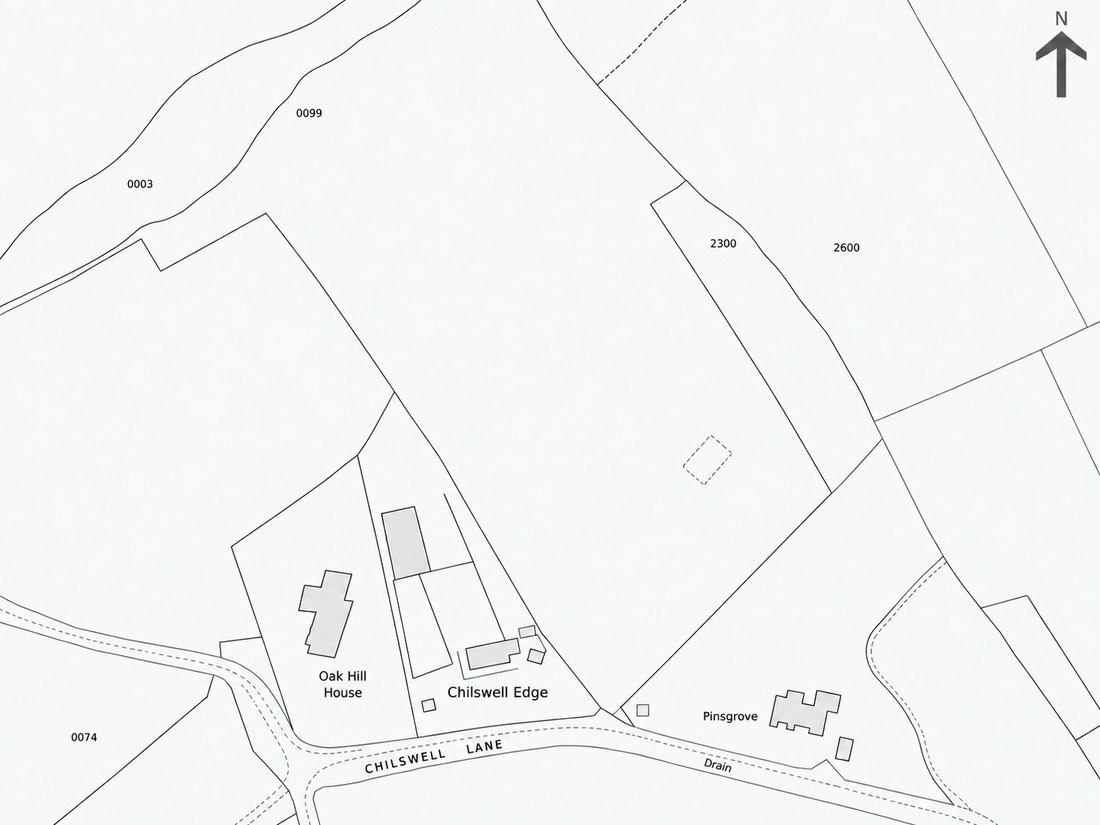
Chilswell Barn occupies an elevated position located immediately behind Chilswell Estate, extending to approximately five acres and enjoying far-reaching countryside views. Detailed planning consent
provides the opportunity to create a landmark contemporary home, thoughtfully designed to
maximise natural light and respond beautifully to its surroundings. The generous setting also offers exciting potential for a further dwelling or a range of equestrian facilities, such as stables, a yard and riding arena, all subject to obtaining the necessary planning permissions. This is an exceptionally rare opportunity to create a distinctive country residence tailored to the purchaser’s lifestyle and vision.
Outside
Set within approximately 10 acres of established gardens and open grounds, the combined estate offers an exceptional countryside lifestyle moments from Oxford. Imagine summer entertaining on the terrace, children exploring the grounds and peaceful mornings surrounded by far-reaching views. With beautiful walks to Chilswell Hill and Hinksey Heights Nature Park from the doorstep, it is a rare setting for family life, recreation and multigenerational living.
Situation
Boars Hill is a sought-after residential area famous for its wooded rural setting, just four miles from the centre of Oxford, which provides a wide range of shopping, cultural, recreational and educational facilities. It is well served by communications with access to the A34 and Oxford ring road, connecting to the M4 and M40 motorways, with the regional centres of Newbury and Swindon also within easy reach. For commuters Oxford and Didcot provide fast services to London Paddington whilst Oxford Parkway station has services to London Marylebone in approximately 56 minutes. The area is well served by a number of reputable schools including Abingdon, Radley, Cothill and Chandlings whilst The Dragon, St Edward’s, Magdalen College, Summer Fields Headington, and Wychwood are located in nearby Oxford.
Property Ref Number:
HAM-15123Additional Information
Local Authority: Vale of White Horse
Council Tax Band: H
Services include mains water, gas, electricity, and drainage.
For broadband availability and mobile service coverage, please check the Ofcom Mobile and Broadband checker online.
-
Property type
House
Features
- Garden
- Terrace
- Garage
- Fireplace
- Equestrian
- Modern
- Gas Stovetop
- Laundry Room
- Stone Countertops
Lot
Indoor
- Fireplace
- Gas Stovetop
- Laundry Room
- Stone Countertops
Outdoor
Explore the Area
The agent will contact you soon by
Listed by
Book home tour with the agent
Choose a date and whether you'd like a virtual or in-person tour with the agent.

Similar Properties Nearby
New Listings in Boars Hill


Explore More Homes for Sale
Boars Hill popular searches
Related Guides & Stories
Trusted by the World's Leading Brokers
The agents behind the world's most exceptional properties list with JamesEdition.
- Listings from Sotheby's, Christie's, BARNES, and Engel & Völkers
- Every listing reviewed before it goes live
- Connect directly with verified listing agents
By continuing you agree to our Terms and Privacy Policy.