


$7,607,883
Red Copse Lane, Boars Hill, Oxford, Oxfordshire
- 9 Beds
- 6 Baths
- 8,841 Sqft
- 1.42 Ac lot
- Updated: September 15
- 43
About the Property
Crosby House is a distinguished country residence offering an exceptional range of amenities, including ancillary accommodation, a swimming pool, a pond, stream and a triple garage. The property is presented to an exceptional standard throughout, featuring underfloor heating, Lutron lighting, bespoke joinery and elegant marble finishes. Extensively refurbished, the house provides approximately 6,7
Crosby House is a distinguished country residence offering an exceptional range of amenities, including ancillary accommodation, a swimming pool, a pond, stream and a triple garage. The property is presented to an exceptional standard throughout, featuring underfloor heating, Lutron lighting, bespoke joinery and elegant marble finishes. Extensively refurbished, the house provides approximately 6,700 sq ft of well-balanced accommodation arranged over two principal floors, with additional cellar space.
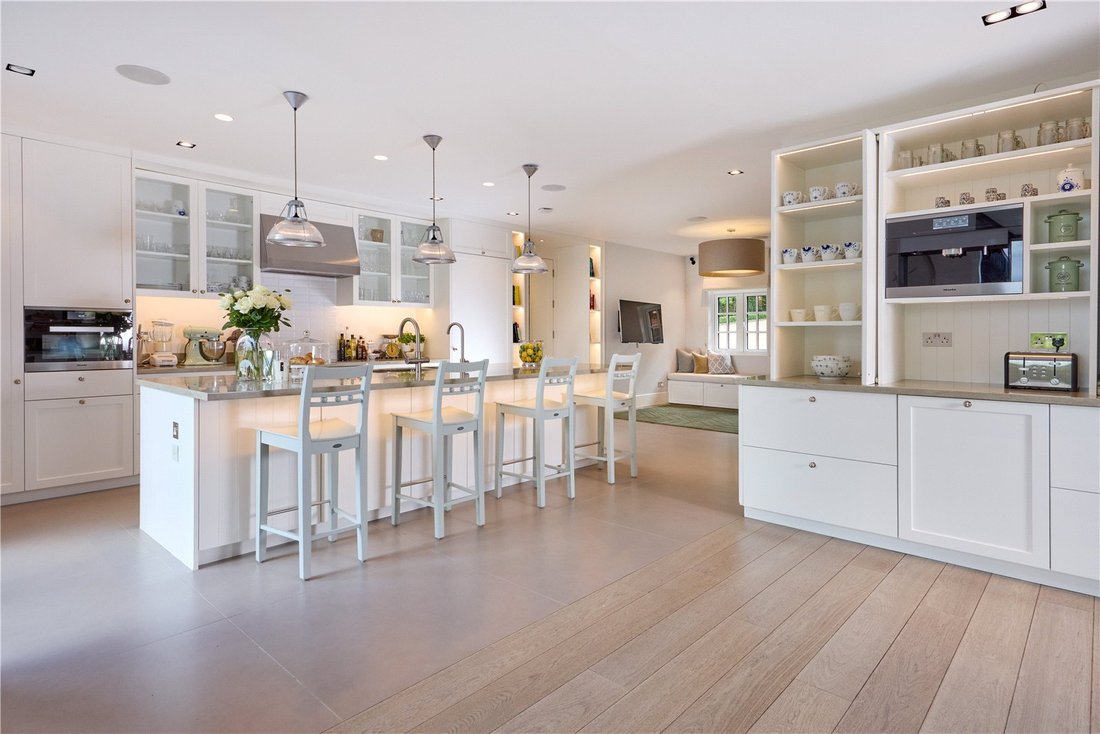
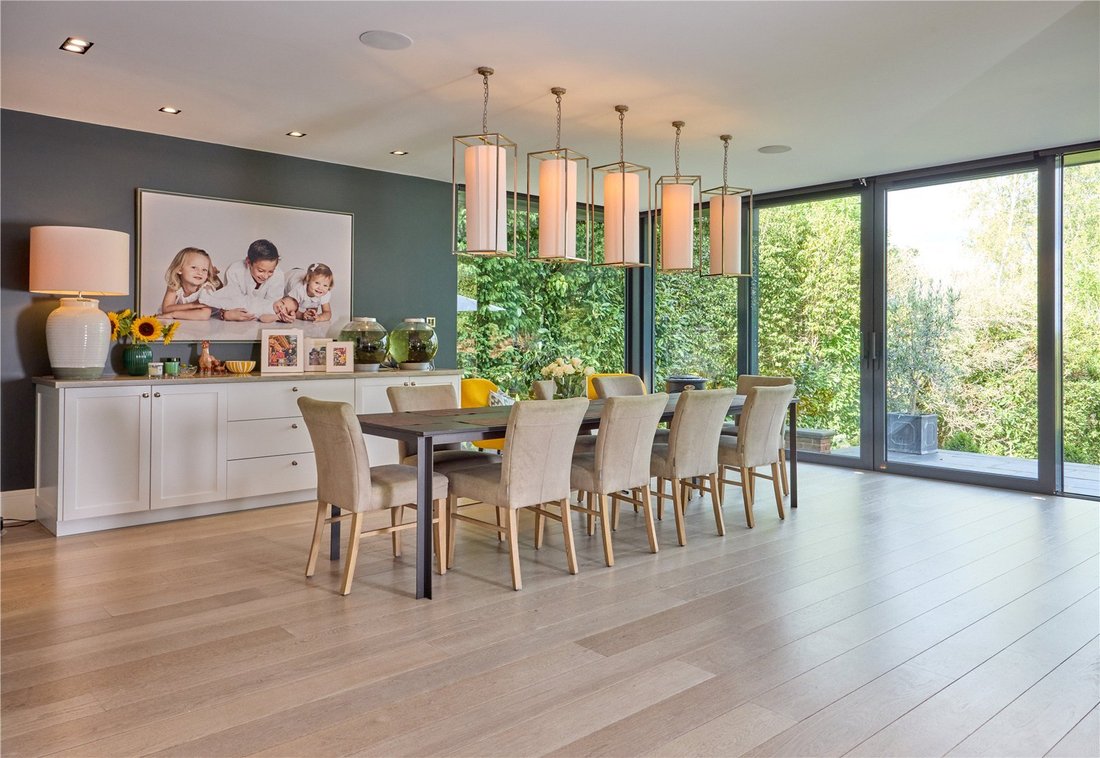
The house has been thoughtfully designed to maximise its setting, with the principal reception rooms enjoying attractive views over the gardens. Of particular note is the impressive kitchen/breakfast room, complete with bi-fold doors opening onto the terrace, complemented by a utility and boot room. The drawing room, dining room and sitting room are all well-proportioned and overlook the gardens, while further accommodation includes a cinema room and a study.
On the first floor, a generous landing leads to the principal bedroom suite, comprising a dressing room, en suite bath and shower room, and a private balcony. There are five to six further bedrooms, served by a family bathroom and a separate shower room. The second floor provides an additional en suite bedroom, ideal for guests or staff.
The house is approached from Red Copse Lane via electric gates, opening onto a generous gravel driveway, with a triple garage situated to one side. Above the garage is a well-appointed two-bedroom flat, while adjoining it is a secure yard with a substantial laundry and store room.
The gardens extend to the rear, gently sloping away from the house and centred around a broad terrace, with steps leading down to the swimming pool. They have been thoughtfully landscaped, featuring well-stocked herbaceous borders, a variety of fruit trees and an integrated irrigation system, together with a refurbished pond complete with a modern filtration system.
Boars Hill is a highly regarded residential area, renowned for its attractive wooded surroundings and rural character, situated just over three miles from the centre of Oxford. The property occupies a particularly appealing position on a quiet no-through road, enjoying a delightful setting with far-reaching countryside views.
The area is exceptionally well connected, with convenient access to the A34 and Oxford ring road, providing links to the M4 and M40 motorways. The regional centres of Newbury and Swindon are also within easy reach. Rail communications are excellent, with fast services from Oxford and Didcot to London Paddington taking approximately 50 and 45 minutes respectively, while Oxford Parkway offers regular services to London Marylebone in around 56 minutes.
The property is ideally placed to benefit from the area’s outstanding selection of schools, including St Helen and St Katharine, Abingdon School, Radley College, Cothill House and Chandlings, together with The Dragon School, St Edward’s, Magdalen College School, Summer Fields, Headington School, Wychwood School and Oxford High School.
The house has been thoughtfully designed to maximise its setting, with the principal reception rooms enjoying attractive views over the gardens. Of particular note is the impressive kitchen/breakfast room, complete with bi-fold doors opening onto the terrace, complemented by a utility and boot room. The drawing room, dining room and sitting room are all well-proportioned and overlook the gardens, while further accommodation includes a cinema room and a study.
On the first floor, a generous landing leads to the principal bedroom suite, comprising a dressing room, en suite bath and shower room, and a private balcony. There are five to six further bedrooms, served by a family bathroom and a separate shower room. The second floor provides an additional en suite bedroom, ideal for guests or staff.
The house is approached from Red Copse Lane via electric gates, opening onto a generous gravel driveway, with a triple garage situated to one side. Above the garage is a well-appointed two-bedroom flat, while adjoining it is a secure yard with a substantial laundry and store room.
The gardens extend to the rear, gently sloping away from the house and centred around a broad terrace, with steps leading down to the swimming pool. They have been thoughtfully landscaped, featuring well-stocked herbaceous borders, a variety of fruit trees and an integrated irrigation system, together with a refurbished pond complete with a modern filtration system.
Boars Hill is a highly regarded residential area, renowned for its attractive wooded surroundings and rural character, situated just over three miles from the centre of Oxford. The property occupies a particularly appealing position on a quiet no-through road, enjoying a delightful setting with far-reaching countryside views.
The area is exceptionally well connected, with convenient access to the A34 and Oxford ring road, providing links to the M4 and M40 motorways. The regional centres of Newbury and Swindon are also within easy reach. Rail communications are excellent, with fast services from Oxford and Didcot to London Paddington taking approximately 50 and 45 minutes respectively, while Oxford Parkway offers regular services to London Marylebone in around 56 minutes.
The property is ideally placed to benefit from the area’s outstanding selection of schools, including St Helen and St Katharine, Abingdon School, Radley College, Cothill House and Chandlings, together with The Dragon School, St Edward’s, Magdalen College School, Summer Fields, Headington School, Wychwood School and Oxford High School.
-
Property type
House
-
Price/sqft
$860
-
Consumption
C
Features
- Garden
- Pool
- Terrace
- Garage
- Cinema
- Water View
- Fireplace
- 2D Floor Plan
- Gate
Features
Lot
Indoor
- Office
- Fireplace
- Kitchen island
- Bar
- Laundry Room
- Cinema
- Stone Countertops
Outdoor
Explore the Area
Red Copse Lane, Boars Hill, Oxford, Oxfordshire, Vale of White Horse, England
View on Google Maps
Price per sqft
Low
High

Joined 2 years ago
You have inquired about this property
The agent will contact you soon by
Listed by
1
Listings
2024
Joined
Book home tour with Charles Elsmore-Wickens
Choose a date and whether you'd like a virtual or in-person tour with the agent.
Preferred date
Tour type

Savills - Summertown
256 Banbury Road, Summertown, Oxford, Oxfordshire, OX2 7DE, United Kingdom
View agency profile
Last updated
September 15
First listed
April 16
Listing reference
SUS260092
Trusted by the World's Leading Brokers
The agents behind the world's most exceptional properties list with JamesEdition.
- Listings from Sotheby's, Christie's, BARNES, and Engel & Völkers
- Every listing reviewed before it goes live
- Connect directly with verified listing agents
By continuing you agree to our Terms and Privacy Policy.