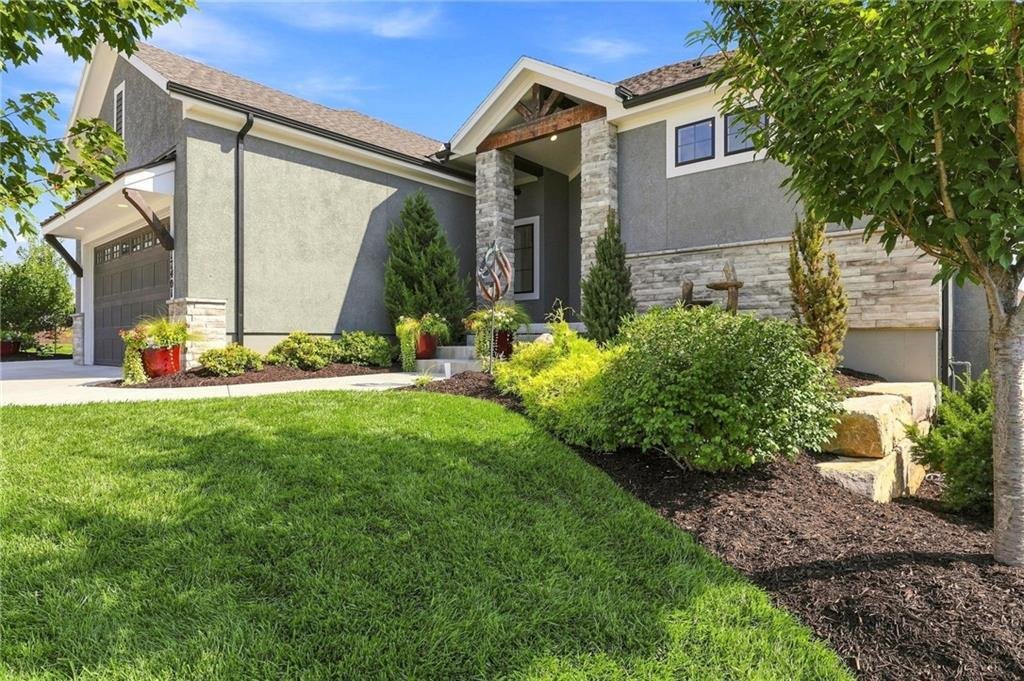
$875,000
Single Family Detached Overland Park
- 4 Beds
- 3 Baths
- 3,352 Sqft
- 11,148 Sqft lot
- Updated: September 19
- MLS#2637919
About the Property
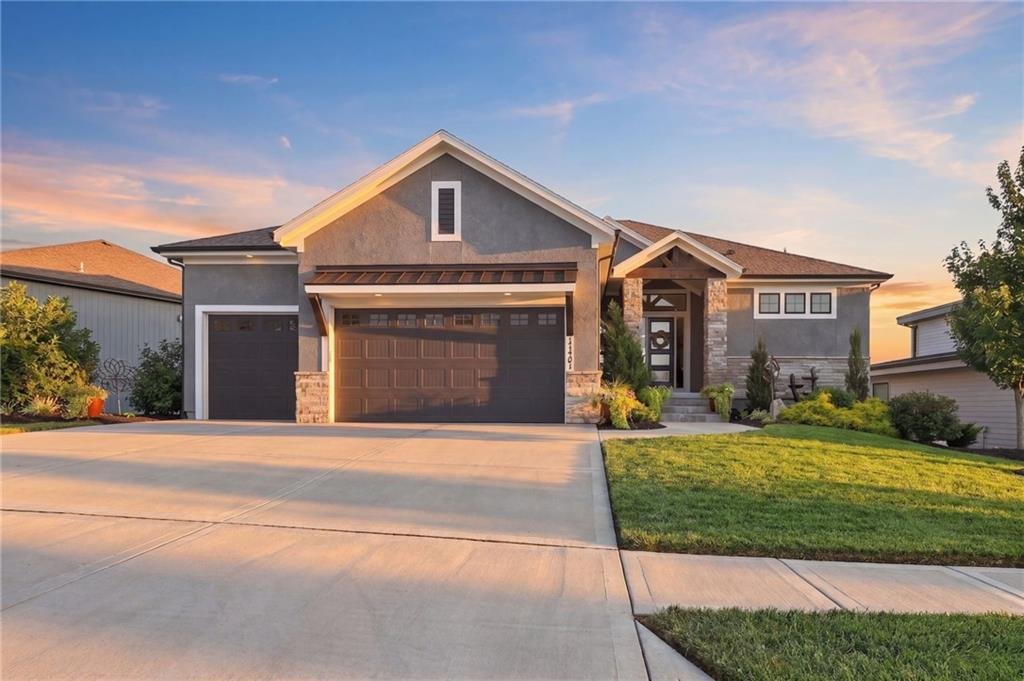
Welcome to WOW! Stunning upgrades… LED lighting… Remote Shades… and much more, including heated tile floors that greet you in the primary bath each morning, setting the tone for a home built around comfort and open, easy living. Inside this reverse 1.5 story Remington Reverse by Ryan Homes, the kitchen, dining area, and vaulted great room flow together beneath soaring ceilings and a full wall of r
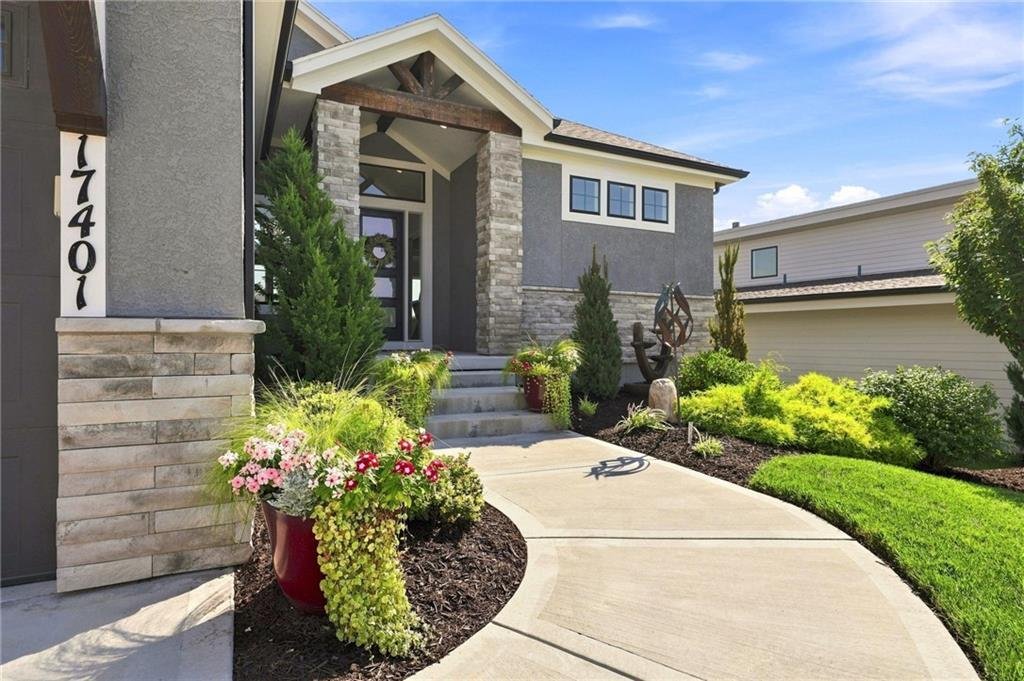
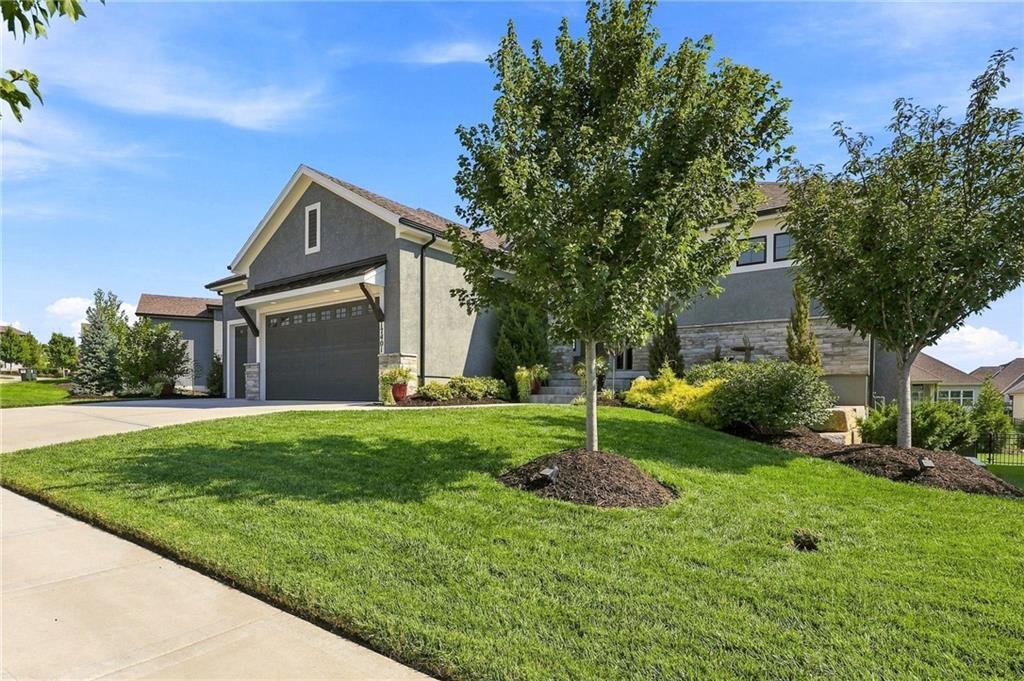
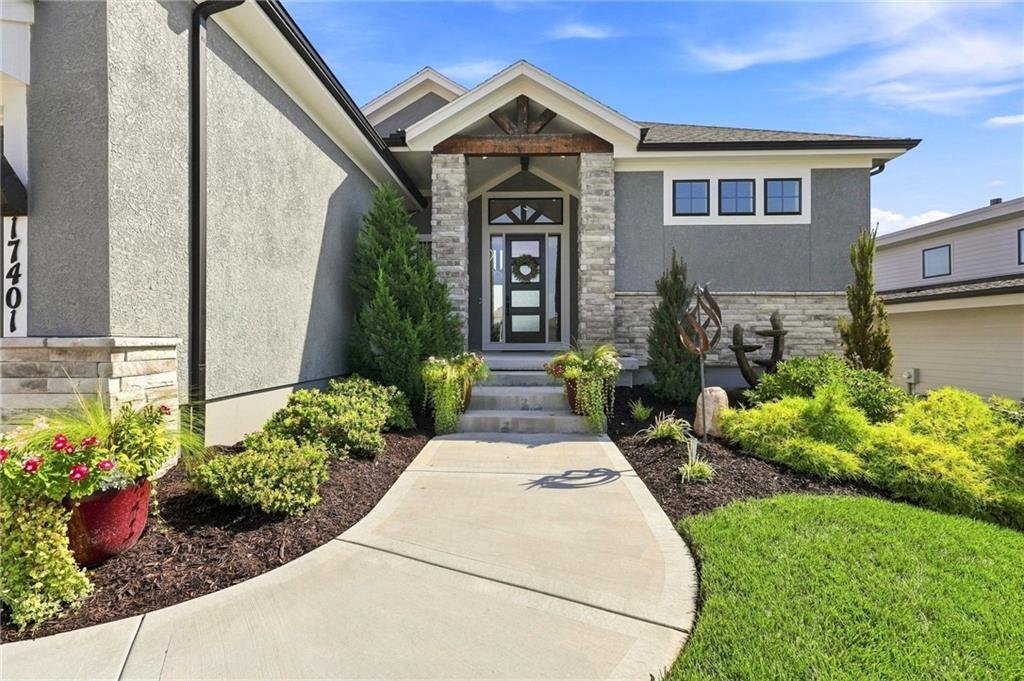
Welcome to WOW! Stunning upgrades… LED lighting… Remote Shades… and much more, including heated tile floors that greet you in the primary bath each morning, setting the tone for a home built around comfort and open, easy living. Inside this reverse 1.5 story Remington Reverse by Ryan Homes, the kitchen, dining area, and vaulted great room flow together beneath soaring ceilings and a full wall of rear glass, centered on a linear fireplace and engineered hardwood floors throughout the main level.
This 4-bedroom, 3-bath home offers just over 3,300 finished square feet across two living levels, with two bedrooms on each floor for flexible living. The kitchen features custom cabinetry, a walk-in pantry, upgraded tile and granite, and a double oven. The primary suite adds a soaking tub, a walk-in shower, and those signature heated floors, while a second main-level bedroom suits guests perfectly.
Downstairs, the finished walkout level opens to a wrap-around bar and entertainment area, a family gathering and game room, a dedicated office, a home gym, and two more bedrooms with oversized walk-in closets, all with direct access to a covered patio. Owners have invested nearly $70,000 into upgrades, including the heated floors, kitchen finishes, automated blinds, and updated lighting. The three-car garage adds storage cabinetry, a workbench, and overhead lifts.
Chapel Hill living means two pools, a pickleball court, a covered gathering area with fireplace, a playground, a clubhouse, and miles of trails, all steps from the 1,200-acre Heritage Park complex with its 18-hole golf course, lake with sand beach and marina, 30-acre off-leash dog park, and picnic shelters. Kansas’s open enrollment policy also allows residents to apply for nonresident school district enrollment where seats are available.
This 4-bedroom, 3-bath home offers just over 3,300 finished square feet across two living levels, with two bedrooms on each floor for flexible living. The kitchen features custom cabinetry, a walk-in pantry, upgraded tile and granite, and a double oven. The primary suite adds a soaking tub, a walk-in shower, and those signature heated floors, while a second main-level bedroom suits guests perfectly.
Downstairs, the finished walkout level opens to a wrap-around bar and entertainment area, a family gathering and game room, a dedicated office, a home gym, and two more bedrooms with oversized walk-in closets, all with direct access to a covered patio. Owners have invested nearly $70,000 into upgrades, including the heated floors, kitchen finishes, automated blinds, and updated lighting. The three-car garage adds storage cabinetry, a workbench, and overhead lifts.
Chapel Hill living means two pools, a pickleball court, a covered gathering area with fireplace, a playground, a clubhouse, and miles of trails, all steps from the 1,200-acre Heritage Park complex with its 18-hole golf course, lake with sand beach and marina, 30-acre off-leash dog park, and picnic shelters. Kansas’s open enrollment policy also allows residents to apply for nonresident school district enrollment where seats are available.
-
Property type
House
-
Year built
2022
-
Price/sqft
$261
Features
- Fireplace
- Garage
- Garden
- Pool
- Basketball Court
- Gated Community
- Game Room
- Fitness Center / Gym
- Office
Explore the Area
17401 Richards Street, Overland Park, KS 66221, Olathe, Kansas, United States
View on Google Maps
Price per sqft
Low
High
Joined 1 year ago
You have inquired about this property
The agent will contact you soon by
Listed by
1
Listings
2025
Joined
Book home tour with Jace Johns
Choose a date and whether you'd like a virtual or in-person tour with the agent.
Preferred date
Tour type

Last updated
September 19
First listed
Sep 2
Listing reference
2151640860113252
Listing status
Similar Properties Nearby
New Listings in Kansas




Explore More Homes for Sale
Kansas, United States cities
- Homes for sale in Leawood, KS, United States
- Homes for sale in Overland Park, KS, United States
- Homes for sale in 66062, KS, United States
- Homes for sale in 66061, KS, United States
- Homes for sale in 66221, KS, United States
- Homes for sale in Olathe, NC, United States
- Homes for sale in Lenexa, KS, United States
- Homes for sale in 66208, KS, United States
- Homes for sale in 66226, KS, United States
- Homes for sale in Mission Hills, KS, United States
- Homes for sale in 66085, KS, United States
- Homes for sale in Stilwell, KS, United States
- Homes for sale in 66206, KS, United States
- Homes for sale in 66071, KS, United States
- Homes for sale in 66209, KS, United States
- Homes for sale in 66224, KS, United States
- Homes for sale in Paola, KS, United States
- Homes for sale in 66013, KS, United States
- Homes for sale in 66220, KS, United States
- Homes for sale in Bucyrus, KS, United States
Kansas, United States property types
Kansas, United States popular searches
- Panoramic / Scenic View properties in Kansas, United States
- Modern properties in Kansas, United States
- Properties with Sauna in Kansas, United States
- Gated Community properties in Kansas, United States
- Properties with Library in Kansas, United States
- Properties with Tennis Court in Kansas, United States
- Golf View properties in Kansas, United States
- Lakefront properties in Kansas, United States
- Properties with Vineyard / Winery in Kansas, United States
- Properties with Steam Room in Kansas, United States
- Riverfront properties in Kansas, United States
- Properties with Indoor Pool in Kansas, United States
- Properties with Private Airport in Kansas, United States
Related Guides & Stories
Trusted by the World's Leading Brokers
The agents behind the world's most exceptional properties list with JamesEdition.
- Listings from Sotheby's, Christie's, BARNES, and Engel & Völkers
- Every listing reviewed before it goes live
- Connect directly with verified listing agents
By continuing you agree to our Terms and Privacy Policy.
brokerages we
partnered with
partnered with