$2,250,000

Exquisite Smart Home With Stunning Entertaining Spaces

  • 4 Beds
  • 6 Baths
  • 6,871 Sqft
  • Updated: September 19
  • MLS#679169

About the Property

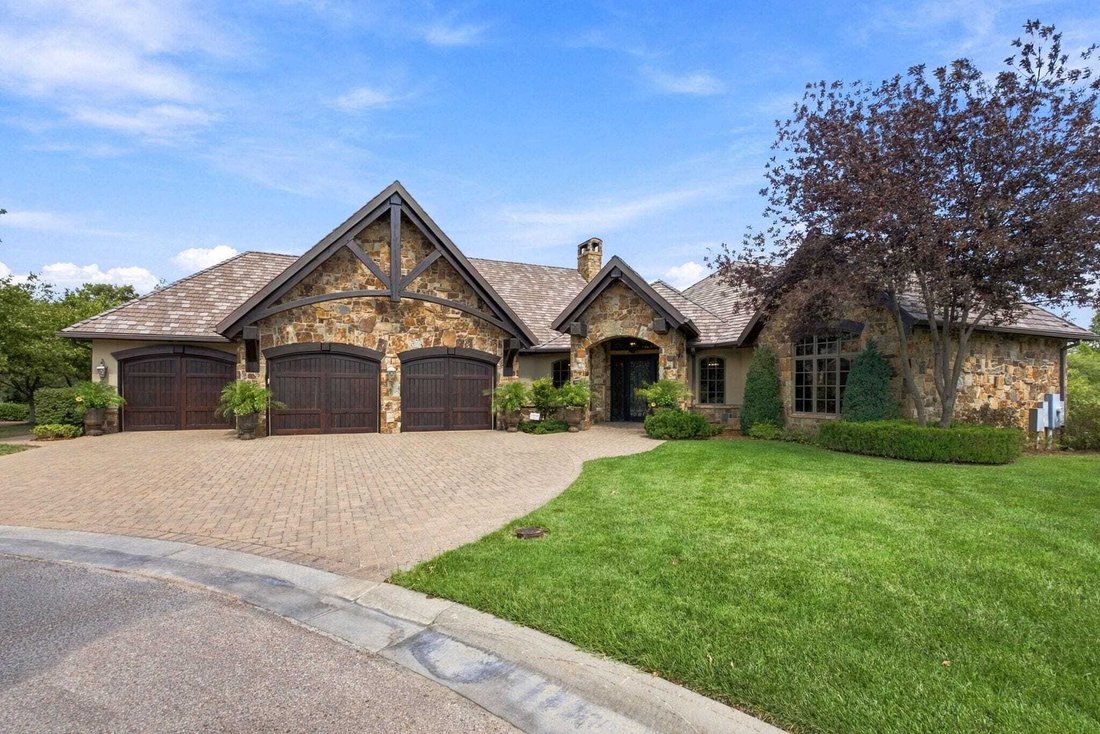
Extraordinary Lot, Prime Location, Exceptional Architecture Smart home with a zero entry floor plan that flows harmoniously for entertaining or family relaxation. A rare opportunity awaits to own this exquisitely constructed masterpiece built by the renowned DB Construction. Nestled in a premier corner cul-de-sac lot of the desired gated Glengate Villas of Oak Creek Estates, this beauty - both int
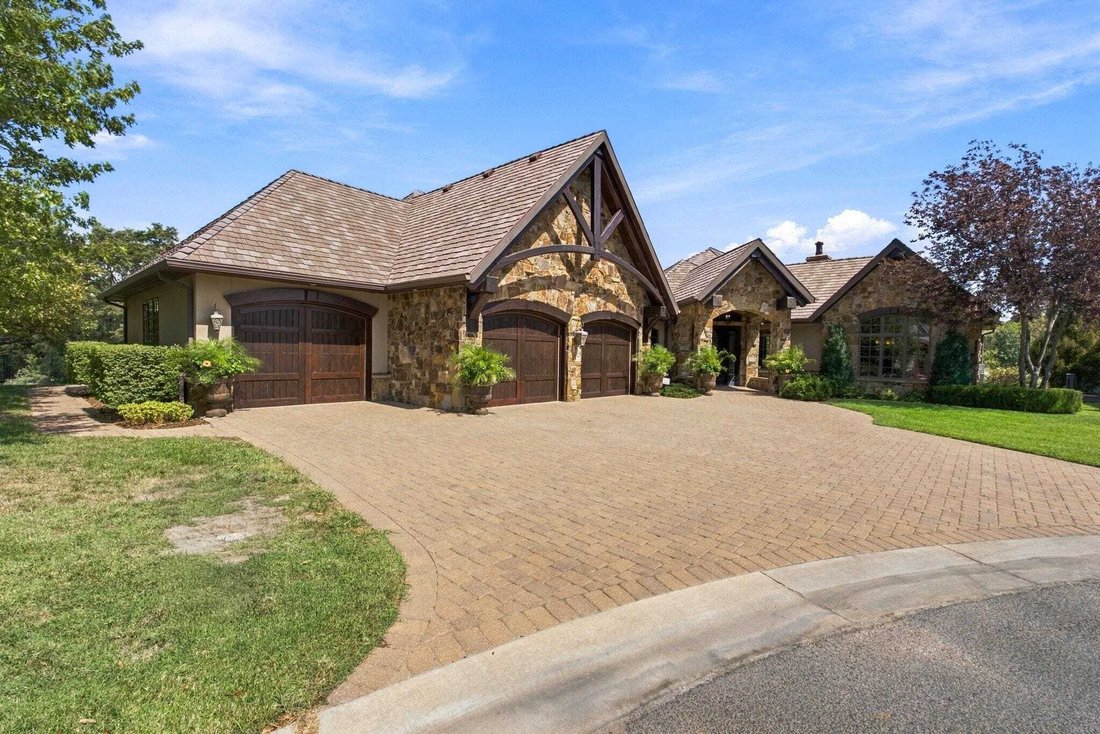
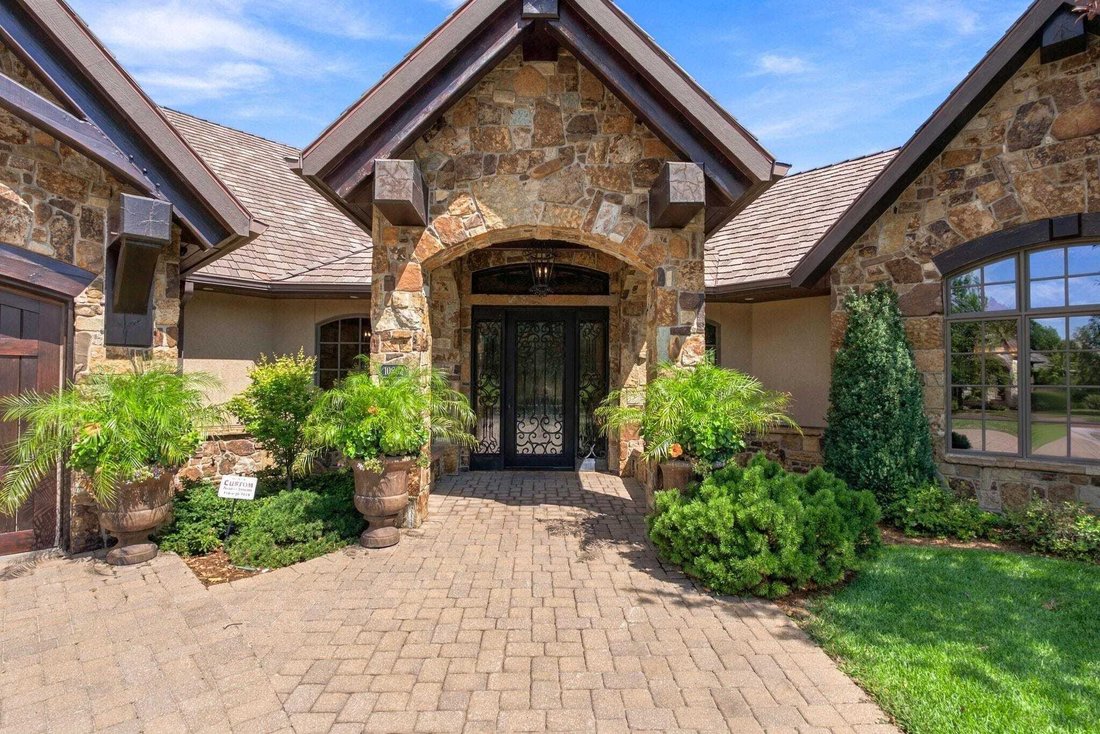
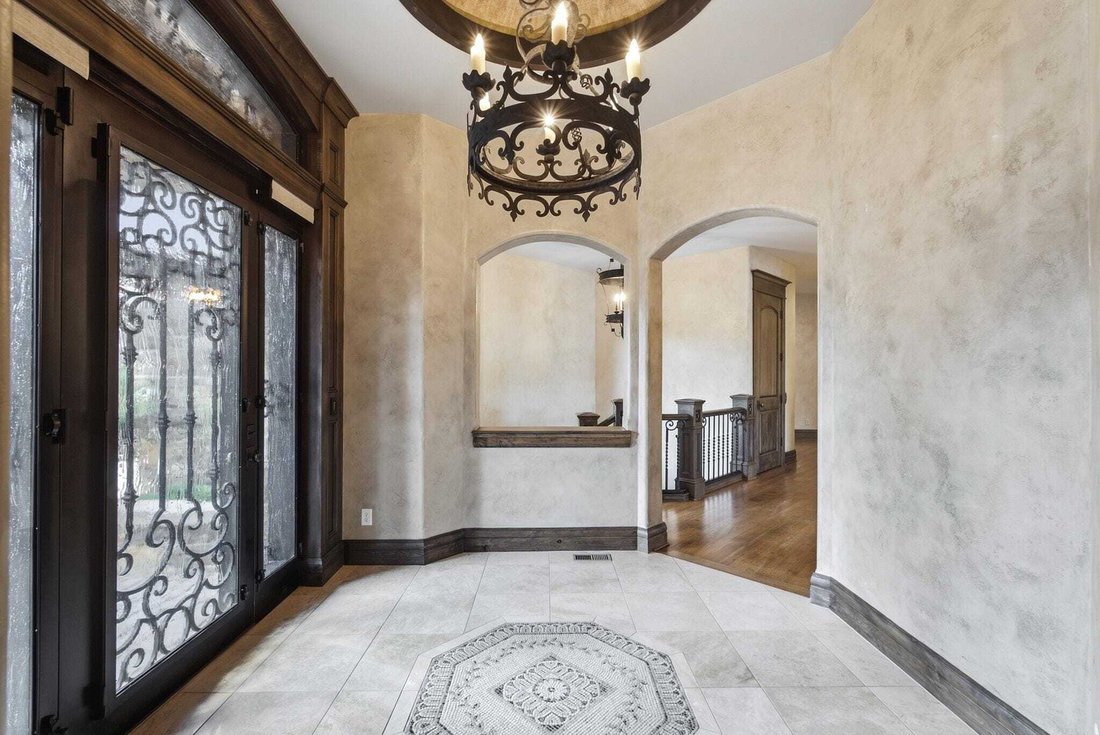
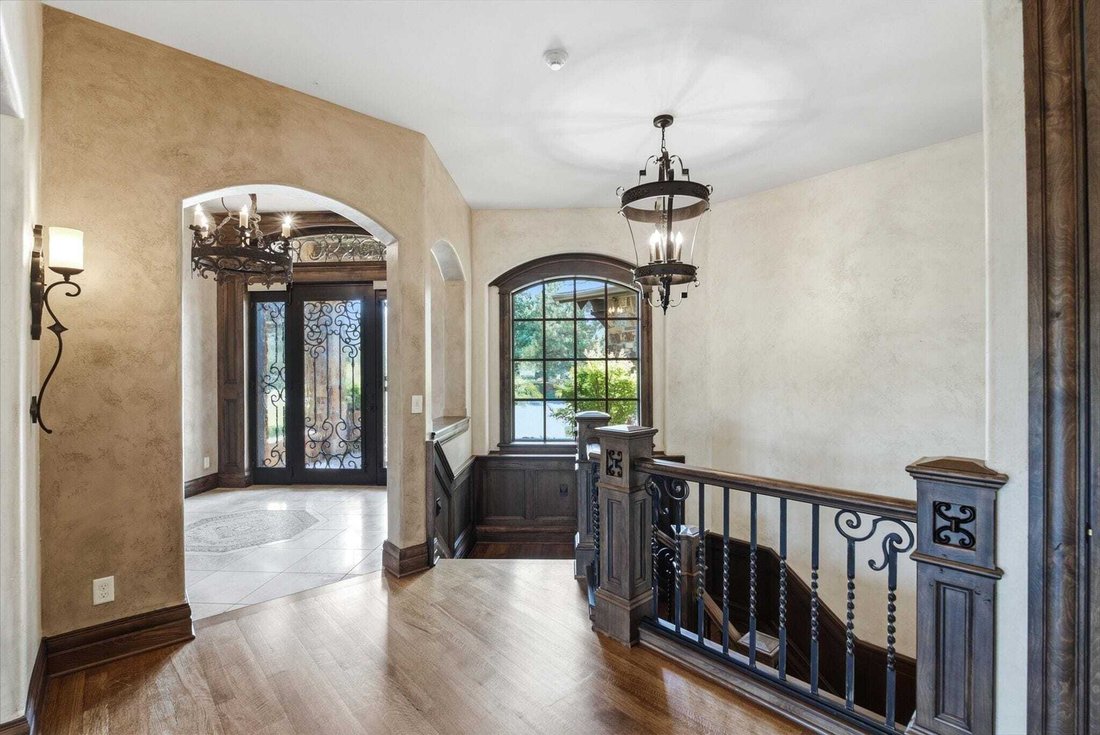
Extraordinary Lot, Prime Location, Exceptional Architecture Smart home with a zero entry floor plan that flows harmoniously for entertaining or family relaxation. A rare opportunity awaits to own this exquisitely constructed masterpiece built by the renowned DB Construction. Nestled in a premier corner cul-de-sac lot of the desired gated Glengate Villas of Oak Creek Estates, this beauty - both interior & exterior boasts 6800+ square feet of sophisticated interior living space, generously sized kitchen, hearth & dining that expertly combines soaring ceilings with massive beams, wood flooring, stone fireplaces, grand chefs kitchen, boasting an over-sized island offering prep sink and plenty of room for counter seating, Thermador appliances, trash compacter, ice maker, cleverly designed pantry/butlers kitchen positioned for superb function of storage or hosting assistance. The primary bedroom will not disappoint as it is positioned for privacy with a well appointed bathroom suite, huge closet space an oversized laundry & storage. The main level completes with quaint foyer, a well designed office (could be a 4th bedroom) overlooking the patio and lush yard, bedroom & on-suite bathroom at opposite end of house and 2 powder bathrooms, automated electric window coverings. You may choose to take the elevator or walk down the wide stairway perfected with detailed wainscot to the luxurious, & well equipped basement. View Out, light & bright, extraordinary bar that is not only impressive in design, but also is efficiently applianced for operation, with separate temperature controlled wine storage. Immense living space for lounging around the fireplace, room for shuffle board, separate game area for pool table, drink rail —- the flow & function of this basement space is endless. The travertine floors, impeccably done, another on suite bedroom area, powder bathroom, workout room, generous storage, water filtration system. Whether entertaining friends and family or enjoying a quiet morning coffee, the outdoor lanai setting offers privacy, as well as a picturesque and beautifully designed extension to this home with fireplace, stone encased grilling area & more interest in architectural design enhanced with serene views of water, fountain and terraced stone landscaping with mature trees. Every detail of this remarkable residence reflects a commitment to quality, comfort, and timeless design. four car garage, approach enhanced with brick pavers that also carry through pathways to backyard. Set within one of the areas most desirable communities, this is truly an exceptional home where luxury, craftsmanship, and convenience come together seamlessly.
  • Property type

    House

  • Year built

    2012

  • Price/sqft

    $327

Features

  • Garage
  • Fireplace
  • Garden
  • Outdoor Kitchen
  • Wine Cellar
  • Gated Community
  • Elevator
  • Fitness Center / Gym
  • Walk In Closet
Features

Lot

  • Gated Community
  • Water View
  • Privacy

Indoor

  • High Ceiling
  • Office
  • Fireplace
  • Kitchen island
  • Gas Stovetop
  • Bar
  • Game Room
  • Wine Cellar
  • Elevator
  • Basement
  • Stone Countertops
  • Walk In Closet
  • Fitness Center / Gym

Outdoor

  • Terrace
  • Parking
  • Garage
  • Outdoor Kitchen
  • Outdoor Living Space
  • Garden

Explore the Area

10802 Glengate Cir Wichita KS 67206, Kansas, United States View on Google Maps
Price per sqft
Low
High

View 7 more listings in Wichita

Tambra Johnson

Joined 1 month ago
Your message
You have inquired about this property

The agent will contact you soon by

Listed by

Tambra Johnson
Kansas, United States
View agency profile
1
Listings
2026
Joined

Book home tour with Tambra Johnson

Choose a date and whether you'd like a virtual or in-person tour with the agent.

In-person tour
Preferred date
Tour type
ReeceNichols Real Estate
11601 Granada Lane, 66211-1455, Leawood, Kansas, United States
View agency profile

ReeceNichols has a remarkable history, one with historical ties to Kansas City dating back to 1905. ReeceNichols

ReeceNichols has a remarkable history, one with historical ties to Kansas City dating back to 1905. ReeceNichols’ goal is to go above and beyond to deliver an experience that is fulfilling to its customers. Every member of the ReeceNichols team embodies the characteristics that foster and build lasting relationships: expertise, loyalty and motivation. ReeceNichols provides a platform for success and the opportunity to motivate and emotionally connect with every person they serve.

ReeceNichols serves the entire Kansas City metropolitan area with offices and real estate professionals. In addition, ReeceNichols Alliance expands its reach west to Junction City, KS; east to Columbia, MO; north to St. Joseph, MO; and south to the Lake of the Ozarks through a network of franchised offices. Clients are provided a seamless transaction through a suite of services provided by HomeServices Lending, Kansas City Title, Reece & Nichols Insurance and home warranty coverage. ReeceNichols has been one of Kansas City’s top real estate company for over 14 years.

Last updated
September 19
First listed
Sep 19
Listing reference
bec4f29a-b28d-11f1-831f-6045bdd61ac4
Call

Start phone call with:

Hello, I’m calling for the property with the reference bec4f29a-b28d-11f1-831f-6045bdd61ac4, which I discovered on JamesEdition.

After the call, we'll provide your contacts to the agent for easy communication.

brokerages we
partnered with