$799,900
Single Family Detached Goddard
- 6 Beds
- 4 Baths
- 4,254 Sqft
- 27,008 Sqft lot
- Updated: September 9
- MLS#678730
About the Property
Custom-built with distinctive architecture, impressive scale and exceptional amenities, this 6-bedroom, 4-bath home offers 4,254 total square feet of living space on a spacious .62-acre lot. From the moment you arrive, the striking stone and brick exterior, dramatic rooflines, black-framed windows and covered front entry set this home apart. Step inside to an impressive open-concept living area fe
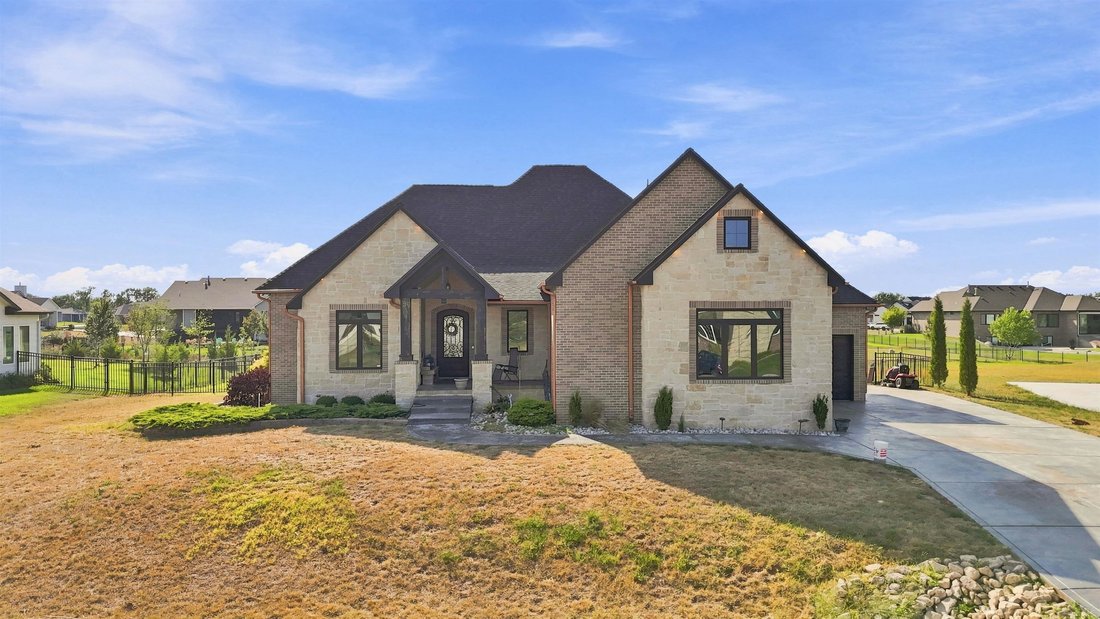
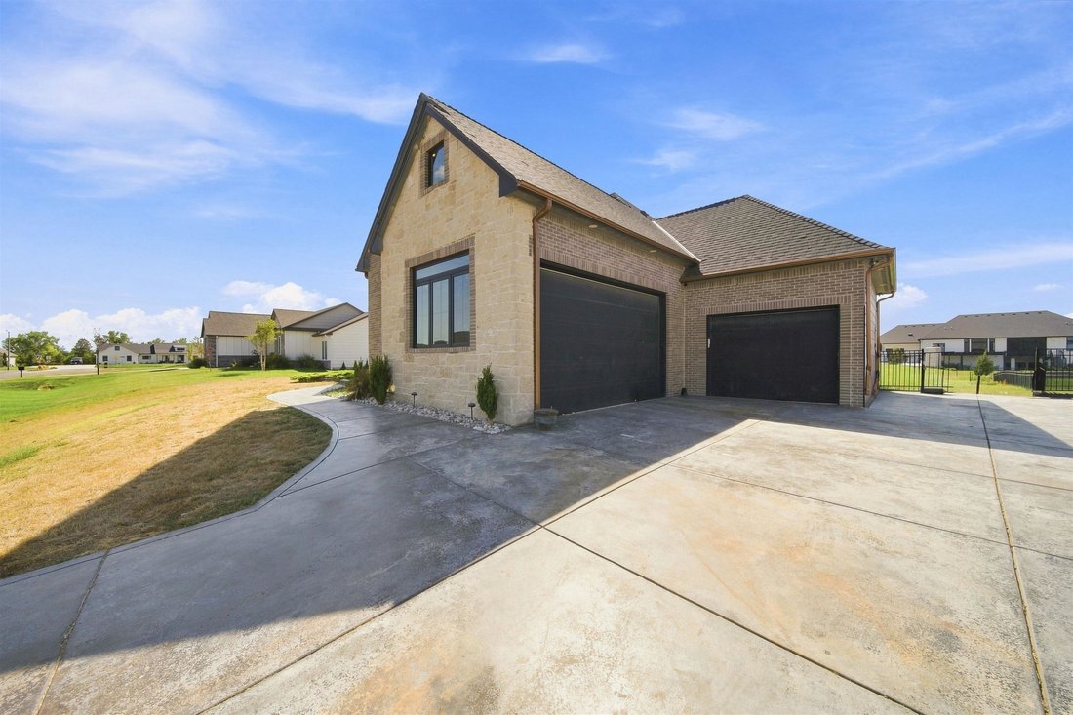
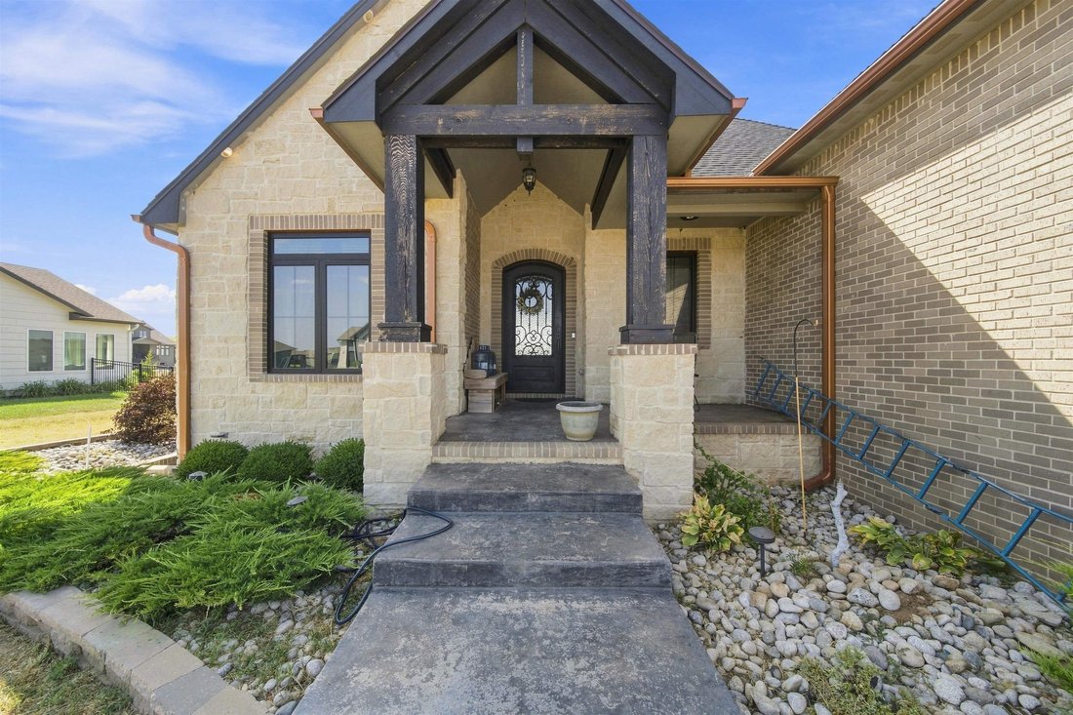
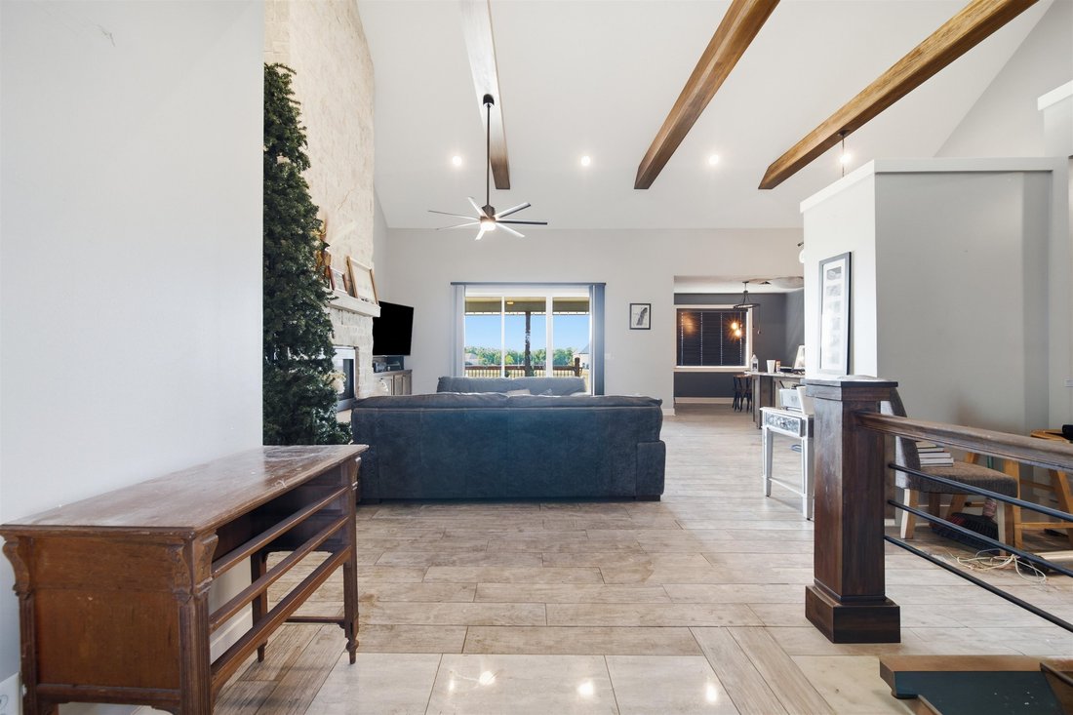
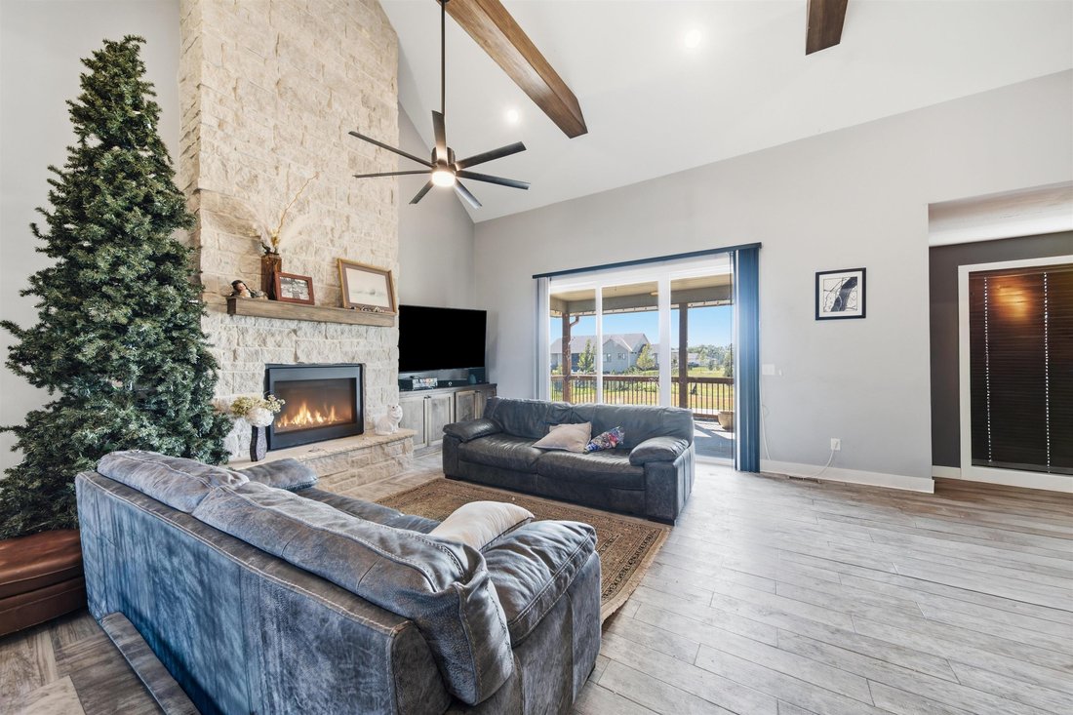
Custom-built with distinctive architecture, impressive scale and exceptional amenities, this 6-bedroom, 4-bath home offers 4,254 total square feet of living space on a spacious .62-acre lot. From the moment you arrive, the striking stone and brick exterior, dramatic rooflines, black-framed windows and covered front entry set this home apart. Step inside to an impressive open-concept living area featuring soaring 20-foot ceilings, exposed wood beams and a dramatic floor-to-ceiling stone fireplace. Expansive windows and sliding doors fill the space with natural light and create an easy connection to the outdoor living areas. The kitchen features white cabinetry, granite countertops, stainless steel appliances, a generous center island and adjoining dining area. Warm wood accents, natural stone and contemporary finishes carry throughout the main living spaces, giving the home a distinctive blend of modern and rustic design. With six bedrooms and four bathrooms, the home’s generous floor plan provides tremendous flexibility. A bonus room located above the garage offers additional space ideal for an office, hobby room, playroom or private retreat. The finished lower level expands the living space even further, providing room for entertaining, recreation and everyday living. Outside, the saltwater swimming pool with both heating and cooling capabilities creates a standout backyard amenity and extends the enjoyment of the outdoor space throughout more of the season. The .62-acre lot provides plenty of room to enjoy the property while the home’s multiple garage bays offer excellent parking and storage. Additional features include two water heaters, a reverse-osmosis water system, and a roof enhanced with copper valleys and copper drip edges—details that reflect the custom nature of the home’s original construction. With its impressive scale, unique architectural details and extensive amenities, this property presents an exciting opportunity for a buyer to bring their own vision to an already remarkable custom home.
-
Property type
House
-
Year built
2019
-
Price/sqft
$188
Features
- Garage
- Fireplace
- Pool
- Modern
- Open Kitchen
- Office
- Parking
- Outdoor Living Space
- Kitchen island
Features
Lot
Indoor
- High Ceiling
- Office
- Fireplace
- Kitchen island
- Open Kitchen
- Basement
- Stone Countertops
Outdoor
- Parking
- Pool
- Garage
- Outdoor Living Space
Explore the Area
2009 N Clearstone, Goddard, KS 67052, Wichita, Kansas, United States
View on Google Maps
Price per sqft
Low
High
Joined 1 month ago
You have inquired about this property
The agent will contact you soon by
Listed by
1
Listings
2026
Joined
Book home tour with Robin Schraml-Wiggans
Choose a date and whether you'd like a virtual or in-person tour with the agent.
Preferred date
Tour type

Last updated
September 9
First listed
Sep 9
Agent licence
#00052090
Listing reference
2156279339686222
Listing status
Similar Properties Nearby
New Listings in Wichita


Explore More Homes for Sale
Wichita, ME, United States property types
Wichita, ME, United States popular searches
Related Guides & Stories
Trusted by the World's Leading Brokers
The agents behind the world's most exceptional properties list with JamesEdition.
- Listings from Sotheby's, Christie's, BARNES, and Engel & Völkers
- Every listing reviewed before it goes live
- Connect directly with verified listing agents
By continuing you agree to our Terms and Privacy Policy.
brokerages we
partnered with
partnered with