$799,000
Single Family Detached Overland Park
- 4 Beds
- 3 Baths
- 3,280 Sqft
- 12,665 Sqft lot
- Updated: August 5
-
5
Views for last 30 days
- MLS#2605025
About the Property
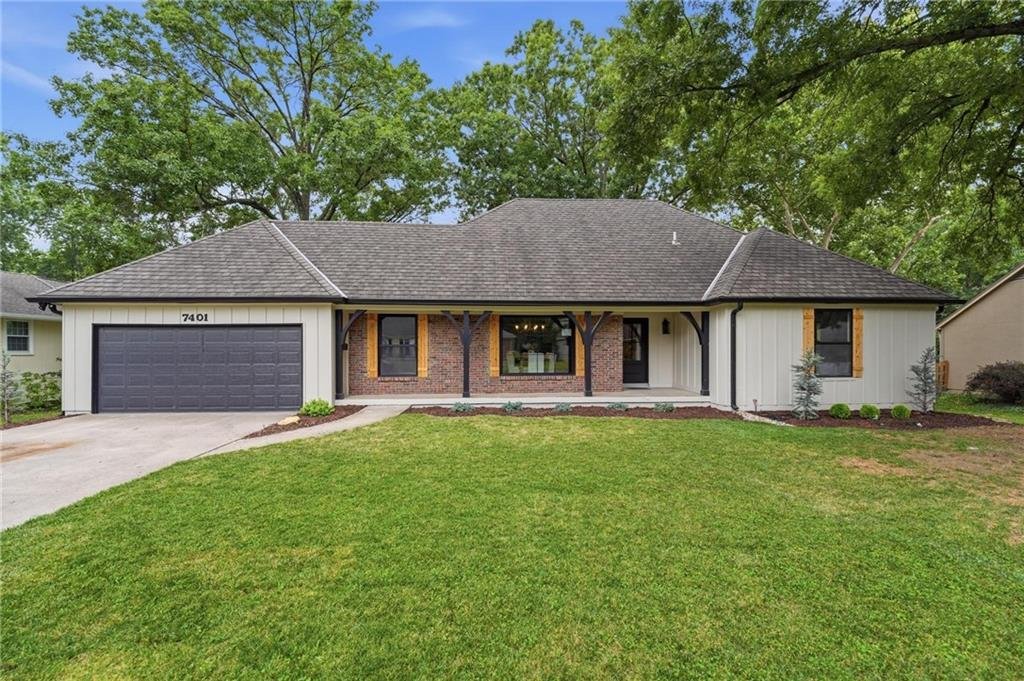
STUNNING REMODELED REVERSE 1.5-STORY IN THE HIGHLY DESIRED PINEHURST COMMUNITY! Every detail of this exceptional home has been thoughtfully reimagined with luxury finishes and impeccable craftsmanship. Virtually everything is new including: black-trimmed Andersen windows, doors, garage doors, flooring, custom cabinetry, paint, electrical and plumbing. Inside find a light-filled, open-concept floor
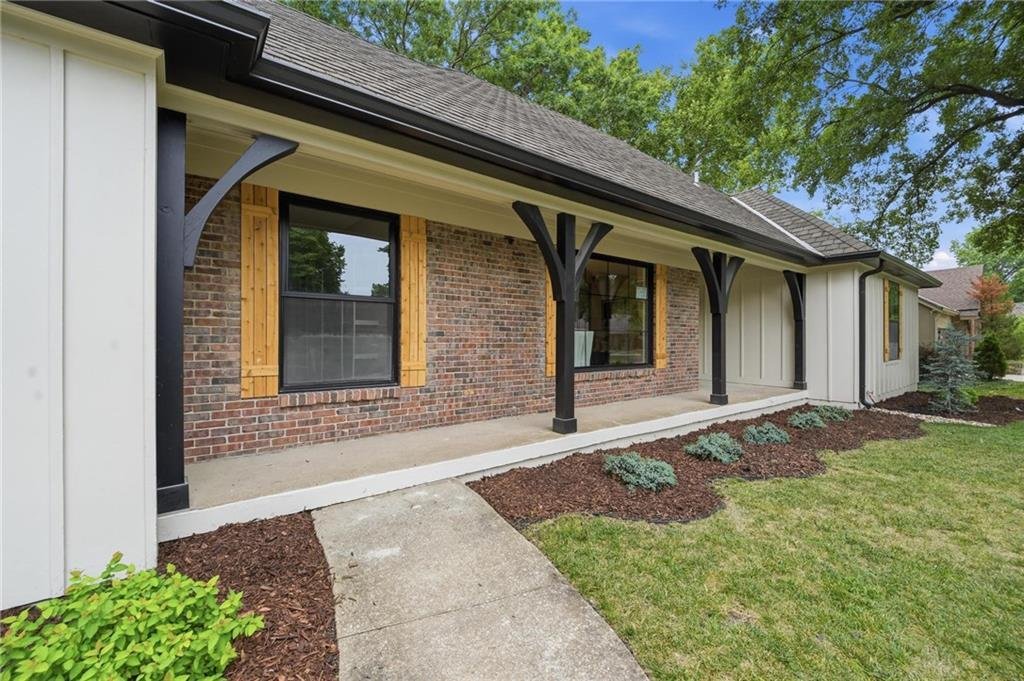
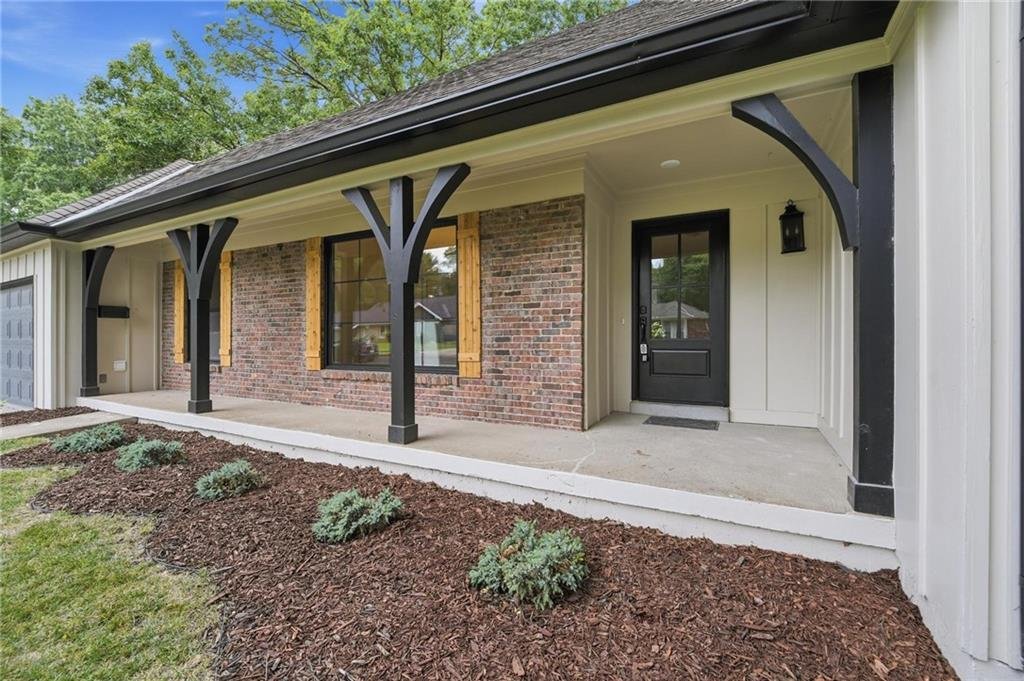
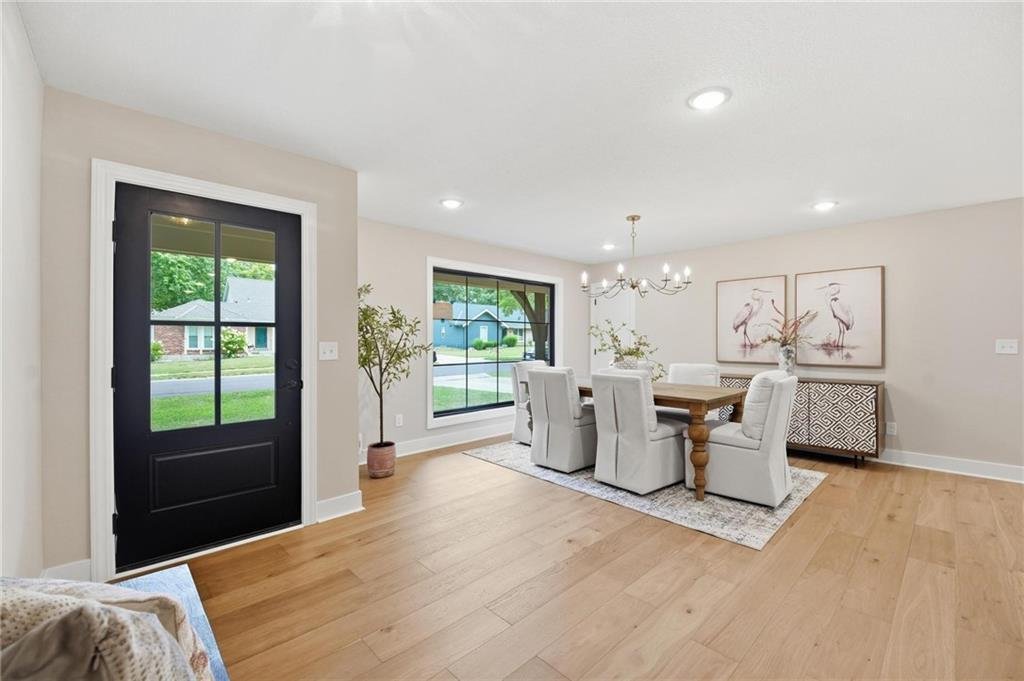
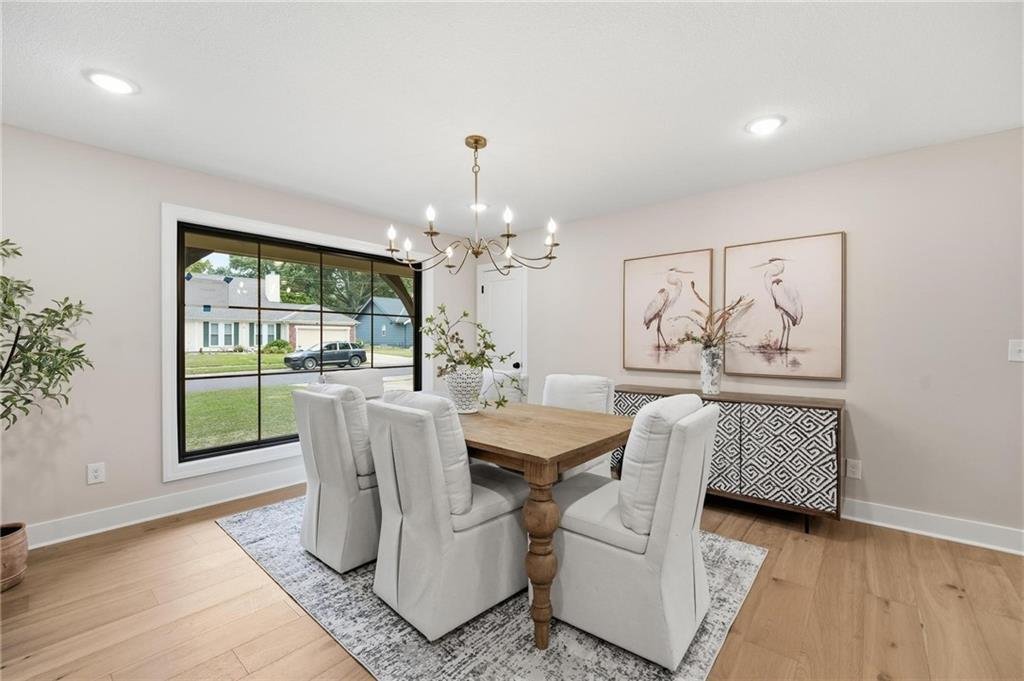
STUNNING REMODELED REVERSE 1.5-STORY IN THE HIGHLY DESIRED PINEHURST COMMUNITY! Every detail of this exceptional home has been thoughtfully reimagined with luxury finishes and impeccable craftsmanship. Virtually everything is new including: black-trimmed Andersen windows, doors, garage doors, flooring, custom cabinetry, paint, electrical and plumbing. Inside find a light-filled, open-concept floor plan where gorgeous hardwood floors flow seamlessly throughout the main living spaces. Inviting great room features fireplace and opens to the patio, creating the perfect setting for effortless indoor-outdoor entertaining. Designed to impress, the chef’s kitchen showcases timeless custom cabinetry, oversized quartz island, premium stainless steel appliances including an oversized gas range, under-cabinet microwave, convenient pot filler and abundant workspace for everyday living and entertaining alike. Expansive walk-in pantry and laundry room combination offers extensive cabinetry, generous counter space and exceptional organization. Escape to the luxurious primary suite featuring a private coffee bar and a spa-inspired en-suite complete with dual vanities, an oversized walk-in shower with dual shower heads and a freestanding soaking tub inside. Second main-level bedroom and full bath. Finished lower level expands your living space with a spacious family room, wet bar, versatile bonus area perfect for a home office, fitness room or play space, plus two generously sized bedrooms with walk-in closets and a full bath. Ideally situated in the heart of Overland Park, this exceptional home offers convenient access to parks, premier shopping, dining and major highways. Where comfort and modern design come together—WELCOME HOME!
-
Property type
House
-
Year built
1966
-
Price/sqft
$243
Features
Explore the Area
7401 W 101st Street, Overland Park, KS 66212, Kansas, United States
View on Google Maps
Price per sqft
Low
High
Joined 4 years ago
You have inquired about this property
The agent will contact you soon by
Listed by
8
Listings
2022
Joined
Book home tour with Bryan Huff
Choose a date and whether you'd like a virtual or in-person tour with the agent.
Preferred date
Tour type

Last updated
August 5
First listed
Jul 24
Agent licence
#SP00228927
Listing reference
2090348348512232
Listing status
Similar Properties Nearby
New Listings in Overland Park


Explore More Homes for Sale
Overland Park, KS, United States property types
Overland Park, KS, United States popular searches
- Properties with Pool in Overland Park, KS, United States
- Properties with Open Kitchen in Overland Park, KS, United States
- Water View properties in Overland Park, KS, United States
- Golf View properties in Overland Park, KS, United States
- Properties with Cinema in Overland Park, KS, United States
- Properties with Elevator in Overland Park, KS, United States
- Waterfront properties in Overland Park, KS, United States
Related Guides & Stories
Trusted by the World's Leading Brokers
The agents behind the world's most exceptional properties list with JamesEdition.
- Listings from Sotheby's, Christie's, BARNES, and Engel & Völkers
- Every listing reviewed before it goes live
- Connect directly with verified listing agents
By continuing you agree to our Terms and Privacy Policy.
brokerages we
partnered with
partnered with