$1,008,349
Orvault Contemporaine
- 5 Beds
- 1 Baths
- 2,164 Sqft
- Updated: October 21
About the Property
ORVAULT PETIT-CHANTILLY — CHARACTER, LIGHT, AND A PARK IN COMPLETE PRIVACY
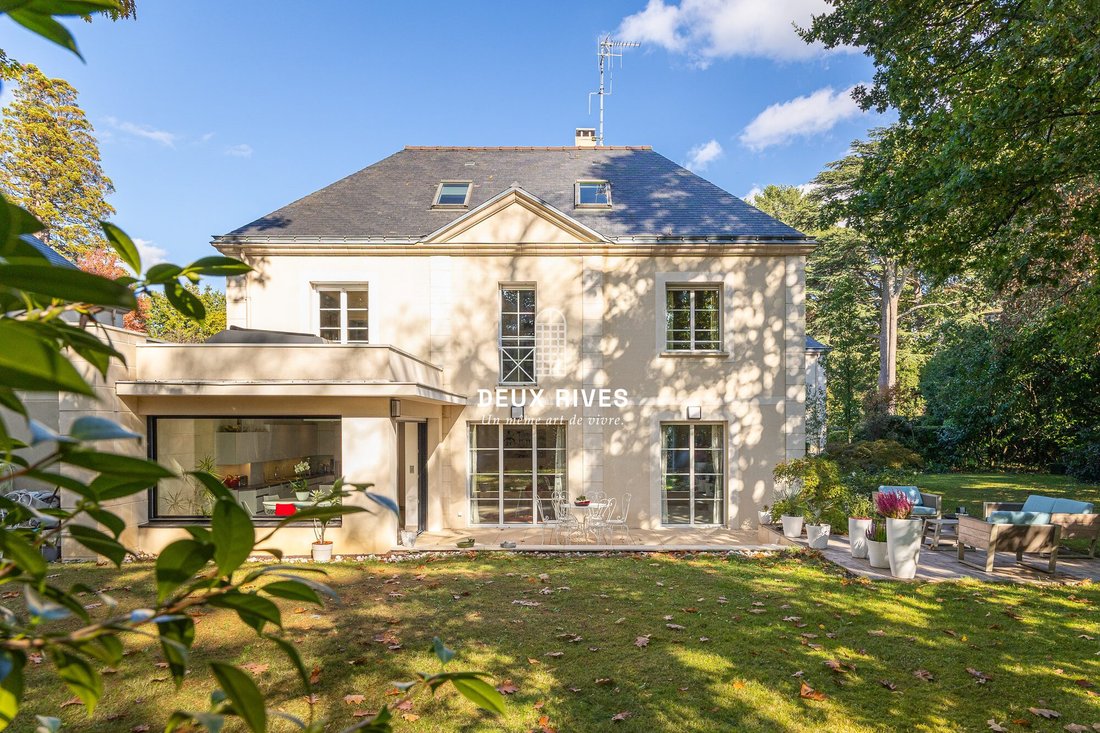
Deux Rives Immobilier presents, as part of its Privilège Collection, a distinctive 201 m² residence nestled at the end of a cul-de-sac in the privileged Petit-Chantilly area.
Close to shops, the market, schools, and transport, this address combines tranquility with neighborhood life. A secured gate at the
ORVAULT PETIT-CHANTILLY — CHARACTER, LIGHT, AND A PARK IN COMPLETE PRIVACY
Deux Rives Immobilier presents, as part of its Privilège Collection, a distinctive 201 m² residence nestled at the end of a cul-de-sac in the privileged Petit-Chantilly area.
Close to shops, the market, schools, and transport, this address combines tranquility with neighborhood life. A secured gate at the back of the property provides direct access to the tramway, allowing you to reach Nantes city center in just fifteen minutes. This ease of travel complements the privacy of the location.
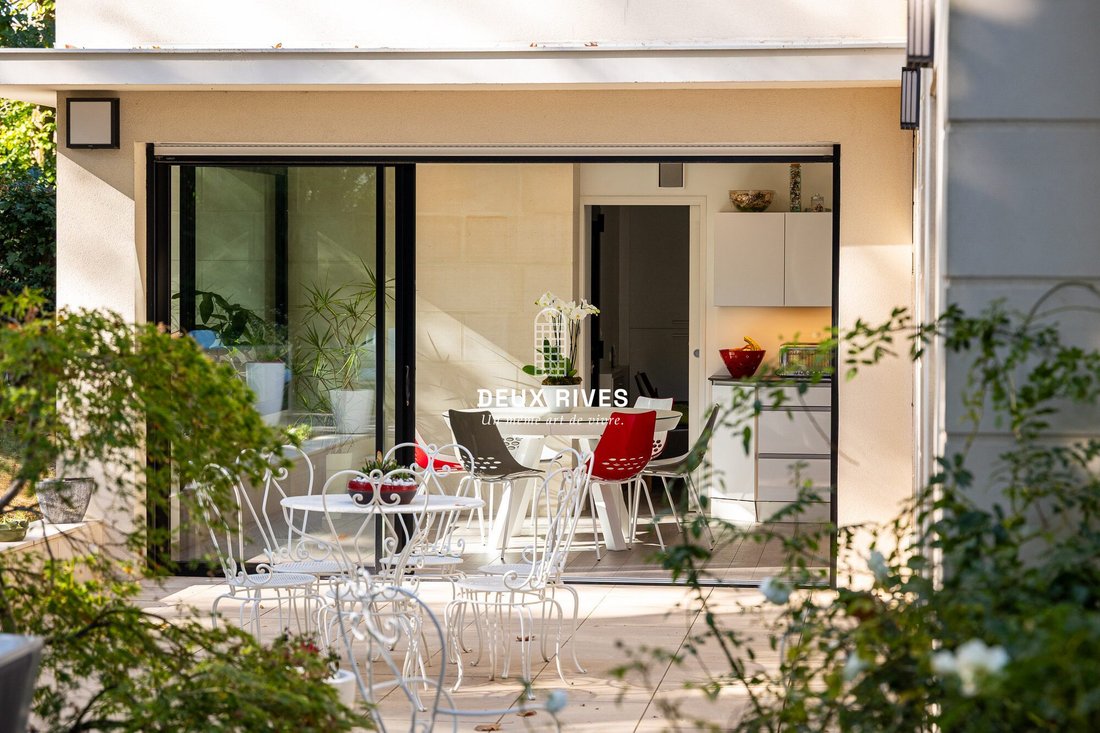
The reception areas are enhanced by an extension designed by a renowned architect. Its generous glass openings highlight the spaciousness and offer an exceptional view of the park. Sunlight, various tree species, and changing light create a vibrant setting to enjoy throughout the seasons.
A central fireplace with timeless design emphasizes the character of the living room and adds a warm atmosphere. A mezzanine converted into a music lounge enriches these spaces and invites relaxation.
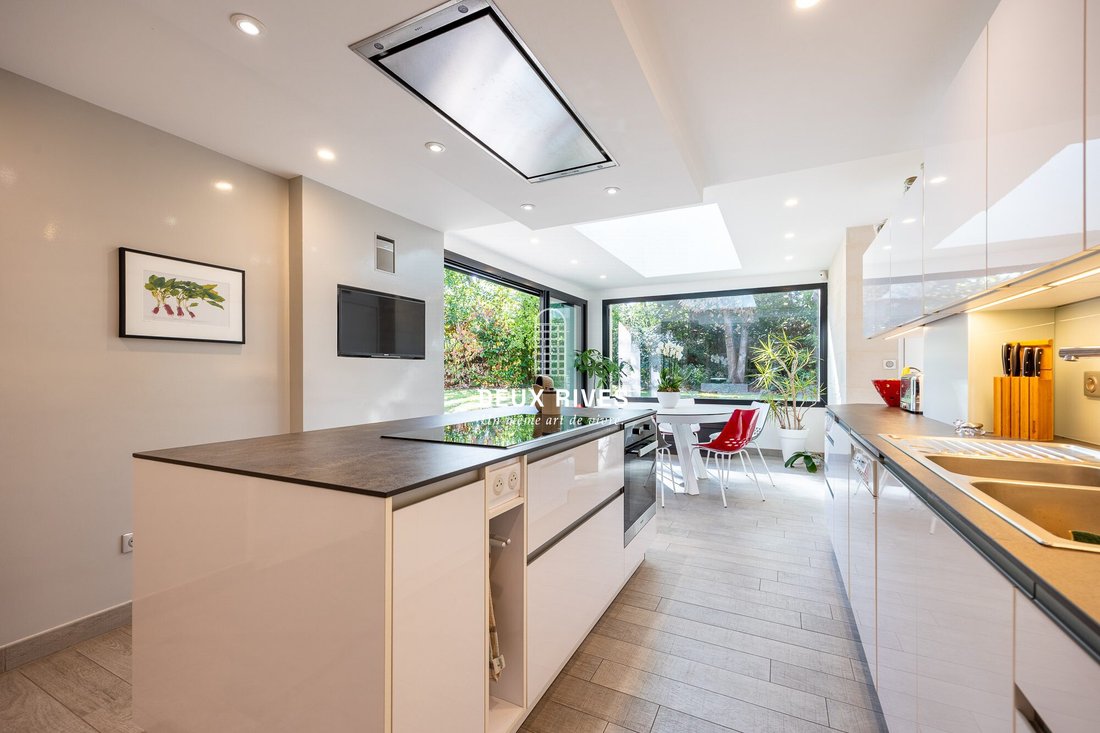
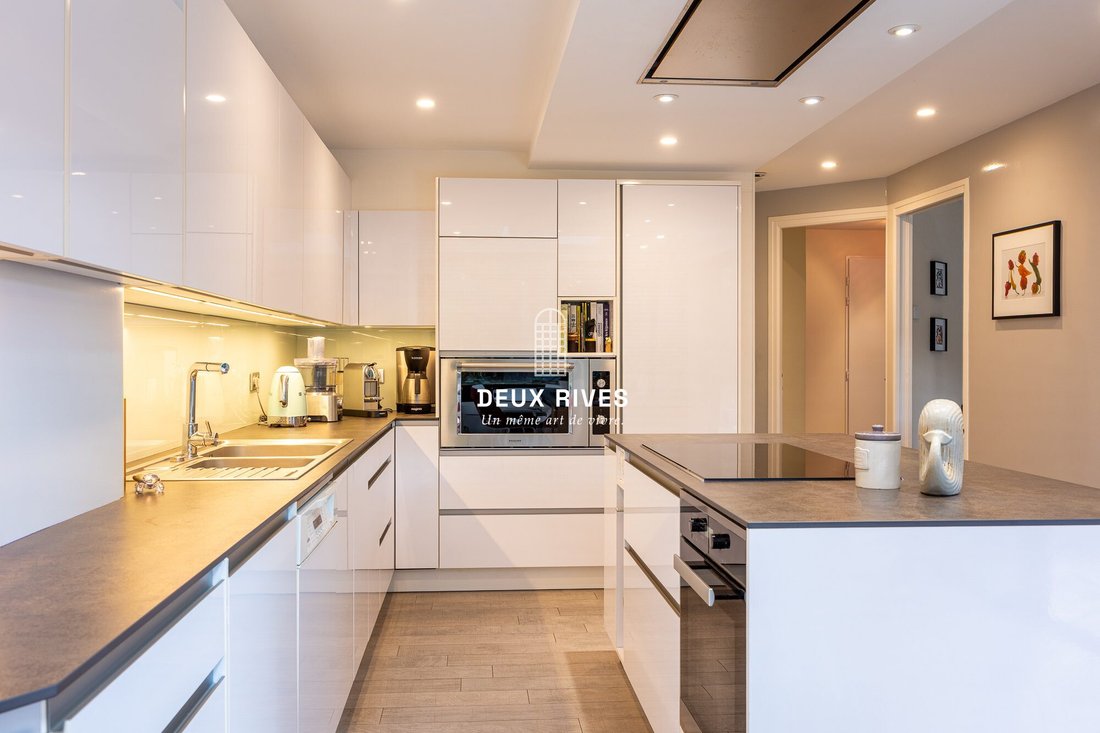
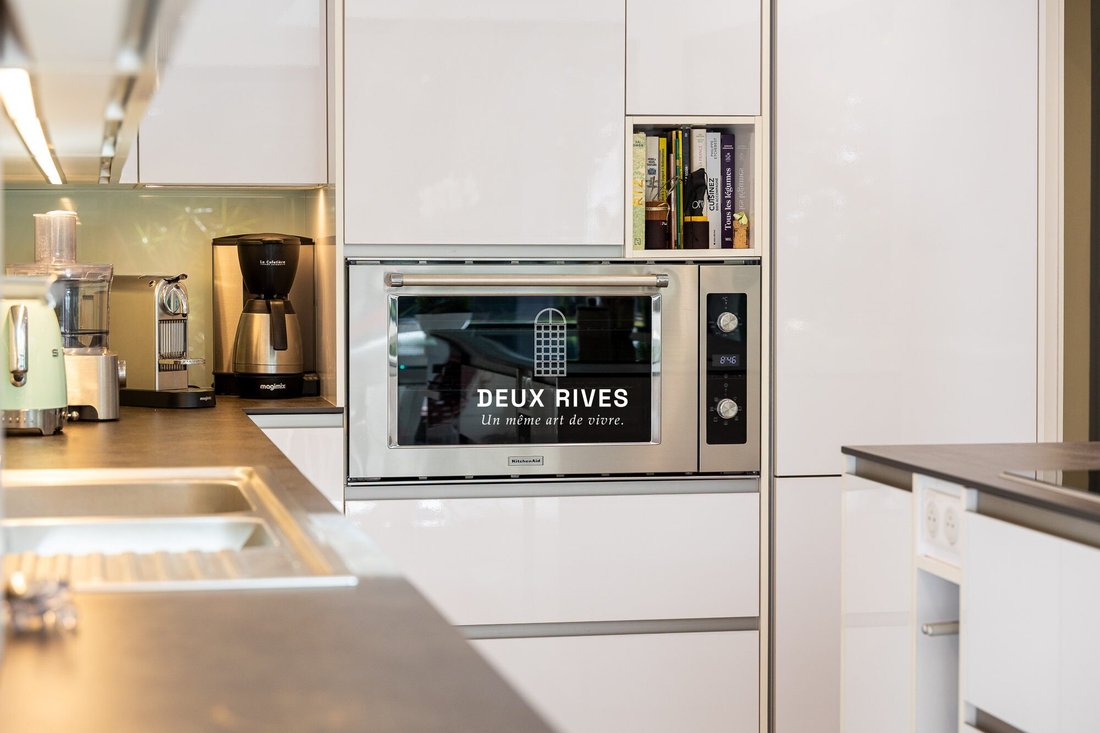
The fitted and equipped kitchen continues this spirit of conviviality. Featuring a central island, ceramic countertop, KitchenAid and Miele appliances, and a Novy hood, it combines elegance, performance, and pleasure of use. A pantry and laundry room facilitate daily organization.
One bedroom and a toilet complete the ground floor.
On the first floor, the master suite includes a Porcelanosa bathroom with bathtub and shower. Two other bedrooms, an office, a shower room, and separate toilets allow everyone to maintain their own space.
The top floor houses two bedrooms, one of which has its own shower room with WC.
With six bedrooms and an office, the home offers many possibilities to support family life, host guests, or work quietly.
Throughout the house, attention to finishes and detail precision will appeal to the most discerning, sensitive to quality materials and fine craftsmanship.
Outside, the wooded park of over 1500 m² spreads its greenery in privacy. The variety of plantings and the double southwest-facing terrace naturally extend the living spaces and invite full enjoyment of sunny days.
A garage and several parking spaces complete the property.
Comfort features include a reversible heat pump, underfloor heating on the ground and first floors, and double glazing on all openings. The roof was inspected in 2025, with invoice available, and the facade was cleaned the same year.
A unique residence where character, architecture, and nature blend with a sought-after neighborhood lifestyle on the outskirts of Nantes.
Contact Deux Rives Immobilier to arrange your visit.
Fees included: 3.45% VAT payable by the buyer. Price excluding fees: €870,000.
Energy class B, Climate class A.
Estimated annual energy costs for standard use: between €1790.00 and €2510.00 for the years 2021, 2022, and 2023 (subscriptions included).
Information on risks to which this property is exposed is available on the Géorisques website: [hidden information].
Information on the risks to which this property is exposed is available on the Géorisques website: https://www.georisques.gouv.fr/
-
Property type
House
-
Year built
2000
-
Price/sqft
$466
-
Consumption
B
Features
Explore the Area
Orvault, Bourg Nord, France
View on Google Maps
Price per sqft
Low
High
Joined 2 years ago
You have inquired about this property
The agent will contact you soon by
Listed by
16
Listings
2025
Joined
Book home tour with the agent
Choose a date and whether you'd like a virtual or in-person tour with the agent.
Preferred date
Tour type
Last updated
October 21
First listed
October 21
Listing reference
2606-ESPACESDEXCEPTION44
Trusted by the World's Leading Brokers
The agents behind the world's most exceptional properties list with JamesEdition.
- Listings from Sotheby's, Christie's, BARNES, and Engel & Völkers
- Every listing reviewed before it goes live
- Connect directly with verified listing agents
By continuing you agree to our Terms and Privacy Policy.