$1,457,243
Goddington Lane, Orpington, Kent, Br6 9 Ds
- 4 Beds
- 1 Baths
- 172 Sqft
- Updated: September 22
About the Property
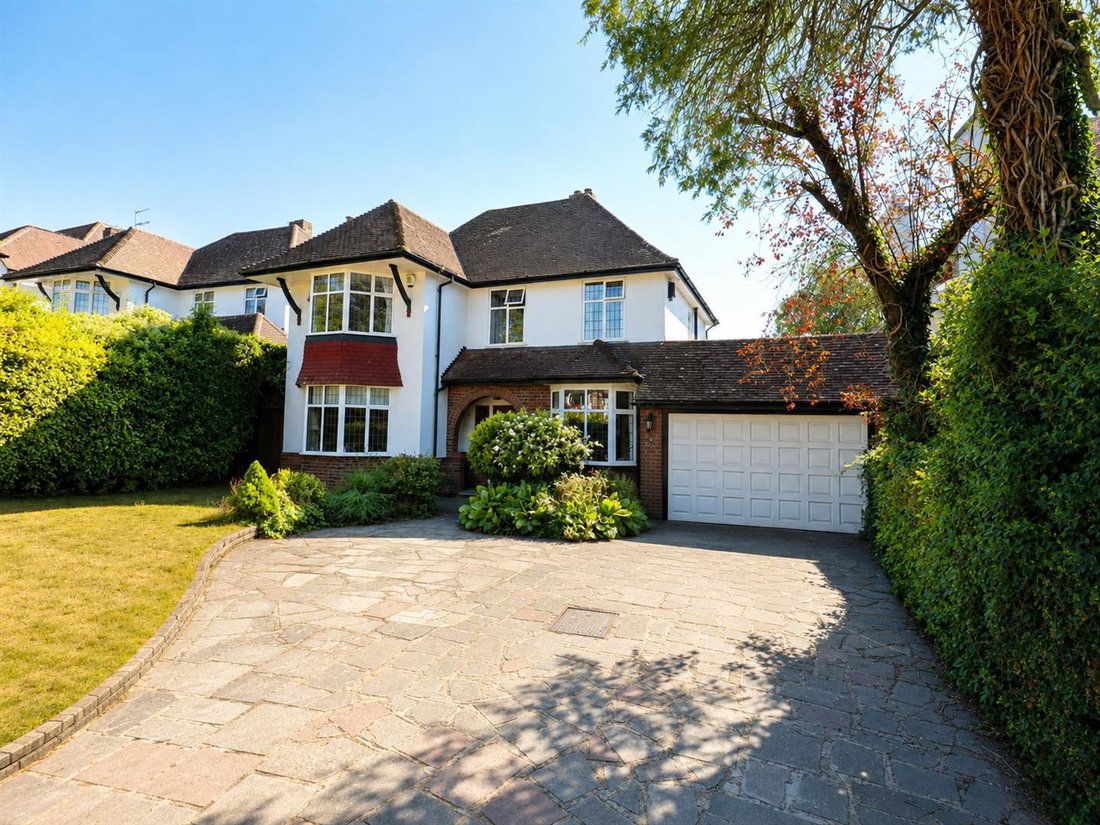
COMING SOON A substantial four/five-bedroom detached house, built in the 1930s and having been a much-loved family home for over 50 years.
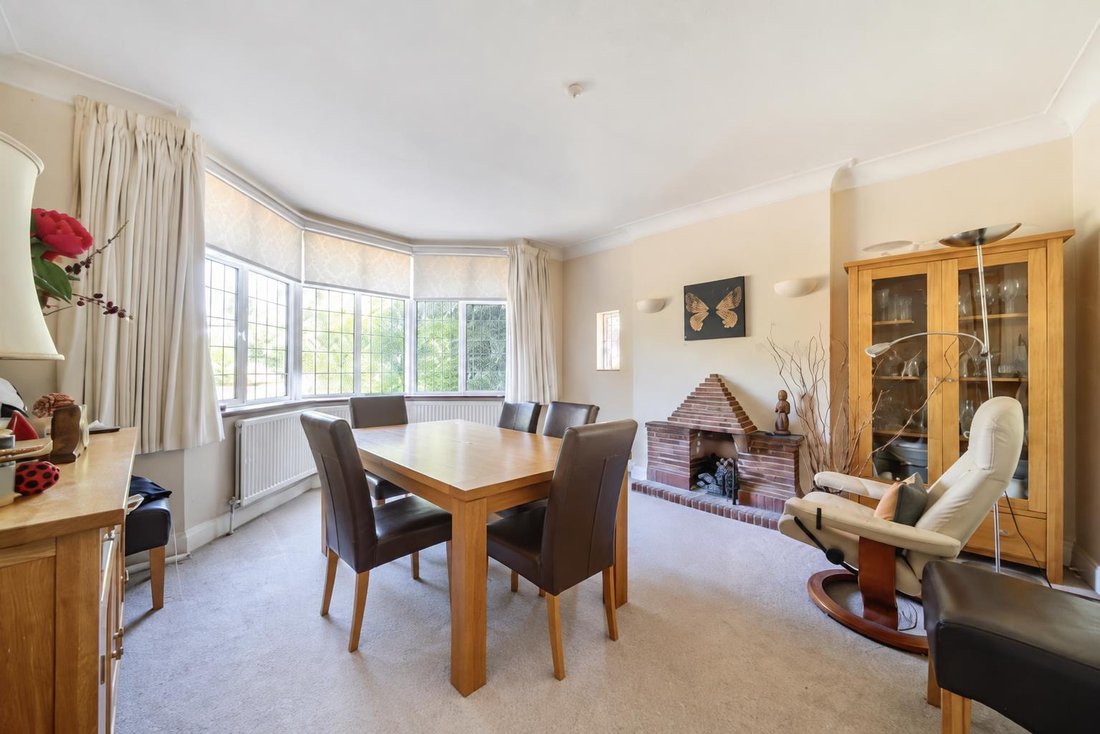
Extended on the ground floor, the generous and versatile accommodation comprises three reception rooms, with the third reception room offering potential use as a fifth bedroom. With a cloakroom conveniently positioned alongside, this area could also lend it
Extended on the ground floor, the generous and versatile accommodation comprises three reception rooms, with the third reception room offering potential use as a fifth bedroom. With a cloakroom conveniently positioned alongside, this area could also lend it
COMING SOON A substantial four/five-bedroom detached house, built in the 1930s and having been a much-loved family home for over 50 years.
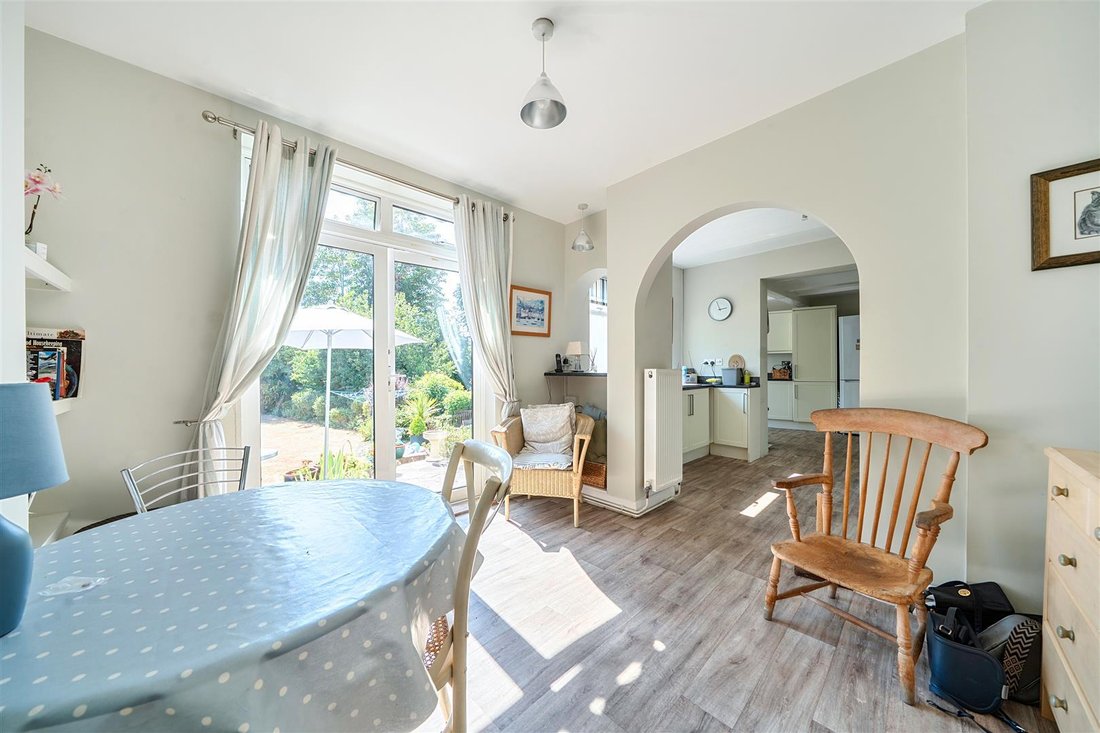
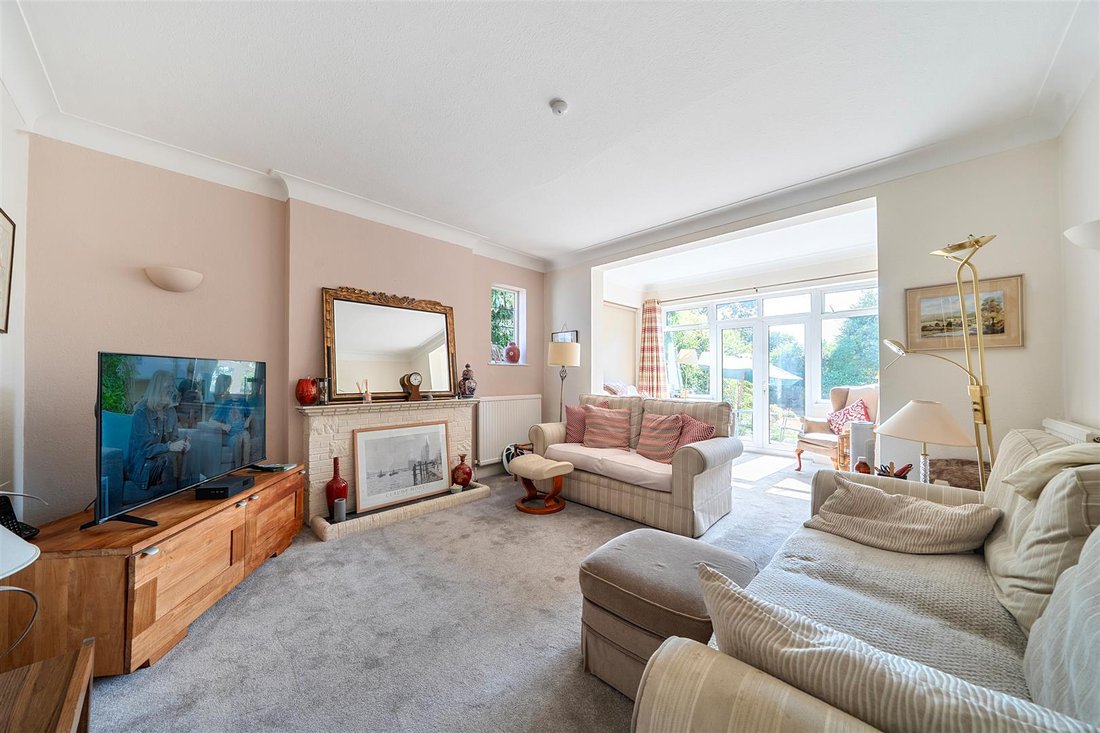
Extended on the ground floor, the generous and versatile accommodation comprises three reception rooms, with the third reception room offering potential use as a fifth bedroom. With a cloakroom conveniently positioned alongside, this area could also lend itself to the creation of a small annexe, subject to any necessary alterations. There is also a fitted kitchen/breakfast room and utility room.
Upstairs, arranged off a gallery landing, are four good-sized bedrooms, a family bathroom and a separate WC.
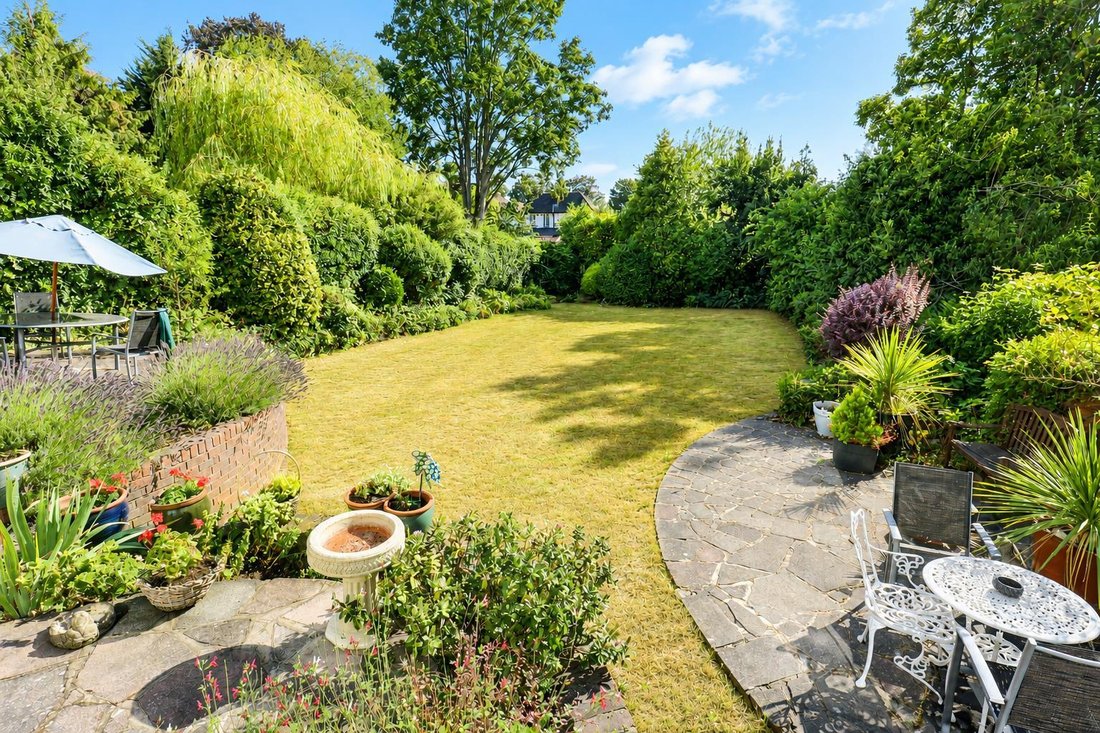
Outside, the property is complemented by a stunning south-facing rear garden extending to approximately 100 feet. There is also a large integral garage, together with a private driveway to the front.
The property is situated in a sought-after leafy lane, conveniently located for Orpington High Street and a number of highly regarded schools, including St Olave’s, as well as a wide range of local amenities.
Internal viewing is strongly recommended to fully appreciate the size, versatility and potential this substantial family home has to offer.
Extended on the ground floor, the generous and versatile accommodation comprises three reception rooms, with the third reception room offering potential use as a fifth bedroom. With a cloakroom conveniently positioned alongside, this area could also lend itself to the creation of a small annexe, subject to any necessary alterations. There is also a fitted kitchen/breakfast room and utility room.
Upstairs, arranged off a gallery landing, are four good-sized bedrooms, a family bathroom and a separate WC.
Outside, the property is complemented by a stunning south-facing rear garden extending to approximately 100 feet. There is also a large integral garage, together with a private driveway to the front.
The property is situated in a sought-after leafy lane, conveniently located for Orpington High Street and a number of highly regarded schools, including St Olave’s, as well as a wide range of local amenities.
Internal viewing is strongly recommended to fully appreciate the size, versatility and potential this substantial family home has to offer.
-
Property type
House
-
Price/sqft
$8,472
Explore the Area
Orpington, Bromley, England
View on Google Maps
Price per sqft
Low
High
Joined 9 months ago
You have inquired about this property
The agent will contact you soon by
Listed by
10
Listings
2025
Joined
Book home tour with the agent
Choose a date and whether you'd like a virtual or in-person tour with the agent.
Preferred date
Tour type
Last updated
September 22
First listed
September 22
Listing reference
-
Similar Properties Nearby
New Listings in Orpington

Explore More Homes for Sale
Orpington property types
Orpington popular searches
- Panoramic / Scenic View properties in Orpington
- Properties with Bar in Orpington
- Properties with Game Room in Orpington
- Properties with Elevator in Orpington
- Properties with Outdoor Kitchen in Orpington
- Gated Community properties in Orpington
- Modern properties in Orpington
- Equestrian properties in Orpington
- Properties with Sauna in Orpington
- Properties with Steam Room in Orpington
- Properties with Library in Orpington
- Properties with Air Conditioning in Orpington
- Properties with Jacuzzi in Orpington
- Properties with Pool in Orpington
- Properties with Garage in Orpington
- Properties with Balcony in Orpington
- Properties with Tennis Court in Orpington
- Properties with Open Kitchen in Orpington
- Renovated properties in Orpington
- Properties with Cinema in Orpington
- Properties with Indoor Pool in Orpington
Related Guides & Stories
Trusted by the World's Leading Brokers
The agents behind the world's most exceptional properties list with JamesEdition.
- Listings from Sotheby's, Christie's, BARNES, and Engel & Völkers
- Every listing reviewed before it goes live
- Connect directly with verified listing agents
By continuing you agree to our Terms and Privacy Policy.