$1,251,904
Park Avenue, Orpington, Kent, Br6 9 Eq
- 4 Beds
- 3 Baths
- Updated: September 22
About the Property
Property Description
Greatly extended and beautifully presented, this family home is located in of the town’s most sought-after tree-lined avenues, just a short walk to St Olave’s Grammar School for Boys, as well as the mainline station, and Orpington High Street. The particularly spacious accommodation on offer includes a bright and airy double aspect through lounge, as well as a good sized s
Greatly extended and beautifully presented, this family home is located in of the town’s most sought-after tree-lined avenues, just a short walk to St Olave’s Grammar School for Boys, as well as the mainline station, and Orpington High Street. The particularly spacious accommodation on offer includes a bright and airy double aspect through lounge, as well as a good sized s
Property Description
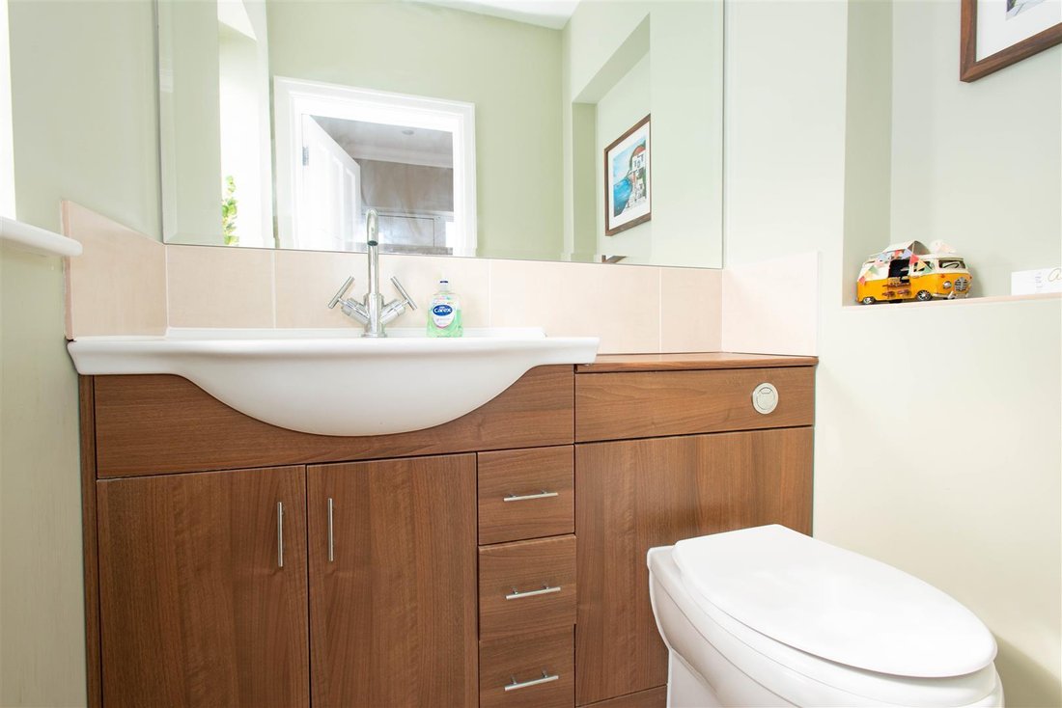
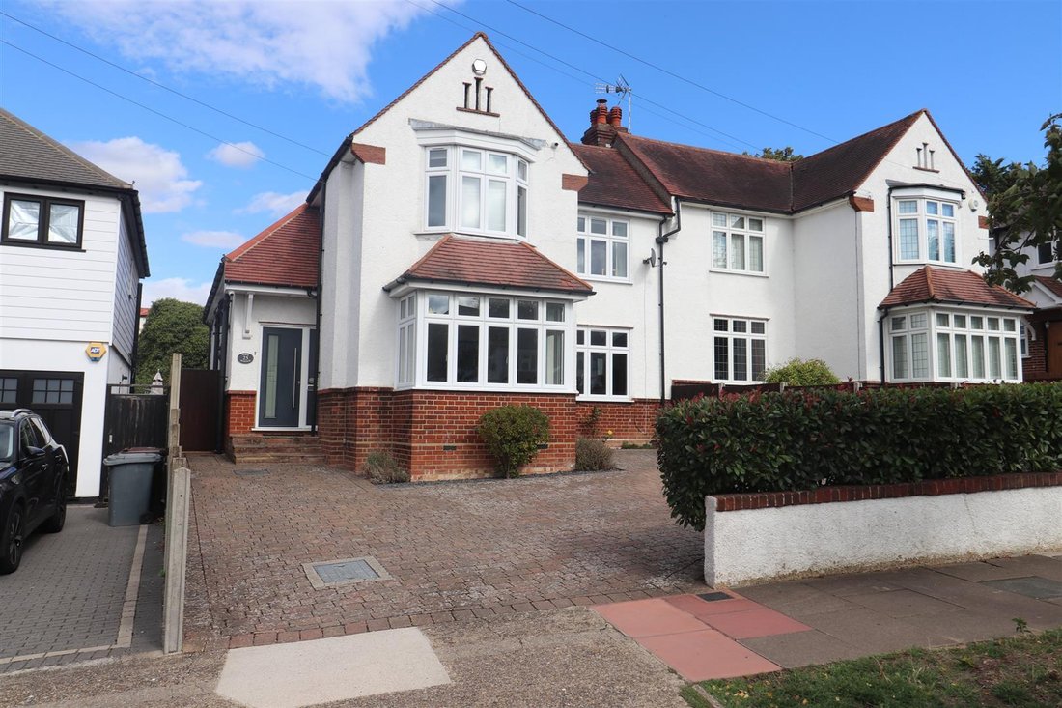
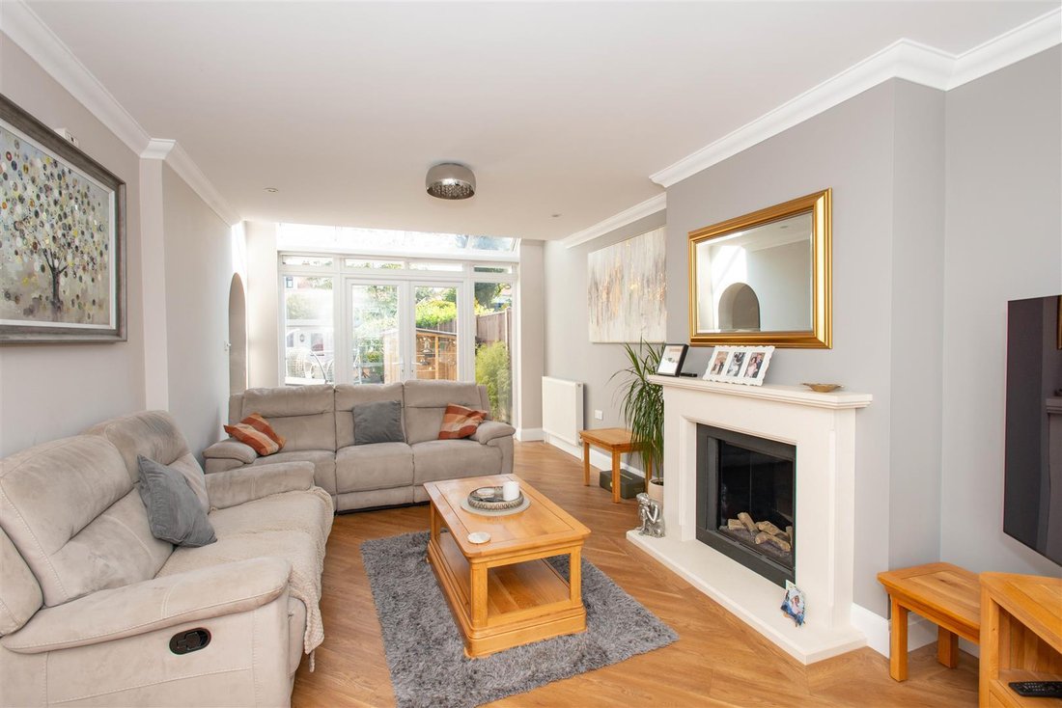
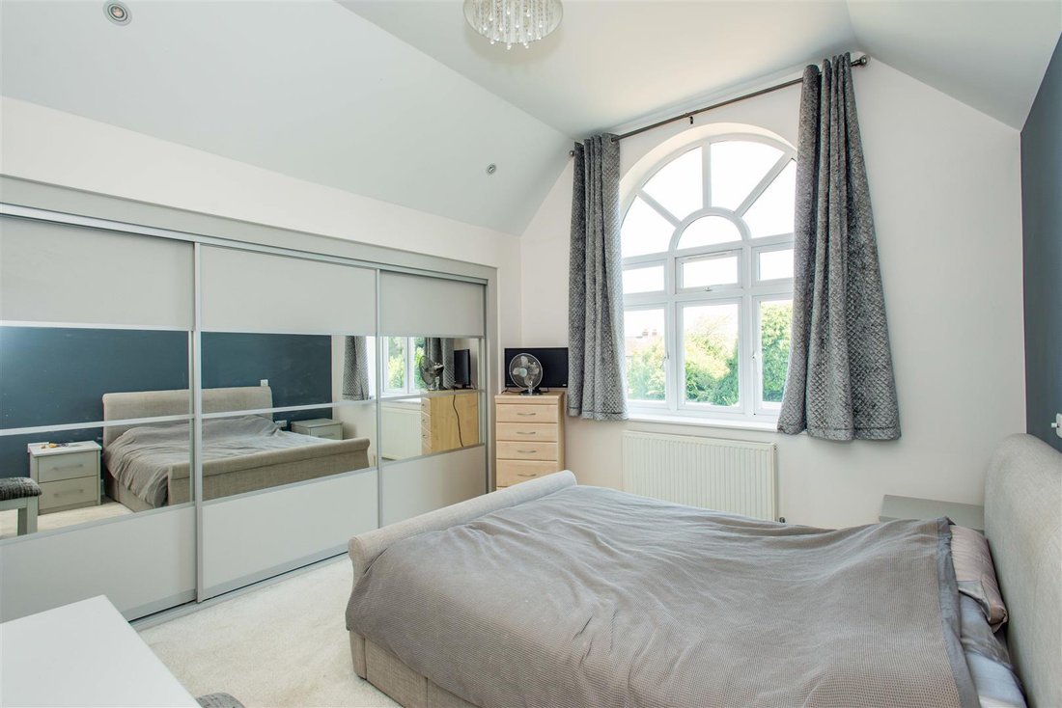
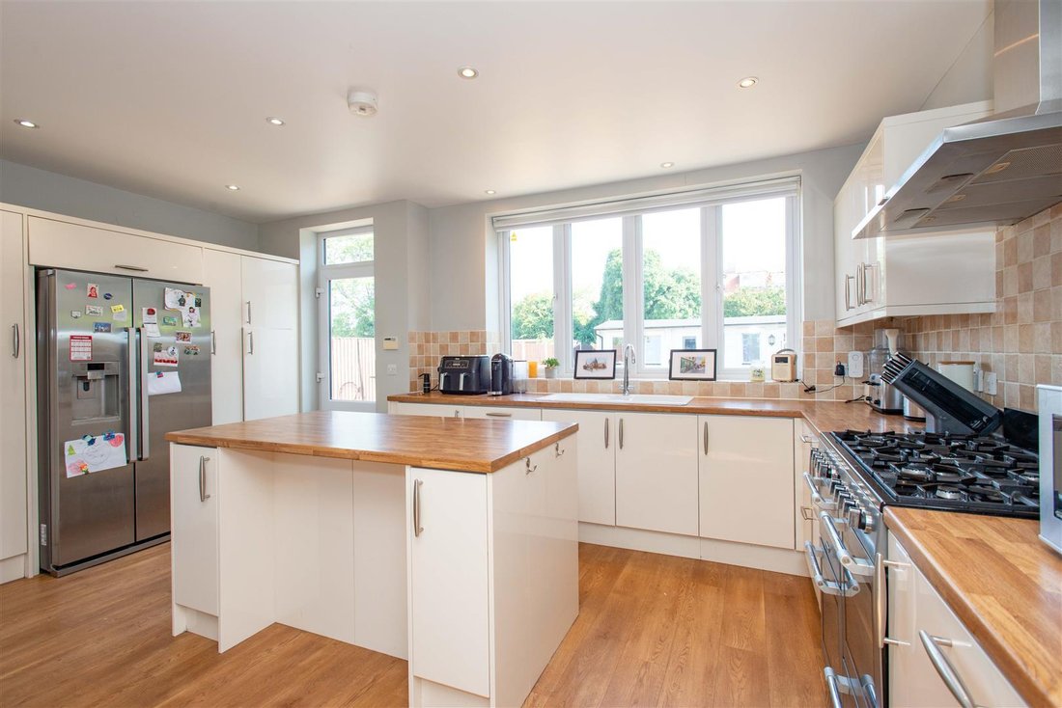
Greatly extended and beautifully presented, this family home is located in of the town’s most sought-after tree-lined avenues, just a short walk to St Olave’s Grammar School for Boys, as well as the mainline station, and Orpington High Street. The particularly spacious accommodation on offer includes a bright and airy double aspect through lounge, as well as a good sized second reception room, plus - a real ”wow” feature here - the ”L” shaped kitchen with separate dining area. Also downstairs is a cloakroom and useful utility room. To the first floor, the master bedroom boasts a vaulted ceiling with beautiful large arched shaped window taking in views over the rear garden, as well as having it’s own en-suite shower room. There are three further bedrooms (the second bedroom also boasting it’s own en-suite shower room). Finally, on the first floor is the family bathroom. The rear garden measures some 80’0” in length, and toward the rear boundary is the very useful and highly versatile studio/home office/gym/recreation room with bar- a must for today’s family living !
All in all, a very large and well presented family home set in one the most highly regarded roads in Orpington, close all it’s amenities- viewing is essential !
Greatly extended and beautifully presented, this family home is located in of the town’s most sought-after tree-lined avenues, just a short walk to St Olave’s Grammar School for Boys, as well as the mainline station, and Orpington High Street. The particularly spacious accommodation on offer includes a bright and airy double aspect through lounge, as well as a good sized second reception room, plus - a real ”wow” feature here - the ”L” shaped kitchen with separate dining area. Also downstairs is a cloakroom and useful utility room. To the first floor, the master bedroom boasts a vaulted ceiling with beautiful large arched shaped window taking in views over the rear garden, as well as having it’s own en-suite shower room. There are three further bedrooms (the second bedroom also boasting it’s own en-suite shower room). Finally, on the first floor is the family bathroom. The rear garden measures some 80’0” in length, and toward the rear boundary is the very useful and highly versatile studio/home office/gym/recreation room with bar- a must for today’s family living !
All in all, a very large and well presented family home set in one the most highly regarded roads in Orpington, close all it’s amenities- viewing is essential !
-
Property type
House
Features
- Garden
- Fireplace
- Office
- Kitchen island
- High Ceiling
- Bar
- Air Conditioning
Explore the Area
Orpington, Bromley, England
View on Google Maps
Price per sqft
Low
High
Joined 9 months ago
You have inquired about this property
The agent will contact you soon by
Listed by
10
Listings
2025
Joined
Book home tour with the agent
Choose a date and whether you'd like a virtual or in-person tour with the agent.
Preferred date
Tour type
Last updated
September 22
First listed
September 22
Listing reference
-
Similar Properties Nearby
New Listings in Orpington

Explore More Homes for Sale
Orpington property types
Orpington popular searches
- Panoramic / Scenic View properties in Orpington
- Properties with Bar in Orpington
- Properties with Game Room in Orpington
- Properties with Elevator in Orpington
- Properties with Outdoor Kitchen in Orpington
- Gated Community properties in Orpington
- Modern properties in Orpington
- Equestrian properties in Orpington
- Properties with Sauna in Orpington
- Properties with Steam Room in Orpington
- Properties with Library in Orpington
- Properties with Air Conditioning in Orpington
- Properties with Jacuzzi in Orpington
- Properties with Pool in Orpington
- Properties with Garage in Orpington
- Properties with Balcony in Orpington
- Properties with Tennis Court in Orpington
- Properties with Open Kitchen in Orpington
- Renovated properties in Orpington
- Properties with Cinema in Orpington
- Properties with Indoor Pool in Orpington
Related Guides & Stories
Trusted by the World's Leading Brokers
The agents behind the world's most exceptional properties list with JamesEdition.
- Listings from Sotheby's, Christie's, BARNES, and Engel & Völkers
- Every listing reviewed before it goes live
- Connect directly with verified listing agents
By continuing you agree to our Terms and Privacy Policy.