$6,956,529
Exceptional Estate Covering Over 880 Acres On The Outskirts Of Orléans With Rental Properties
- 42 Beds
- 20 Baths
- 17,223 Sqft
- 880.97 Ac lot
- Updated: Today
- 1
About the Property
[hidden information]: Vast 880-acre estate with its château and rental properties in the Loiret department
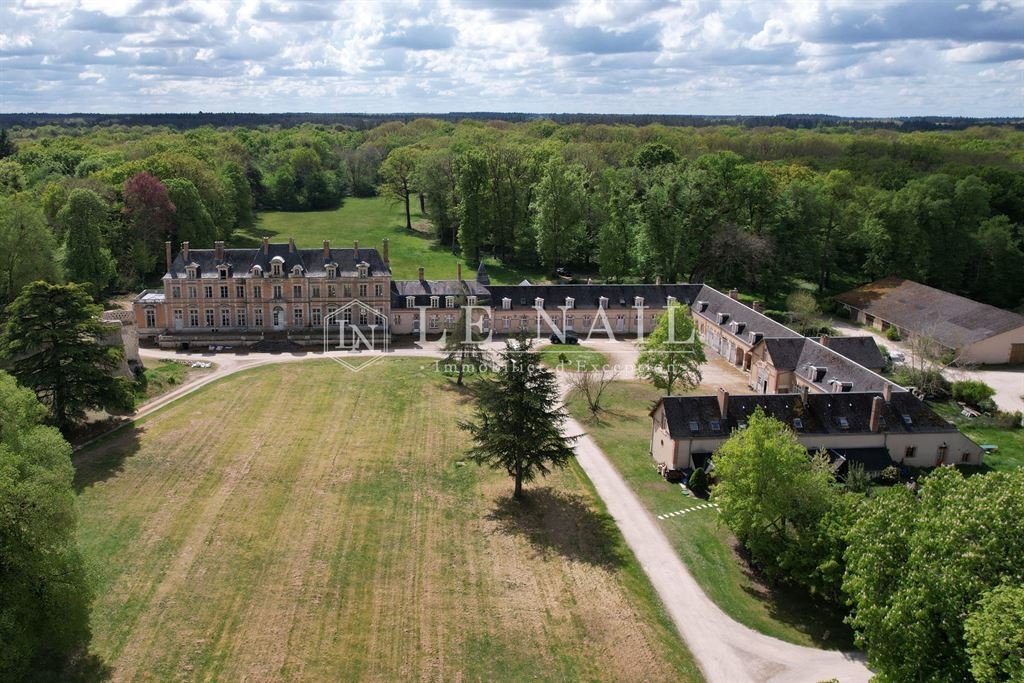
This splendid estate, covering more than 880 acres (350 hectares), unfolds at the gates of a charming village, just a few kilometers from Orléans, at the edge of Sologne and Orléanais. Nestled in a preserved natural environment, it benefits from a peaceful and authentic setting.
The v
This splendid estate, covering more than 880 acres (350 hectares), unfolds at the gates of a charming village, just a few kilometers from Orléans, at the edge of Sologne and Orléanais. Nestled in a preserved natural environment, it benefits from a peaceful and authentic setting.
The v
[hidden information]: Vast 880-acre estate with its château and rental properties in the Loiret department
This splendid estate, covering more than 880 acres (350 hectares), unfolds at the gates of a charming village, just a few kilometers from Orléans, at the edge of Sologne and Orléanais. Nestled in a preserved natural environment, it benefits from a peaceful and authentic setting.
The village, with around 800 inhabitants, is charming for its typically Loire Valley character. It offers a pleasant living environment while being within easy reach of shops, schools, and services in nearby towns, all accessible in less than 5 kilometers.
Not far away, Orléans, classified as a City of Art and History, displays all the dynamism and influence of a regional metropolis. Traversed by the Loire, the royal river inscribed on the UNESCO World Heritage list, the city lies at the heart of the prestigious Loire Valley, famous for its remarkable landscapes and iconic chateaux. It offers a full range of shops, services, cultural institutions, and infrastructure, meeting both everyday needs and the pleasures of discovery. Its privileged location, about an hour from Paris, further enhances its appeal, allowing for a perfect balance between life in the open air and easy access to the capital.
Thus, the property strikes a rare balance between generous nature and the immediate proximity to a vibrant and connected urban center. This rural yet strategic location gives the entire estate a privileged character, making it a highly sought-after and exceptional property.
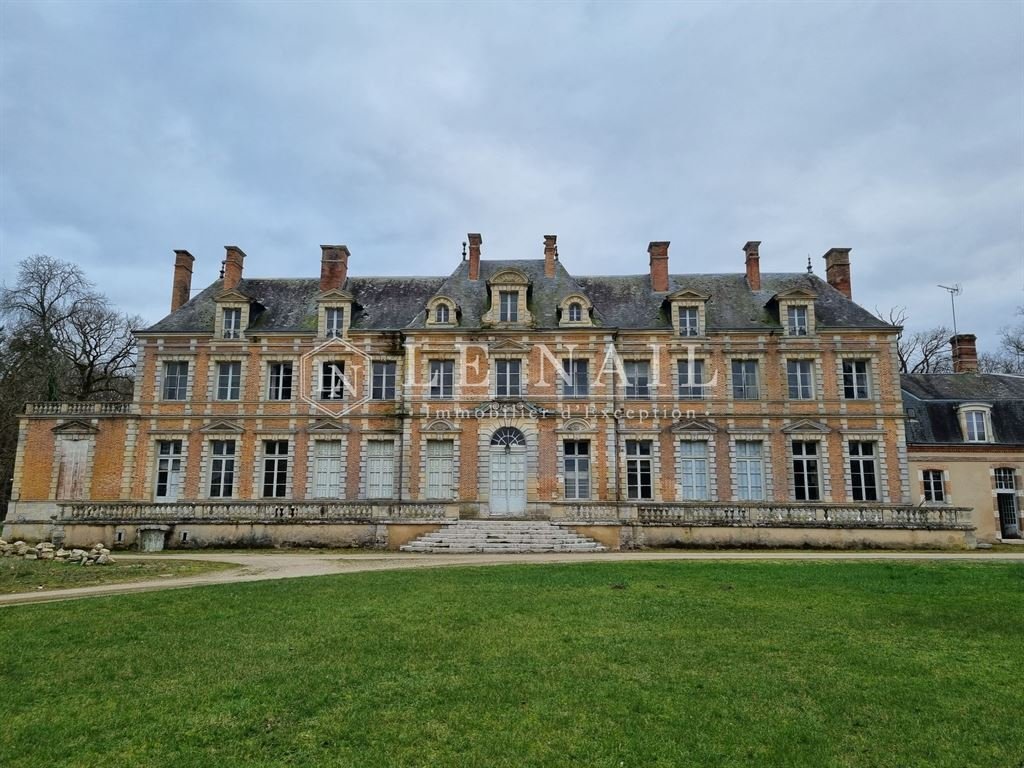
The property is centred around an elegant Neo-Louis XIII-style château, built of brick and enhanced by corner quoins and limestone window and door frames. The building is topped with a hipped slate roof.
Facing north-south, the residence has a harmonious and balanced architecture, consisting of a slightly protruding central section with a staircase and terrace, flanked by two side wings. It rises over two main levels punctuated by thirteen bays, topped by an attic floor pierced by dormer windows with rounded and triangular pediments, giving the whole a classic and refined appearance.
With approximately 660 sqm of living space, the château is laid out as follows:
On the ground floor, the main entrance opens onto:
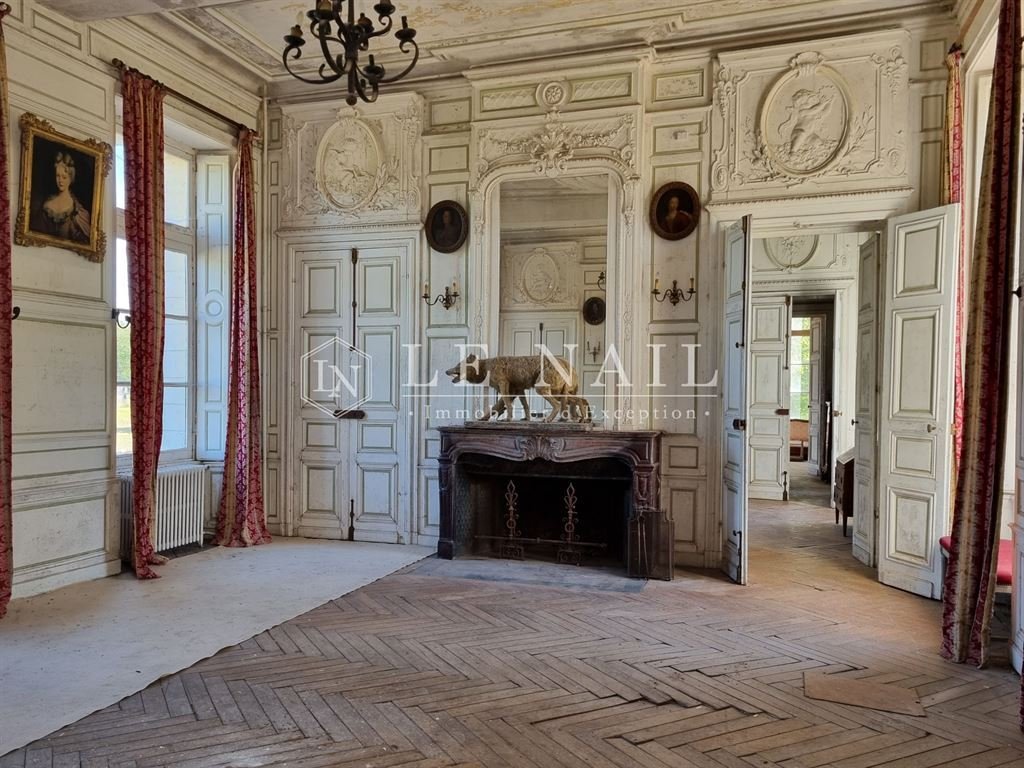
To the west, a corridor leading to a landing marked by the start of a monumental stone staircase. This level features a small lounge of approximately 20 sqm with a remarkable ceiling height of 4.5 metres, a large lounge of 32.5 sqm, a cloakroom and toilets.
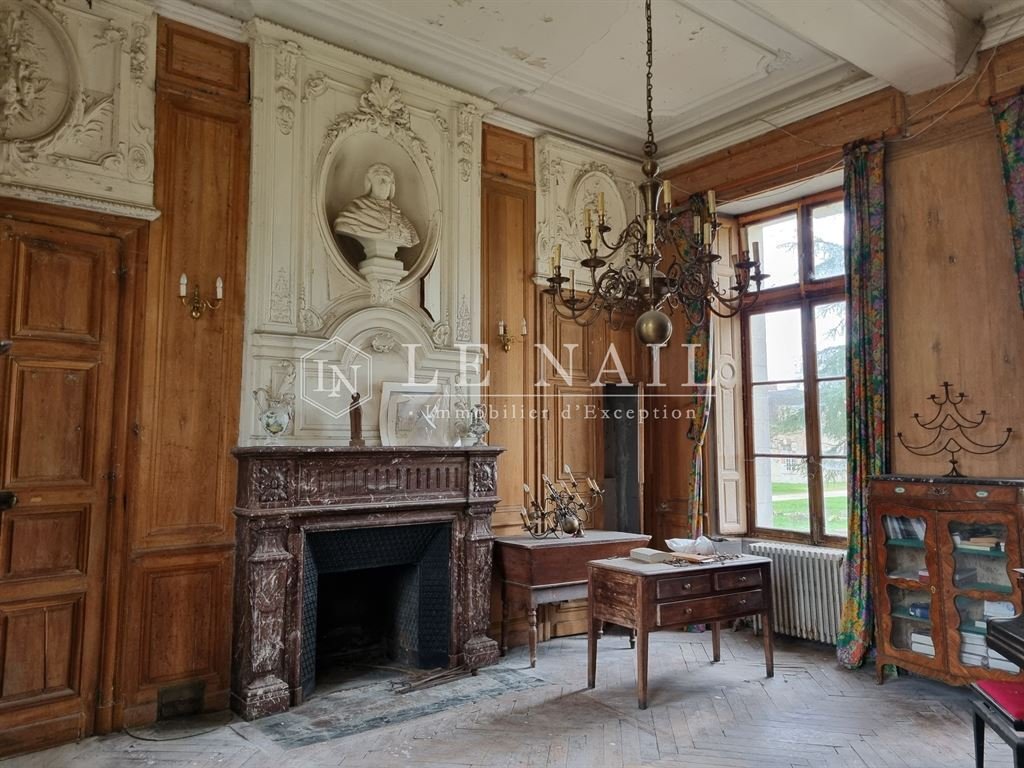
To the east, a large 47 sqm dining room, extended by a 22.5 sqm lounge. A landing with a staircase also leads to a 33 sqm library and a service entrance, allowing for smooth circulation between the reception areas.
On the first floor, organised around a long central corridor leading to:
To the west, two bedrooms measuring 24 and 28 sqm, a bathroom and a room with a staircase providing access to the accommodation in the outbuildings.
To the east are three additional bedrooms (22, 23 and 24.5 sqm), a study, two bathrooms, separate toilets and a hallway with a service staircase.
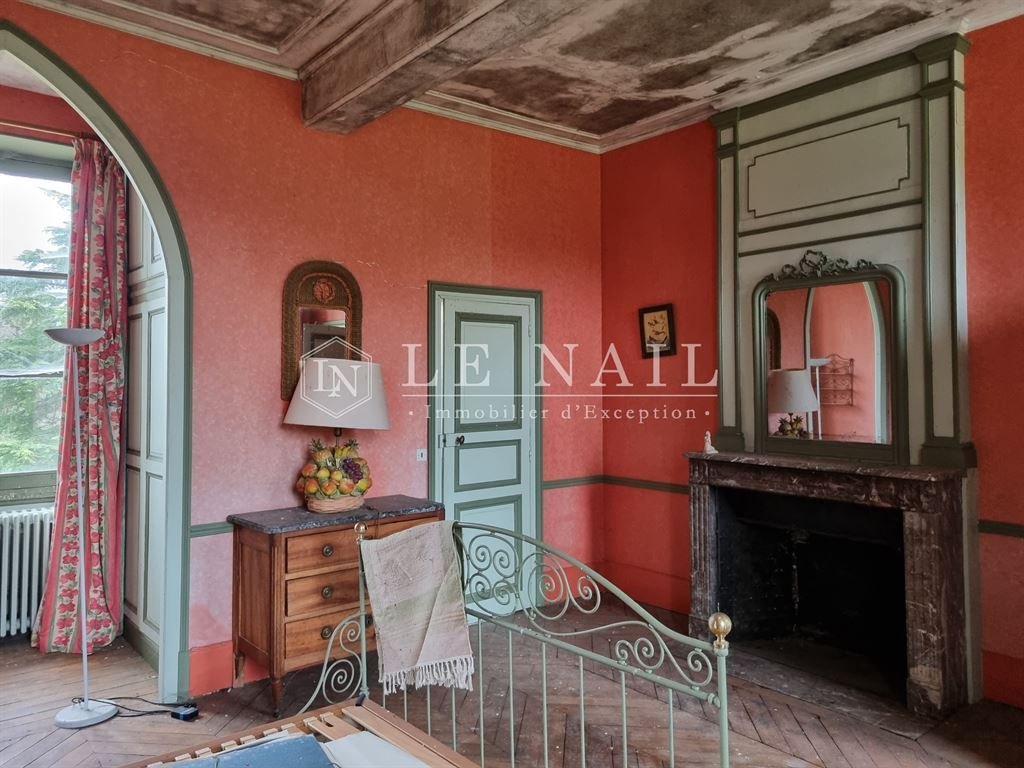
On the second floor, there are several furnished rooms, including bedrooms, a billiard room and a bathroom.
A partial cellar, accessible from the outside, completes the property. It houses an old oil-fired generator, now out of service, as well as various technical rooms.
OUTBUILDINGS :
The numerous outbuildings contribute greatly to the character and potential of the estate. Most of them have been converted into rental accommodation and form a coherent whole, structured around a large communal courtyard.
1) A large U-shaped outbuilding
Located in the western extension of the chateau, this complex is built in traditional masonry with plaster rendering, embellished with brick and limestone window and door frames, and covered with a synthetic slate roof. It houses an annex for the owners’ use as well as eleven rental units.
The annex:
With a surface area of approximately 385 sqm, this annex offers generous volumes and a comfortable layout.
On the ground floor, to the west: kitchen opening onto the living room, a lounge with a fireplace, a boiler room, a bedroom with en-suite shower room.
To the east: a reception area comprising an entrance hall, a lounge with fireplace and a toilet.
Upstairs, the western section, accessible via a stone staircase, leads to a landing with three bedrooms and three bathrooms. One room remains to be fitted out, with unfinished floors and walls, while a second already has a washbasin, bathtub and toilet, although it is not yet fully completed.
The eastern section, accessible via a separate staircase from the reception area, consists of three rooms to be converted. The entire structure is weatherproof, with the utilities installed and insulation already in place under the roof, although the perimeter walls still need to be insulated.
The property is therefore both functional and pleasant, offering a comfortable living environment, although the upstairs has not been fully finished.
Investment properties:
There are eleven of them, and they underwent a uniform renovation campaign in 2023.
Distribution of housing:
- Accommodation 1 – 147 sqm: 5 main rooms, entrance hall with cupboard, open-plan kitchen, living room with stove, pantry, 3 bedrooms, WC, bathroom, garden.
- Accommodation 2 – 105 sqm: entrance hall with cupboard, fitted kitchen, living room with fireplace, pantry, 3 bedrooms, WC, bathroom, garden.
- Accommodation 3 – 70 sqm: entrance hall, kitchen, living room with fireplace, 2 bedrooms, WC, bathroom, garden.
- Accommodation 4 – 46.5 sqm: entrance hall, kitchen, living room with fireplace, 1 bedroom, bathroom, WC, garden.
- Accommodation 5 – 80 sqm: entrance hall, open-plan kitchen, pantry, living room with fireplace, 2 bedrooms, bathroom, garden.
- Accommodation 6 – 91 sqm: entrance hall with cupboard, laundry room, living room with mezzanine, 2 bedrooms, bathroom, WC, garden.
- Accommodation 7 – 126 sqm: entrance hall, open-plan kitchen, living room with fireplace, large pantry, 4 bedrooms, bathroom, shower room, 2 WCs, garden.
- Accommodation 8 – 130 sqm: entrance hall, fitted kitchen, living room with fireplace, large pantry, 3 bedrooms, bathroom, garden.
- Accommodation 9 – 92 sqm: entrance hall, open-plan fitted kitchen, large living room with fireplace, 2 bedrooms, bathroom, garden.
- Accommodation 10 – 105 sqm: entrance hall with cupboard, kitchen opening onto living room, lounge with fireplace, 3 bedrooms, bathroom, 2 WCs, garden.
- Accommodation 11 – 65 sqm: entrance hall with cupboard, kitchen, lounge with fireplace, 2 bedrooms, bathroom, garden.
The garages and workshop:
These are located in the large outbuilding, beneath dwellings 4, 5 and 6, and are accessible from the chateau courtyard via large arched carriage gates.
2) A dovecote:
Built in the 16th C., this circular dovecote is constructed using traditional rubble masonry on a raised platform. Today, only ruins remain of this building, passive witnesses to the history of the site.
3) Rental properties:
- House 1 – 100 sqm: Located north of the chateau, this early 20th-C. house, built on a raised platform with partial attic space, is extended to the south-west by a Napoleon III-inspired conservatory. It comprises: entrance hall, kitchen, living room with fireplace, mezzanine, bedroom, bathroom, WC, glass roof.
- House 2 – 130 sqm: Also located north of the chateau, this house built on a raised platform with partial attic space comprises: entrance hall, kitchen, pantry, living room with fireplace, study, 3 bedrooms, bathroom, 2 toilets.
- House 3 – Located north of the chateau, this single-storey house from the 1950s is built of traditional plastered masonry with a gabled fibre cement slate roof. It is uninhabited and requires complete restoration.
- House 4 – 140 sqm: Located to the west of the rental properties, this detached house comprises an entrance hall with cupboard, open-plan fitted kitchen, living room with fireplace, pantry, 3 bedrooms, bathroom and storage room.
4) The old sheepfold:
Now used as garages and storage space, it is built of plastered breeze blocks on three sides and covered with fibre cement sheets. It has a floor area of approximately 600 sqm.
5) The farmhouse:
Located to the south-west of the property, in the woods, this traditional farmhouse is built of plastered masonry with a gabled roof covered with small flat tiles. It has a surface area of approximately 200 sqm and comprises:
On the ground floor: entrance hall, kitchen, living room with fireplace, pantry, lounge with fireplace, hallway, cloakroom, WC, 3 bedrooms, bathroom.
Upstairs: landing, bedroom with shower room, study, second bedroom, bathroom.
This house requires refurbishment work to make it more functional and comfortable.
LAND :
The chateau is accessed from the village via a gravel path that winds through the grounds and leads naturally to the main courtyard, revealing the elegant silhouette of the residence.
To the north of the château lies an English-style landscaped park, dotted with majestic ancient trees that lend the place character and nobility. This green setting, with its gentle and carefully tended perspectives, harmoniously accompanies the approach to the estate.
To the south, the view opens onto a vast meadow offering beautiful visual depth, extending into a large forest covering more than 642 acres (260 hectares). This wooded area, managed in accordance with a simple management plan, is composed of the following proportions:
- Simple coppice covering approximately 230 acres (93 hectares);
- Coppice with reserves covering approximately 42 acres (17 hectares);
- Coppice with reserves in conversion covering approximately 104 acres (42 hectares);
- Deciduous high forest covering approximately 49 acres (20 hectares);
- Coniferous high forest covering approximately 170 acres (69 hectares);
- Mixed coniferous high forest and coppice covering approximately 30 acres (12 hectares);
Simple coppice: These stands are composed of birch, oak, chestnut and black locust. Chestnut remains the main species.
Coppice with reserves: These stands are composed of a hazel understorey with reserves of pedunculate oak and sessile oak.
The plots affected by this type of stand are mostly composed of large woods.
Hardwood high forests: These are mainly composed of sessile oak.
Softwood high forests: These are composed of Corsican pine and Scots pine.
Mixtures of softwood high forests and coppice forests: These stands are mainly composed of chestnut trees for coppice, with Scots pine reserves
making up the coniferous part of these stands.
The particularly rich and well-preserved biotope favours the presence of abundant wildlife, notably wild boar and deer, which are regularly observed in the area, making it a de facto hunting ground.
In addition to this already remarkable ensemble, there are just over 198 acres (80 hectares) of agricultural land, free of any leases, as well as a solar farm covering around 50 acres (20 hectares), which completes this vast, contiguous site, ideally situated on the outskirts of Orléans.
Cabinet LE NAIL – Loiret - Sologne – M. Baudouin LE GRELLE : [hidden information].20.20
Baudouin LE GRELLE, Individual company, registered in the Special Register of Commercial Agents, under the number [hidden information].
We invite you to visit our website Cabinet Le Nail to browse our latest listings or learn more about this property.
Réf.4786 : Vaste domaine de 350 hectares avec son château et des logements de rapport dans le Loiret
Ce splendide domaine de plus de 350 hectares se déploie aux portes d’un charmant bourg, à seulement quelques kilomètres d’Orléans, à la lisière de la Sologne et de l’Orléanais. Niché dans un environnement naturel préservé, il bénéficie d’un cadre paisible et authentique.
Le village, de quelques 800 âmes, séduit par son caractère typiquement ligérien. Il offre un cadre de vie agréable tout en profitant de la proximité immédiate des commerces, écoles et services des communes voisines, accessibles en moins de 5 km.
À courte distance, Orléans, classée Ville d’Art et d’Histoire, déploie tout le dynamisme et le rayonnement d’une métropole régionale. Traversée par la Loire, le fleuve royal inscrit au patrimoine mondial de l’UNESCO, la ville s’inscrit au cœur du prestigieux Val de Loire, célèbre pour ses paysages remarquables et ses châteaux emblématiques. Elle propose une offre complète de commerces, de services, d’établissements culturels et d’infrastructures, répondant à toutes les attentes du quotidien comme aux plaisirs de la découverte. Sa situation privilégiée, à environ une heure de Paris, renforce encore son attractivité et permet de concilier vie au grand air et accessibilité à la capitale.
La propriété trouve ainsi un équilibre rare entre nature généreuse et proximité immédiate d’un pôle urbain vivant et connecté. Cette implantation à la fois rurale et stratégique confère à l’ensemble un caractère privilégié, faisant de ce domaine un bien d’exception fort recherché.
La propriété s’organise autour d’un élégant château de style néo Louis XIII, édifié en briques et sublimé par un chaînage d’angle ainsi que des encadrements d’ouvertures en pierre calcaire. L’ensemble est coiffé d’une toiture d’ardoise à quatre pans.
Orientée Nord-Sud, la demeure présente une architecture harmonieuse et équilibrée, composée d’un corps central en légère saillie, avec perron et terrasse, flanqué de deux ailes latérales. Elle s’élève sur deux niveaux principaux rythmés par treize travées, surmontés d’un étage de combles percé de lucarnes aux frontons arrondis et triangulaires, conférant à l’ensemble une allure classique et raffinée.
Déployant environ 660 m² habitables, le château se distribue ainsi :
Au rez-de-chaussée, l’entrée principale s’ouvre :
À l’ouest sur un couloir desservant un dégagement marqué par le départ d’un escalier en pierre monumental. Ce niveau accueille un petit salon d’environ 20 m² bénéficiant d’une remarquable hauteur sous plafond de 4,5 mètres, un grand salon de 32,5 m², un débotté ainsi que des sanitaires.
À l’est, sur une vaste salle à manger de 47 m², prolongée par un salon de 22,5 m². Un dégagement avec départ d’escalier mène également à une bibliothèque de 33 m² et à une entrée de service, permettant une circulation fluide entre les espaces de réception.
Au premier étage, organisé autour d’un long couloir central qui dessert :
À l’ouest, deux chambres de 24 et 28 m², une salle de bains ainsi qu’une pièce intégrant un escalier permettant d’accéder aux logements situés dans les dépendances.
À l’est, se trouvent trois chambres supplémentaires (22, 23 et 24,5 m²), un bureau, deux salles de bains, des toilettes indépendantes et un dégagement avec escalier de service.
Au second étage, plusieurs pièces aménagées, comprenant des chambres, une salle de billard et une salle de bains.
Une cave partielle, accessible depuis l’extérieur, complète l’ensemble. Elle abrite notamment une ancienne génératrice au fioul aujourd’hui hors service ainsi que diverses pièces techniques.
DEPENDANCES :
Les dépendances, particulièrement nombreuses, participent pleinement au caractère et au potentiel du domaine. Pour la plupart aménagées en logements locatifs, elles constituent un ensemble cohérent et structuré autour d’une vaste cour de communs.
1) Un important bâtiment de communs en forme de « U »
Situé dans le prolongement ouest du château, cet ensemble est édifié en maçonneries traditionnelles sous enduit, agrémenté d’encadrements d’ouvertures en briques et pierre calcaire, et couvert d’une toiture en ardoise synthétique. Il abrite une annexe destinée à l’usage des propriétaires ainsi que onze logements de rapport.
L’annexe :
D’une surface d’environ 385 m², cette annexe offre des volumes généreux et une distribution confortable.
Au rez-de-chaussée, à l’ouest : cuisine ouverte sur le séjour, un salon agrémenté d’une cheminée, une chaufferie, une chambre avec salle d’eau attenante.
A l’est : un espace de réception comprenant une entrée, un salon avec cheminée et des toilettes.
À l’étage, la partie ouest, accessible par un escalier en pierre, dessert un palier distribuant trois chambres et trois salles d’eau. L’une reste à aménager, avec sols et murs laissés bruts, tandis qu’une seconde dispose déjà d’un lavabo, d’une baignoire et de WC, sans toutefois être entièrement finalisée.
La partie est, accessible par un escalier indépendant depuis l’espace de réception, se présente sous la forme d’un plateau de trois pièces à aménager. L’ensemble est hors d’eau, hors d’air, avec les réseaux en attente et une isolation sous couverture déjà en place, les murs périphériques restant à isoler.
L’ensemble constitue ainsi un logement à la fois fonctionnel et agréable, offrant un cadre de vie confortable, bien que les aménagements de l’étage n’aient pas été entièrement achevés.
Les logements de rapport :
Au nombre de onze, ils ont fait l’objet d’une campagne de rénovation homogène en 2023.
Répartition des logements :
- Logement 1 – 147 m² : 5 pièces principales, entrée avec placard, cuisine américaine, séjour-salon avec poêle, cellier, 3 chambres, WC, salle de bains, jardin.
- Logement 2 – 105 m² : entrée avec placard, cuisine aménagée, séjour avec cheminée, cellier, 3 chambres, WC, salle de bains, jardin.
- Logement 3 – 70 m² : entrée, cuisine, séjour-salon avec cheminée, 2 chambres, WC, salle de bains, jardin.
- Logement 4 – 46,5 m² : entrée, cuisine, séjour avec cheminée, 1 chambre, salle de bains, WC, jardin.
- Logement 5 – 80 m² : entrée, cuisine américaine, cellier, séjour avec cheminée, 2 chambres, salle de bains, jardin.
- Logement 6 – 91 m² : entrée avec placard, buanderie, séjour avec mezzanine, 2 chambres, salle de bains, WC, jardin.
- Logement 7 – 126 m² : entrée, cuisine ouverte, séjour-salon avec cheminée, grand cellier, 4 chambres, salle de bains, salle d’eau, 2 WC, jardin.
- Logement 8 – 130 m² : entrée, cuisine aménagée, séjour-salon avec cheminée, grand cellier, 3 chambres, salle de bains, jardin.
- Logement 9 – 92 m² : entrée, cuisine ouverte aménagée, grand séjour avec cheminée, 2 chambres, salle de bains, jardin.
- Logement 10 – 105 m² : entrée avec placard, cuisine ouverte sur séjour, salon avec cheminée, 3 chambres, salle de bains, 2 WC, jardin.
- Logement 11 – 65 m² : entrée avec placard, cuisine, salon avec cheminée, 2 chambres, salle de bains, jardin.
2) Un pigeonnier :
Édifié au XVIe siècle, ce pigeonnier de plan circulaire est construit en maçonnerie traditionnelle de moellons sur terre-plein. Aujourd’hui il ne reste que des vestiges de cet édifice, témoins passif de l’histoire des lieux.
3) Les maisons louées :
- Maison 1 – 100 m² : Située au nord du château, cette maison ancienne du début XXe siècle, élevée sur terre-plein avec combles partiels, est prolongée au sud-ouest par une serre d’inspiration Napoléon III. Elle comprend : entrée, cuisine, salon-séjour avec cheminée, une mezzanine, une chambre,une salle de bains, WC, verrière.
- Maison 2 – 130 m² : Egalement située au nord du château, cette maison élevée sur terre-plein avec grenier partiels comprend : entrée, cuisine, cellier, salon-séjour avec cheminée, bureau, 3 chambres, salle de bains, 2 WC.
- Maison 3 – Située au nord du château, cette maison de plain-pied des années 1950 est construite en maçonneries traditionnelles enduite coiffée d’une toiture à deux pans en ardoises fibro-ciment. Elle n’est pas habitée et nécessite une restauration intégrale.
- Maison 4 – 140 m² : Situé à l’ouest des logements de rapport, ce pavillon comprend une entrée avec placard, cuisine ouverte aménagée, séjour avec cheminée, cellier, 3 chambres, salle de bains, débarras.
4) L’ancienne bergerie :
Aujourd’hui utilisée comme garages et remise, elle est édifiée en parpaings enduits sur trois côtés et couverte en plaques de fibro-ciment. Sa surface au sol est d’environ 600 m².
5) La ferme
Située au sud-ouest de la propriété, dans les bois, cette longère traditionnelle en maçonnerie enduite sous toiture à deux pans en petites tuiles plates, déploie une surface d’environ 200 m² et comprend :
Au rez-de-chaussée : entrée, cuisine, salon avec cheminée, cellier, séjour avec cheminée, vestibule, vestiaire, WC, 3 chambres, salle de bains.
A l’étage : palier, chambre avec salle d’eau, bureau, seconde chambre, salle de bains.
Cette maison nécessite des travaux de remise en état pour la rendre plus fonctionnelle et confortable.
TERRAIN :
On accède au château depuis le village par un chemin empierré qui serpente à travers le parc et conduit naturellement à la cour d’honneur, révélant la silhouette élégante de la demeure.
Au nord du château s’étend un parc paysager à l’anglaise, ponctué de majestueux arbres séculaires qui confèrent au lieu caractère et noblesse. Cet écrin végétal, aux perspectives douces et soignées, accompagne harmonieusement l’approche du domaine.
Au sud, le regard s’ouvre sur une vaste prairie qui offre une belle profondeur visuelle, se prolongeant par un important massif forestier de plus de 260 hectares. Cet ensemble boisé, géré conformément à un plan simple de gestion, se compose dans les proportions suivantes de :
- Taillis simple pour environ 93 hectares ;
- Taillis avec réserves pour environ 17 hectares ;
- Taillis avec réserves en conversion pour environ 42 hectares ;
- Futaie feuillue pour environ 20 hectares ;
- Futaies résineuses pour environ 69 hectares ;
- Mélange futaies résineuses et taillis pour environ 12 hectares ;
Taillis simples : Ces peuplements sont à base de bouleau, de chêne, de châtaignier et de robinier. Le châtaignier demeure l’essence principale.
Taillis avec réserves : Ces peuplements sont composés d’un sous étage de noisetier avec des réserves de chêne pédonculé et sessile.
Les parcelles concernées par ce type de peuplements se sont pour la majorité composées de gros bois.
Futaies feuillues : Elles sont composées principalement par le chêne sessile.
Futaies résineuses : Elles sont composées par le pin laricio et le pin sylvestre.
Mélanges futaies résineuse et taillis : Ces peuplements sont majoritairement composés de châtaignier pour le taillis, les réserves de pins sylvestre composent la partie résineuse de ces peuplements.
Le biotope particulièrement riche et préservé favorise la présence d’une faune abondante, notamment de sangliers et de cervidés, régulièrement observés sur le territoire et en font de facto un lieu propice pour la chasse.
À cet ensemble déjà remarquable s’ajoutent un peu plus de 80 hectares de terres agricoles, libres de toute location, ainsi qu’un parc photovoltaïque d’environ 20 hectares venant compléter ce vaste domaine foncier d’un seul tenant, idéalement situé aux portes d’Orléans.
Cabinet LE NAIL – Loiret - Sologne – M. Baudouin LE GRELLE : 02.43.98.20.20
Baudouin LE GRELLE, EI, inscrit au registre Spécial des Agents Commerciaux, sous le numéro [hidden information].
Nous vous invitons à consulter notre site internet Cabinet Le Nail pour parcourir nos dernières annonces ou en savoir plus sur ce bien.
Information on the risks to which this property is exposed is available on the Géorisques website: https://www.georisques.gouv.fr/
-
Property type
Castle
-
Price/sqft
$403
Features
- Garden
- Terrace
- Fireplace
- Open Kitchen
- Library
- Renovated
- Investment Property
- Basement
- Office
Features
Lot
Indoor
- High Ceiling
- Office
- Fireplace
- Laundry Room
- Open Kitchen
- Library
- Basement
Outdoor
- Terrace
- Garage
- Garden
Explore the Area
ORLEANS, Centre-Val de Loire, France
View on Google Maps
Price per sqft
Low
High
Joined 7 years ago
You have inquired about this property
The agent will contact you soon by
Listed by
Cabinet Le Nail
View agency profile
181
Listings
2019
Joined
Book home tour with the agent
Choose a date and whether you'd like a virtual or in-person tour with the agent.
Preferred date
Tour type
Last updated
Today
First listed
October 28
Listing reference
NA4-2226
Trusted by the World's Leading Brokers
The agents behind the world's most exceptional properties list with JamesEdition.
- Listings from Sotheby's, Christie's, BARNES, and Engel & Völkers
- Every listing reviewed before it goes live
- Connect directly with verified listing agents
By continuing you agree to our Terms and Privacy Policy.