$581,381
Orleans Convent Glen And Area Residential
- 4 Beds
- 4 Baths
- Updated: Today
About the Property
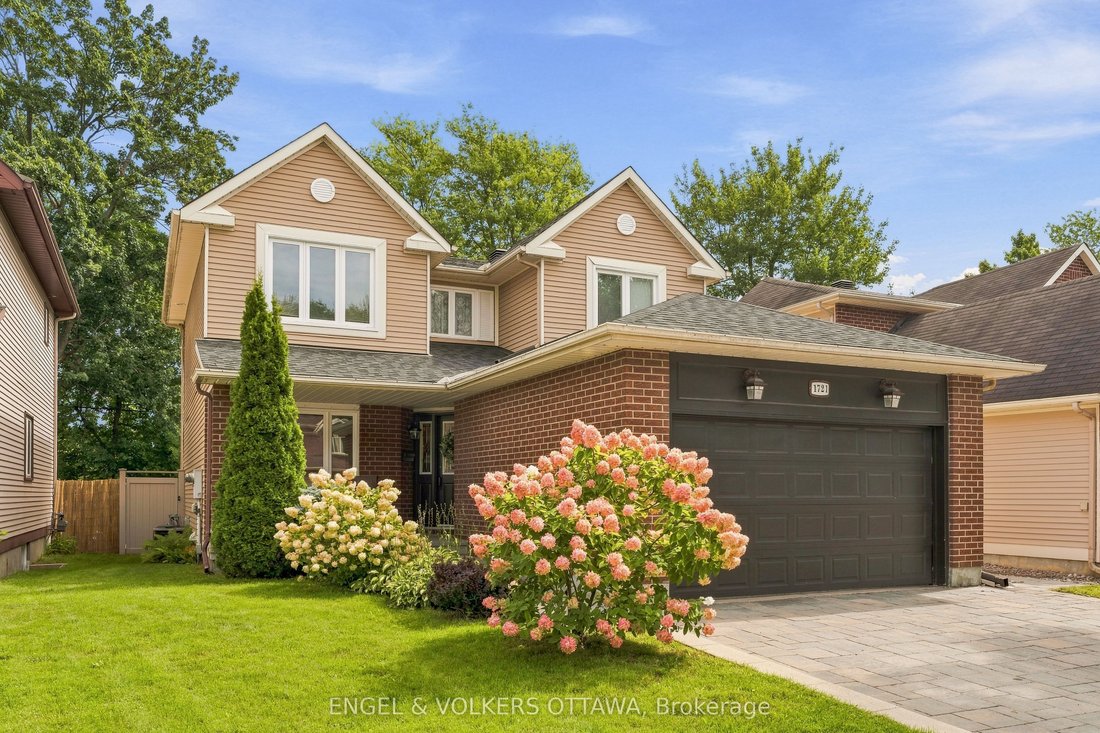
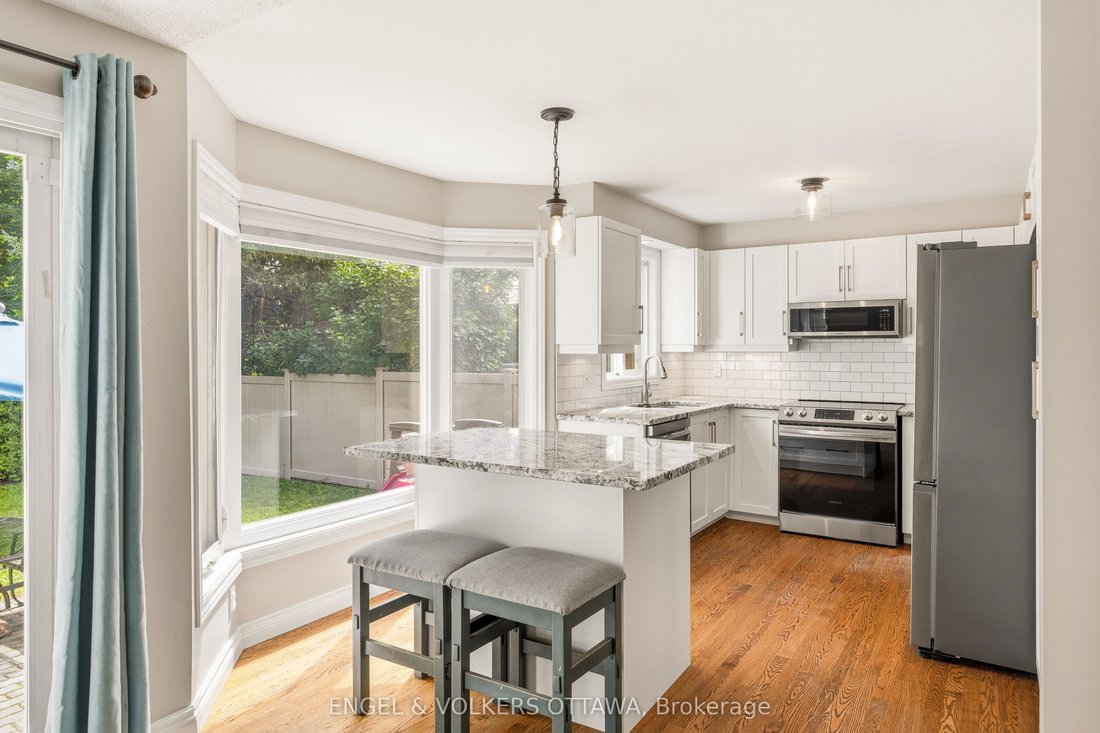
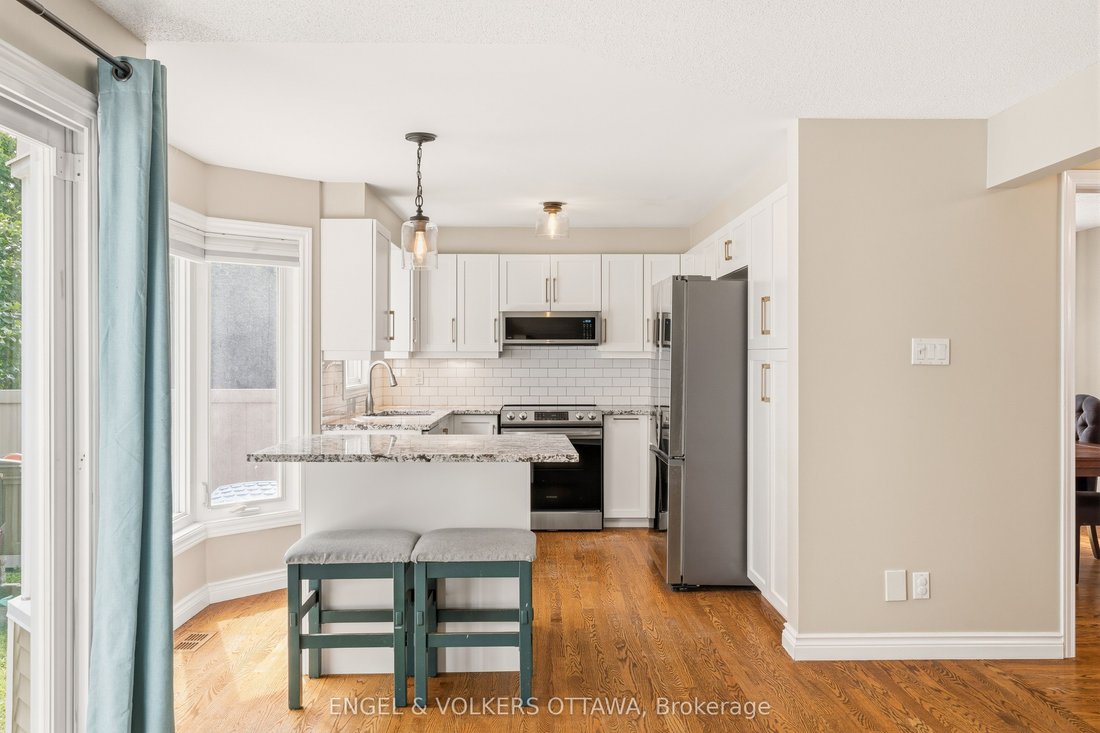
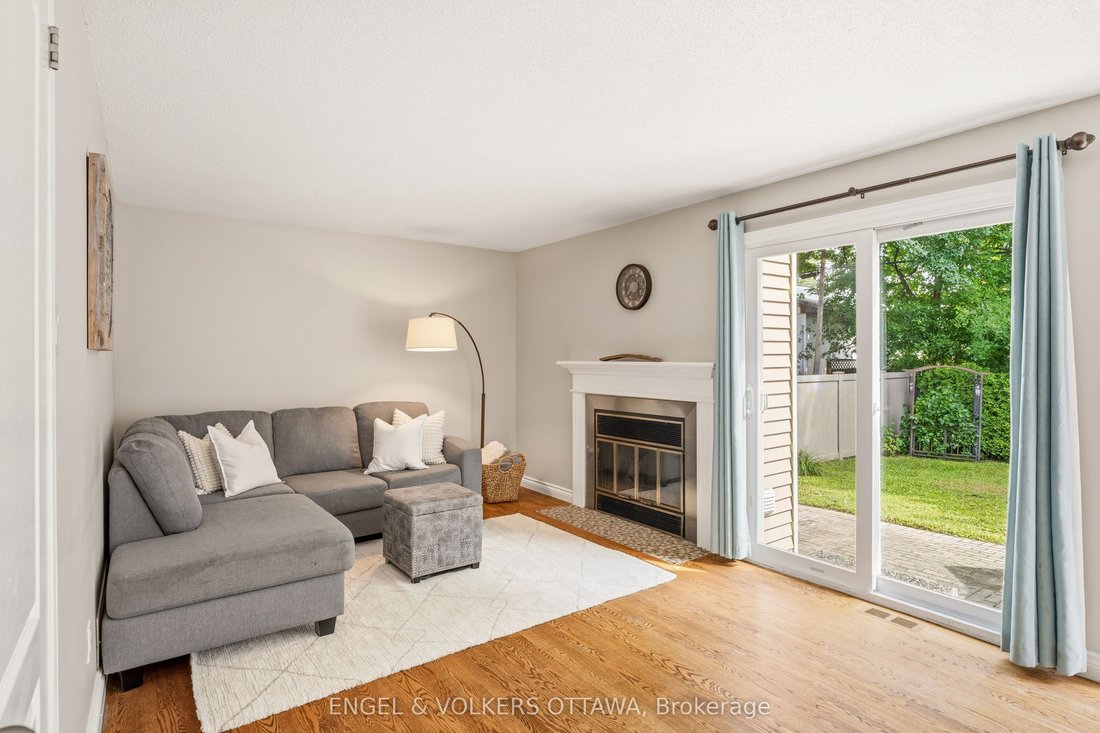
Nestled in the highly desirable community of Chapel Hill, this beautifully maintained 3+1-bedroom, 3.5-bathroom single-family home sits on a 111-foot deep lot and delivers exceptional quality inside and out. The main level showcases gleaming hardwood floors, a formal living room, a formal dining room, and a welcoming family room with a wood-burning fireplace, while the renovated kitchen (2023) fea
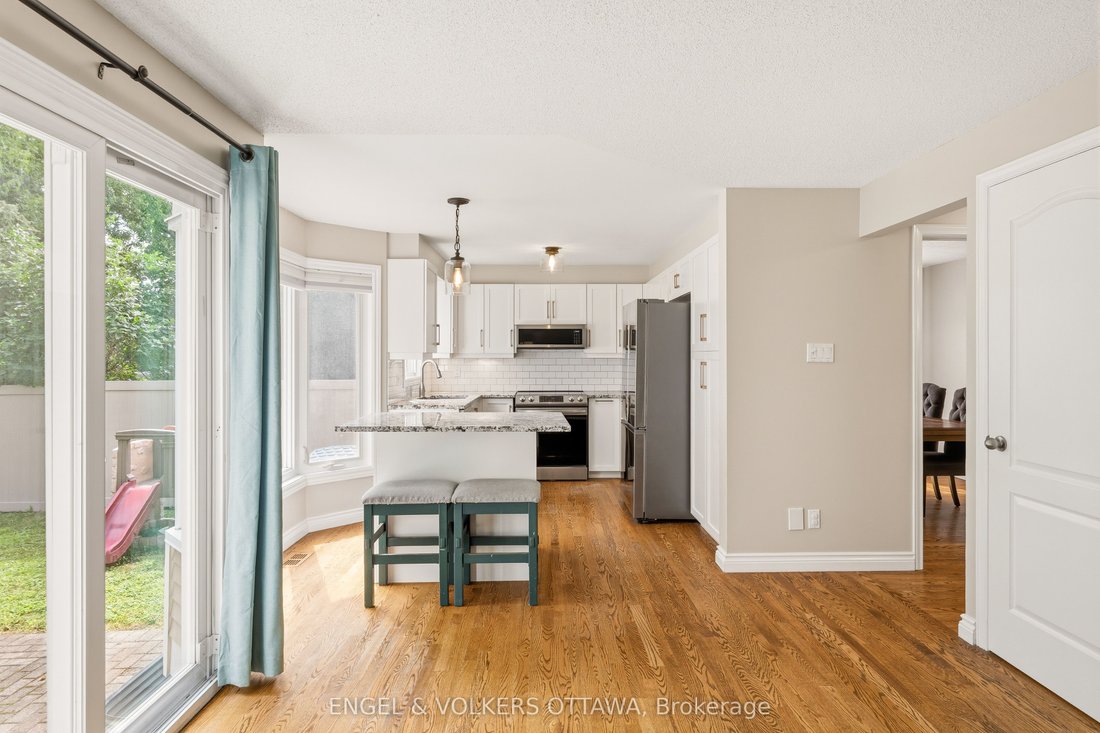
Nestled in the highly desirable community of Chapel Hill, this beautifully maintained 3+1-bedroom, 3.5-bathroom single-family home sits on a 111-foot deep lot and delivers exceptional quality inside and out. The main level showcases gleaming hardwood floors, a formal living room, a formal dining room, and a welcoming family room with a wood-burning fireplace, while the renovated kitchen (2023) features new cabinetry, granite countertops, stainless steel appliances, a centre island, and a stylish backsplash. Main-floor laundry with a convenient side-door entrance and inside access to the double-car garage complete the main floor. Upstairs, hardwood flooring continues to a spacious primary suite with a large walk-in closet and a private ensuite with a walk-in shower, along with two additional well-proportioned bedrooms, each with generous closets, and a full bathroom. The fully finished basement features a separate bedroom with an ample closet, a full bathroom, a built-in pantry, and a spacious family room, offering excellent flexibility for a growing family, home gym, office, or recreation area. Outside, the fully fenced backyard (2020) is surrounded by mature trees, including hedging along the rear for added privacy, plus an interlock patio and gas BBQ hookup. Other updates include a newly replaced roof (2024) and interlock driveway and walkways (2021), reflecting true pride of ownership. Close to schools, parks, trails, shopping, and transit. 24 hours irrevocable on all offers.
-
Property type
House
Features
- Pool
- Fireplace
- Garage
- Laundry Room
- Privacy
- Kitchen island
- Stone Countertops
Explore the Area
1721 Hunter's Run Drive, Ottawa, Ontario, Canada
View on Google Maps
Price per sqft
Low
High
Joined 3 years ago
You have inquired about this property
The agent will contact you soon by
Listed by
3
Listings
2024
Joined
Book home tour with Kelly Tchorewski
Choose a date and whether you'd like a virtual or in-person tour with the agent.
Preferred date
Tour type

Last updated
Today
First listed
Aug 20
Agent licence
Listing reference
X13693088
Similar Properties Nearby
New Listings in Cardinal Heights





Explore More Homes for Sale
Cardinal Heights, Canada property types
Cardinal Heights, Canada popular searches
- Properties with Open Kitchen in Cardinal Heights, Canada
- Modern properties in Cardinal Heights, Canada
- Properties with Elevator in Cardinal Heights, Canada
- Water View properties in Cardinal Heights, Canada
- Properties with Game Room in Cardinal Heights, Canada
- New Builds properties in Cardinal Heights, Canada
- Waterfront properties in Cardinal Heights, Canada
- Properties with Library in Cardinal Heights, Canada
Related Guides & Stories
Trusted by the World's Leading Brokers
The agents behind the world's most exceptional properties list with JamesEdition.
- Listings from Sotheby's, Christie's, BARNES, and Engel & Völkers
- Every listing reviewed before it goes live
- Connect directly with verified listing agents
By continuing you agree to our Terms and Privacy Policy.