$727,392
Blossom Park Airport And Area Residential
- 5 Beds
- 4 Baths
- Updated: August 12
-
6
Views for last 30 days
About the Property
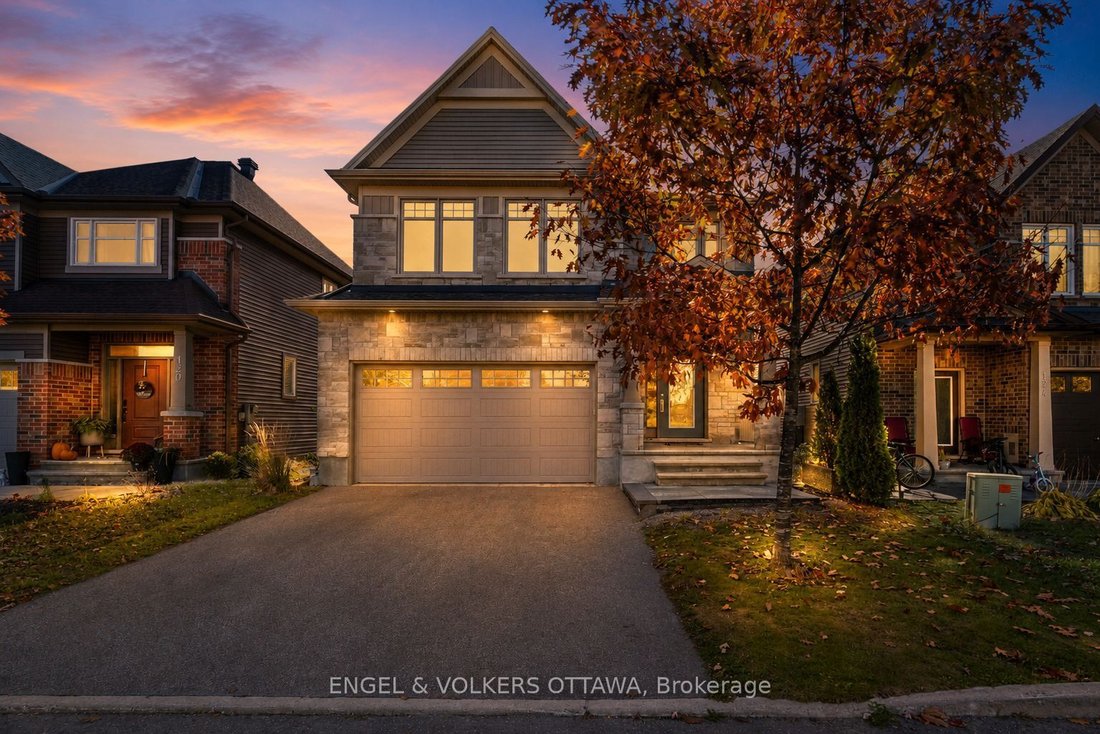
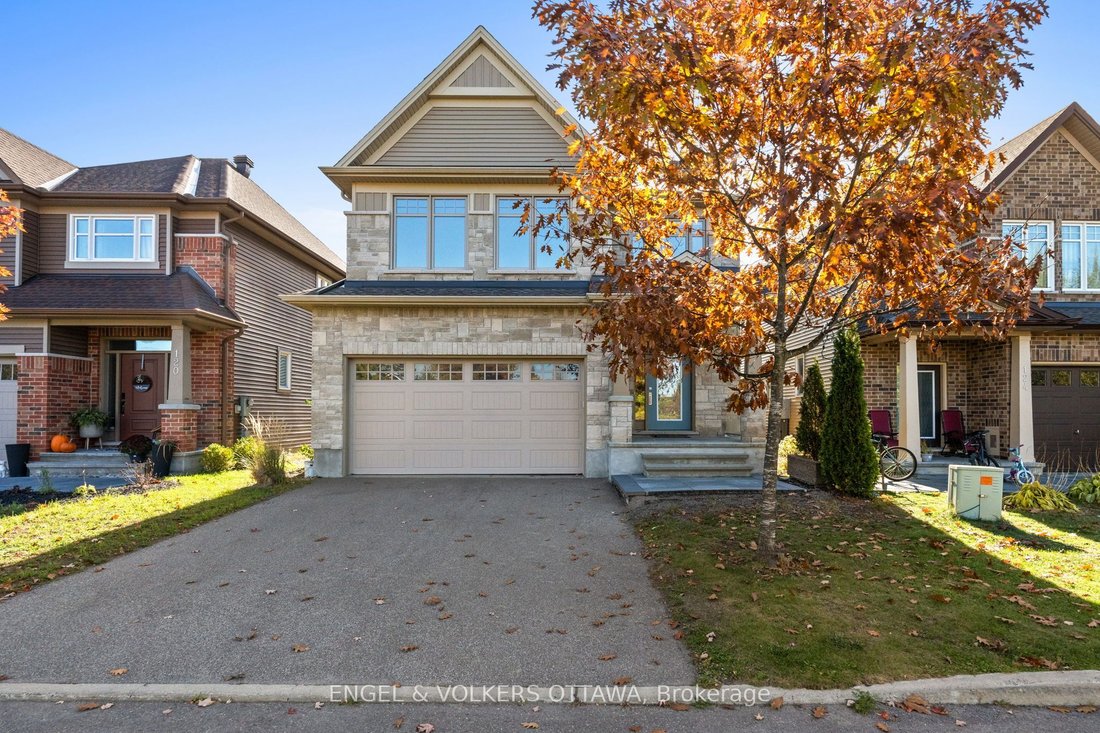
Welcome to this stunning 5-bedroom, 3.5-bathroom Tartan model home nestled in the desirable, family-oriented community of Findlay Creek! This beautifully upgraded residence - boasting over $250,000 in premium upgrades - offers a modern open-concept layout designed for both style and functionality. The grand kitchen showcases new cabinetry, an eating area with vaulted ceilings, and views overlookin
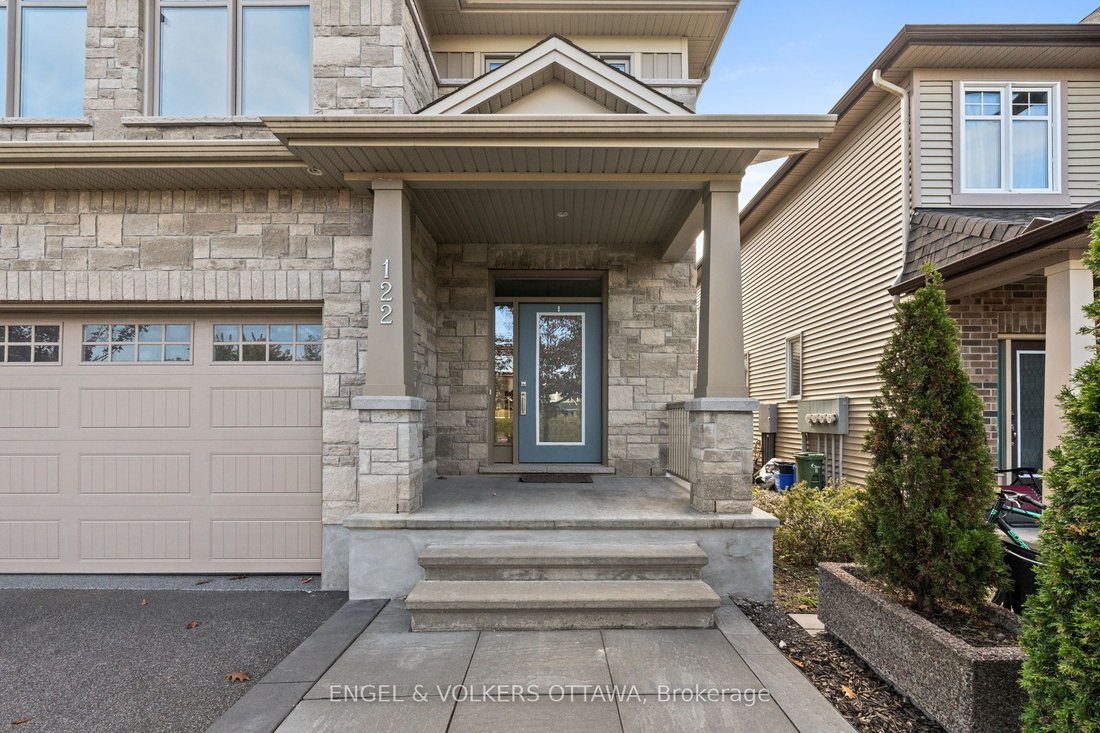
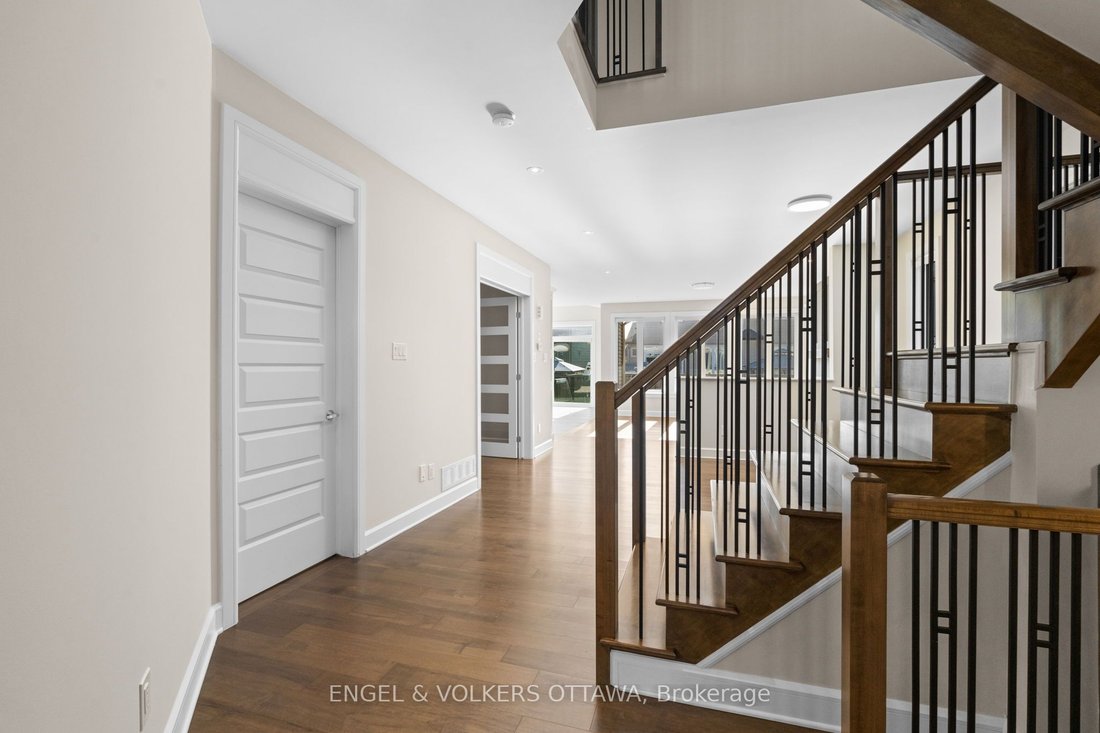
Welcome to this stunning 5-bedroom, 3.5-bathroom Tartan model home nestled in the desirable, family-oriented community of Findlay Creek! This beautifully upgraded residence - boasting over $250,000 in premium upgrades - offers a modern open-concept layout designed for both style and functionality. The grand kitchen showcases new cabinetry, an eating area with vaulted ceilings, and views overlooking the backyard - perfect for everyday living and entertaining. The kitchen flows seamlessly into the bright and spacious family room featuring large windows and a cozy gas fireplace. The main floor also offers a dedicated home office and a formal dining area, ideal for family gatherings or remote work. Upstairs, discover four generously sized bedrooms, including a luxurious primary suite complete with a walk-in closet and a 4-piece ensuite featuring dual vanity sinks, a soaking tub, and a walk-in shower. The fully finished basement adds incredible versatility, offering a fifth bedroom, a full bathroom, and a large recreation area for added living or entertaining space. Additional highlights include a freshly epoxied garage floor, a brand-new fenced backyard, no front neighbours with peaceful greenery views, and extra space between homes - a rare 10’ gap instead of the standard 5’ in the newer phase - providing enhanced privacy and comfort. Located close to top-rated schools, parks, shopping, restaurants, walking trails, and public transit, this home truly embodies the best of Findlay Creek living.
-
Property type
House
Features
- Pool
- Fireplace
- Garden
- Garage
- Open Kitchen
- Walk In Closet
- Gate
- Office
- Privacy
Features
Lot
- Privacy
Indoor
- Office
- Fireplace
- Kitchen island
- Bar
- Open Kitchen
- Basement
- Stone Countertops
- Walk In Closet
Outdoor
- Pool
- Garage
- Gate
- Garden
Explore the Area
122 Helen Rapp Way, Ottawa, Ontario, Canada
View on Google Maps
Price per sqft
Low
High

Joined 3 years ago
You have inquired about this property
The agent will contact you soon by
Listed by
4
Listings
2025
Joined
Book home tour with Kyle O'Brien
Choose a date and whether you'd like a virtual or in-person tour with the agent.
Preferred date
Tour type

Last updated
August 12
First listed
Aug 12
Agent licence
Listing reference
X13564104
Similar Properties Nearby
New Listings in Cardinal Heights


Explore More Homes for Sale
Cardinal Heights, Canada property types
Cardinal Heights, Canada popular searches
- Properties with Open Kitchen in Cardinal Heights, Canada
- Modern properties in Cardinal Heights, Canada
- Properties with Elevator in Cardinal Heights, Canada
- Water View properties in Cardinal Heights, Canada
- Properties with Game Room in Cardinal Heights, Canada
- New Builds properties in Cardinal Heights, Canada
- Waterfront properties in Cardinal Heights, Canada
- Properties with Library in Cardinal Heights, Canada
Related Guides & Stories
Trusted by the World's Leading Brokers
The agents behind the world's most exceptional properties list with JamesEdition.
- Listings from Sotheby's, Christie's, BARNES, and Engel & Völkers
- Every listing reviewed before it goes live
- Connect directly with verified listing agents
By continuing you agree to our Terms and Privacy Policy.