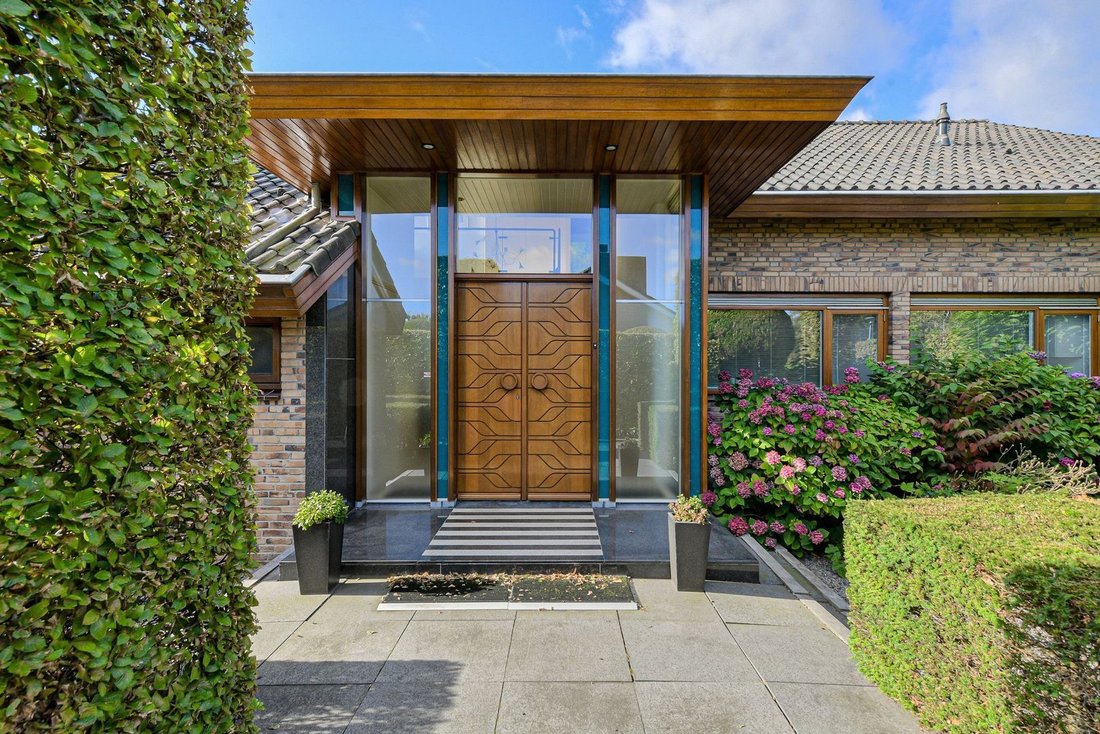
$1,589,924
Oosterhout Villa
- 4 Beds
- 2 Baths
- 3,671 Sqft
- 20,829 Sqft lot
- Updated: August 19
- 6
About the Property
Detached Villa with Double Garage in the ‘Warande’ District
This stunning, spacious villa features a generous living room, large kitchen, office, bedroom, and bathroom on the ground floor, as well as 3 bedrooms and a bathroom on the first floor. Additionally, the property includes a wellness area with a heated pool (approximately 11.00 x 5.00 meters), sauna, and is surrounded by a beautif
This stunning, spacious villa features a generous living room, large kitchen, office, bedroom, and bathroom on the ground floor, as well as 3 bedrooms and a bathroom on the first floor. Additionally, the property includes a wellness area with a heated pool (approximately 11.00 x 5.00 meters), sauna, and is surrounded by a beautif
Detached Villa with Double Garage in the ‘Warande’ District
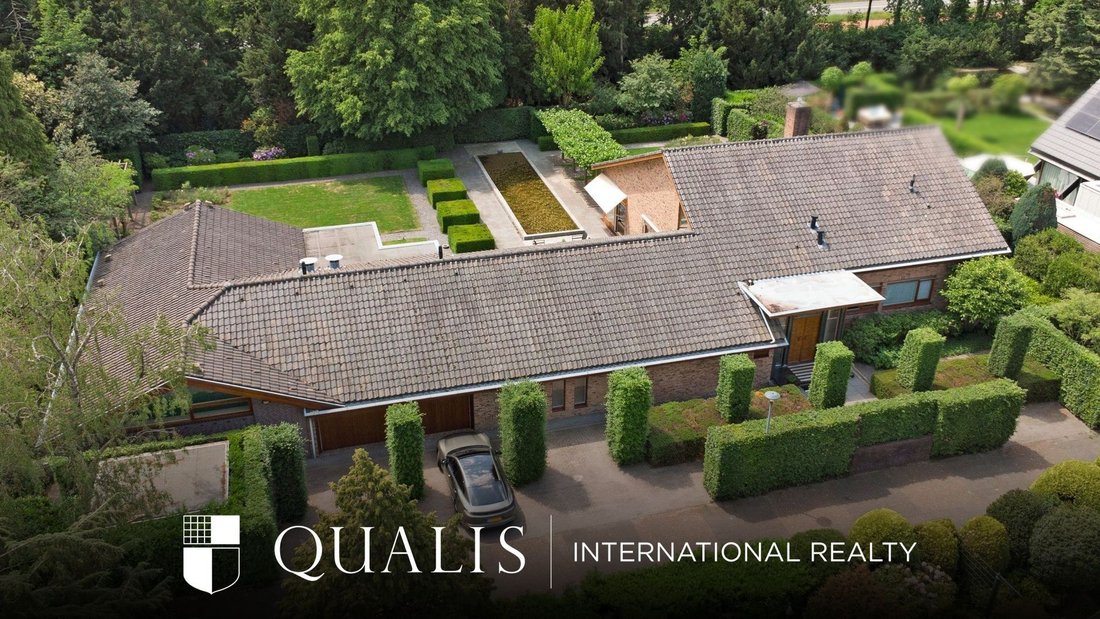
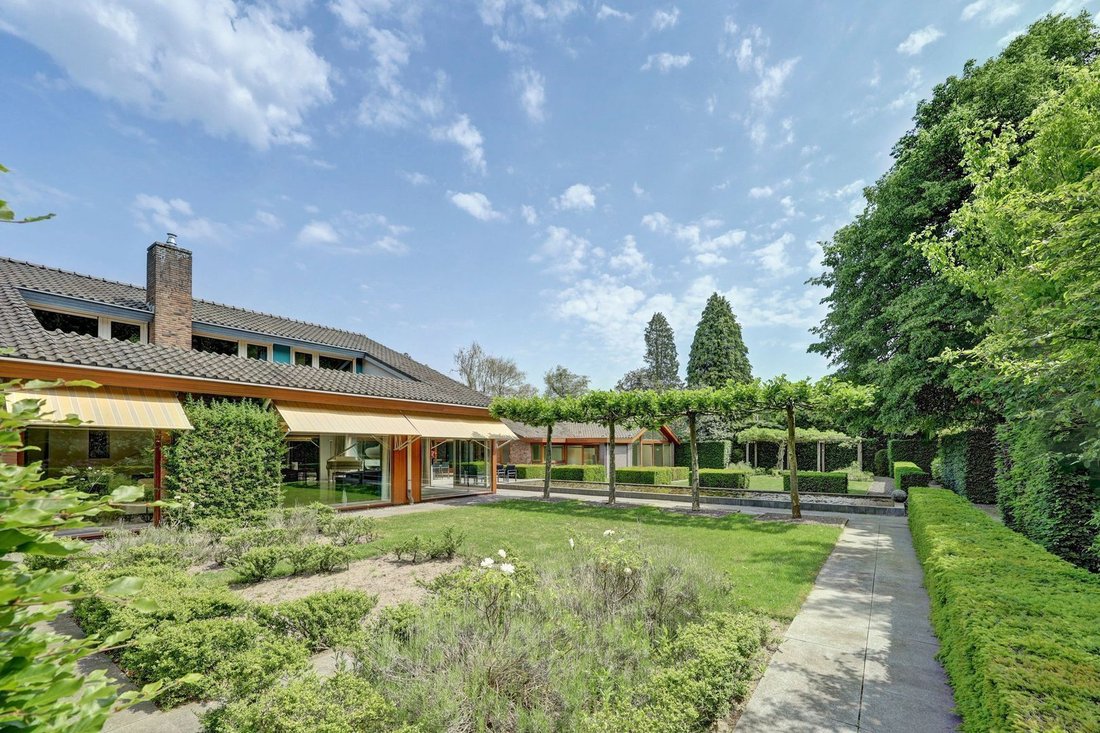
This stunning, spacious villa features a generous living room, large kitchen, office, bedroom, and bathroom on the ground floor, as well as 3 bedrooms and a bathroom on the first floor. Additionally, the property includes a wellness area with a heated pool (approximately 11.00 x 5.00 meters), sauna, and is surrounded by a beautifully designed garden created by an architect.
The wellness wing covers approximately 200 m² and offers the potential to be converted into full living space. If this space is included, the total living area is approximately 400 m². This makes the home highly suitable for dual living or the creation of a care facility.
Features:
-Master bedroom and bathroom on the ground floor
-Spacious living room with abundant natural light
-3 bedrooms and a bathroom on the first floor
-Office/practice space
-Wellness area with heated pool, sauna, and relaxation room
-Double heated garage
-Architect-designed garden with clean sightlines
-Located in the desirable area of Oosterhout South
Layout:
Ground Floor:
The spacious, open entrance hall is finished with travertine tile flooring and provides access to the wardrobe, guest toilet, and a beautiful staircase with a sleek glass balustrade. From this hall, access is provided to the office, living room, and passage to the terrace.
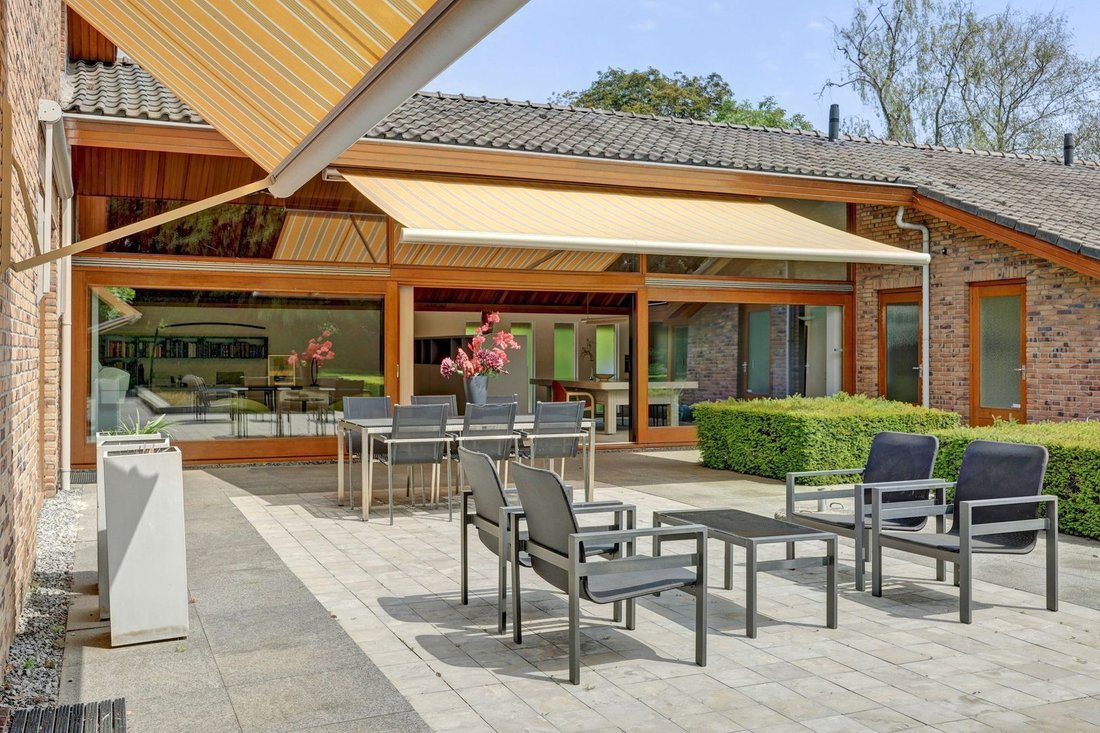
The spacious, bright living room (approximately 100 m²) is accessed through double glass doors and features a travertine tile floor with underfloor heating, a gas fireplace, and is divided into a sitting and dining area. The room is meticulously finished with smooth walls and plastered ceilings, has automatic sunshades, and offers a beautiful view of the green garden. From the living room, there is direct access to the kitchen.
The generously sized kitchen is equipped with a modern corner kitchen unit and all necessary built-in appliances. Adjacent is a practical utility room with connections for washing appliances.
The master bedroom (approximately 23 m²) on the ground floor is accessible from the living room and features a very spacious wardrobe and a passage to the renovated bathroom, which includes a bathtub, walk-in shower with a glass door, double sink with vanity, and a wall-hung toilet.
A major advantage is the built-in office/work space (approximately 58 m²), which is accessible from the hall. It is perfect for a private practice or home office. From this space, a sliding door leads to the garden.
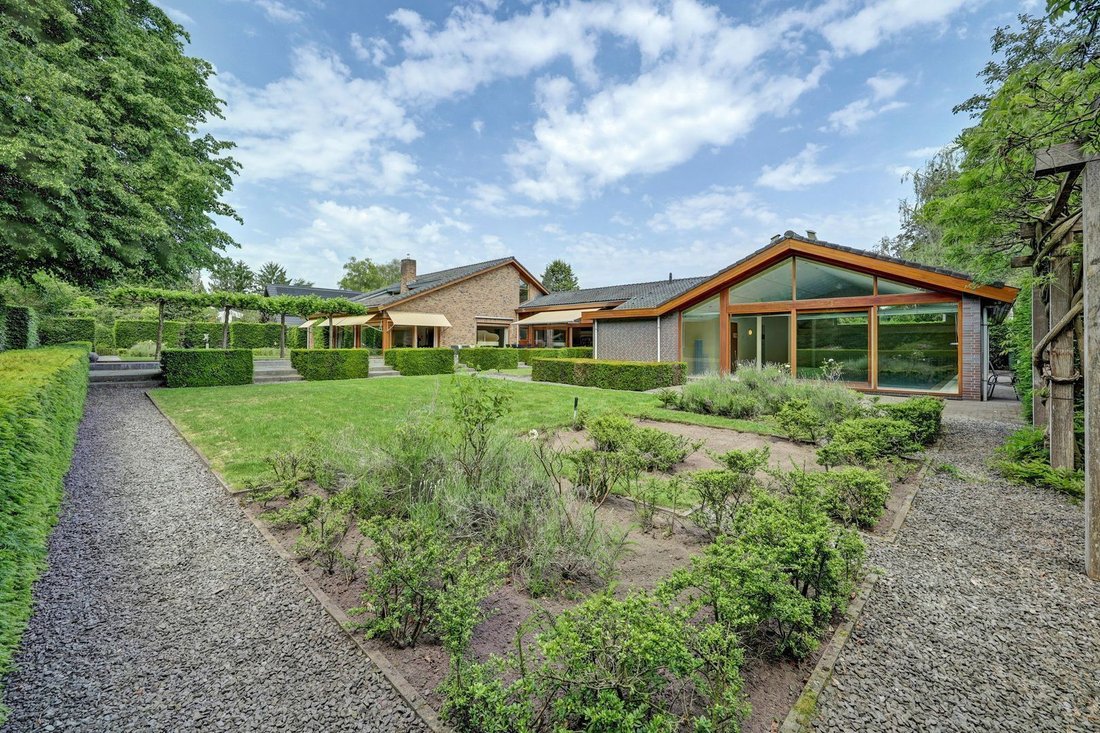
In the left wing of the home is the wellness area (approximately 120 m²) with a heated pool, relaxation room, sauna, changing room, and technical room. There is access to the sun terrace via a sliding door.
The double heated garage (approximately 39 m²) has electric garage doors, a tiled floor, and access to the garden. This space includes an attic that is accessible via a pull-down ladder.
First Floor:
Up a beautiful staircase with a landing, the first floor contains 3 bedrooms, all with access to an internal terrace, bathroom 2, and a separate toilet.
Bedroom 1: approximately 4.74 x 3.80 meters, with a built-in wardrobe and access to the internal terrace.
Bedroom 2: approximately 4.00 x 3.00 meters, with access to the internal terrace.
Bedroom 3: approximately 4.28 x 4.00 meters, with access to the internal terrace.
The tiled bathroom has underfloor heating and features a very spacious walk-in shower with a glass wall panel and door, a fixed vanity with a mirror, and a wall-hung toilet.
Garden:
The beautifully landscaped garden, located to the southwest, is designed with great architectural care and offers plenty of privacy. The sleek, clean lines with various terraces and a pond feature are consistent throughout the entire garden.
The entire property is enclosed by a green boundary.
A storage shed is located at the front of the property.
Location:
The villa is within walking distance of various sports facilities, including football/hockey fields, a beautiful tennis park, as well as primary schools and the stunning natural area ”De Vrachelse Heide” with its beautiful forests and sand dunes.
Secondary schools, including the gymnasium and havo/vwo schools, are within cycling distance. The bus stop, located about 100 meters away, will take you to Breda’s train station in approximately 10 minutes.
This stunning, spacious villa features a generous living room, large kitchen, office, bedroom, and bathroom on the ground floor, as well as 3 bedrooms and a bathroom on the first floor. Additionally, the property includes a wellness area with a heated pool (approximately 11.00 x 5.00 meters), sauna, and is surrounded by a beautifully designed garden created by an architect.
The wellness wing covers approximately 200 m² and offers the potential to be converted into full living space. If this space is included, the total living area is approximately 400 m². This makes the home highly suitable for dual living or the creation of a care facility.
Features:
-Master bedroom and bathroom on the ground floor
-Spacious living room with abundant natural light
-3 bedrooms and a bathroom on the first floor
-Office/practice space
-Wellness area with heated pool, sauna, and relaxation room
-Double heated garage
-Architect-designed garden with clean sightlines
-Located in the desirable area of Oosterhout South
Layout:
Ground Floor:
The spacious, open entrance hall is finished with travertine tile flooring and provides access to the wardrobe, guest toilet, and a beautiful staircase with a sleek glass balustrade. From this hall, access is provided to the office, living room, and passage to the terrace.
The spacious, bright living room (approximately 100 m²) is accessed through double glass doors and features a travertine tile floor with underfloor heating, a gas fireplace, and is divided into a sitting and dining area. The room is meticulously finished with smooth walls and plastered ceilings, has automatic sunshades, and offers a beautiful view of the green garden. From the living room, there is direct access to the kitchen.
The generously sized kitchen is equipped with a modern corner kitchen unit and all necessary built-in appliances. Adjacent is a practical utility room with connections for washing appliances.
The master bedroom (approximately 23 m²) on the ground floor is accessible from the living room and features a very spacious wardrobe and a passage to the renovated bathroom, which includes a bathtub, walk-in shower with a glass door, double sink with vanity, and a wall-hung toilet.
A major advantage is the built-in office/work space (approximately 58 m²), which is accessible from the hall. It is perfect for a private practice or home office. From this space, a sliding door leads to the garden.
In the left wing of the home is the wellness area (approximately 120 m²) with a heated pool, relaxation room, sauna, changing room, and technical room. There is access to the sun terrace via a sliding door.
The double heated garage (approximately 39 m²) has electric garage doors, a tiled floor, and access to the garden. This space includes an attic that is accessible via a pull-down ladder.
First Floor:
Up a beautiful staircase with a landing, the first floor contains 3 bedrooms, all with access to an internal terrace, bathroom 2, and a separate toilet.
Bedroom 1: approximately 4.74 x 3.80 meters, with a built-in wardrobe and access to the internal terrace.
Bedroom 2: approximately 4.00 x 3.00 meters, with access to the internal terrace.
Bedroom 3: approximately 4.28 x 4.00 meters, with access to the internal terrace.
The tiled bathroom has underfloor heating and features a very spacious walk-in shower with a glass wall panel and door, a fixed vanity with a mirror, and a wall-hung toilet.
Garden:
The beautifully landscaped garden, located to the southwest, is designed with great architectural care and offers plenty of privacy. The sleek, clean lines with various terraces and a pond feature are consistent throughout the entire garden.
The entire property is enclosed by a green boundary.
A storage shed is located at the front of the property.
Location:
The villa is within walking distance of various sports facilities, including football/hockey fields, a beautiful tennis park, as well as primary schools and the stunning natural area ”De Vrachelse Heide” with its beautiful forests and sand dunes.
Secondary schools, including the gymnasium and havo/vwo schools, are within cycling distance. The bus stop, located about 100 meters away, will take you to Breda’s train station in approximately 10 minutes.
-
Property type
Villa
-
Floors
2
-
Year built
1972
-
Price/sqft
$433
Features
Explore the Area
Oosterhout, North Brabant, Netherlands
View on Google Maps
Price per sqft
Low
High
Joined 7 years ago
You have inquired about this property
The agent will contact you soon by
Listed by
159
Listings
2020
Joined
Book home tour with the agent
Choose a date and whether you'd like a virtual or in-person tour with the agent.
Preferred date
Tour type
Last updated
August 19
First listed
June 11
Listing reference
6a2a7281c23a57da0d1bade7
Similar Properties Nearby
New Listings in Oosterhout



Explore More Homes for Sale
Oosterhout, Netherlands property types
Oosterhout, Netherlands popular searches
- Properties with Terrace in Oosterhout, Netherlands
- Privacy properties in Oosterhout, Netherlands
- Properties with Pool in Oosterhout, Netherlands
- Modern properties in Oosterhout, Netherlands
- Renovated properties in Oosterhout, Netherlands
- Properties with Library in Oosterhout, Netherlands
- Properties with Fitness Center / Gym in Oosterhout, Netherlands
- Properties with Open Kitchen in Oosterhout, Netherlands
- Properties with Air Conditioning in Oosterhout, Netherlands
- Properties with Balcony in Oosterhout, Netherlands
- Properties with Bar in Oosterhout, Netherlands
- Properties with Wine Cellar in Oosterhout, Netherlands
- Properties with Game Room in Oosterhout, Netherlands
- Properties with Outdoor Kitchen in Oosterhout, Netherlands
- Properties with Cinema in Oosterhout, Netherlands
Related Guides & Stories
Trusted by the World's Leading Brokers
The agents behind the world's most exceptional properties list with JamesEdition.
- Listings from Sotheby's, Christie's, BARNES, and Engel & Völkers
- Every listing reviewed before it goes live
- Connect directly with verified listing agents
By continuing you agree to our Terms and Privacy Policy.