Price On Request
Warandelaan 60 | Oosterhout Where Architecture Becomes Emotion.
- 3 Beds
- 3 Baths
- 4,414 Sqft
- 42,303 Sqft lot
- 63
About the Property
Some homes impress because of their size. Others leave a lasting impression because of the way every element comes together.
Warandelaan 60 belongs to the latter.
Originally built as a distinctive 1950s villa, this remarkable residence has been transformed into an exceptional family home where architecture, interior design, technology and landscape exist in perfect harmony. This
Warandelaan 60 belongs to the latter.
Originally built as a distinctive 1950s villa, this remarkable residence has been transformed into an exceptional family home where architecture, interior design, technology and landscape exist in perfect harmony. This
Some homes impress because of their size. Others leave a lasting impression because of the way every element comes together.
Warandelaan 60 belongs to the latter.
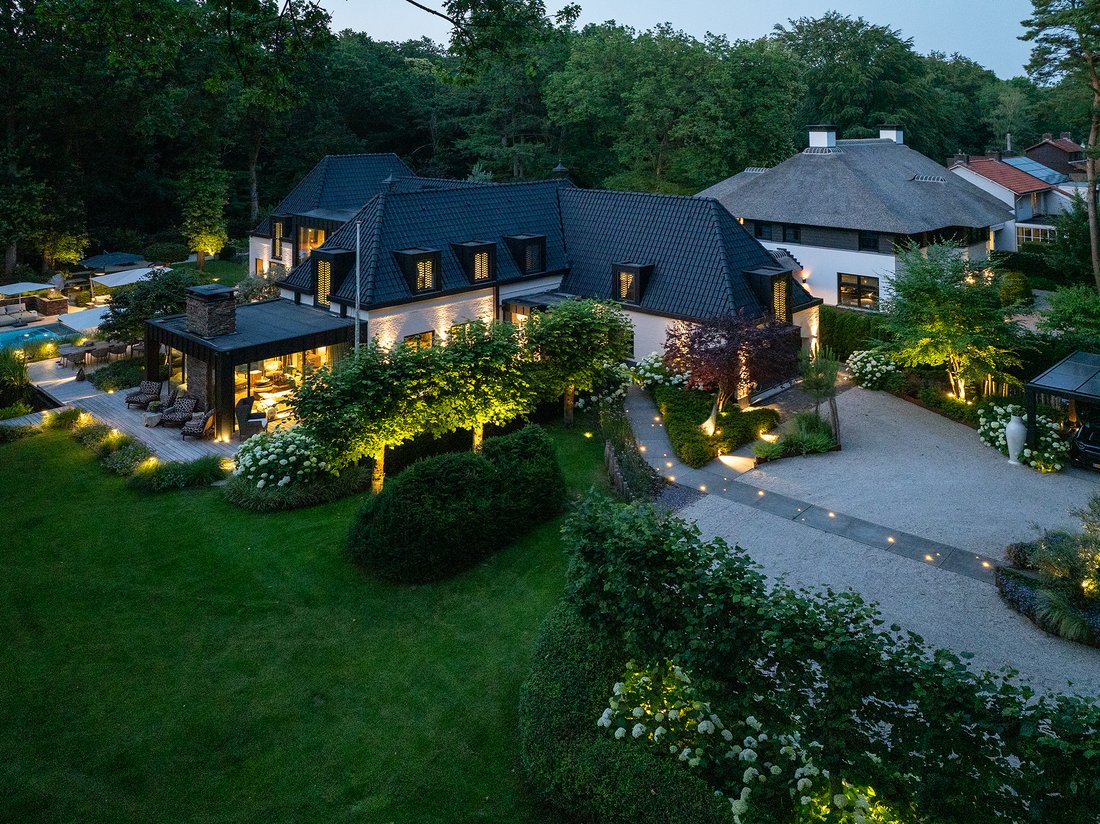
Originally built as a distinctive 1950s villa, this remarkable residence has been transformed into an exceptional family home where architecture, interior design, technology and landscape exist in perfect harmony. This is far more than a renovation; it is the result of years of thoughtful refinement, with every decision guided by an unwavering commitment to quality. Every line, every material and every detail has been carefully considered to create a home that feels just as timeless twenty years from now as it does today.
Even before stepping inside, the setting speaks for itself. Warandelaan has long been regarded as one of Oosterhout’s most prestigious residential avenues. Wide tree-lined streets, mature greenery and elegant detached villas create an atmosphere of tranquillity, privacy and understated exclusivity. Despite its peaceful surroundings, the historic town centre is only minutes away, while Breda and the main routes to Rotterdam, Utrecht, Eindhoven and Antwerp are all within easy reach.
Inside, the home continues to exceed expectations.
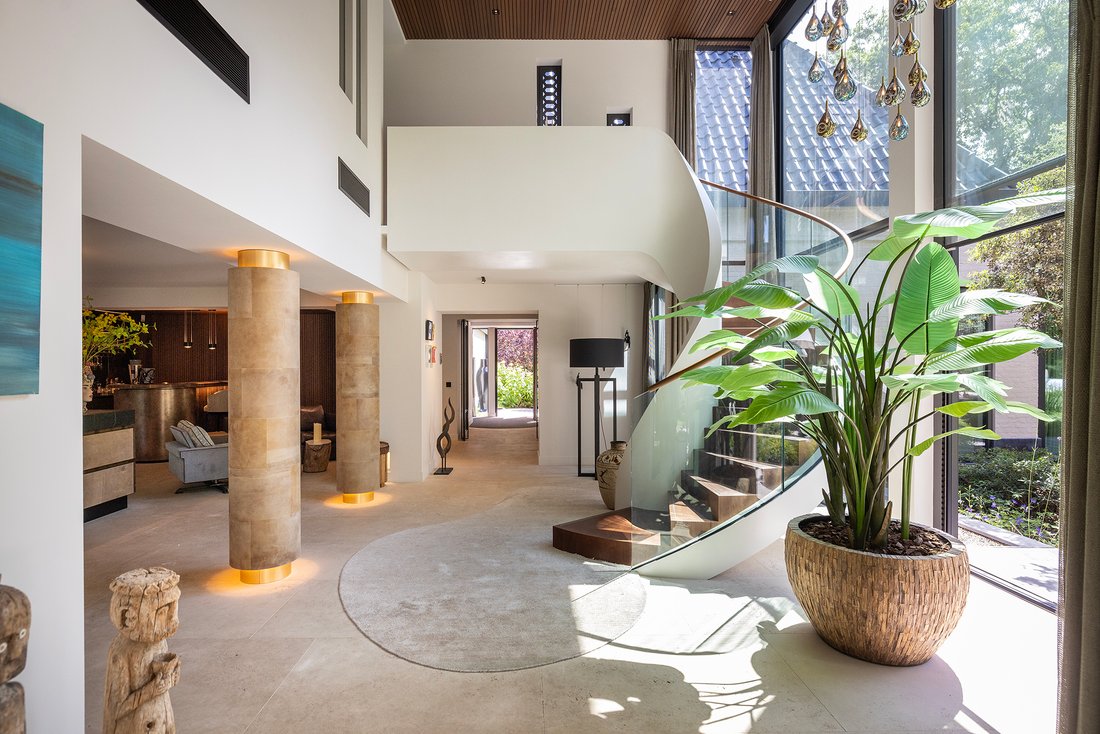
The impressive entrance hall, crowned by a striking double-height void, forms the heart of the design. Natural light pours in from every direction, effortlessly connecting the various living spaces. A sculptural staircase, soft architectural lines and a carefully curated palette of premium materials create an immediate sense that nothing has been left to chance.
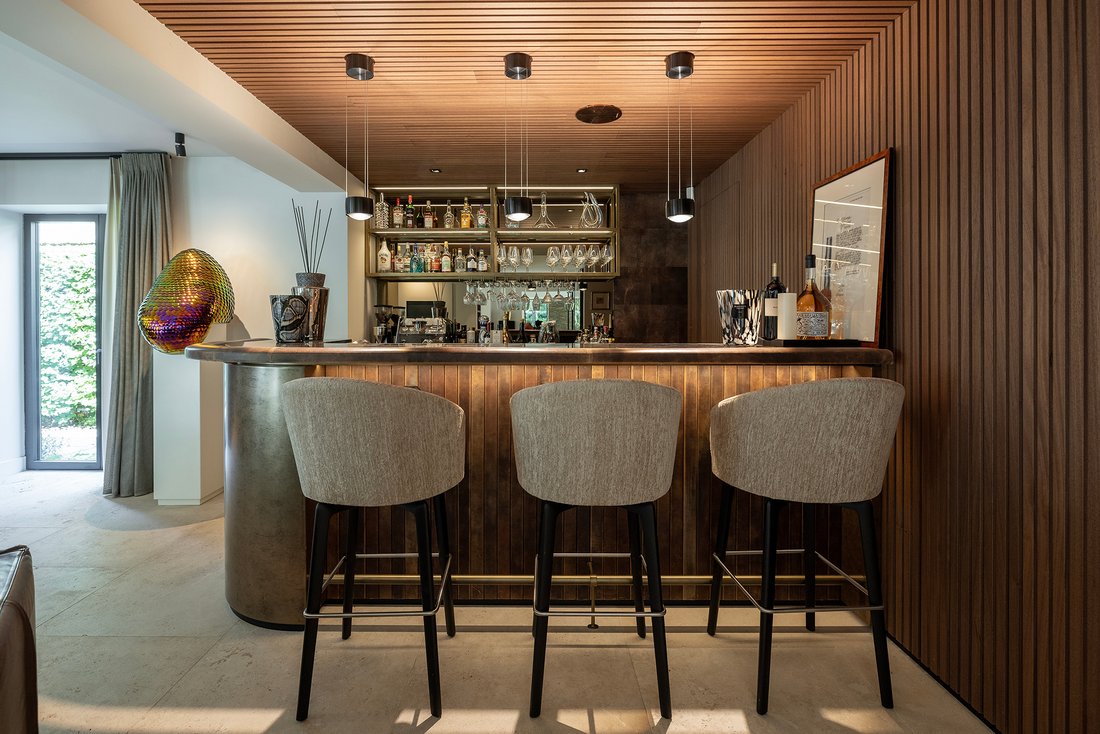
At the centre of the home lies the beautifully designed kitchen — a space where cooking, dining and entertaining come together naturally. Bespoke cabinetry, warm wood finishes, natural stone and subtle lighting create an atmosphere of quiet sophistication, evoking the comfort and elegance of a luxury boutique hotel.
Yet what truly sets this villa apart is not simply what you see.
It is what you feel.
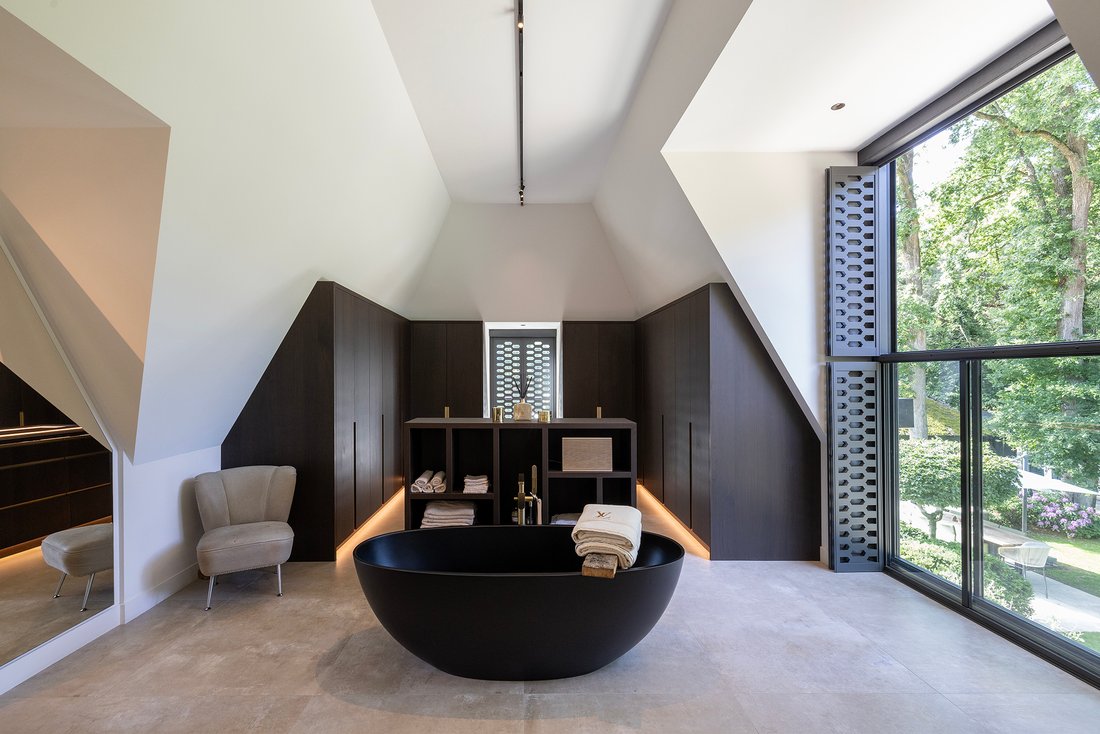
Every space has been designed to enhance daily life, offering openness without sacrificing privacy. Each room has its own distinct identity, while together they create an overwhelming sense of calm and balance. The principal suite feels like a private retreat within a five-star resort, complete with bespoke cabinetry and a spa-inspired bathroom where wellness and contemporary design blend seamlessly.
The experience continues outdoors.
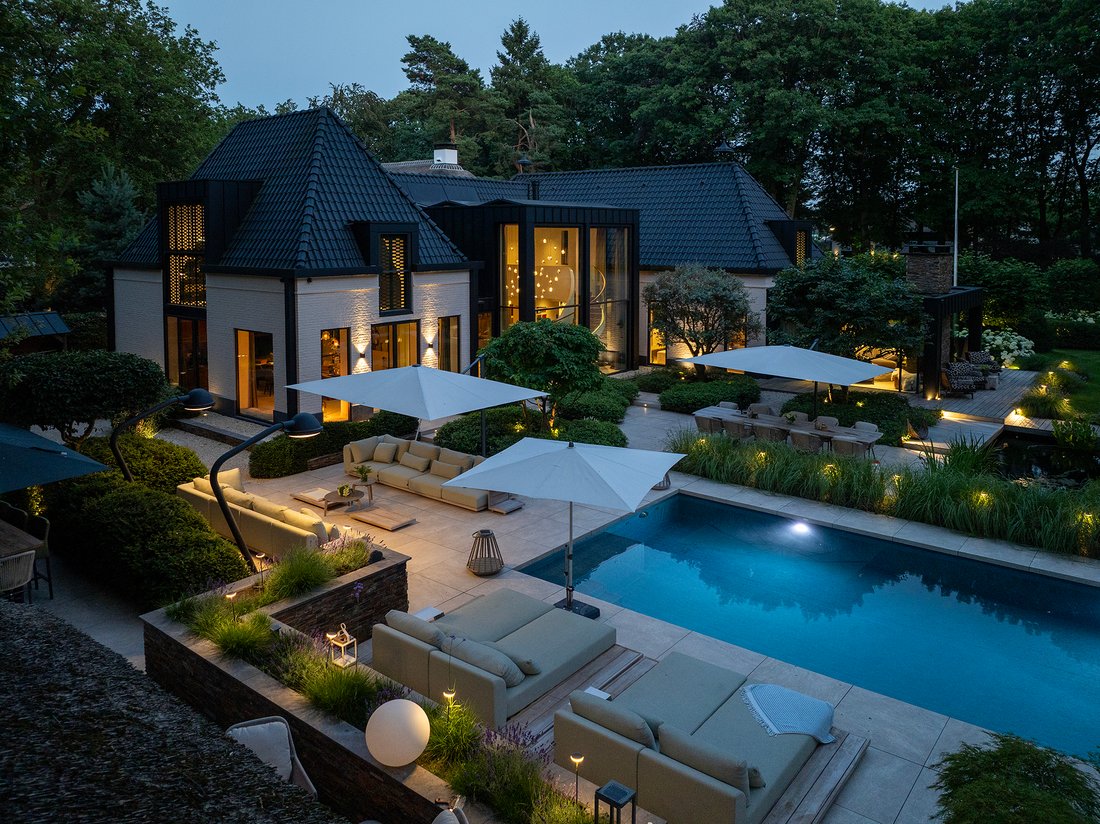
Expansive floor-to-ceiling glazing dissolves the boundary between inside and out. Almost every living space enjoys uninterrupted views across the architect-designed garden, where generous terraces, a swimming pool, wellness facilities and elegant water features create an outdoor sanctuary to enjoy throughout every season. Whether hosting long summer evenings with family and friends, enjoying a quiet morning by the water or dining as the sun sets, the garden feels like a natural extension of the home itself.
Despite its impressive scale, nothing about the villa feels overwhelming.
Its true luxury lies in its sense of proportion and effortless liveability.
Behind the scenes, the same uncompromising attention to quality continues. The home is equipped with an advanced climate control system including a heat pump, underfloor heating and cooling, balanced ventilation and an extensive solar energy installation. Together, these technologies deliver exceptional comfort while achieving outstanding energy efficiency, reflected in its Energy Label A.
Offering approximately 410 square metres of living space, a gross volume exceeding 1,600 cubic metres, generous living areas, flexible layouts and an exceptional level of craftsmanship throughout, Warandelaan 60 is a residence that cannot be defined by specifications alone. The numbers simply hint at the extraordinary scale and quality of what this home has to offer.
Some homes are chosen because they meet every requirement.
Warandelaan 60 is chosen because, from the very first moment, it simply feels like home.
Warandelaan 60 belongs to the latter.
Originally built as a distinctive 1950s villa, this remarkable residence has been transformed into an exceptional family home where architecture, interior design, technology and landscape exist in perfect harmony. This is far more than a renovation; it is the result of years of thoughtful refinement, with every decision guided by an unwavering commitment to quality. Every line, every material and every detail has been carefully considered to create a home that feels just as timeless twenty years from now as it does today.
Even before stepping inside, the setting speaks for itself. Warandelaan has long been regarded as one of Oosterhout’s most prestigious residential avenues. Wide tree-lined streets, mature greenery and elegant detached villas create an atmosphere of tranquillity, privacy and understated exclusivity. Despite its peaceful surroundings, the historic town centre is only minutes away, while Breda and the main routes to Rotterdam, Utrecht, Eindhoven and Antwerp are all within easy reach.
Inside, the home continues to exceed expectations.
The impressive entrance hall, crowned by a striking double-height void, forms the heart of the design. Natural light pours in from every direction, effortlessly connecting the various living spaces. A sculptural staircase, soft architectural lines and a carefully curated palette of premium materials create an immediate sense that nothing has been left to chance.
At the centre of the home lies the beautifully designed kitchen — a space where cooking, dining and entertaining come together naturally. Bespoke cabinetry, warm wood finishes, natural stone and subtle lighting create an atmosphere of quiet sophistication, evoking the comfort and elegance of a luxury boutique hotel.
Yet what truly sets this villa apart is not simply what you see.
It is what you feel.
Every space has been designed to enhance daily life, offering openness without sacrificing privacy. Each room has its own distinct identity, while together they create an overwhelming sense of calm and balance. The principal suite feels like a private retreat within a five-star resort, complete with bespoke cabinetry and a spa-inspired bathroom where wellness and contemporary design blend seamlessly.
The experience continues outdoors.
Expansive floor-to-ceiling glazing dissolves the boundary between inside and out. Almost every living space enjoys uninterrupted views across the architect-designed garden, where generous terraces, a swimming pool, wellness facilities and elegant water features create an outdoor sanctuary to enjoy throughout every season. Whether hosting long summer evenings with family and friends, enjoying a quiet morning by the water or dining as the sun sets, the garden feels like a natural extension of the home itself.
Despite its impressive scale, nothing about the villa feels overwhelming.
Its true luxury lies in its sense of proportion and effortless liveability.
Behind the scenes, the same uncompromising attention to quality continues. The home is equipped with an advanced climate control system including a heat pump, underfloor heating and cooling, balanced ventilation and an extensive solar energy installation. Together, these technologies deliver exceptional comfort while achieving outstanding energy efficiency, reflected in its Energy Label A.
Offering approximately 410 square metres of living space, a gross volume exceeding 1,600 cubic metres, generous living areas, flexible layouts and an exceptional level of craftsmanship throughout, Warandelaan 60 is a residence that cannot be defined by specifications alone. The numbers simply hint at the extraordinary scale and quality of what this home has to offer.
Some homes are chosen because they meet every requirement.
Warandelaan 60 is chosen because, from the very first moment, it simply feels like home.
-
Property type
Villa
-
Floors
2
-
Consumption
A
Features
- Garden
- Terrace
- Fireplace
- Pool
- Outdoor Kitchen
- Open Kitchen
- Walk In Closet
- Modern
- Gate
Features
Lot
Indoor
- High Ceiling
- Office
- Air Conditioning
- Fireplace
- Kitchen island
- Bar
- Laundry Room
- Open Kitchen
- Walk In Closet
Outdoor
- Terrace
- Pool
- Outdoor Kitchen
- Outdoor Living Space
- Gate
- Garden
Explore the Area
Warandelaan 60, 4904 PD Oosterhout, North Brabant, Netherlands
View on Google Maps
Price per sqft
Low
High

Joined 3 years ago
You have inquired about this property
The agent will contact you soon by
Listed by
20
Listings
2023
Joined
Book home tour with Peter Burbach
Choose a date and whether you'd like a virtual or in-person tour with the agent.
Preferred date
Tour type

Burbach Roycroft was founded by Peter Burbach, emerging from the evolving landscape of real estate. Our mission is
Burbach Roycroft was founded by Peter Burbach, emerging from the evolving landscape of real estate. Our mission is to prioritize quality over quantity, which is why each of our agents works with a limited number of clients at a time. This approach ensures the personal attention that is crucial, especially in the high-end market in which we operate. Every exclusive property is its own unique brand, and we make sure that brand shines.
At Burbach Roycroft, we believe that personal attention and bespoke service are the keys to success in the real estate market. By deliberately maintaining a limited portfolio, our agents can fully dedicate themselves to the unique needs and desires of each client. This allows us to provide a service that is not only professional but also deeply personal.
Whether you are searching for your dream home or looking to sell your exclusive property, our team is here to guide you with expertise and dedication. At Burbach Roycroft, the client always comes first, and that’s what sets us apart in the world of real estate.
At Burbach Roycroft, we believe that personal attention and bespoke service are the keys to success in the real estate market. By deliberately maintaining a limited portfolio, our agents can fully dedicate themselves to the unique needs and desires of each client. This allows us to provide a service that is not only professional but also deeply personal.
Whether you are searching for your dream home or looking to sell your exclusive property, our team is here to guide you with expertise and dedication. At Burbach Roycroft, the client always comes first, and that’s what sets us apart in the world of real estate.
First listed
July 20
Similar Properties Nearby
New Listings in Oosterhout

Explore More Homes for Sale
Oosterhout, Netherlands property types
Oosterhout, Netherlands popular searches
- Properties with Terrace in Oosterhout, Netherlands
- Privacy properties in Oosterhout, Netherlands
- Properties with Pool in Oosterhout, Netherlands
- Modern properties in Oosterhout, Netherlands
- Renovated properties in Oosterhout, Netherlands
- Properties with Library in Oosterhout, Netherlands
- Properties with Fitness Center / Gym in Oosterhout, Netherlands
- Properties with Open Kitchen in Oosterhout, Netherlands
- Properties with Air Conditioning in Oosterhout, Netherlands
- Properties with Balcony in Oosterhout, Netherlands
- Properties with Bar in Oosterhout, Netherlands
- Properties with Wine Cellar in Oosterhout, Netherlands
- Properties with Game Room in Oosterhout, Netherlands
- Properties with Outdoor Kitchen in Oosterhout, Netherlands
- Properties with Cinema in Oosterhout, Netherlands
Related Guides & Stories
Trusted by the World's Leading Brokers
The agents behind the world's most exceptional properties list with JamesEdition.
- Listings from Sotheby's, Christie's, BARNES, and Engel & Völkers
- Every listing reviewed before it goes live
- Connect directly with verified listing agents
By continuing you agree to our Terms and Privacy Policy.