$1,054,251
Oosterhout Town House
- 8 Beds
- 1 Baths
- 3,639 Sqft
- 2,659 Sqft lot
- Updated: July 1
- 3
About the Property
Elegant Neoclassical Townhouse in the Heart of Historic Oosterhout
Occupying a distinguished position on one of Oosterhout’s most prestigious tree-lined avenues, this exceptional patrician townhouse combines timeless architectural elegance with generous living spaces and modern-day comfort. Dating back to 1851, the property is a protected municipal monument, recognised for its significant hist
Occupying a distinguished position on one of Oosterhout’s most prestigious tree-lined avenues, this exceptional patrician townhouse combines timeless architectural elegance with generous living spaces and modern-day comfort. Dating back to 1851, the property is a protected municipal monument, recognised for its significant hist
Elegant Neoclassical Townhouse in the Heart of Historic Oosterhout
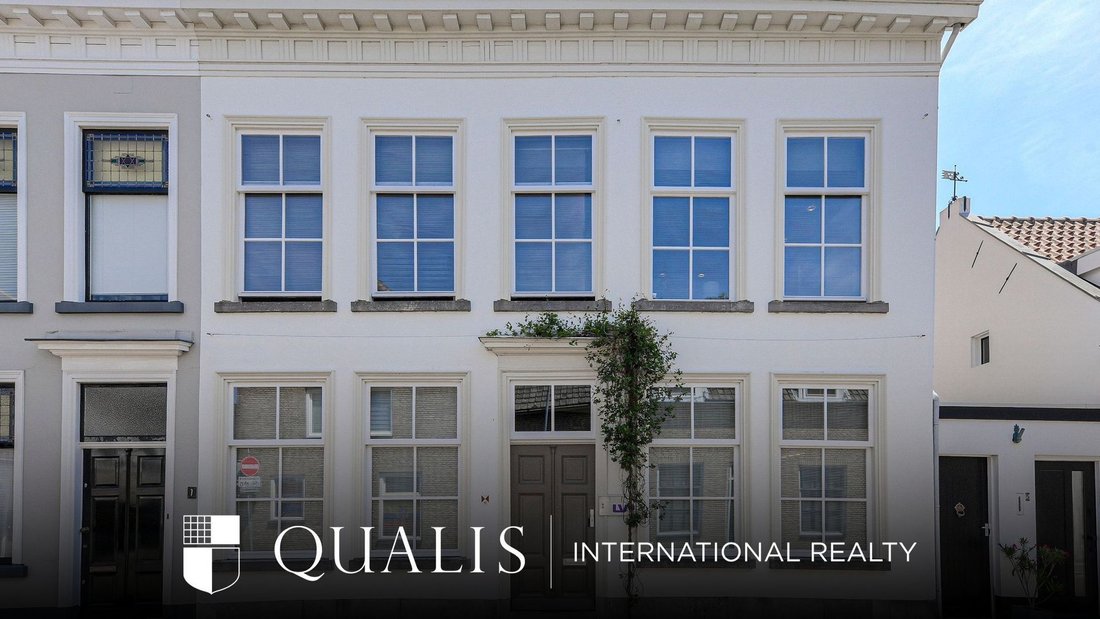
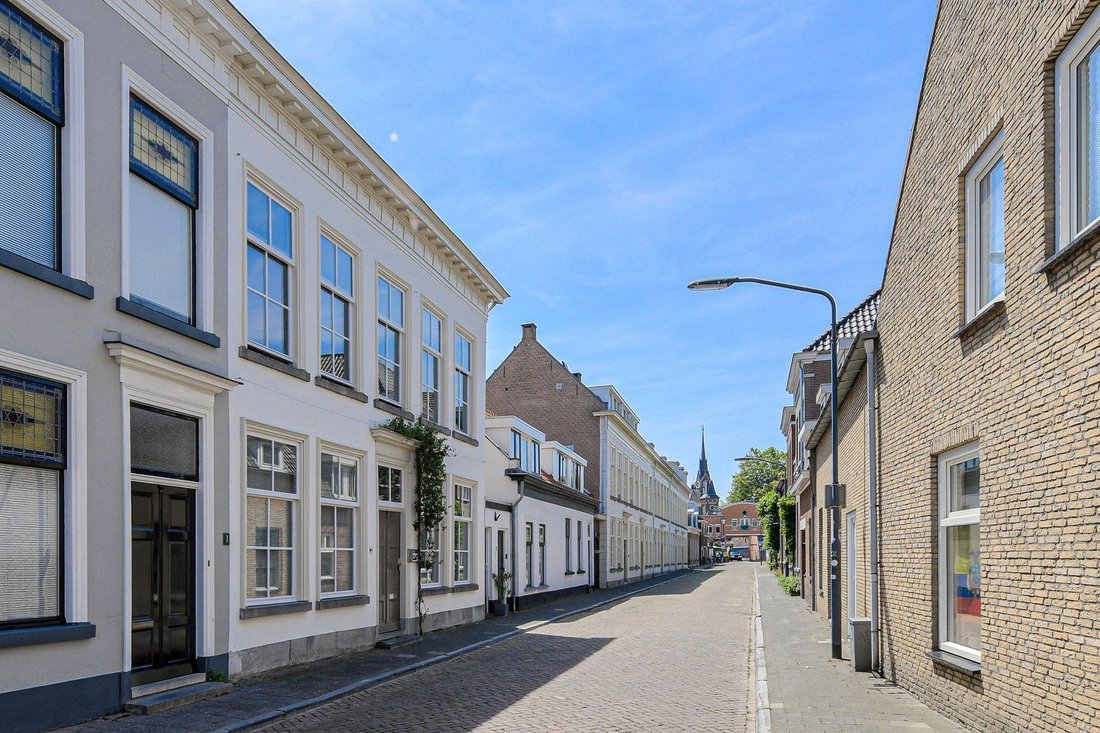
Occupying a distinguished position on one of Oosterhout’s most prestigious tree-lined avenues, this exceptional patrician townhouse combines timeless architectural elegance with generous living spaces and modern-day comfort. Dating back to 1851, the property is a protected municipal monument, recognised for its significant historical and architectural value.
Designed in the refined Neoclassical style, the residence is characterised by its symmetrical rendered façade, classical roofline and beautifully proportioned sash windows. Carefully restored and meticulously maintained, the house effortlessly blends period charm with contemporary conveniences.
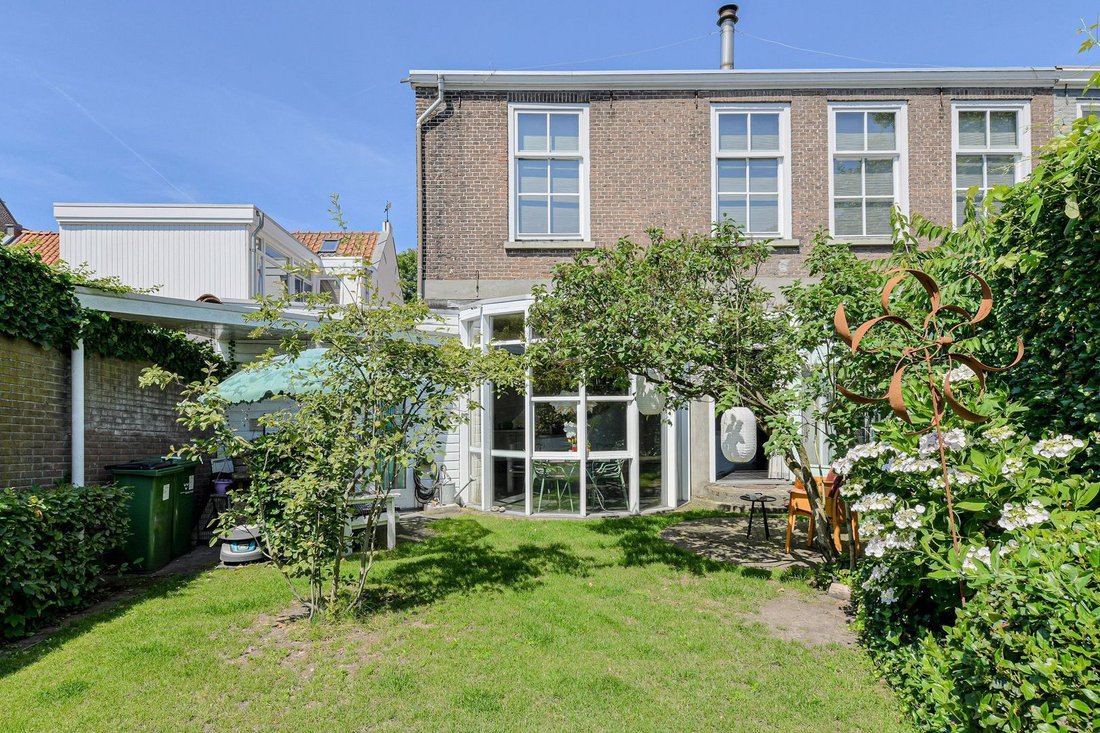
At the rear, a delightful landscaped city garden offers a private retreat complete with a storage building and convenient rear acces-ann uncommon luxury in the very centre of town.
Highlights
•Distinguished historic semi-detached townhouse dating from 1851
•Protected municipal monument of architectural significance
•Approx. 65 m² open-plan living, dining and kitchen area
•Six spacious bedrooms with potential for additional accommodation
•Charming east-facing city garden with multiple terraces
•20 solar panels
•Smart Honeywell Evohome heating system
•Fully restored sash windows with HR++ double glazing
•Renovated façade (2022)
•New roof installed in 2016
•Prime location on Oosterhout’s most prestigious residential avenue
Ground Floor
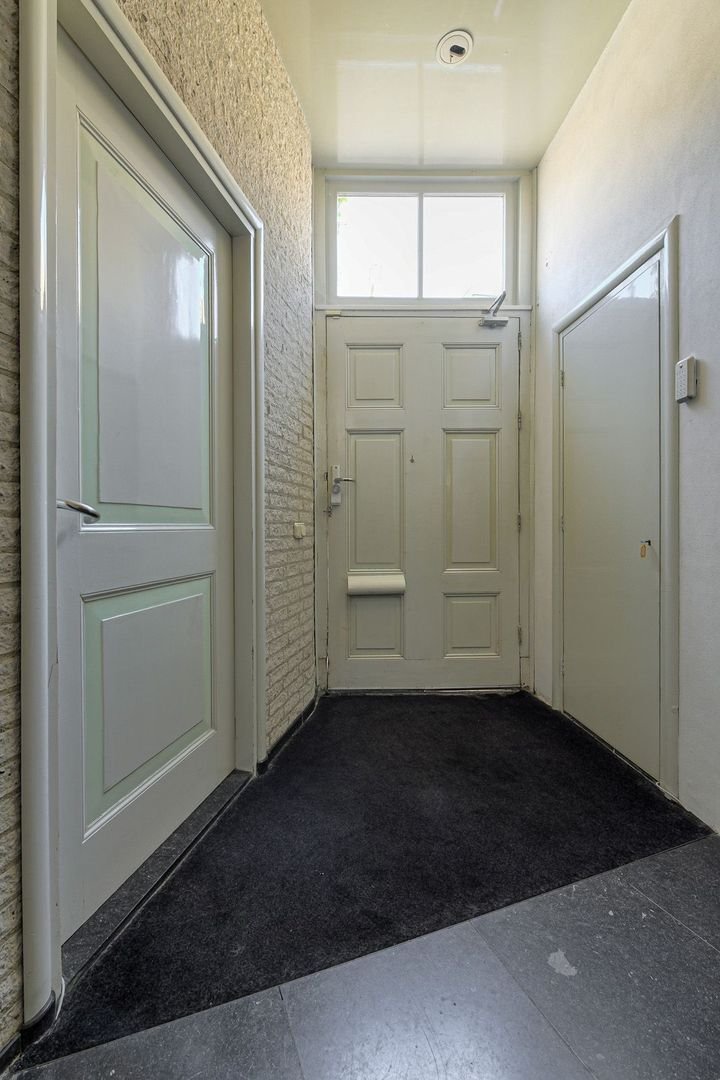
The elegant entrance hall immediately reflects the character of the home. Finished with Belgian
bluestone flooring incorporating underfloor heating, it creates an impressive first impression while
remaining warm and welcoming.
Two beautifully proportioned reception rooms occupy the front of the house. Currently arranged as
home offices, these versatile rooms could equally serve as formal sitting rooms, a library, dining room,
guest accommodation or ground-floor bedrooms.
The rear of the property opens into an outstanding family living space extending across the full width of
the house. Large glazed elevations flood the interior with natural light while creating a seamless
connection with the garden beyond.
The dining area and kitchen feature Belgian bluestone flooring with underfloor heating, while the
slightly elevated sitting room enjoys the warmth and atmosphere of a centrally positioned open
fireplace, creating an inviting focal point for everyday living as well as entertaining.
The bespoke semi-open kitchen is equipped with integrated appliances including a gas hob, extractor,
dishwasher, built-in refrigerator (2022) and instant hot water boiler.
A practical utility room provides additional storage, laundry facilities and direct garden access.
First Floor
The first floor offers six generously proportioned bedrooms arranged around a central landing, creating
an exceptionally flexible family layout.
Several rooms feature charming mezzanine levels, enhancing both character and functionality.
The luxurious family bathroom includes:
•freestanding bathtub
•walk-in shower
•double vanity
•WC
One bedroom is currently arranged as an elegant dressing room.
Second Floor
The impressive attic level presents a remarkable opportunity for further accommodation.
Currently configured as an expansive open loft with two enclosed rooms, this floor offers exceptional
flexibility for creating additional bedrooms, guest suites, a home cinema, gym, studio or office.
The mechanical ventilation system and twin central heating boilers are discreetly positioned within this floor.
The roof was completely renewed in 2016, including new roof tiles and supporting timber construction.
Outdoor Living
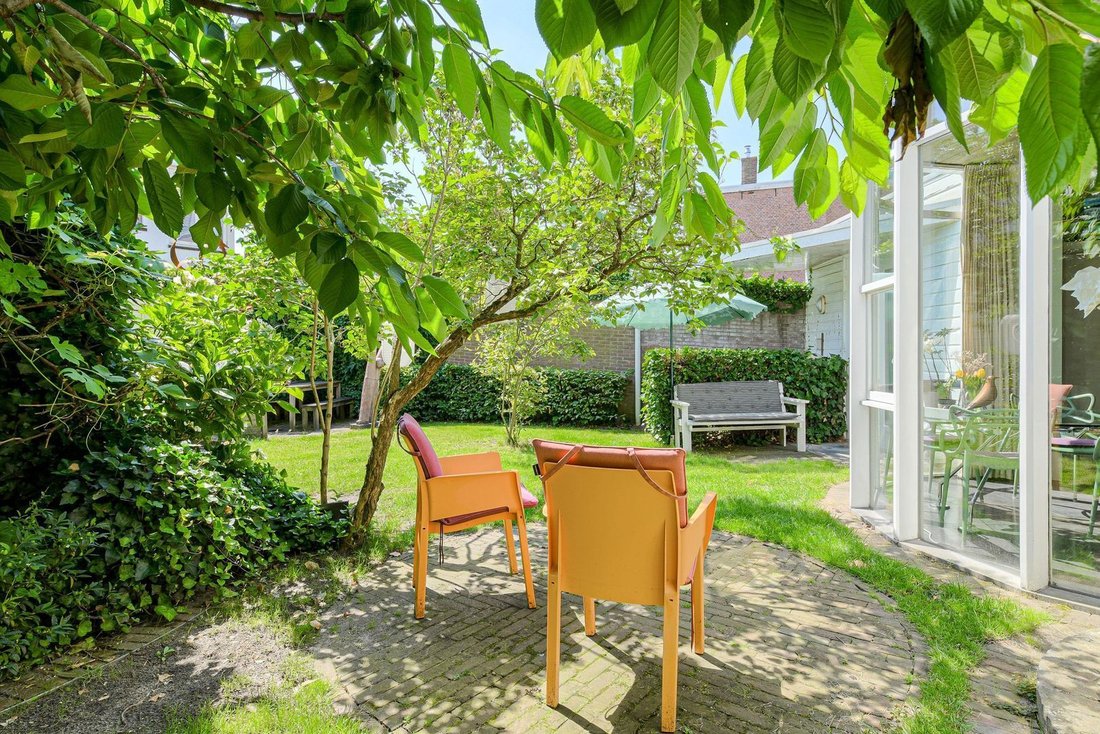
The beautifully enclosed east-facing garden offers complete privacy and several inviting terraces, allowing you to enjoy sunshine or shade throughout the day.
A detached storage building and private rear entrance further enhance the practicality of this exceptional home.
Residents benefit from permit parking directly surrounding the property.
Location
De Laan is widely regarded as one of Oosterhout’s most prestigious residential addresses, celebrated for its elegant nineteenth-century architecture and mature tree-lined setting.
Despite its peaceful atmosphere, the property is only a short stroll from the vibrant town centre, where boutique shopping, cafés, fine restaurants and cultural venues create an exceptional quality of life.
Oosterhout offers an attractive balance between historic charm and modern convenience. Excellent schools, sports facilities and cultural attractions are complemented by beautiful nearby nature reserves, including the Vrachelse Heide and De Seterse Heide.
The cities of Breda, Tilburg and ’s-Hertogenbosch are all easily accessible via the nearby A27 and A59 motorways, while excellent public transport connections complete the picture.
This remarkable residence presents a rare opportunity to acquire a landmark home where distinguished architecture, generous proportions and contemporary comfort come together in one of Brabant’s most desirable residential settings.
Occupying a distinguished position on one of Oosterhout’s most prestigious tree-lined avenues, this exceptional patrician townhouse combines timeless architectural elegance with generous living spaces and modern-day comfort. Dating back to 1851, the property is a protected municipal monument, recognised for its significant historical and architectural value.
Designed in the refined Neoclassical style, the residence is characterised by its symmetrical rendered façade, classical roofline and beautifully proportioned sash windows. Carefully restored and meticulously maintained, the house effortlessly blends period charm with contemporary conveniences.
At the rear, a delightful landscaped city garden offers a private retreat complete with a storage building and convenient rear acces-ann uncommon luxury in the very centre of town.
Highlights
•Distinguished historic semi-detached townhouse dating from 1851
•Protected municipal monument of architectural significance
•Approx. 65 m² open-plan living, dining and kitchen area
•Six spacious bedrooms with potential for additional accommodation
•Charming east-facing city garden with multiple terraces
•20 solar panels
•Smart Honeywell Evohome heating system
•Fully restored sash windows with HR++ double glazing
•Renovated façade (2022)
•New roof installed in 2016
•Prime location on Oosterhout’s most prestigious residential avenue
Ground Floor
The elegant entrance hall immediately reflects the character of the home. Finished with Belgian
bluestone flooring incorporating underfloor heating, it creates an impressive first impression while
remaining warm and welcoming.
Two beautifully proportioned reception rooms occupy the front of the house. Currently arranged as
home offices, these versatile rooms could equally serve as formal sitting rooms, a library, dining room,
guest accommodation or ground-floor bedrooms.
The rear of the property opens into an outstanding family living space extending across the full width of
the house. Large glazed elevations flood the interior with natural light while creating a seamless
connection with the garden beyond.
The dining area and kitchen feature Belgian bluestone flooring with underfloor heating, while the
slightly elevated sitting room enjoys the warmth and atmosphere of a centrally positioned open
fireplace, creating an inviting focal point for everyday living as well as entertaining.
The bespoke semi-open kitchen is equipped with integrated appliances including a gas hob, extractor,
dishwasher, built-in refrigerator (2022) and instant hot water boiler.
A practical utility room provides additional storage, laundry facilities and direct garden access.
First Floor
The first floor offers six generously proportioned bedrooms arranged around a central landing, creating
an exceptionally flexible family layout.
Several rooms feature charming mezzanine levels, enhancing both character and functionality.
The luxurious family bathroom includes:
•freestanding bathtub
•walk-in shower
•double vanity
•WC
One bedroom is currently arranged as an elegant dressing room.
Second Floor
The impressive attic level presents a remarkable opportunity for further accommodation.
Currently configured as an expansive open loft with two enclosed rooms, this floor offers exceptional
flexibility for creating additional bedrooms, guest suites, a home cinema, gym, studio or office.
The mechanical ventilation system and twin central heating boilers are discreetly positioned within this floor.
The roof was completely renewed in 2016, including new roof tiles and supporting timber construction.
Outdoor Living
The beautifully enclosed east-facing garden offers complete privacy and several inviting terraces, allowing you to enjoy sunshine or shade throughout the day.
A detached storage building and private rear entrance further enhance the practicality of this exceptional home.
Residents benefit from permit parking directly surrounding the property.
Location
De Laan is widely regarded as one of Oosterhout’s most prestigious residential addresses, celebrated for its elegant nineteenth-century architecture and mature tree-lined setting.
Despite its peaceful atmosphere, the property is only a short stroll from the vibrant town centre, where boutique shopping, cafés, fine restaurants and cultural venues create an exceptional quality of life.
Oosterhout offers an attractive balance between historic charm and modern convenience. Excellent schools, sports facilities and cultural attractions are complemented by beautiful nearby nature reserves, including the Vrachelse Heide and De Seterse Heide.
The cities of Breda, Tilburg and ’s-Hertogenbosch are all easily accessible via the nearby A27 and A59 motorways, while excellent public transport connections complete the picture.
This remarkable residence presents a rare opportunity to acquire a landmark home where distinguished architecture, generous proportions and contemporary comfort come together in one of Brabant’s most desirable residential settings.
-
Property type
House
-
Floors
4
-
Year built
1851
-
Price/sqft
$289
Features
- Garden
- Terrace
- Fireplace
- Modern
- Cinema
- Open Kitchen
- Fitness Center / Gym
- Walk In Closet
- Library
Features
Lot
Indoor
- High Ceiling
- Office
- Fireplace
- Gas Stovetop
- Washer Dryer
- Laundry Room
- Cinema
- Open Kitchen
- Library
- Walk In Closet
- Fitness Center / Gym
Outdoor
- Terrace
- Parking
- Garden
Explore the Area
Oosterhout, North Brabant, Netherlands
View on Google Maps
Price per sqft
Low
High
Joined 7 years ago
You have inquired about this property
The agent will contact you soon by
Listed by
159
Listings
2020
Joined
Book home tour with the agent
Choose a date and whether you'd like a virtual or in-person tour with the agent.
Preferred date
Tour type
Last updated
July 1
First listed
July 1
Listing reference
6a4369e6c23a57da0d51f592
Similar Properties Nearby
New Listings in Oosterhout



Explore More Homes for Sale
Oosterhout, Netherlands property types
Oosterhout, Netherlands popular searches
- Properties with Terrace in Oosterhout, Netherlands
- Privacy properties in Oosterhout, Netherlands
- Properties with Pool in Oosterhout, Netherlands
- Modern properties in Oosterhout, Netherlands
- Renovated properties in Oosterhout, Netherlands
- Properties with Library in Oosterhout, Netherlands
- Properties with Fitness Center / Gym in Oosterhout, Netherlands
- Properties with Open Kitchen in Oosterhout, Netherlands
- Properties with Air Conditioning in Oosterhout, Netherlands
- Properties with Balcony in Oosterhout, Netherlands
- Properties with Bar in Oosterhout, Netherlands
- Properties with Wine Cellar in Oosterhout, Netherlands
- Properties with Game Room in Oosterhout, Netherlands
- Properties with Outdoor Kitchen in Oosterhout, Netherlands
- Properties with Cinema in Oosterhout, Netherlands
Related Guides & Stories
Trusted by the World's Leading Brokers
The agents behind the world's most exceptional properties list with JamesEdition.
- Listings from Sotheby's, Christie's, BARNES, and Engel & Völkers
- Every listing reviewed before it goes live
- Connect directly with verified listing agents
By continuing you agree to our Terms and Privacy Policy.