$790,903
Villa Venta Valencia
- 7 Beds
- 5 Baths
- 7,277 Sqft
- 1.25 Ac lot
- Updated: April 2
- 3
About the Property
Ref: LOSDH3458
7 bedrooms, 5 bathrooms, 676 m² built, plot size 5028 m²
Swimming pool
We are very proud to present this beautiful villa/rustic house with a tourist license, south-facing.
Just a short distance from the center of Ontinyent, we find this impressive property with very good access, ready for its new owners.
From the moment you open the front door
7 bedrooms, 5 bathrooms, 676 m² built, plot size 5028 m²
Swimming pool
We are very proud to present this beautiful villa/rustic house with a tourist license, south-facing.
Just a short distance from the center of Ontinyent, we find this impressive property with very good access, ready for its new owners.
From the moment you open the front door
Ref: LOSDH3458
7 bedrooms, 5 bathrooms, 676 m² built, plot size 5028 m²
Swimming pool
We are very proud to present this beautiful villa/rustic house with a tourist license, south-facing.
Just a short distance from the center of Ontinyent, we find this impressive property with very good access, ready for its new owners.
From the moment you open the front door, the wow factor is present.
A long private driveway with shaded parking for motorhomes or caravans (with water connection) leads us to the house and pool area.
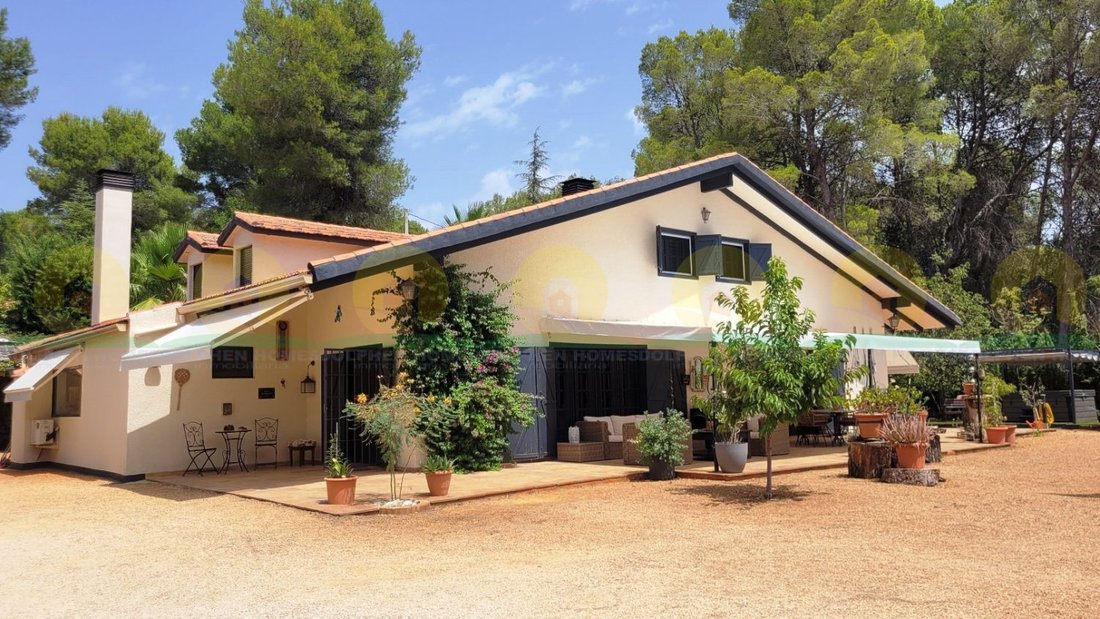
The villa is surrounded by covered terraces to enjoy all year round.
We enter the property through a very welcoming entrance hall. An impressive staircase leads to the first floor, which currently serves as guest accommodation.
The ground floor is the private area for the owners and is laid out as follows:
To the right:
- Spacious dining and living room with wood stove, ceiling fans, and air conditioning
- Windows on three sides and French doors opening to the front terrace
- From the living room, there is 1 double bedroom with French doors to the terrace
To the left:
- Very large kitchen with air conditioning and dining area
- Fully equipped for cooking: island, built-in fryer, paella burner, and oven
- Exit to the rear of the house
- Separate laundry room with pantry
- Basement (original stonework) for storage
- Guest toilet with sink
- 1 double bedroom with en-suite bathroom
- 1 double bedroom
This floor benefits from central gas heating.
Returning to the main entrance hall, we go to the first floor.
To the left:
- 1 good-sized double bedroom with balcony, seating area, and TV
- This room has a separate bathroom in the hallway with shower, sink, and separate toilet
- 1 good-sized double bedroom with built-in wardrobes, balcony, TV, seating area, and en-suite bathroom with shower
To the right:
- 1 large family room with double bed
- 1 separate bedroom with 2 single beds
- En-suite bathroom with shower
This first floor can comfortably accommodate 8 or more people.
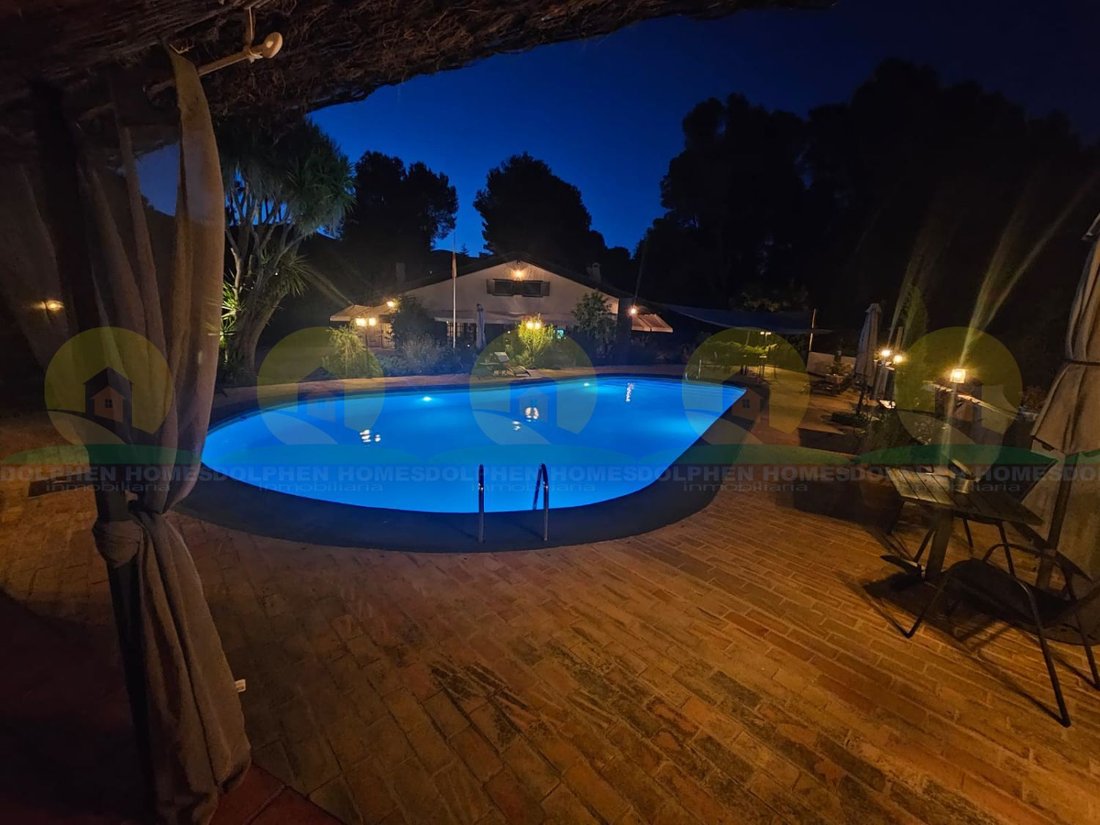
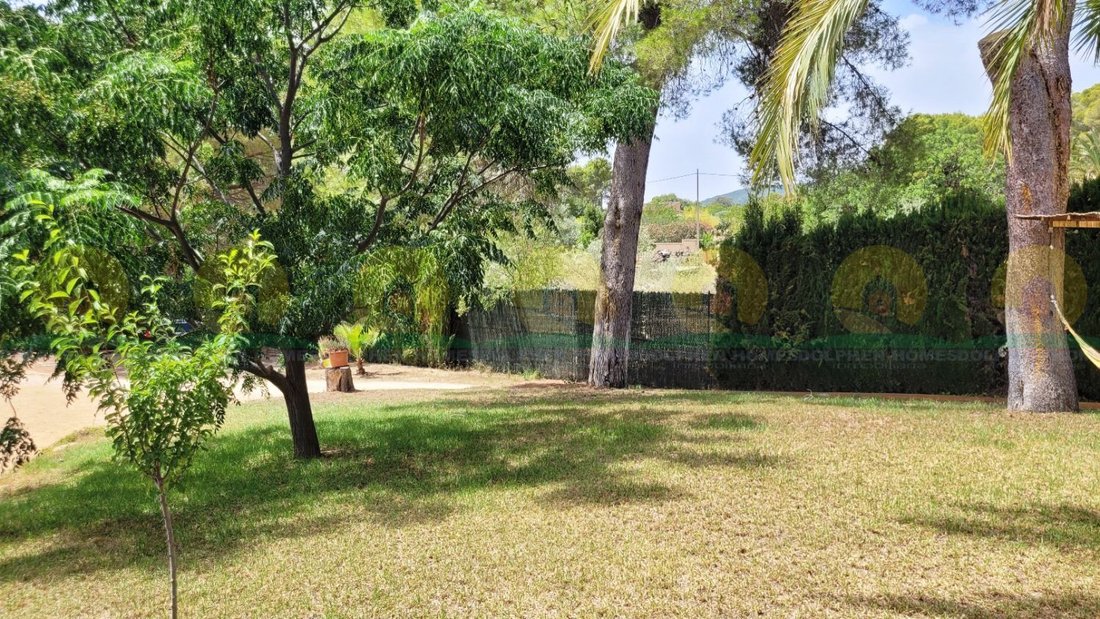
Now, let’s guide you through the garden, very well maintained and low maintenance, with irrigation system and outdoor lighting.
At the rear of the house, there is a garage for 2 cars and a tiled terrace with pergola, with access to the kitchen.
On the east side of the house, there is another terrace and a jacuzzi with pergola.
At the front of the house (south-facing) is a very large and cozy terrace with beautiful views and views of the pool.
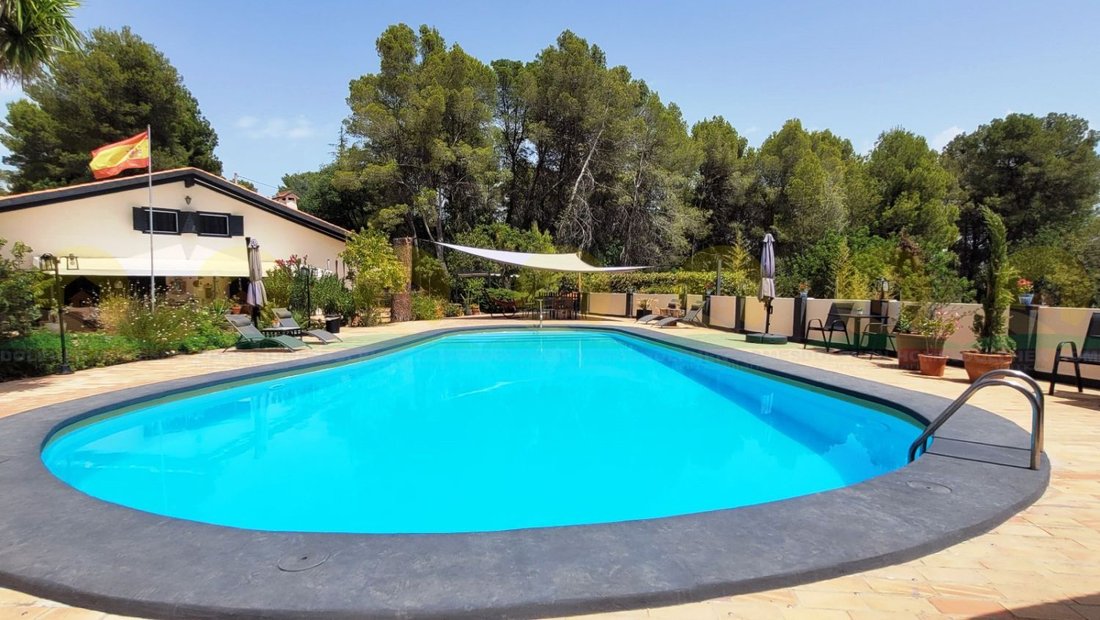
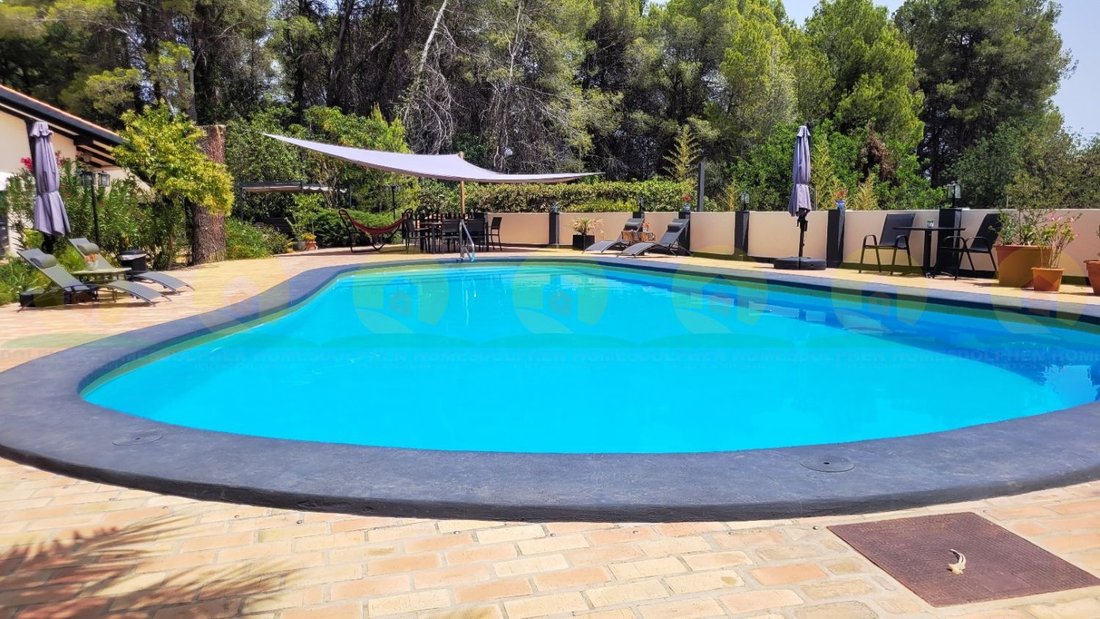
The pool area is the centerpiece of the garden. Filtered pool measuring 11x12m, painted, with a wonderful covered terrace offering stunning mountain views.
This area can be used all year round and offers many possibilities.
Below the pool, there is another very private and completely independent guest accommodation. It offers a living area, a double bedroom, and an en-suite bathroom.
For additional storage space, there is a large garage with the pool pump system, including another bathroom if needed.
This beautiful property offers endless possibilities and works very well as a business, with many bookings already confirmed for next year.
The current owners have preserved many original features, such as Valencian tiles, terracotta floors, exposed beams, and stone walls.
Water and electricity connected to the grid, electric water heater, gas boiler.
All documentation is up to date.
Contact us for more details.
7 bedrooms, 5 bathrooms, 676 m² built, plot size 5028 m²
Swimming pool
We are very proud to present this beautiful villa/rustic house with a tourist license, south-facing.
Just a short distance from the center of Ontinyent, we find this impressive property with very good access, ready for its new owners.
From the moment you open the front door, the wow factor is present.
A long private driveway with shaded parking for motorhomes or caravans (with water connection) leads us to the house and pool area.
The villa is surrounded by covered terraces to enjoy all year round.
We enter the property through a very welcoming entrance hall. An impressive staircase leads to the first floor, which currently serves as guest accommodation.
The ground floor is the private area for the owners and is laid out as follows:
To the right:
- Spacious dining and living room with wood stove, ceiling fans, and air conditioning
- Windows on three sides and French doors opening to the front terrace
- From the living room, there is 1 double bedroom with French doors to the terrace
To the left:
- Very large kitchen with air conditioning and dining area
- Fully equipped for cooking: island, built-in fryer, paella burner, and oven
- Exit to the rear of the house
- Separate laundry room with pantry
- Basement (original stonework) for storage
- Guest toilet with sink
- 1 double bedroom with en-suite bathroom
- 1 double bedroom
This floor benefits from central gas heating.
Returning to the main entrance hall, we go to the first floor.
To the left:
- 1 good-sized double bedroom with balcony, seating area, and TV
- This room has a separate bathroom in the hallway with shower, sink, and separate toilet
- 1 good-sized double bedroom with built-in wardrobes, balcony, TV, seating area, and en-suite bathroom with shower
To the right:
- 1 large family room with double bed
- 1 separate bedroom with 2 single beds
- En-suite bathroom with shower
This first floor can comfortably accommodate 8 or more people.
Now, let’s guide you through the garden, very well maintained and low maintenance, with irrigation system and outdoor lighting.
At the rear of the house, there is a garage for 2 cars and a tiled terrace with pergola, with access to the kitchen.
On the east side of the house, there is another terrace and a jacuzzi with pergola.
At the front of the house (south-facing) is a very large and cozy terrace with beautiful views and views of the pool.
The pool area is the centerpiece of the garden. Filtered pool measuring 11x12m, painted, with a wonderful covered terrace offering stunning mountain views.
This area can be used all year round and offers many possibilities.
Below the pool, there is another very private and completely independent guest accommodation. It offers a living area, a double bedroom, and an en-suite bathroom.
For additional storage space, there is a large garage with the pool pump system, including another bathroom if needed.
This beautiful property offers endless possibilities and works very well as a business, with many bookings already confirmed for next year.
The current owners have preserved many original features, such as Valencian tiles, terracotta floors, exposed beams, and stone walls.
Water and electricity connected to the grid, electric water heater, gas boiler.
All documentation is up to date.
Contact us for more details.
-
Property type
Villa
-
Year built
1980
-
Price/sqft
$108
Features
Explore the Area
Santa Ana, Ontinyent, 46870, Spain
View on Google Maps
Price per sqft
Low
High
Joined 3 years ago
You have inquired about this property
The agent will contact you soon by
Listed by
7
Listings
2023
Joined
Book home tour with the agent
Choose a date and whether you'd like a virtual or in-person tour with the agent.
Preferred date
Tour type
Last updated
April 2
First listed
Oct 15, 2024
Listing reference
14691469271
Trusted by the World's Leading Brokers
The agents behind the world's most exceptional properties list with JamesEdition.
- Listings from Sotheby's, Christie's, BARNES, and Engel & Völkers
- Every listing reviewed before it goes live
- Connect directly with verified listing agents
By continuing you agree to our Terms and Privacy Policy.