$687,592
Chalet Venta Valencia
- 3 Beds
- 3 Baths
- 4,403 Sqft
- 1.55 Ac lot
- Updated: June 1
About the Property
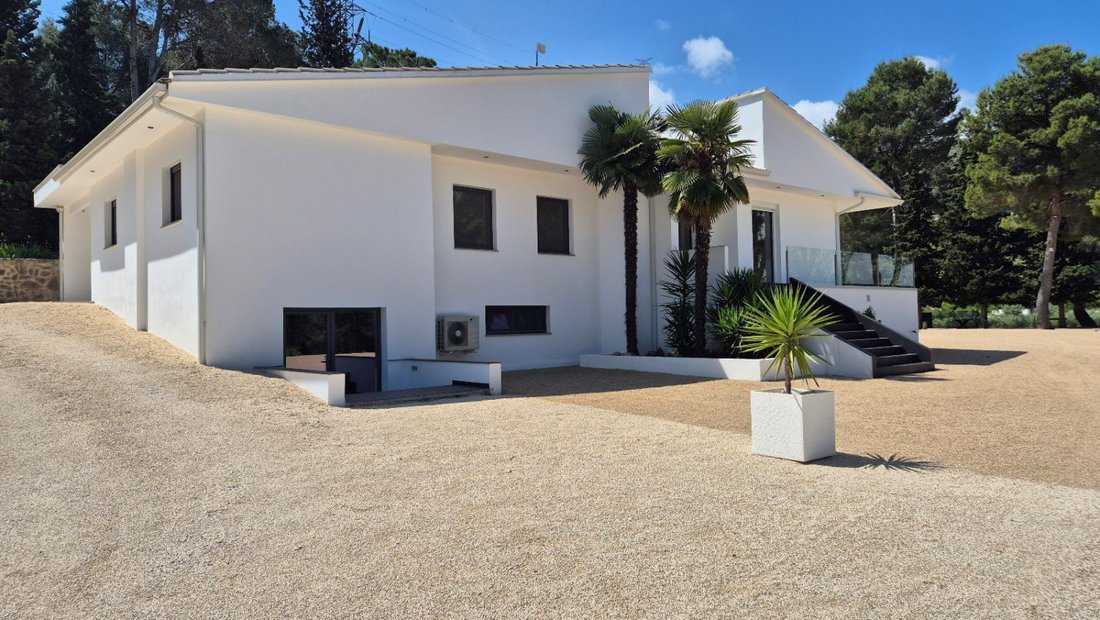
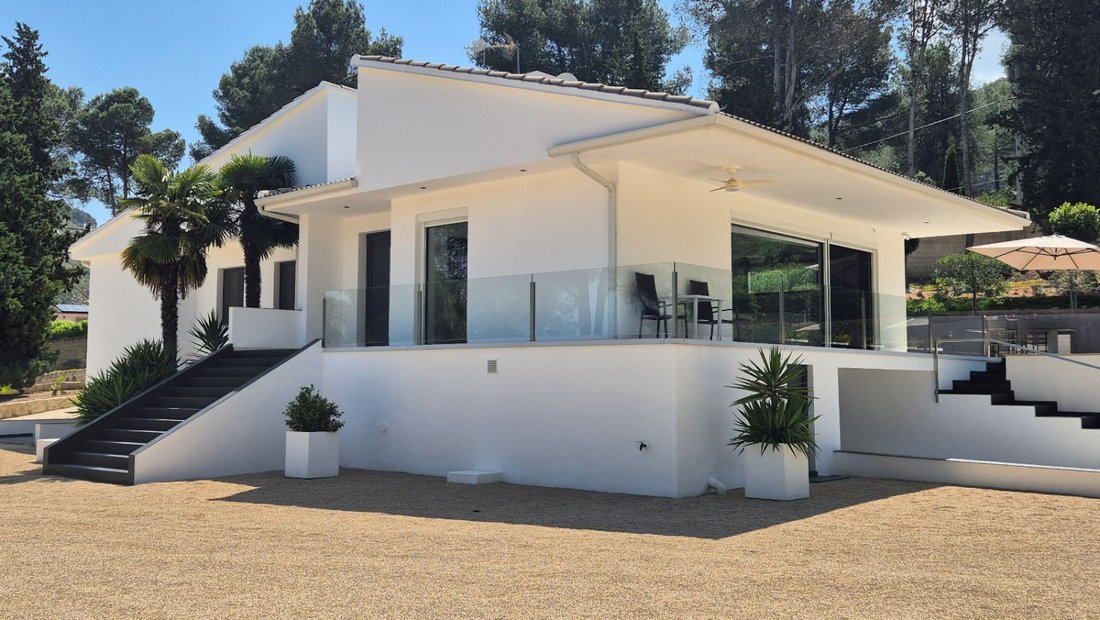
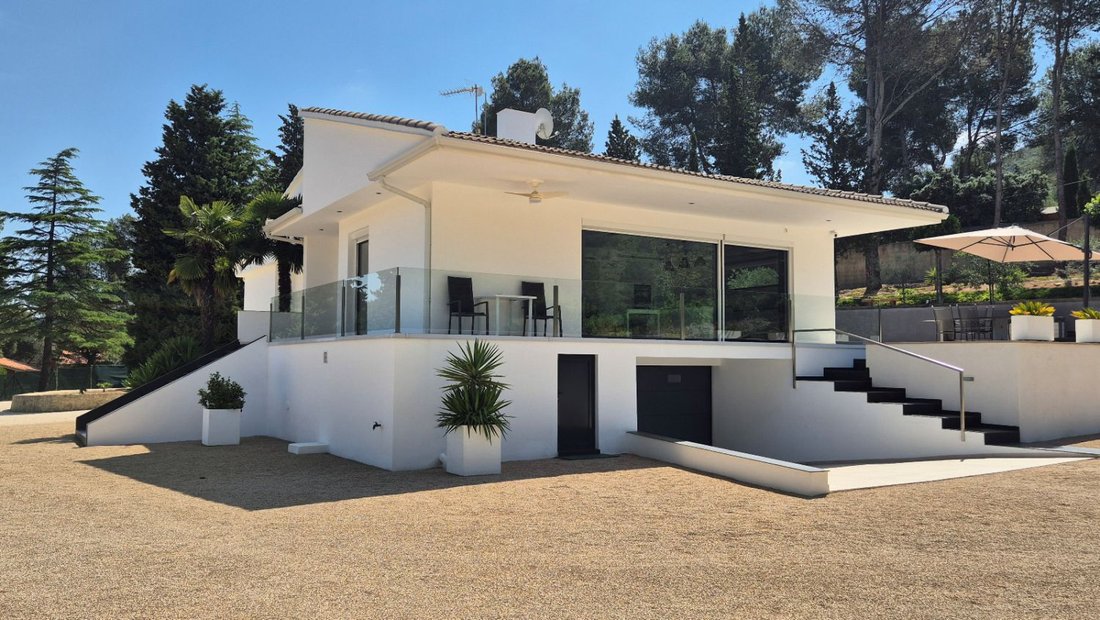
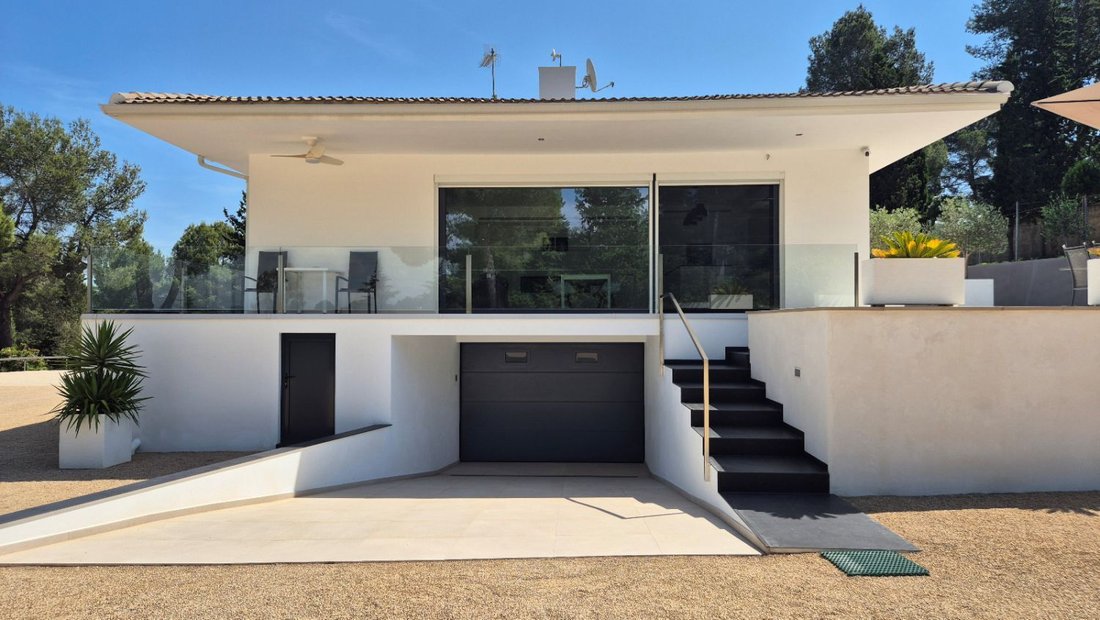
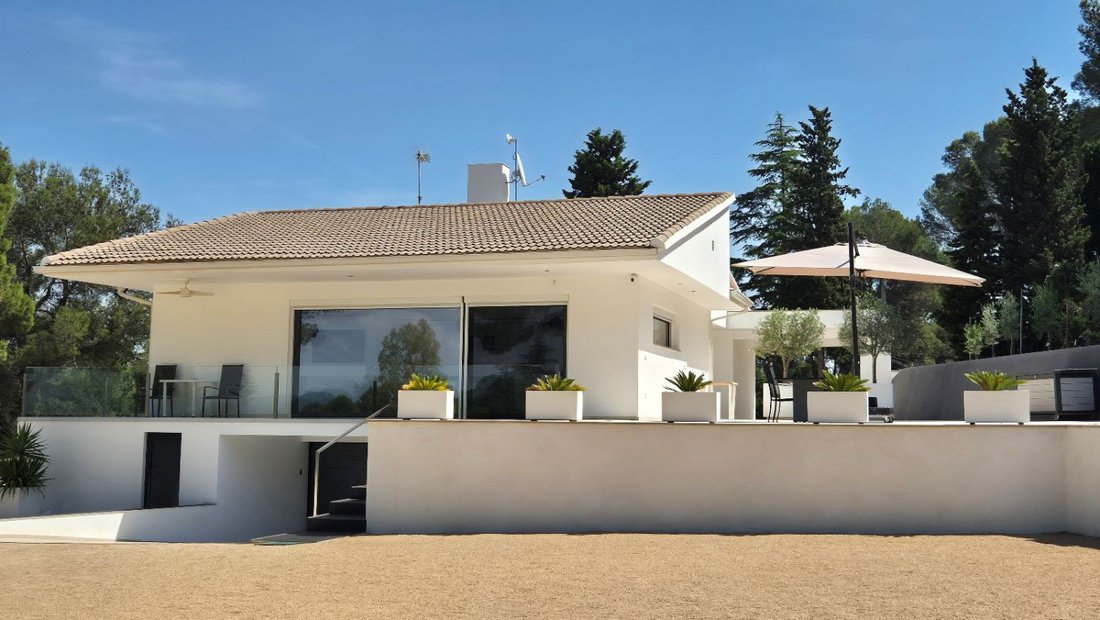
Impeccable contemporary modern villa of 400 m2 located on a magnificent 6,259 m2 plot, completely renovated with high-quality finishes. The bright open-plan living-dining room, with a designer kitchen and island, opens onto large terraces surrounding the house and spacious balconies, ideal for enjoying outdoor living. It features 3 generously sized bedrooms, 2 luxury bathrooms, and a large basemen
Impeccable contemporary modern villa of 400 m2 located on a magnificent 6,259 m2 plot, completely renovated with high-quality finishes. The bright open-plan living-dining room, with a designer kitchen and island, opens onto large terraces surrounding the house and spacious balconies, ideal for enjoying outdoor living. It features 3 generously sized bedrooms, 2 luxury bathrooms, and a large basement with garage, double workshop, game room, wine cellar, bathroom, and additional storage room. Highlights include electric blinds on all windows, heating and air conditioning with ambient sensors, porcelain floors, high-end integrated appliances, and top-quality sanitary ware. Outside: barbecue area, garden with mature pine trees offering privacy, and the possibility to build a pool or landscape the garden. Ready to move in, impeccable, and the ultimate expression of contemporary living. Here you will find all the details: An impeccable contemporary modern villa with high-quality finishes, spacious areas, and large terraces that allow uninterrupted outdoor living. Property Summary Style: Contemporary modern, high-quality finishes, minimalist palette. Floors: 2 (Ground floor + Basement 1). Total area (all floors): 409.45 m2. Total living area: 243.96 m2. In perfect condition, with high-quality finishes and excellent indoor-outdoor connection. Main Features: - Spacious open-plan living-dining room with direct access to terraces surrounding the home. - Spacious basement: very large garage and multipurpose game room/workshop. - High-quality finishes throughout: porcelain tiles, integrated appliances, modern sanitary ware. - Excellent storage space, workshop, wine cellar, and additional laundry room. Ground Floor Summary (245.56 m2 total, 144.41 m2 living area): Main room: Living-dining room of 49.26 m2 (10.02 × 5.33 m), open-plan, with dining and sitting areas. Bedrooms: - Bedroom 1: 17.95 m2 (5.68 × 3.16) - Bedroom 2: 13.26 m2 (3.76 × 3.53) - Bedroom 3: 12.60 m2 (3.72 × 3.62) Bathrooms: - Bathroom A: 7.95 m2 (3.08 × 2.58) - Bathroom B: 7.67 m2 (2.98 × 2.57) Garage (single): 15.04 m2 (4.00 × 3.76) Storage closets: 4.50 m2 and 1.23 m2 Selected hallways: 10.92 m2, 10.38 m2, 5.96 m2, 2.81 m2 Highlights: Bedrooms and bathrooms are grouped along a central hallway; the large living room opens onto extensive terraces. Basement Level 1 Summary (163.89 m2 total, 99.55 m2 living area): - Large garage: 64.34 m2 (9.56 × 7.34 m), ample space for parking and storage. - Game and recreation room: 69.85 m2 (7.49 × 10.22 m), open and versatile space for gym, cinema, or games. - Workshop: 12.38 m2 (1.92 × 6.45) - Wine cellar: 7.01 m2 (1.92 × 3.65) - Basement bathroom: 5.35 m2 (2.55 × 2.10) - Entrance hall (stair area): 5.01 m2 (4.40 × 1.15) Note: The workshop and wine cellar are next to the garage game room; the bathroom is near the garage entrance. Interior Highlights (summary): - Living-dining-kitchen: Open space with floor-to-ceiling sliding doors, central island, high-end integrated appliances, neutral-toned porcelain flooring, recessed lighting, and integrated air conditioning outlets. - Bedrooms: High-gloss built-in wardrobes, sophisticated decorative walls. - Bathrooms: Full-height dark gray porcelain tiles, frameless showers, wall-mounted sinks, backlit mirrors. - Basement: Large multipurpose game room, independent workshop, wine cellar, additional bathroom, and service room. Exterior and Outdoor Spaces: - Large tiled terraces and L-shaped balconies with glass railings, ideal for dining and relaxing outdoors. - Mature pine trees and landscaped gardens providing privacy, with potential for pool landscaping enhancements. - Wide driveway and secondary covered parking. Construction and Installation Notes (visual): - High-quality porcelain floors with seamless thresholds. - Modern glazing with aluminum frames and large sliding doors in dark finish. - Contemporary sanitary ware and high-quality wardrobes, with visible air conditioning ducts. Impeccable modern villa with high-quality finishes. Spacious open areas, designer kitchen with island, luxury bathrooms, and large terraces overlooking mature pines, perfect for relaxed contemporary living and effortless entertaining. The basement includes a large garage, game room, and wine cellar. Ready to move in.
-
Property type
Chalet
-
Year built
1978
-
Price/sqft
$156
Features
- Garden
- Terrace
- Garage
- Fireplace
- Wine Cellar
- Fitness Center / Gym
- Mountain View
- 2D Floor Plan
- Washer Dryer
Features
Lot
- Mountain View
Indoor
- Office
- Fireplace
- Air Conditioning
- Kitchen island
- Washer Dryer
- Bar
- Wine Cellar
- Stone Countertops
- Fitness Center / Gym
Outdoor
- Terrace
- Balcony
- Garage
- Outdoor Living Space
- Garden
Explore the Area
Pou Clar, Ontinyent, 46870, Spain
View on Google Maps
Price per sqft
Low
High
Joined 3 years ago
You have inquired about this property
The agent will contact you soon by
Listed by
7
Listings
2023
Joined
Book home tour with the agent
Choose a date and whether you'd like a virtual or in-person tour with the agent.
Preferred date
Tour type
Last updated
June 1
First listed
May 25
Listing reference
14691469341
Trusted by the World's Leading Brokers
The agents behind the world's most exceptional properties list with JamesEdition.
- Listings from Sotheby's, Christie's, BARNES, and Engel & Völkers
- Every listing reviewed before it goes live
- Connect directly with verified listing agents
By continuing you agree to our Terms and Privacy Policy.