$670,983
Chalet Venta Valencia
- 6 Beds
- 5 Baths
- 6,868 Sqft
- 1.93 Ac lot
- Updated: September 3
About the Property
6 bedrooms, 5 bathrooms, 638 m² built, plot size 7,798 m², swimming pool
Exceptional rustic property with three independent residences, pool, and valley views
At the end of a quiet street lies this unique rustic property, fully accessible for people with reduced mobility, offering exceptional privacy, spacious living areas, and stunning valley views. The property is set on a full
Exceptional rustic property with three independent residences, pool, and valley views
At the end of a quiet street lies this unique rustic property, fully accessible for people with reduced mobility, offering exceptional privacy, spacious living areas, and stunning valley views. The property is set on a full
6 bedrooms, 5 bathrooms, 638 m² built, plot size 7,798 m², swimming pool
Exceptional rustic property with three independent residences, pool, and valley views
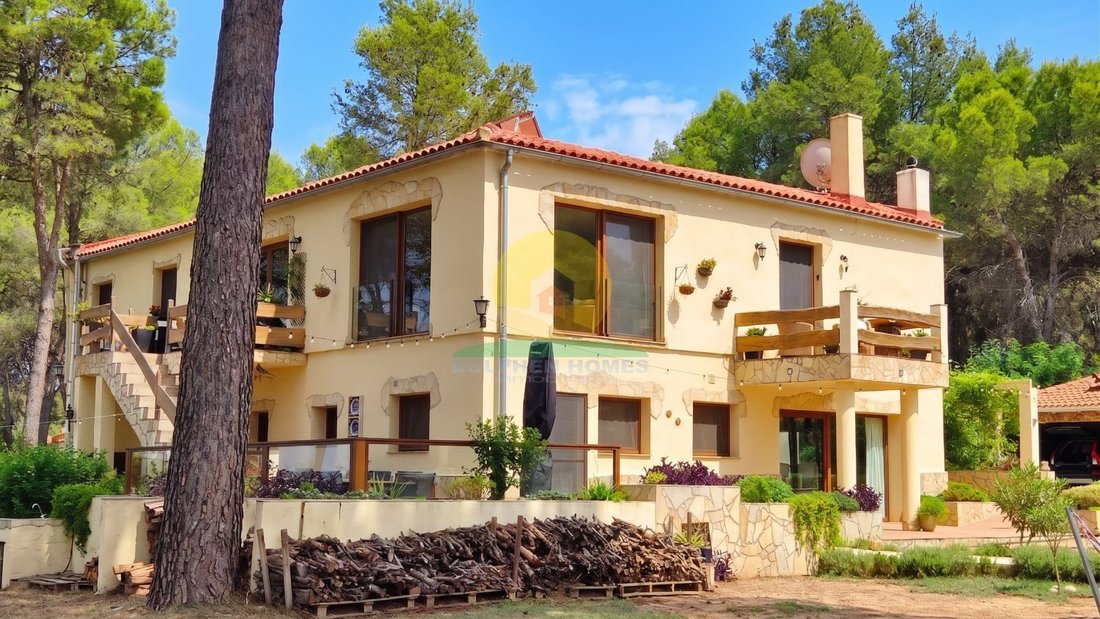
At the end of a quiet street lies this unique rustic property, fully accessible for people with reduced mobility, offering exceptional privacy, spacious living areas, and stunning valley views. The property is set on a fully fenced plot of approximately 7,798 m² and features over 638 m² of built space, an electric entrance gate, good access, and mature, beautifully maintained gardens.
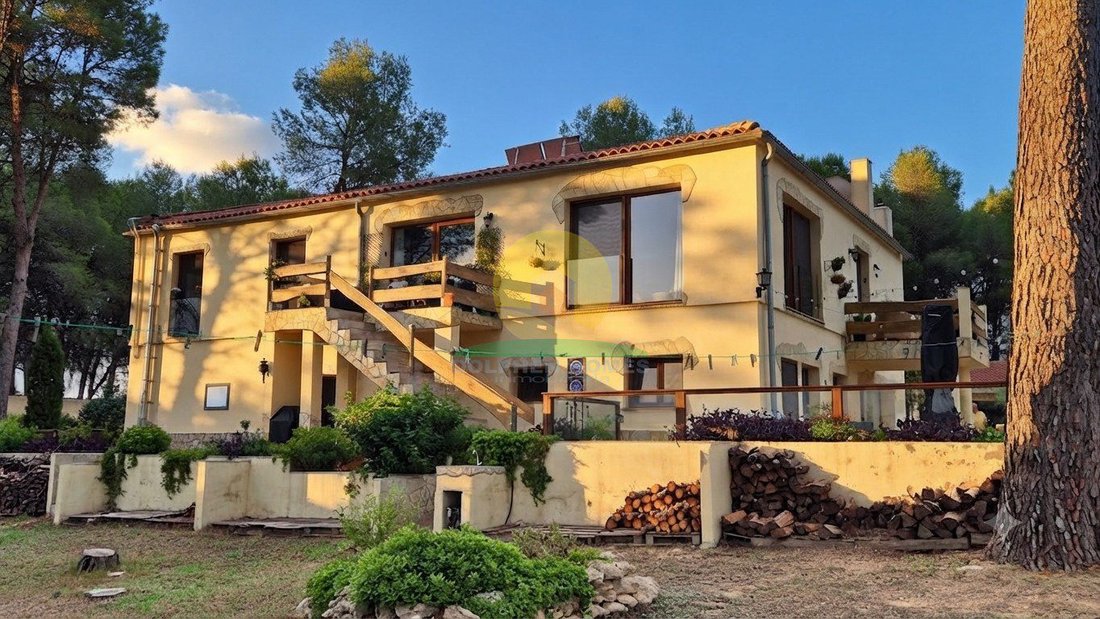
The home is spread over two floors and is currently configured as three independent accommodations. This makes it ideal as a large family home, multigenerational residence, guest accommodation, or an attractive investment for holiday rentals. The units could also be easily combined to create one large residence.
Ground Floor
The main entrance leads to an impressive and spacious foyer. To the left are two double bedrooms connected to each other, both with double glazing, ceiling fans, and sliding doors opening to the foyer. This floor also includes a modern bathroom with a shower.
From the foyer, there is access to a large storage and utility room housing the pellet stove that provides central heating and hot water to the home. This room also serves as a workshop and tool storage and has its own external entrance. An internal elevator in the foyer provides access to the upper floor.
The foyer leads to an impressive L-shaped open living area. With windows on three sides, numerous sliding doors, and abundant natural light, this is a particularly welcoming space, currently decorated with a beautiful collection of indoor plants.
The spacious kitchen has a rear door leading to the pool area. This floor also includes:
- 2 family bathrooms with showers
- 4 large double bedrooms, one en suite
- Built-in wardrobes
- Ceiling fans
- A north-facing window in each bedroom
- Central heating
- A wood stove in the living room
Apartment A – Upper Floor
The internal elevator opens in two directions, providing access to each of the two independent apartments on the upper floor.
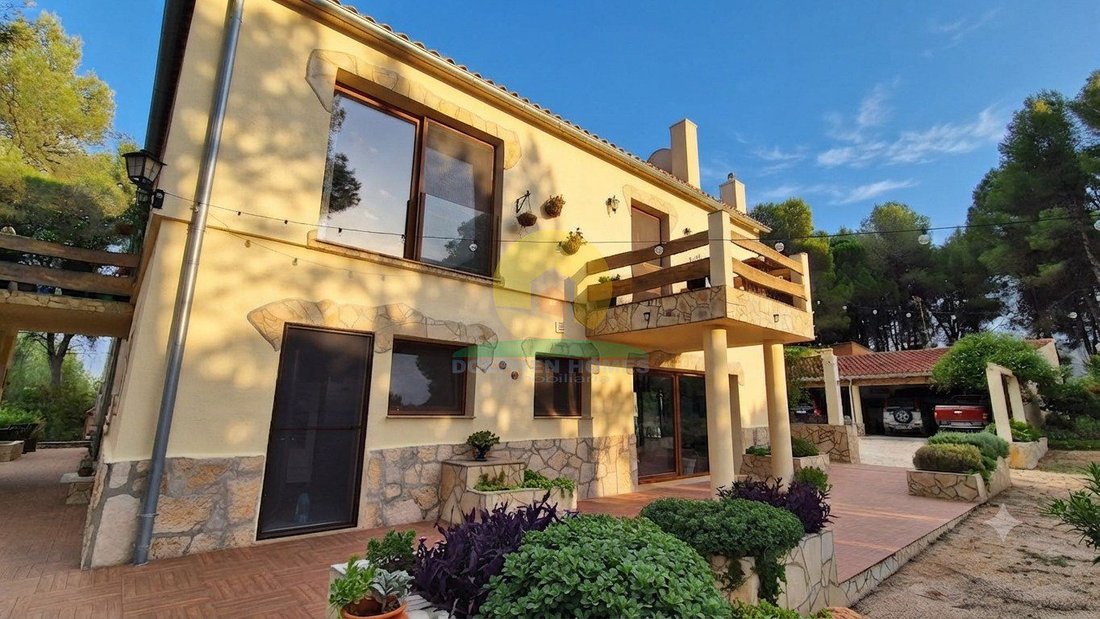
Apartment A features a bright and spacious open kitchen with dining and living areas, a movable kitchen island, and large windows facing east and south. Sliding doors lead to a large covered south-facing terrace, offering enough space for two separate seating areas.
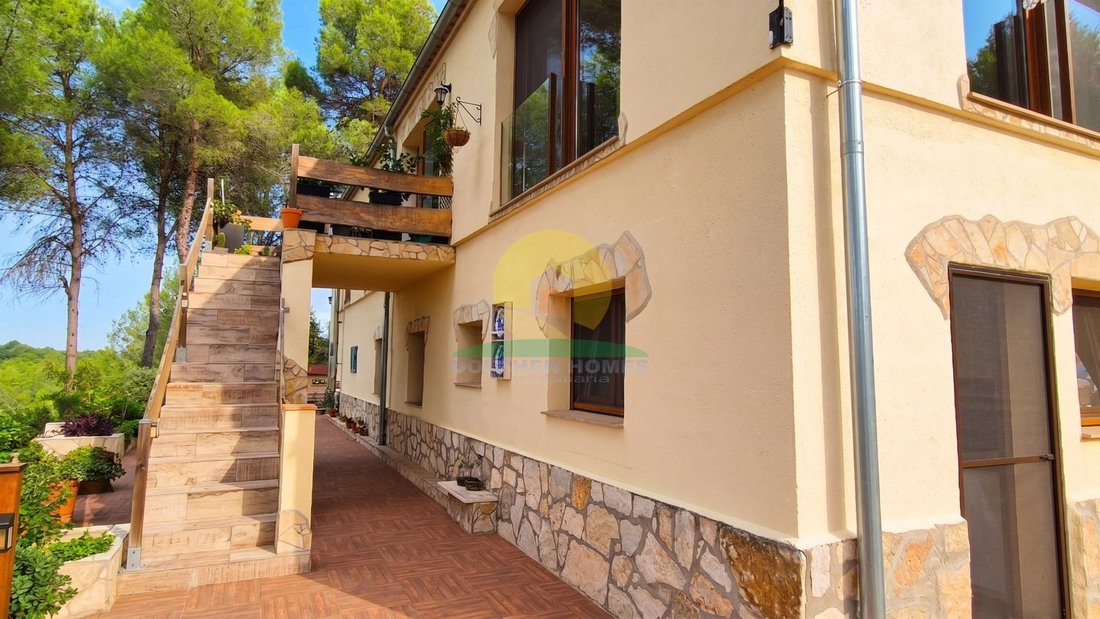
The apartment also has a private external staircase leading directly to the ground floor, allowing access without using the elevator. Additionally, it includes:
- A large bedroom area with balconies protected by glass walls
- A modern bathroom with shower and double sink
- Plenty of storage space
- Large north-facing windows
- Underfloor heating
- Ceiling fans
- A wood stove
- Direct access to the south-facing terrace
Apartment B – Upper Floor
Apartment B is roughly the same size and also features a bright open kitchen with dining and living areas. Its large windows offer lovely views to the west and north. From the kitchen, sliding doors lead to a smaller north-facing terrace and small balconies protected by glass walls.
The apartment includes:
- A bedroom area with built-in wardrobes
- A separate bathroom
- Plenty of storage space
- Abundant natural light
- Underfloor heating
- Ceiling fans
- Independent access to the ground floor via an external staircase
Both apartments have been carefully designed as comfortable, independent living spaces while remaining an integrated part of the main home.
Outdoors and Pool
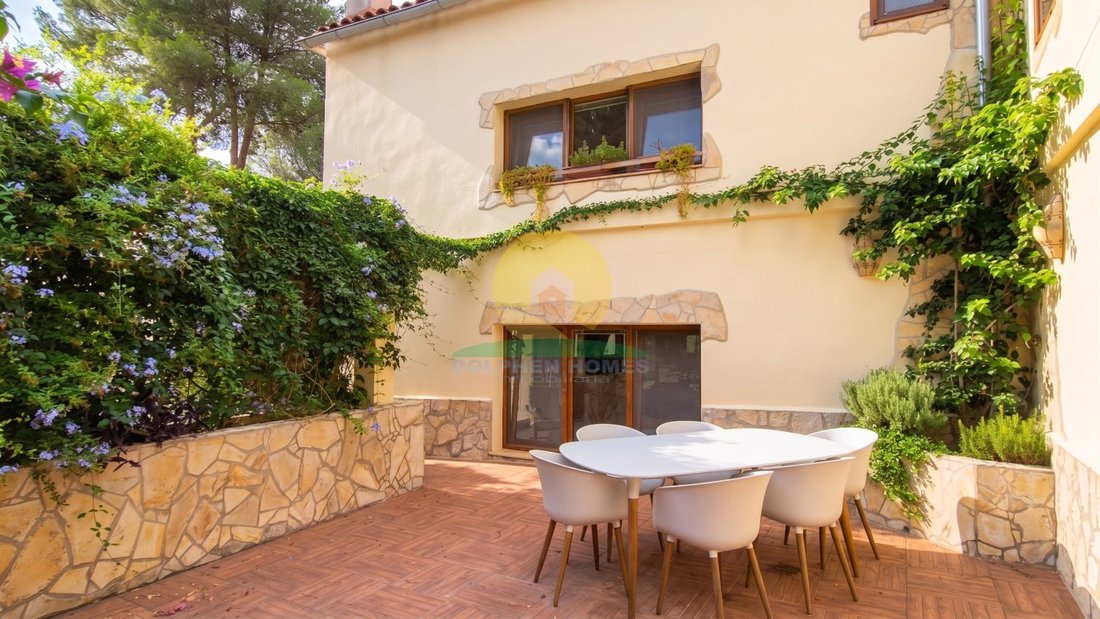
The property boasts extensive private gardens with mature pine trees, large shrubs, and various quiet seating areas. The gardens are beautifully maintained, allowing enjoyment of sun or shade throughout the day. Numerous terraces around the house and pool offer opportunities to enjoy every corner of the garden and the beautiful surroundings.
A large private pool measuring approximately 11 x 5 meters is the centerpiece of the outdoor area. The pool features a saltwater filtration system and a retractable cover that can be fully opened or closed to help maintain water temperature.
Next to the pool is an excellent covered barbecue and outdoor kitchen area with a terrace, equipped with:
- Water and electricity
- Ceiling fan
- Covered terrace
- Outdoor kitchen
- Separate toilet
- Shower facilities, both covered and outdoor
This is the perfect spot for outdoor dining and entertaining guests without needing to return to the house. The pool pump room, which offers additional storage space and connections for a washer and dryer, is easily accessible. Hot water in this area is supplied by gas.
Outbuildings and Parking
A covered carport provides space for up to three vehicles. A wide driveway leads to the pool area.
At the top of the plot is a spacious additional building currently used as a tool shed. There is a well, although it currently lacks electricity. Depending on necessary permits, the building could be converted into additional living space, guest accommodation, or leisure activities. It would also be ideal as a workshop, studio, or storage space.
A Property Full of Possibilities
This is a unique property offering exceptional space, privacy, and flexibility. It combines beautiful rustic character with modern practical features such as an electric entrance gate, elevator, central heating, underfloor heating, multiple independent accesses, and extensive outdoor facilities. Solar panels provide hot water during the summer months.
Whether maintained as three independent accommodations or transformed into an impressive single residence, the property offers excellent potential in a peaceful location with magnificent valley views. The mature gardens, private pool, spacious terraces, and numerous areas for relaxation or entertaining make this an exceptional property with countless possibilities.
All windows have double glazing and mosquito screens.
Exceptional rustic property with three independent residences, pool, and valley views
At the end of a quiet street lies this unique rustic property, fully accessible for people with reduced mobility, offering exceptional privacy, spacious living areas, and stunning valley views. The property is set on a fully fenced plot of approximately 7,798 m² and features over 638 m² of built space, an electric entrance gate, good access, and mature, beautifully maintained gardens.
The home is spread over two floors and is currently configured as three independent accommodations. This makes it ideal as a large family home, multigenerational residence, guest accommodation, or an attractive investment for holiday rentals. The units could also be easily combined to create one large residence.
Ground Floor
The main entrance leads to an impressive and spacious foyer. To the left are two double bedrooms connected to each other, both with double glazing, ceiling fans, and sliding doors opening to the foyer. This floor also includes a modern bathroom with a shower.
From the foyer, there is access to a large storage and utility room housing the pellet stove that provides central heating and hot water to the home. This room also serves as a workshop and tool storage and has its own external entrance. An internal elevator in the foyer provides access to the upper floor.
The foyer leads to an impressive L-shaped open living area. With windows on three sides, numerous sliding doors, and abundant natural light, this is a particularly welcoming space, currently decorated with a beautiful collection of indoor plants.
The spacious kitchen has a rear door leading to the pool area. This floor also includes:
- 2 family bathrooms with showers
- 4 large double bedrooms, one en suite
- Built-in wardrobes
- Ceiling fans
- A north-facing window in each bedroom
- Central heating
- A wood stove in the living room
Apartment A – Upper Floor
The internal elevator opens in two directions, providing access to each of the two independent apartments on the upper floor.
Apartment A features a bright and spacious open kitchen with dining and living areas, a movable kitchen island, and large windows facing east and south. Sliding doors lead to a large covered south-facing terrace, offering enough space for two separate seating areas.
The apartment also has a private external staircase leading directly to the ground floor, allowing access without using the elevator. Additionally, it includes:
- A large bedroom area with balconies protected by glass walls
- A modern bathroom with shower and double sink
- Plenty of storage space
- Large north-facing windows
- Underfloor heating
- Ceiling fans
- A wood stove
- Direct access to the south-facing terrace
Apartment B – Upper Floor
Apartment B is roughly the same size and also features a bright open kitchen with dining and living areas. Its large windows offer lovely views to the west and north. From the kitchen, sliding doors lead to a smaller north-facing terrace and small balconies protected by glass walls.
The apartment includes:
- A bedroom area with built-in wardrobes
- A separate bathroom
- Plenty of storage space
- Abundant natural light
- Underfloor heating
- Ceiling fans
- Independent access to the ground floor via an external staircase
Both apartments have been carefully designed as comfortable, independent living spaces while remaining an integrated part of the main home.
Outdoors and Pool
The property boasts extensive private gardens with mature pine trees, large shrubs, and various quiet seating areas. The gardens are beautifully maintained, allowing enjoyment of sun or shade throughout the day. Numerous terraces around the house and pool offer opportunities to enjoy every corner of the garden and the beautiful surroundings.
A large private pool measuring approximately 11 x 5 meters is the centerpiece of the outdoor area. The pool features a saltwater filtration system and a retractable cover that can be fully opened or closed to help maintain water temperature.
Next to the pool is an excellent covered barbecue and outdoor kitchen area with a terrace, equipped with:
- Water and electricity
- Ceiling fan
- Covered terrace
- Outdoor kitchen
- Separate toilet
- Shower facilities, both covered and outdoor
This is the perfect spot for outdoor dining and entertaining guests without needing to return to the house. The pool pump room, which offers additional storage space and connections for a washer and dryer, is easily accessible. Hot water in this area is supplied by gas.
Outbuildings and Parking
A covered carport provides space for up to three vehicles. A wide driveway leads to the pool area.
At the top of the plot is a spacious additional building currently used as a tool shed. There is a well, although it currently lacks electricity. Depending on necessary permits, the building could be converted into additional living space, guest accommodation, or leisure activities. It would also be ideal as a workshop, studio, or storage space.
A Property Full of Possibilities
This is a unique property offering exceptional space, privacy, and flexibility. It combines beautiful rustic character with modern practical features such as an electric entrance gate, elevator, central heating, underfloor heating, multiple independent accesses, and extensive outdoor facilities. Solar panels provide hot water during the summer months.
Whether maintained as three independent accommodations or transformed into an impressive single residence, the property offers excellent potential in a peaceful location with magnificent valley views. The mature gardens, private pool, spacious terraces, and numerous areas for relaxation or entertaining make this an exceptional property with countless possibilities.
All windows have double glazing and mosquito screens.
-
Property type
Chalet
-
Year built
2000
-
Price/sqft
$97
Features
Explore the Area
Joined 3 years ago
You have inquired about this property
The agent will contact you soon by
Listed by
6
Listings
2023
Joined
Book home tour with the agent
Choose a date and whether you'd like a virtual or in-person tour with the agent.
Preferred date
Tour type
Last updated
September 3
First listed
August 31
Listing reference
14691469357
Trusted by the World's Leading Brokers
The agents behind the world's most exceptional properties list with JamesEdition.
- Listings from Sotheby's, Christie's, BARNES, and Engel & Völkers
- Every listing reviewed before it goes live
- Connect directly with verified listing agents
By continuing you agree to our Terms and Privacy Policy.