$1,400,787
Oisterwijk
- 3 Beds
- 1 Baths
- 2,562 Sqft
- Updated: Yesterday
About the Property
Unique Penthouse in “Residentie Groenenborgh”
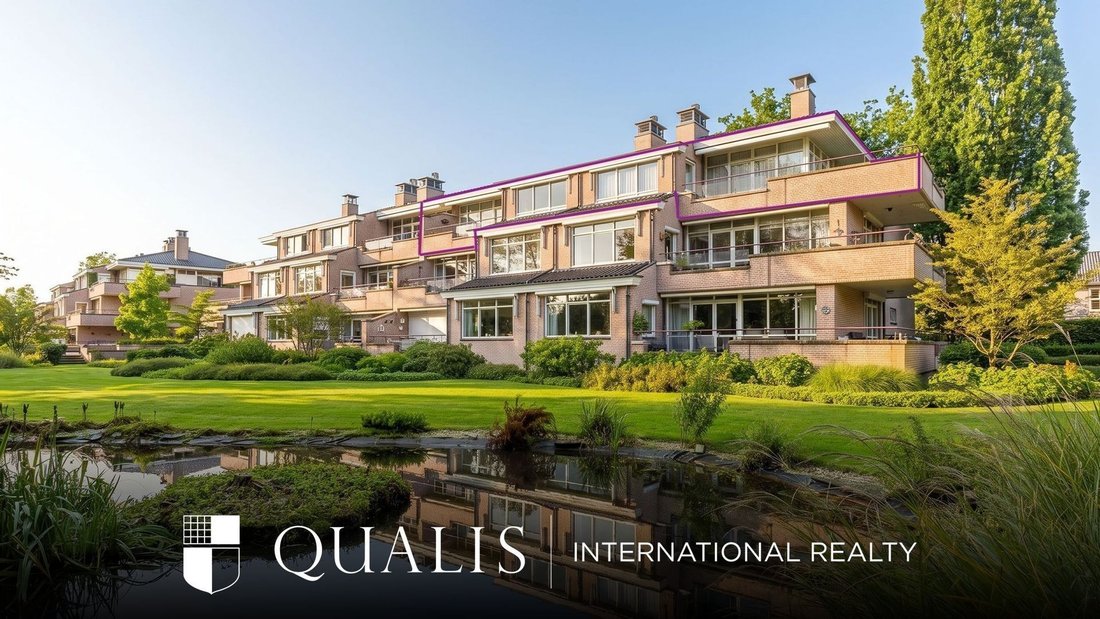
This comfortable and spacious penthouse is located on the top (3rd) floor of the exclusive apartment building “Residentie Groenenborgh”. It has two large rooftop terraces (about 73 m², partly covered), a big living room (about 92 m²), three bedrooms, and two bathrooms. You can enjoy beautiful views all around of the green garden and the nearby
This comfortable and spacious penthouse is located on the top (3rd) floor of the exclusive apartment building “Residentie Groenenborgh”. It has two large rooftop terraces (about 73 m², partly covered), a big living room (about 92 m²), three bedrooms, and two bathrooms. You can enjoy beautiful views all around of the green garden and the nearby
Unique Penthouse in “Residentie Groenenborgh”
This comfortable and spacious penthouse is located on the top (3rd) floor of the exclusive apartment building “Residentie Groenenborgh”. It has two large rooftop terraces (about 73 m², partly covered), a big living room (about 92 m²), three bedrooms, and two bathrooms. You can enjoy beautiful views all around of the green garden and the nearby nature area along the small river ‘de Achterste Stroom’.
In the private underground garage, you have two large parking spots near the elevator, and a big storage room.
Location:
The center of Oisterwijk and the forest with small lakes are within walking distance.
The building is surrounded by a lovely garden with a large pond.
Nearby villages and cities are easy to reach by car.
Penthouse:
Size: about 600 m³ inside / living area 238 m²
Entrance hall with coat area, toilet, and small storage room
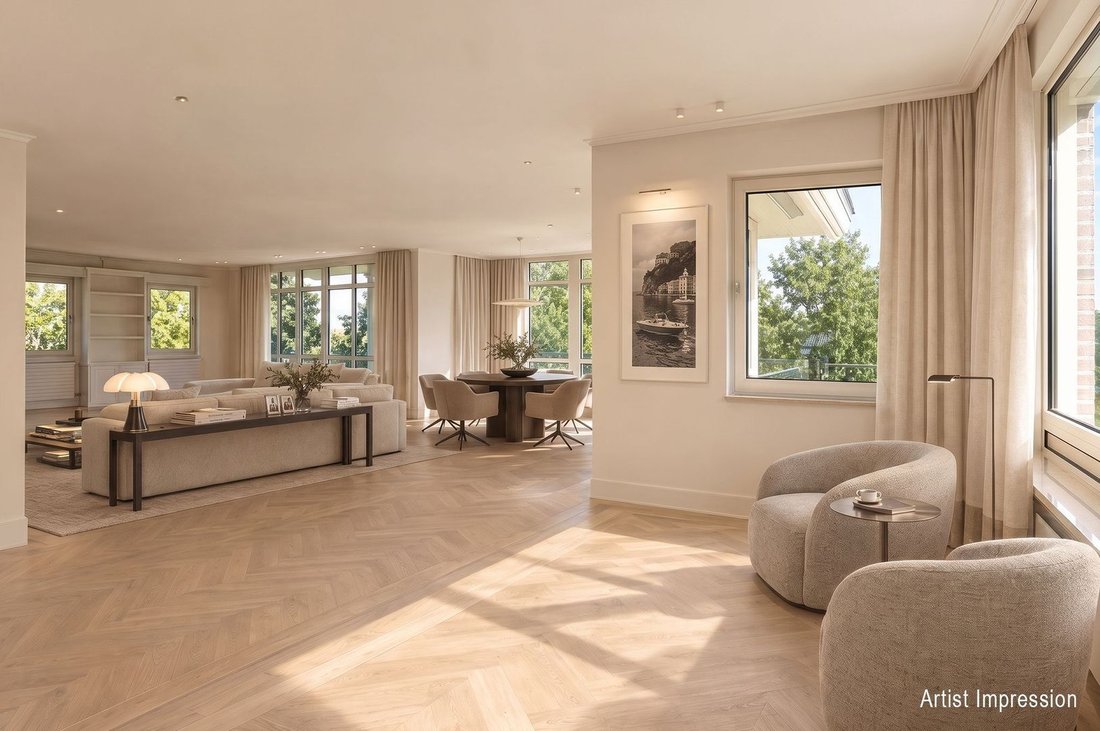
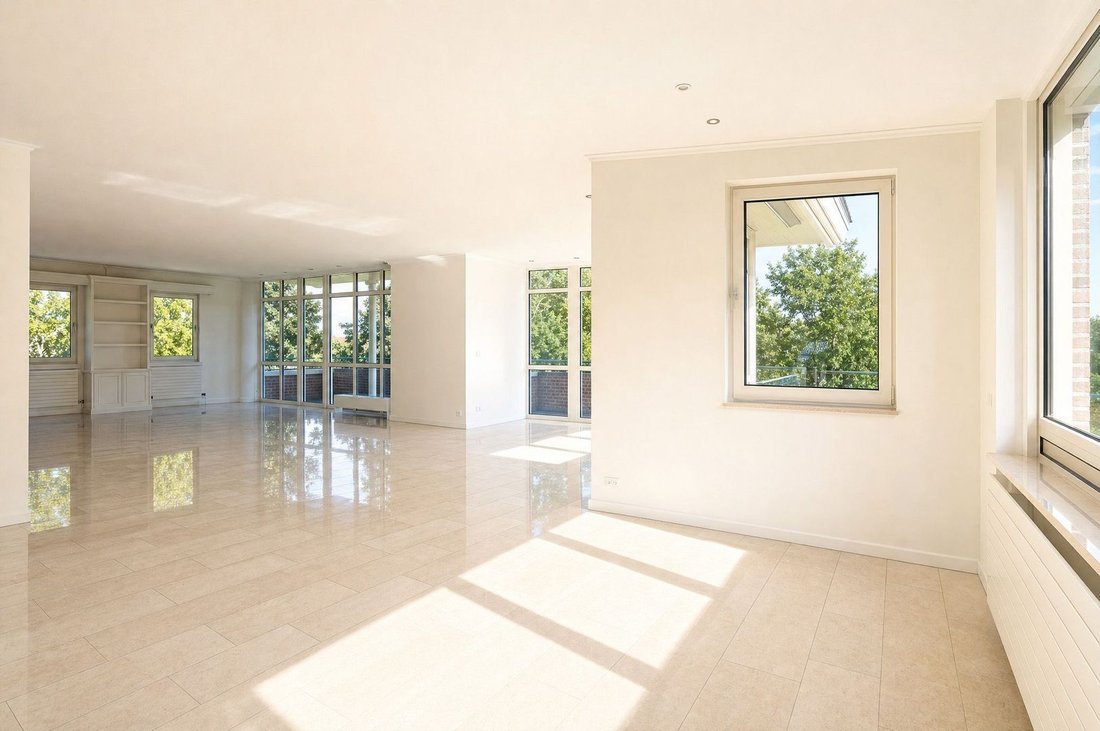
Large living room (about 92 m²) with floor heating and doors to the terraces
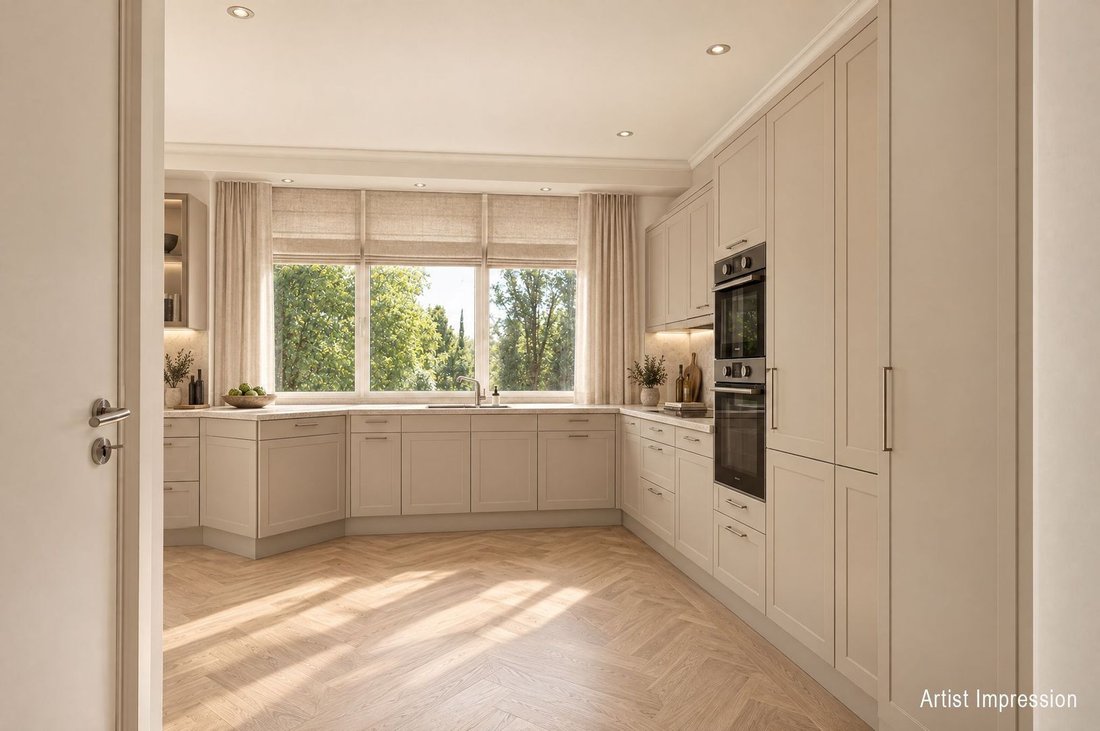
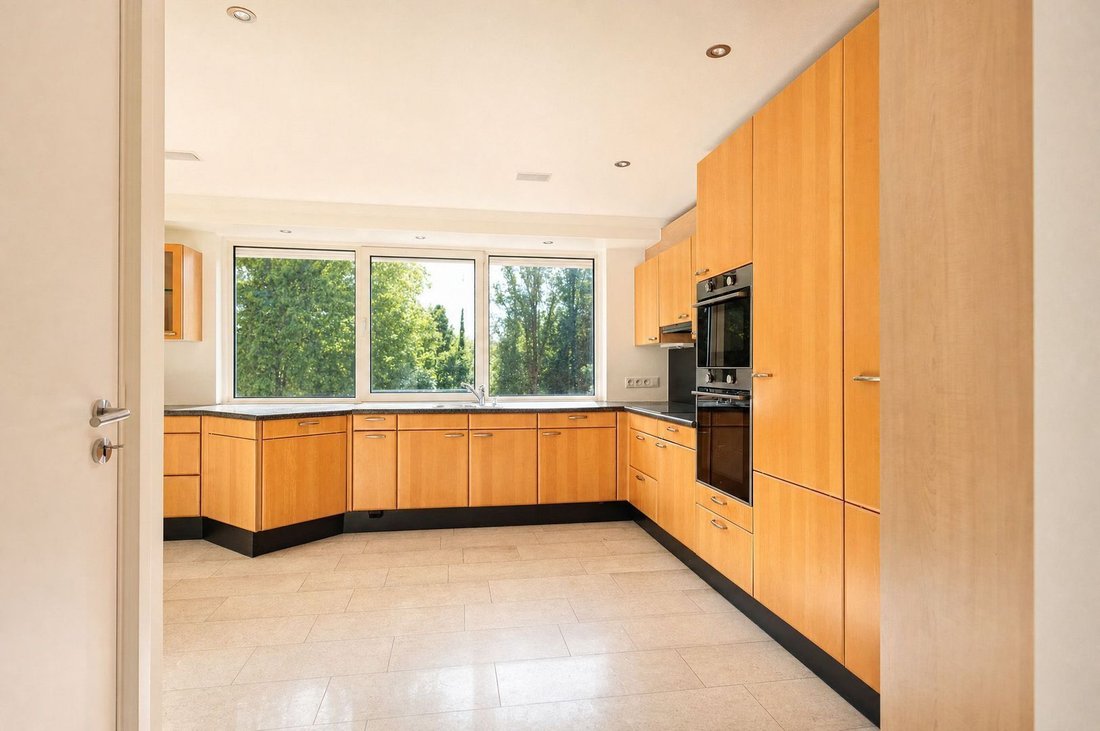
Kitchen (about 18 m²) with a small utility room for laundry
Three big bedrooms: 27 m², 14 m², and 11 m²
The biggest has a private balcony and its own bathroom (still needs to be finished; pipes are ready for a bathtub, double sinks, walk-in shower, and toilet)
Second bathroom has a shower and sink for the other two bedrooms
It is possible to add the attic above the apartment (about 54 m²) by installing stairs
Outside:
-Private and well-kept garden with pond around the building
-Beautiful green views
-Plenty of visitor parking on the property
-Main entrance with mailboxes, intercom, and elevator
-Two rooftop terraces (total 73 m², about 25 m² covered) with electric/manual sunshades, outdoor lighting, and heating
-Terraces face southeast/south and south/southwest
Extra Information:
-Built in 1996
-Wheelchair friendly
-Modern heating system (2024)
-Fully insulated
-Alarm system
-Private elevator entrance to the apartment
-Video intercom at the main entrance
-All electricity was renewed and all walls painted in 2024
-Energy label: C
This comfortable and spacious penthouse is located on the top (3rd) floor of the exclusive apartment building “Residentie Groenenborgh”. It has two large rooftop terraces (about 73 m², partly covered), a big living room (about 92 m²), three bedrooms, and two bathrooms. You can enjoy beautiful views all around of the green garden and the nearby nature area along the small river ‘de Achterste Stroom’.
In the private underground garage, you have two large parking spots near the elevator, and a big storage room.
Location:
The center of Oisterwijk and the forest with small lakes are within walking distance.
The building is surrounded by a lovely garden with a large pond.
Nearby villages and cities are easy to reach by car.
Penthouse:
Size: about 600 m³ inside / living area 238 m²
Entrance hall with coat area, toilet, and small storage room
Large living room (about 92 m²) with floor heating and doors to the terraces
Kitchen (about 18 m²) with a small utility room for laundry
Three big bedrooms: 27 m², 14 m², and 11 m²
The biggest has a private balcony and its own bathroom (still needs to be finished; pipes are ready for a bathtub, double sinks, walk-in shower, and toilet)
Second bathroom has a shower and sink for the other two bedrooms
It is possible to add the attic above the apartment (about 54 m²) by installing stairs
Outside:
-Private and well-kept garden with pond around the building
-Beautiful green views
-Plenty of visitor parking on the property
-Main entrance with mailboxes, intercom, and elevator
-Two rooftop terraces (total 73 m², about 25 m² covered) with electric/manual sunshades, outdoor lighting, and heating
-Terraces face southeast/south and south/southwest
Extra Information:
-Built in 1996
-Wheelchair friendly
-Modern heating system (2024)
-Fully insulated
-Alarm system
-Private elevator entrance to the apartment
-Video intercom at the main entrance
-All electricity was renewed and all walls painted in 2024
-Energy label: C
-
Property type
Penthouse
-
Floors
1
-
Year built
1996
-
Price/sqft
$546
Features
Explore the Area
Oisterwijk, North Brabant, Netherlands
View on Google Maps
Price per sqft
Low
High
Joined 7 years ago
You have inquired about this property
The agent will contact you soon by
Listed by
171
Listings
2020
Joined
Book home tour with the agent
Choose a date and whether you'd like a virtual or in-person tour with the agent.
Preferred date
Tour type
Last updated
Yesterday
First listed
October 15
Listing reference
6ad0d24305a8d398767d03ff
Similar Properties Nearby
New Listings in Oisterwijk


Explore More Homes for Sale
Oisterwijk, Netherlands property types
Oisterwijk, Netherlands popular searches
- Modern properties in Oisterwijk, Netherlands
- Properties with Fitness Center / Gym in Oisterwijk, Netherlands
- Properties with Open Kitchen in Oisterwijk, Netherlands
- Properties with Wine Cellar in Oisterwijk, Netherlands
- Properties with Cinema in Oisterwijk, Netherlands
- Properties with Library in Oisterwijk, Netherlands
- Equestrian properties in Oisterwijk, Netherlands
- Properties with Game Room in Oisterwijk, Netherlands
- Waterfront properties in Oisterwijk, Netherlands
- Properties with Jacuzzi in Oisterwijk, Netherlands
Related Guides & Stories
Trusted by the World's Leading Brokers
The agents behind the world's most exceptional properties list with JamesEdition.
- Listings from Sotheby's, Christie's, BARNES, and Engel & Völkers
- Every listing reviewed before it goes live
- Connect directly with verified listing agents
By continuing you agree to our Terms and Privacy Policy.