$1,583,717
De Lind 20 A
- 3 Beds
- 5,813 Sqft
- 13,994 Sqft lot
- Updated: August 12
- 1
About the Property
EXCLUSIVE BUILDING PLOT ON DE LIND
A rare opportunity at one of Oisterwijk’s most sought-after addresses. Here, history, privacy and contemporary living come together in an exceptional way.
Possibly one of the finest locations in Oisterwijk, hidden behind the iconic and listed historic buildings on De Lind, is a rare building plot of approximately 1,300 m². A property with charac
A rare opportunity at one of Oisterwijk’s most sought-after addresses. Here, history, privacy and contemporary living come together in an exceptional way.
Possibly one of the finest locations in Oisterwijk, hidden behind the iconic and listed historic buildings on De Lind, is a rare building plot of approximately 1,300 m². A property with charac
EXCLUSIVE BUILDING PLOT ON DE LIND
A rare opportunity at one of Oisterwijk’s most sought-after addresses. Here, history, privacy and contemporary living come together in an exceptional way.
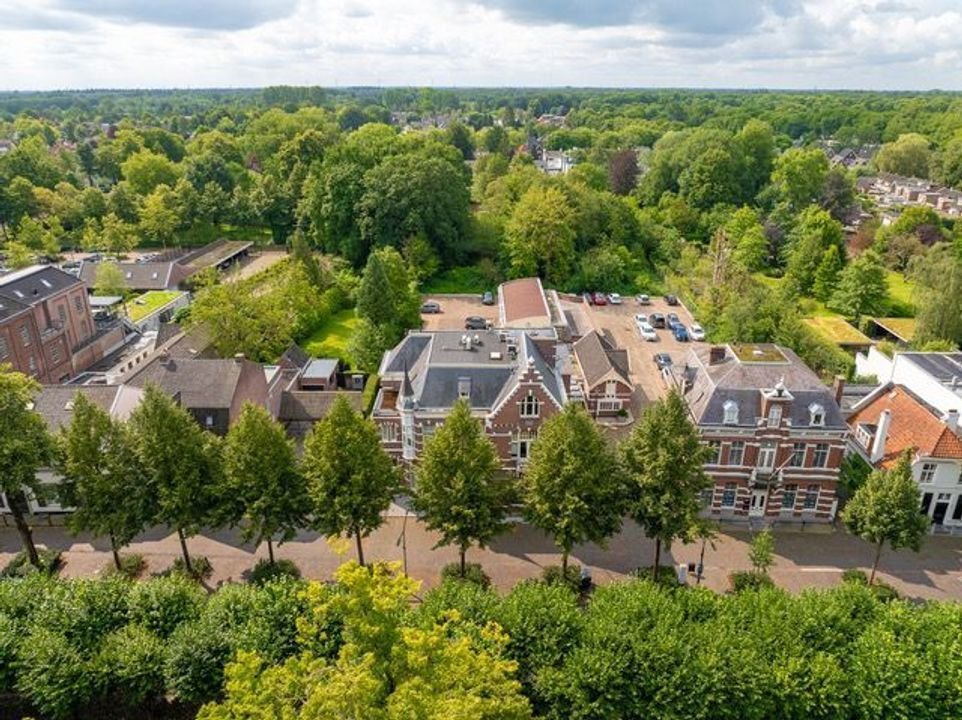
Possibly one of the finest locations in Oisterwijk, hidden behind the iconic and listed historic buildings on De Lind, is a rare building plot of approximately 1,300 m². A property with character, prestige and an exceptional sense of privacy — right in the vibrant heart of Oisterwijk, yet sheltered and serene.
And have you already watched the video...? *
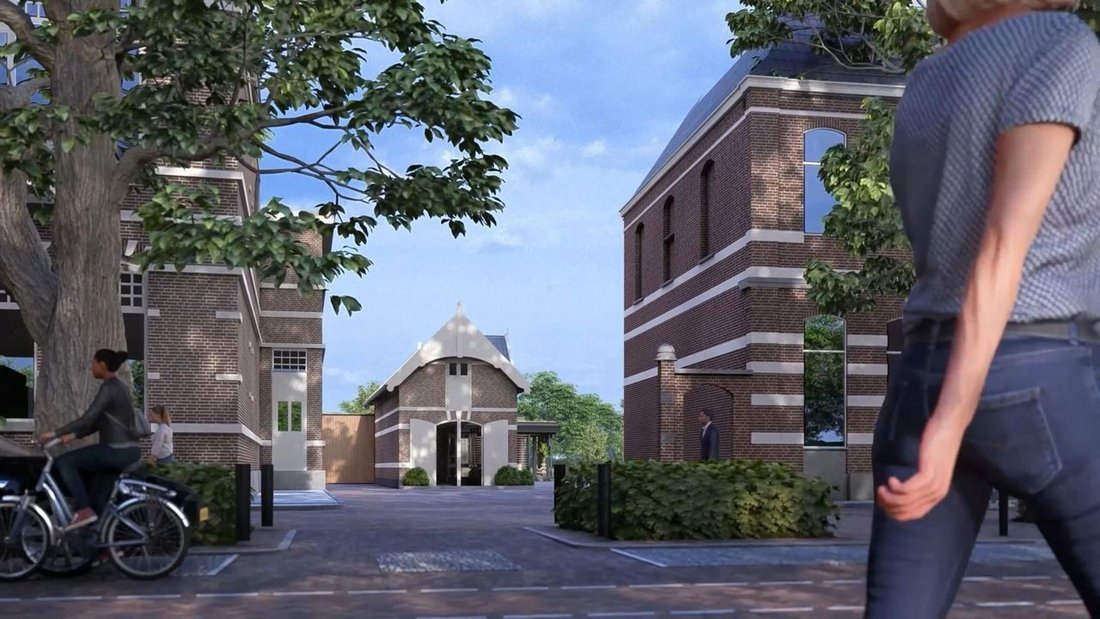
At the front, the characteristic coach house, designated as a Municipal Monument, forms the historic entrance to this exceptional private domain. Behind this monumental façade lies the opportunity to create a high-quality, detached and future-proof home: contemporary in terms of comfort and sustainability, while naturally respecting the historic character of De Lind.
A unique combination that is rarely found today.
PRESTIGIOUS LIVING, ENTIRELY ON YOUR TERMS
The plot offers the exceptional opportunity to create your own private world in an absolute prime location. While new-build development in the historic village centre of Oisterwijk is virtually unthinkable, this property offers the opportunity to realise a sustainable, energy-efficient and future-proof dream home precisely here.
FOR INSPIRATION: A SELECTION OF EXCLUSIVE RESIDENTIAL CONCEPTS
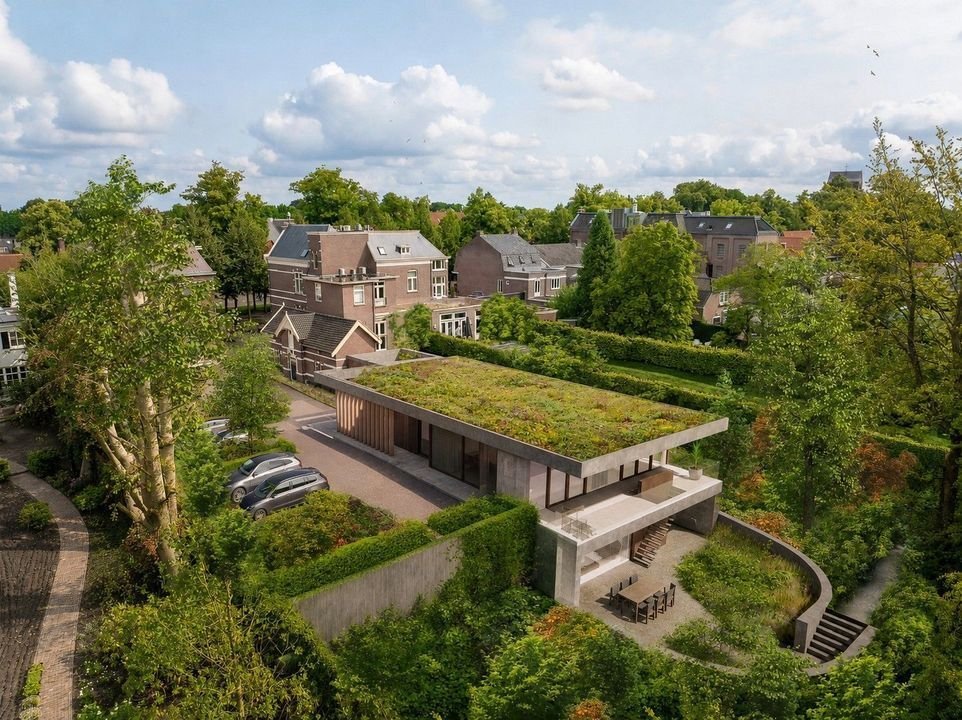
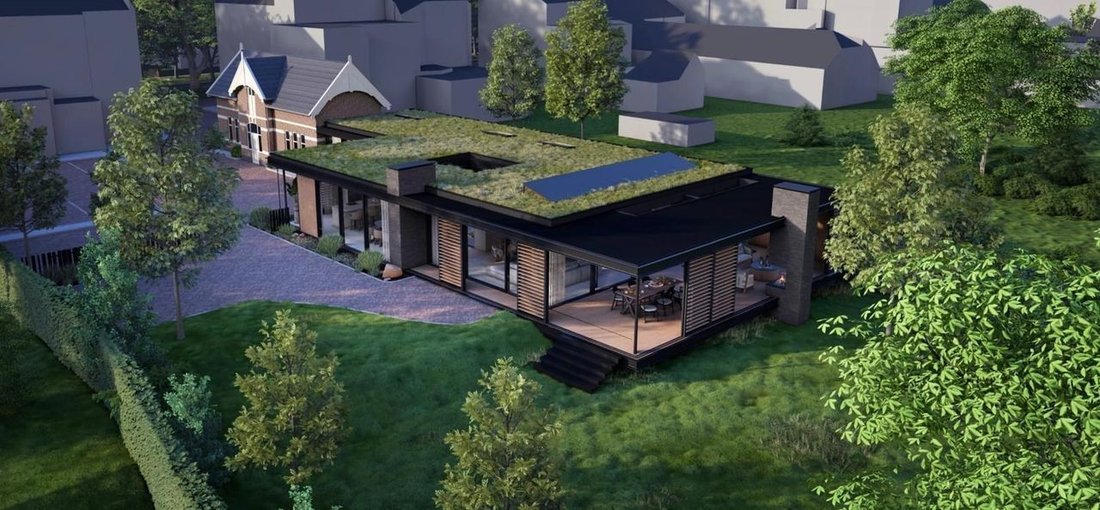
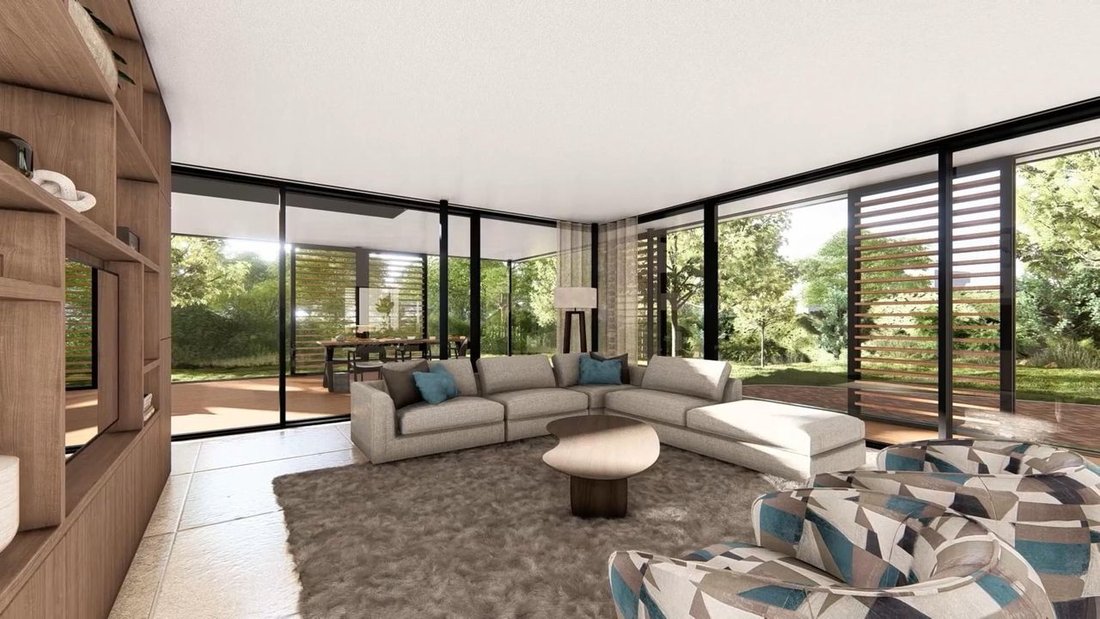
To illustrate the exceptional potential of this location, several architectural concepts and impressions have been developed. These are expressly intended for inspiration only and demonstrate how the coach house and the newly built residence could be connected in a sophisticated and high-quality manner.
The designs shown do not constitute a fixed building plan. On the contrary: the final architectural concept is entirely yours to determine. The illustrations merely provide an impression of the possibilities and the atmosphere that could be created in this unique setting. The example designs range in size from approximately 280 m² to approximately 540 m², depending on whether a basement level is included.
The various example designs and accompanying impressions are available upon request. The enclosed impressions show images of one fully developed design.
BUILD OR COMMISSION THE CONSTRUCTION
Those who wish to oversee and direct the entire construction process themselves will have the freedom to shape their dream home together with an architect and construction partner.
For candidates who would prefer to entrust the construction process to a professional partner, there is also the possibility of entering into a construction agreement with a building partner directly upon purchase. Detailed construction costs have been prepared and, together with the comprehensive property dossier, can be made available for inspection upon request.
DE LIND: THE BEST OF OISTERWIJK AT YOUR DOORSTEP
De Lind forms the historic yet vibrant heart of Oisterwijk. Characteristic architecture, high-end boutiques, inviting terraces and excellent restaurants are literally around the corner. At the same time, the forests, fens and open Brabant countryside are just a short distance away.
It is precisely this combination that makes this location so special: the convenience and vibrancy of the town centre, combined with the tranquillity, space and privacy of a private domain tucked away behind the street frontage.
KEY DETAILS
• Asking price: €1,395,000 buyer’s costs (k.k.) for the building plot; construction costs are, of course, additional
• Location: De Lind 20a, central Oisterwijk
• Plot size: approximately 1,300 m²
• Zoning: residential use for a detached house/bungalow; relevant documents are available for inspection
• Coach house: Municipal Monument and an integral part of the characteristic frontage of the future residential concept
• Residential concept: opportunity to realise a high-quality, detached and future-proof residence
• Available: comprehensive dossier including urban-planning parameters, design impressions and indicative construction costs, available upon request
A LOCATION FOR GENERATIONS
A building plot of this size, with this location, history and development potential, is an exceptional find in the centre of Oisterwijk. De Lind 20a offers far more than simply the opportunity to build a home: it offers the chance to create your own private domain in a place where the past and the future meet.
A place to live, to enjoy life and to make your own — entirely on your terms.
OPPORTUNITIES LIKE THIS RARELY ARISE
For further information regarding the urban-planning possibilities, the comprehensive information dossier or a private viewing of this exceptional property, we warmly invite you to contact our office. Co-brokered with Raimond Weenink Bedrijfsmakelaardij.
Please contact Drs. Dinja Voorhorst or Leslie de Ruiter of Christie’s International Real Estate The Netherlands.
DISCLAIMER
All information, including but not limited to dimensions and measurements, is expressly indicative in nature; no rights may be derived from it. No settlement shall be made in respect of any excess or deficiency in measurements. The written-form requirement shall apply. This offering is without obligation; completion and transfer are subject to agreement. The purchaser is solely responsible for obtaining any permits that may be required.
A rare opportunity at one of Oisterwijk’s most sought-after addresses. Here, history, privacy and contemporary living come together in an exceptional way.
Possibly one of the finest locations in Oisterwijk, hidden behind the iconic and listed historic buildings on De Lind, is a rare building plot of approximately 1,300 m². A property with character, prestige and an exceptional sense of privacy — right in the vibrant heart of Oisterwijk, yet sheltered and serene.
And have you already watched the video...? *
At the front, the characteristic coach house, designated as a Municipal Monument, forms the historic entrance to this exceptional private domain. Behind this monumental façade lies the opportunity to create a high-quality, detached and future-proof home: contemporary in terms of comfort and sustainability, while naturally respecting the historic character of De Lind.
A unique combination that is rarely found today.
PRESTIGIOUS LIVING, ENTIRELY ON YOUR TERMS
The plot offers the exceptional opportunity to create your own private world in an absolute prime location. While new-build development in the historic village centre of Oisterwijk is virtually unthinkable, this property offers the opportunity to realise a sustainable, energy-efficient and future-proof dream home precisely here.
FOR INSPIRATION: A SELECTION OF EXCLUSIVE RESIDENTIAL CONCEPTS
To illustrate the exceptional potential of this location, several architectural concepts and impressions have been developed. These are expressly intended for inspiration only and demonstrate how the coach house and the newly built residence could be connected in a sophisticated and high-quality manner.
The designs shown do not constitute a fixed building plan. On the contrary: the final architectural concept is entirely yours to determine. The illustrations merely provide an impression of the possibilities and the atmosphere that could be created in this unique setting. The example designs range in size from approximately 280 m² to approximately 540 m², depending on whether a basement level is included.
The various example designs and accompanying impressions are available upon request. The enclosed impressions show images of one fully developed design.
BUILD OR COMMISSION THE CONSTRUCTION
Those who wish to oversee and direct the entire construction process themselves will have the freedom to shape their dream home together with an architect and construction partner.
For candidates who would prefer to entrust the construction process to a professional partner, there is also the possibility of entering into a construction agreement with a building partner directly upon purchase. Detailed construction costs have been prepared and, together with the comprehensive property dossier, can be made available for inspection upon request.
DE LIND: THE BEST OF OISTERWIJK AT YOUR DOORSTEP
De Lind forms the historic yet vibrant heart of Oisterwijk. Characteristic architecture, high-end boutiques, inviting terraces and excellent restaurants are literally around the corner. At the same time, the forests, fens and open Brabant countryside are just a short distance away.
It is precisely this combination that makes this location so special: the convenience and vibrancy of the town centre, combined with the tranquillity, space and privacy of a private domain tucked away behind the street frontage.
KEY DETAILS
• Asking price: €1,395,000 buyer’s costs (k.k.) for the building plot; construction costs are, of course, additional
• Location: De Lind 20a, central Oisterwijk
• Plot size: approximately 1,300 m²
• Zoning: residential use for a detached house/bungalow; relevant documents are available for inspection
• Coach house: Municipal Monument and an integral part of the characteristic frontage of the future residential concept
• Residential concept: opportunity to realise a high-quality, detached and future-proof residence
• Available: comprehensive dossier including urban-planning parameters, design impressions and indicative construction costs, available upon request
A LOCATION FOR GENERATIONS
A building plot of this size, with this location, history and development potential, is an exceptional find in the centre of Oisterwijk. De Lind 20a offers far more than simply the opportunity to build a home: it offers the chance to create your own private domain in a place where the past and the future meet.
A place to live, to enjoy life and to make your own — entirely on your terms.
OPPORTUNITIES LIKE THIS RARELY ARISE
For further information regarding the urban-planning possibilities, the comprehensive information dossier or a private viewing of this exceptional property, we warmly invite you to contact our office. Co-brokered with Raimond Weenink Bedrijfsmakelaardij.
Please contact Drs. Dinja Voorhorst or Leslie de Ruiter of Christie’s International Real Estate The Netherlands.
DISCLAIMER
All information, including but not limited to dimensions and measurements, is expressly indicative in nature; no rights may be derived from it. No settlement shall be made in respect of any excess or deficiency in measurements. The written-form requirement shall apply. This offering is without obligation; completion and transfer are subject to agreement. The purchaser is solely responsible for obtaining any permits that may be required.
-
Property type
Villa
-
Price/sqft
$272
Features
- Terrace
- Garden
- Modern
- Privacy
Explore the Area
De Lind 20 A, Oisterwijk, North Brabant, Netherlands
View on Google Maps
Price per sqft
Low
High
Joined 7 years ago
You have inquired about this property
The agent will contact you soon by
Listed by
259
Listings
2019
Joined
Book home tour with the agent
Choose a date and whether you'd like a virtual or in-person tour with the agent.
Preferred date
Tour type

Residence 365 B.V. Christie's International Real Estate - HQ
Herengracht 454, 1017 CA, Amsterdam, Netherlands
View agency profile
Last updated
August 12
First listed
August 12
Listing reference
166a7b2b116f0da2caf4eec03f
Similar Properties Nearby
New Listings in Oisterwijk
Explore More Homes for Sale
Oisterwijk, Netherlands property types
Oisterwijk, Netherlands popular searches
- Modern properties in Oisterwijk, Netherlands
- Properties with Wine Cellar in Oisterwijk, Netherlands
- Properties with Fitness Center / Gym in Oisterwijk, Netherlands
- Properties with Open Kitchen in Oisterwijk, Netherlands
- Properties with Jacuzzi in Oisterwijk, Netherlands
- Properties with Game Room in Oisterwijk, Netherlands
- Properties with Library in Oisterwijk, Netherlands
- Equestrian properties in Oisterwijk, Netherlands
Related Guides & Stories
Trusted by the World's Leading Brokers
The agents behind the world's most exceptional properties list with JamesEdition.
- Listings from Sotheby's, Christie's, BARNES, and Engel & Völkers
- Every listing reviewed before it goes live
- Connect directly with verified listing agents
By continuing you agree to our Terms and Privacy Policy.