$2,131,601
Oisterwijk Single Family
- 3 Beds
- 3 Baths
- 3,240 Sqft
- 10,119 Sqft lot
- Updated: Today
About the Property
Generous in size, without ever feeling too grand
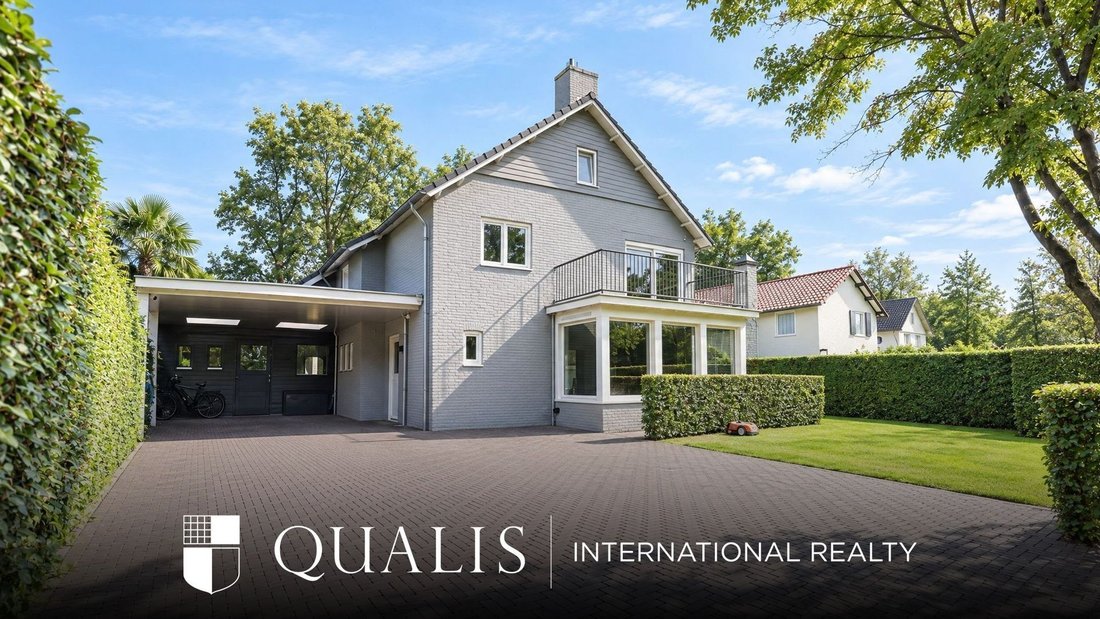
You enter this home through the back door. Perhaps that says everything you need to know about it.
Gemullehoekenweg 121B is not a villa defined by grandeur or formality. It is, above all, a true family home. With approximately 301 m² of living space, it is surprisingly spacious, yet it never feels overwhelming. Modern, yet warm. Ge
You enter this home through the back door. Perhaps that says everything you need to know about it.
Gemullehoekenweg 121B is not a villa defined by grandeur or formality. It is, above all, a true family home. With approximately 301 m² of living space, it is surprisingly spacious, yet it never feels overwhelming. Modern, yet warm. Ge
Generous in size, without ever feeling too grand
You enter this home through the back door. Perhaps that says everything you need to know about it.
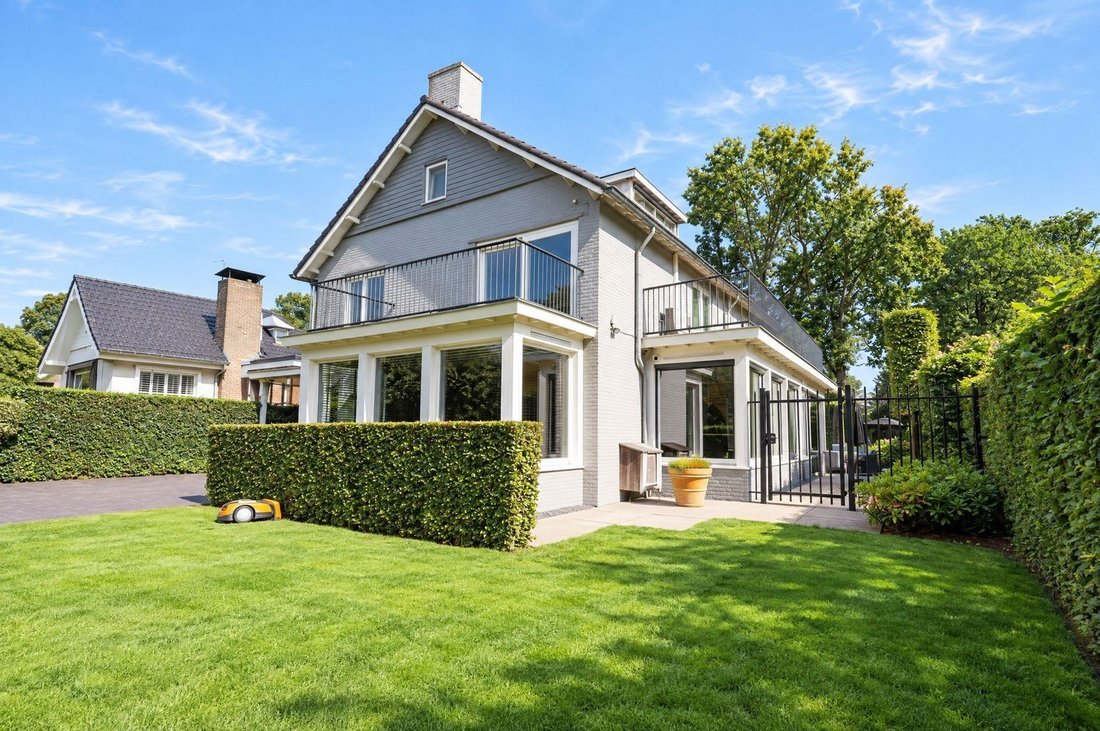
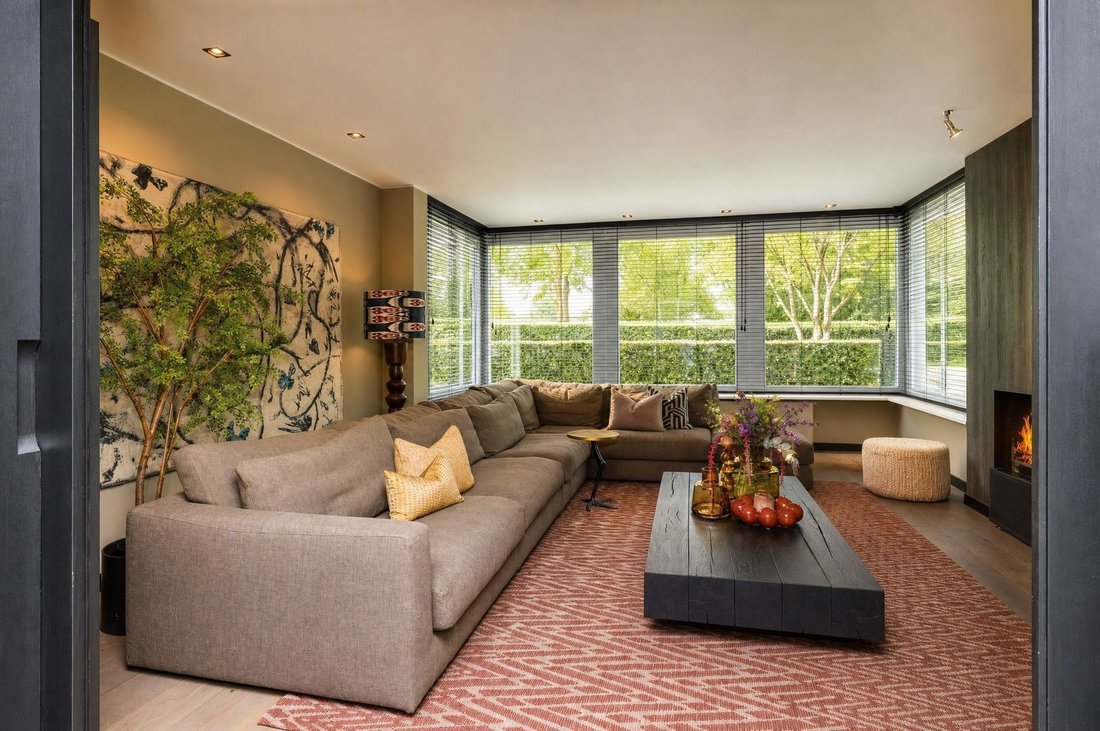
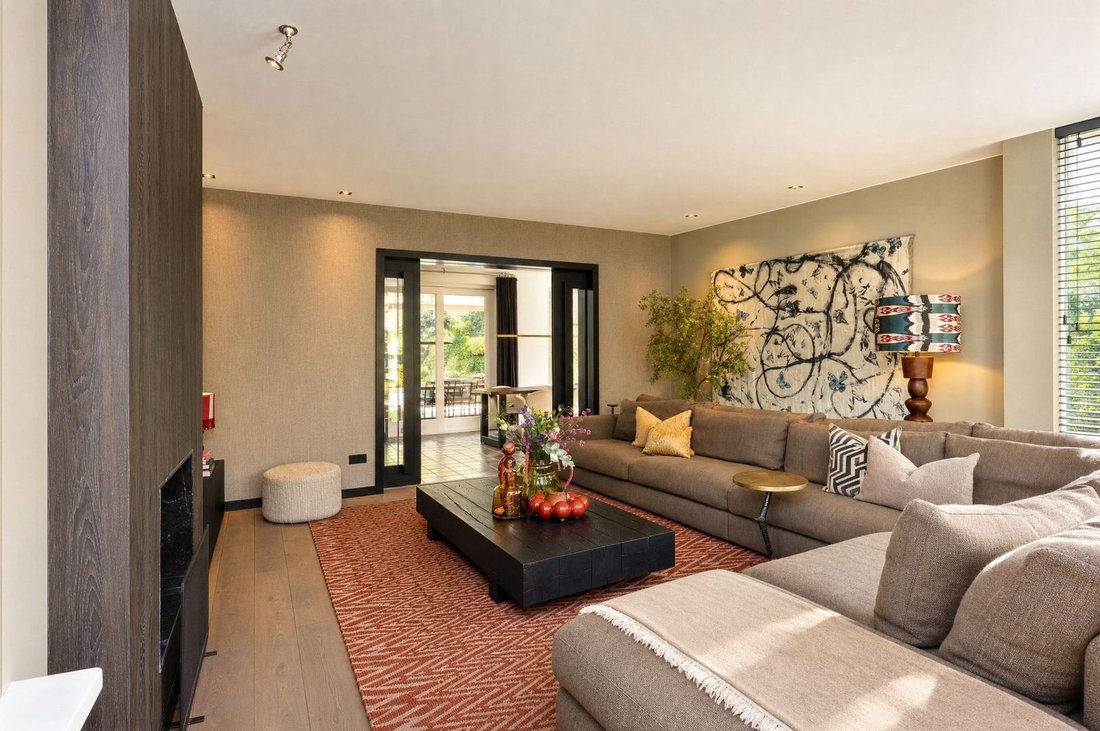
Gemullehoekenweg 121B is not a villa defined by grandeur or formality. It is, above all, a true family home. With approximately 301 m² of living space, it is surprisingly spacious, yet it never feels overwhelming. Modern, yet warm. Generous, yet inviting. A home where everyone can find their own place without ever feeling disconnected from one another.
For a family with growing or studying children, this may well be one of its greatest qualities. The children’s bedrooms are cleverly arranged across two floors, naturally creating a world of their own. A place to sleep, study, spend time with friends or simply retreat for a while. And should the family grow, the generous layout offers plenty of possibilities to create additional bedrooms with relative ease. With approximately 105 m² of living space on the first floor and a further 40 m² on the second floor, there is quite literally room to do so.
And yet, this remains a home where paths naturally cross. Around the table, in the kitchen, outside in the garden, or simply through that back door.
The setting offers that same appealing contrast. On one side, the village, with the centre of Oisterwijk close by. On the other, greenery, tranquillity and nature. The rear garden borders the water, making outdoor living an almost effortless extension of everyday life here.
Inside and outside are closely connected. Generous outdoor spaces and terraces extend the living areas into the garden, creating even more room to enjoy the home during the warmer months.
Above all, Gemullehoekenweg 121B is a home designed for real family life. A place where the children’s friends can simply drop by, where everyone has their own space, and where living together truly means sharing life together.
Generous, but never imposing. Modern, yet warm. Between nature and village life. Perhaps that is exactly what makes this home feel so inviting.
You enter this home through the back door. Perhaps that says everything you need to know about it.
Gemullehoekenweg 121B is not a villa defined by grandeur or formality. It is, above all, a true family home. With approximately 301 m² of living space, it is surprisingly spacious, yet it never feels overwhelming. Modern, yet warm. Generous, yet inviting. A home where everyone can find their own place without ever feeling disconnected from one another.
For a family with growing or studying children, this may well be one of its greatest qualities. The children’s bedrooms are cleverly arranged across two floors, naturally creating a world of their own. A place to sleep, study, spend time with friends or simply retreat for a while. And should the family grow, the generous layout offers plenty of possibilities to create additional bedrooms with relative ease. With approximately 105 m² of living space on the first floor and a further 40 m² on the second floor, there is quite literally room to do so.
And yet, this remains a home where paths naturally cross. Around the table, in the kitchen, outside in the garden, or simply through that back door.
The setting offers that same appealing contrast. On one side, the village, with the centre of Oisterwijk close by. On the other, greenery, tranquillity and nature. The rear garden borders the water, making outdoor living an almost effortless extension of everyday life here.
Inside and outside are closely connected. Generous outdoor spaces and terraces extend the living areas into the garden, creating even more room to enjoy the home during the warmer months.
Above all, Gemullehoekenweg 121B is a home designed for real family life. A place where the children’s friends can simply drop by, where everyone has their own space, and where living together truly means sharing life together.
Generous, but never imposing. Modern, yet warm. Between nature and village life. Perhaps that is exactly what makes this home feel so inviting.
-
Property type
Other
-
Floors
3
-
Year built
1975
-
Price/sqft
$657
Features
- Terrace
- Garden
- Pool
- Fireplace
- Waterfront
- Water View
- Modern
- Gas Stovetop
- Bar
Features
Lot
- Water View
- Waterfront
- Modern
Indoor
- High Ceiling
- Fireplace
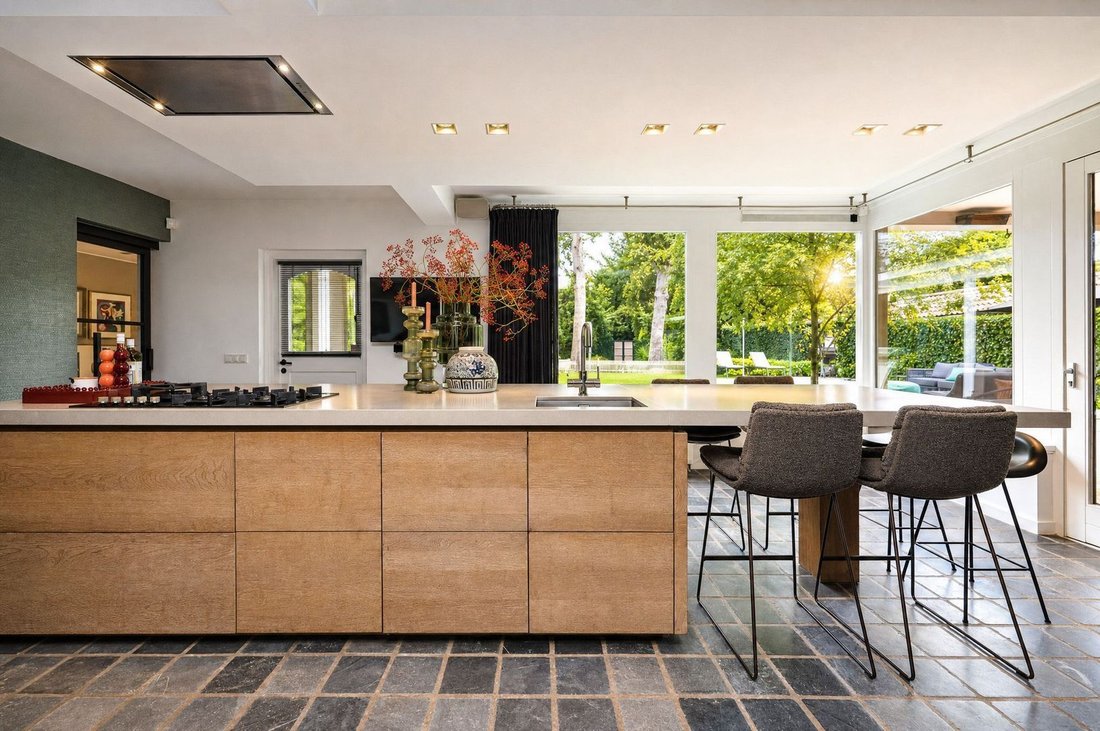
- Kitchen island
- Gas Stovetop
- Bar
Outdoor
- Terrace
- Balcony
- Pool
- Outdoor Living Space
- Gate
- Garden
Explore the Area
Oisterwijk, North Brabant, Netherlands
View on Google Maps
Price per sqft
Low
High
Joined 7 years ago
You have inquired about this property
The agent will contact you soon by
Listed by
162
Listings
2020
Joined
Book home tour with the agent
Choose a date and whether you'd like a virtual or in-person tour with the agent.
Preferred date
Tour type
Last updated
Today
First listed
October 6
Listing reference
6ac4aaea05a8d39876662601
Similar Properties Nearby
New Listings in Oisterwijk


Explore More Homes for Sale
Oisterwijk, Netherlands property types
Oisterwijk, Netherlands popular searches
- Modern properties in Oisterwijk, Netherlands
- Properties with Wine Cellar in Oisterwijk, Netherlands
- Properties with Fitness Center / Gym in Oisterwijk, Netherlands
- Properties with Jacuzzi in Oisterwijk, Netherlands
- Properties with Game Room in Oisterwijk, Netherlands
- Equestrian properties in Oisterwijk, Netherlands
- Properties with Library in Oisterwijk, Netherlands
- Properties with Open Kitchen in Oisterwijk, Netherlands
Related Guides & Stories
Trusted by the World's Leading Brokers
The agents behind the world's most exceptional properties list with JamesEdition.
- Listings from Sotheby's, Christie's, BARNES, and Engel & Völkers
- Every listing reviewed before it goes live
- Connect directly with verified listing agents
By continuing you agree to our Terms and Privacy Policy.