$14,251,299
Oeiras Moradias
- 4 Baths
- 12,261 Sqft
- 19,128 Sqft lot
- Updated: January 13
- 10
About the Property
This distinctive and unique property, dating from the 19th century, with an unparalleled location facing the sea, was built by Tomás Maria Bessone and completed in 1860 under the direction of the renowned architect Cinatti from Siena, who gave it a strong Italian influence. Later, it served as the official residence of His Royal Highness, King D. Fernando II.
In the gardens, a Tower stand
In the gardens, a Tower stand
This distinctive and unique property, dating from the 19th century, with an unparalleled location facing the sea, was built by Tomás Maria Bessone and completed in 1860 under the direction of the renowned architect Cinatti from Siena, who gave it a strong Italian influence. Later, it served as the official residence of His Royal Highness, King D. Fernando II.
In the gardens, a Tower stands out, which gave the property its name.
Currently, the owners are the heirs of D. António Luís Freitas de Lancastre Basto e Baharem, descendants of His Royal Highness, King D. João I, and D. Filipa de Lancastre, Queen of Portugal and daughter of John of Gaunt, 2nd Duke of Lancaster, son of Edward III, King of England.
The Palace features a Neoclassical style, evident in the sumptuous ornamentation of the buildings, surrounded by vast and mature vegetation, including several notable species due to their size and age, such as:
- Araucaria (Araucaria bidwilli)
- Plane trees (Platanus sp. Orientalis)
- Especially Dragon trees (Dracaena draco), all specimens hundreds of years old.
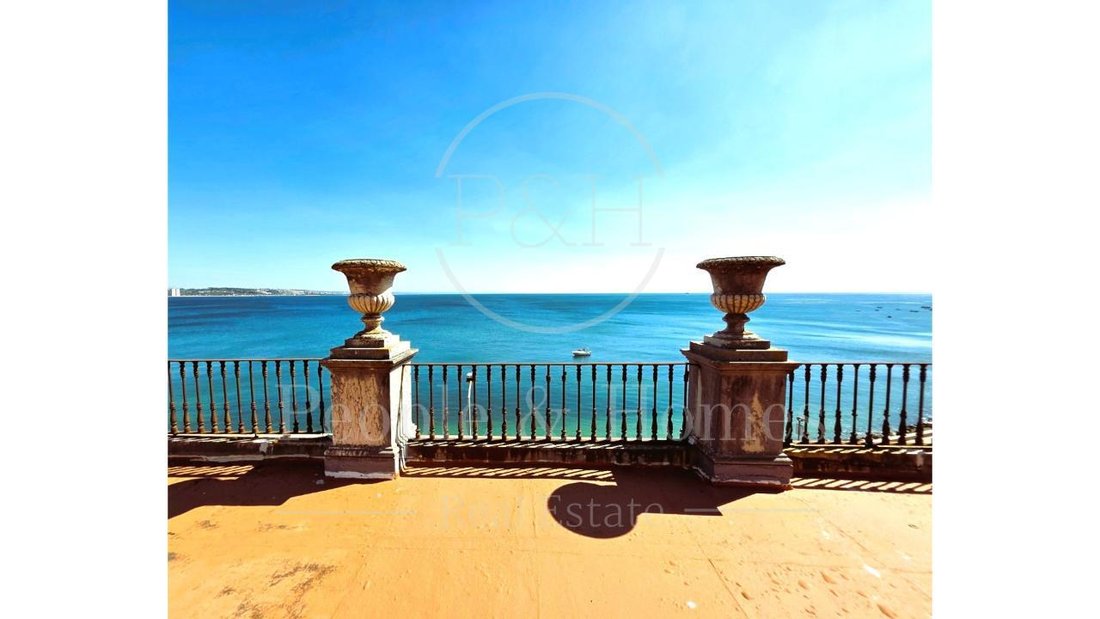
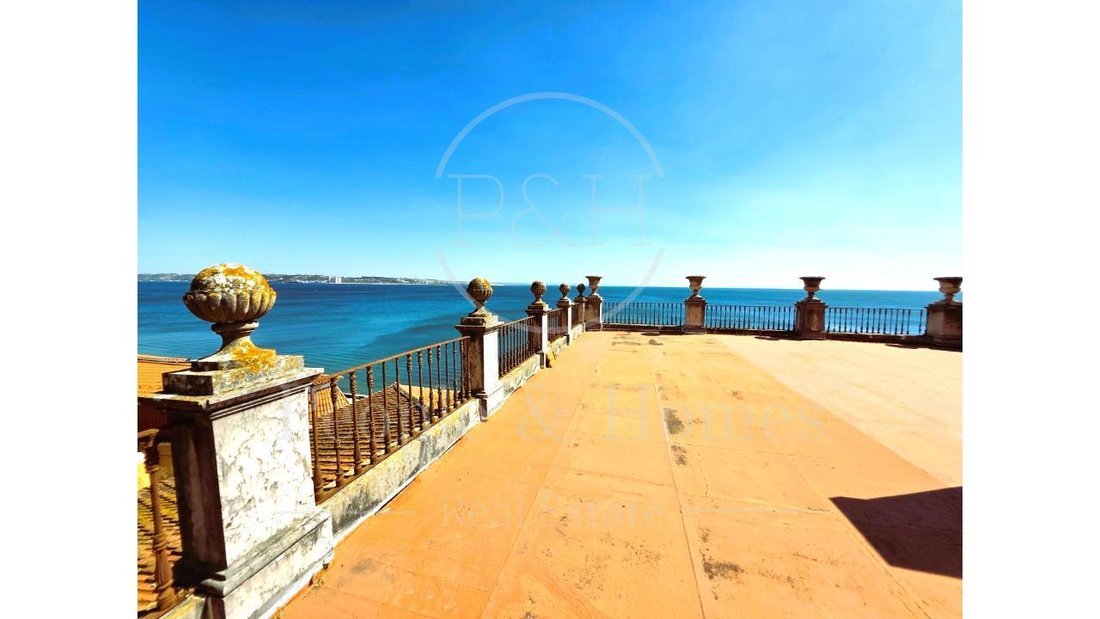
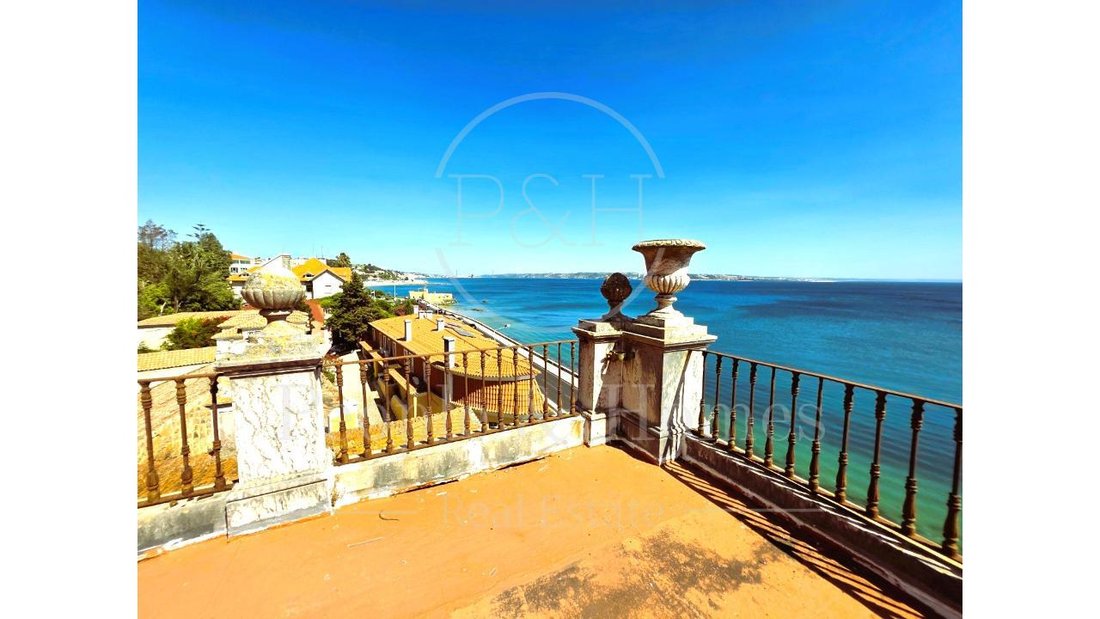
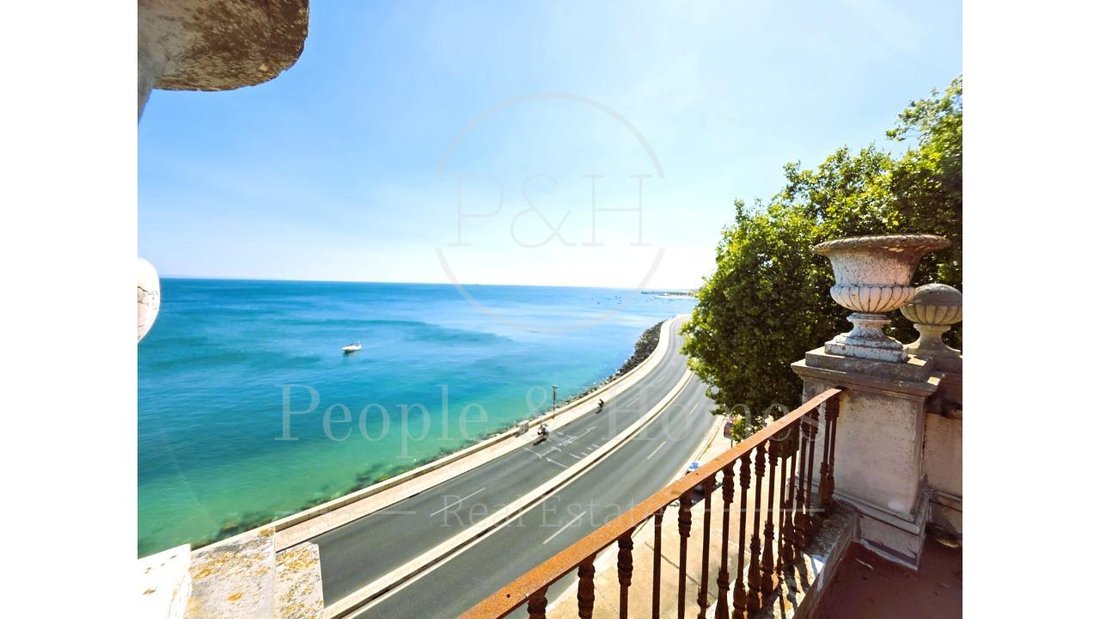
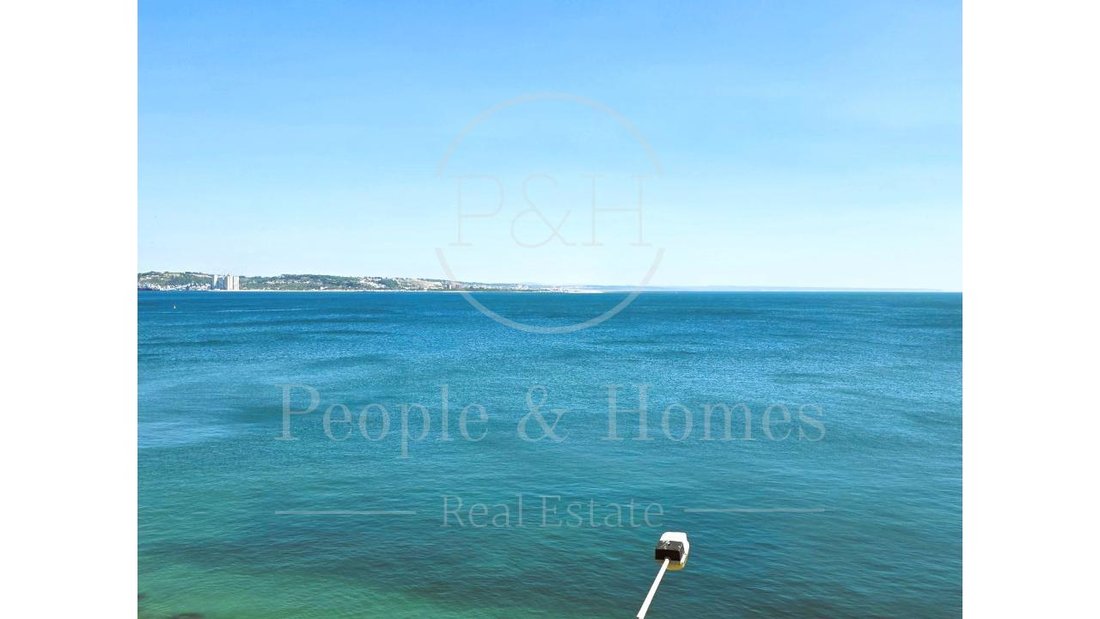
The entire property, particularly the main facade of the Palace, faces directly south, overlooking the Tagus River and the Atlantic Ocean, offering stunning views.
Description
The Palace consists of a Tower located atop a hill and several auxiliary buildings, totaling 40 rooms. It includes:
- Gardens with various settings
- Courtyards
- Large terraces overlooking the sea
- Garages
- Stables
- Staff quarters
- An independent guest house apartment
- A large outdoor parking area
The property has a rectangular shape with approximately 6,000 m² of land and a gross construction area of about 1,600 m². It has its own water supply connected to the sea via an underground tunnel, which currently serves as an aqueduct and could potentially be used to draw seawater.
Due to its classification, the property is exempt from IMI (municipal property tax) and IMT (municipal transaction tax), offering an excellent real estate investment opportunity.
A seaside promenade is planned, which will soon pass in front of the property, and the construction of a marina for recreational boats is also foreseen.
More information available upon request.
In the gardens, a Tower stands out, which gave the property its name.
Currently, the owners are the heirs of D. António Luís Freitas de Lancastre Basto e Baharem, descendants of His Royal Highness, King D. João I, and D. Filipa de Lancastre, Queen of Portugal and daughter of John of Gaunt, 2nd Duke of Lancaster, son of Edward III, King of England.
The Palace features a Neoclassical style, evident in the sumptuous ornamentation of the buildings, surrounded by vast and mature vegetation, including several notable species due to their size and age, such as:
- Araucaria (Araucaria bidwilli)
- Plane trees (Platanus sp. Orientalis)
- Especially Dragon trees (Dracaena draco), all specimens hundreds of years old.
The entire property, particularly the main facade of the Palace, faces directly south, overlooking the Tagus River and the Atlantic Ocean, offering stunning views.
Description
The Palace consists of a Tower located atop a hill and several auxiliary buildings, totaling 40 rooms. It includes:
- Gardens with various settings
- Courtyards
- Large terraces overlooking the sea
- Garages
- Stables
- Staff quarters
- An independent guest house apartment
- A large outdoor parking area
The property has a rectangular shape with approximately 6,000 m² of land and a gross construction area of about 1,600 m². It has its own water supply connected to the sea via an underground tunnel, which currently serves as an aqueduct and could potentially be used to draw seawater.
Due to its classification, the property is exempt from IMI (municipal property tax) and IMT (municipal transaction tax), offering an excellent real estate investment opportunity.
A seaside promenade is planned, which will soon pass in front of the property, and the construction of a marina for recreational boats is also foreseen.
More information available upon request.
-
Property type
Villa
-
Year built
1860
-
Price/sqft
$1,162
Features
- Garden
- Fireplace
- Water View
- Mountain View
- 2D Floor Plan
- High Ceiling
Explore the Area
OEIRAS, 2760145, Portugal
View on Google Maps
Price per sqft
Low
High
View 380 more listings in Oeiras e Sao Juliao da Barra, Paco de Arcos e Caxias
Joined 4 years ago
You have inquired about this property
The agent will contact you soon by
Listed by
34
Listings
2022
Joined
Book home tour with the agent
Choose a date and whether you'd like a virtual or in-person tour with the agent.
Preferred date
Tour type
Last updated
January 13
First listed
November 21, 2022
Listing reference
30614
Trusted by the World's Leading Brokers
The agents behind the world's most exceptional properties list with JamesEdition.
- Listings from Sotheby's, Christie's, BARNES, and Engel & Völkers
- Every listing reviewed before it goes live
- Connect directly with verified listing agents
By continuing you agree to our Terms and Privacy Policy.