$3,574,145
Detached Six Bedroom House In Nova Oeiras With A Garden And Swimming Pool
- 6 Beds
- 4 Baths
- 5,921 Sqft
- 8,719 Sqft lot
- Updated: Yesterday
About the Property
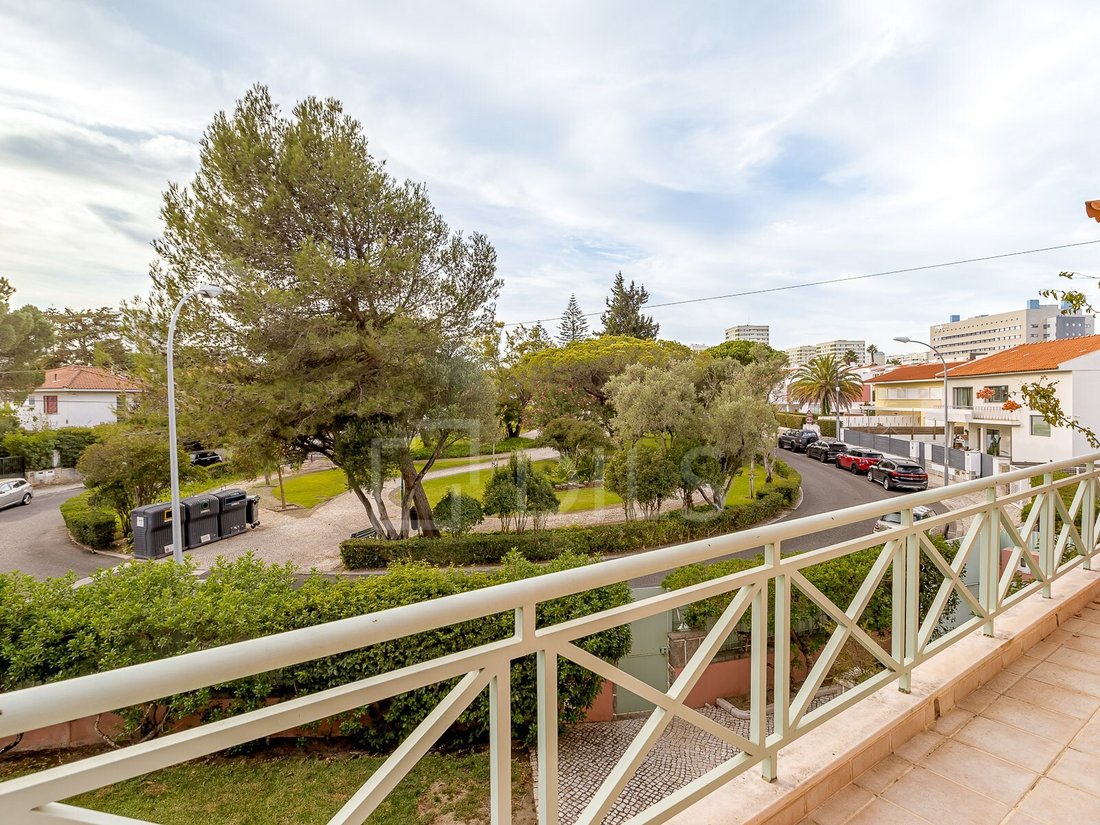
Located on a quiet residential cul-de-sac in Nova Oeiras, this detached T6 house enjoys a prime location, combining privacy and tranquillity with the convenience of being close to everything.
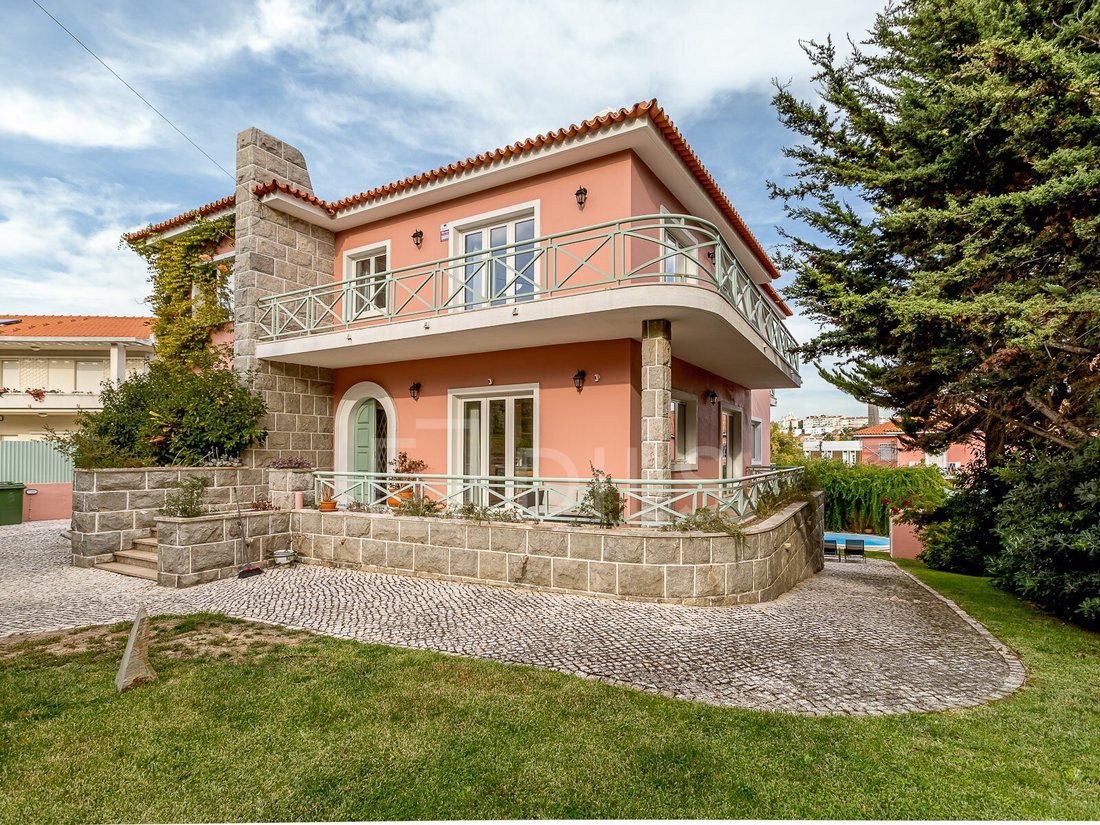
Set on an 810,20 m² plot, the property offers 514,26 m² of gross private area and 36 m² of gross dependent area, totalling 550,26 m² of construction, arranged over three floors.
With traditi
Set on an 810,20 m² plot, the property offers 514,26 m² of gross private area and 36 m² of gross dependent area, totalling 550,26 m² of construction, arranged over three floors.
With traditi
Located on a quiet residential cul-de-sac in Nova Oeiras, this detached T6 house enjoys a prime location, combining privacy and tranquillity with the convenience of being close to everything.
Set on an 810,20 m² plot, the property offers 514,26 m² of gross private area and 36 m² of gross dependent area, totalling 550,26 m² of construction, arranged over three floors.
With traditional Portuguese architecture, this house retains its original exterior features, characterised by spacious balconies, natural stone details and a ceramic-tiled roof, blending harmoniously with the surrounding garden. The interior has been completely renovated and modernised, combining the character and elegance of the original architecture with the comfort, functionality and demands of contemporary life.
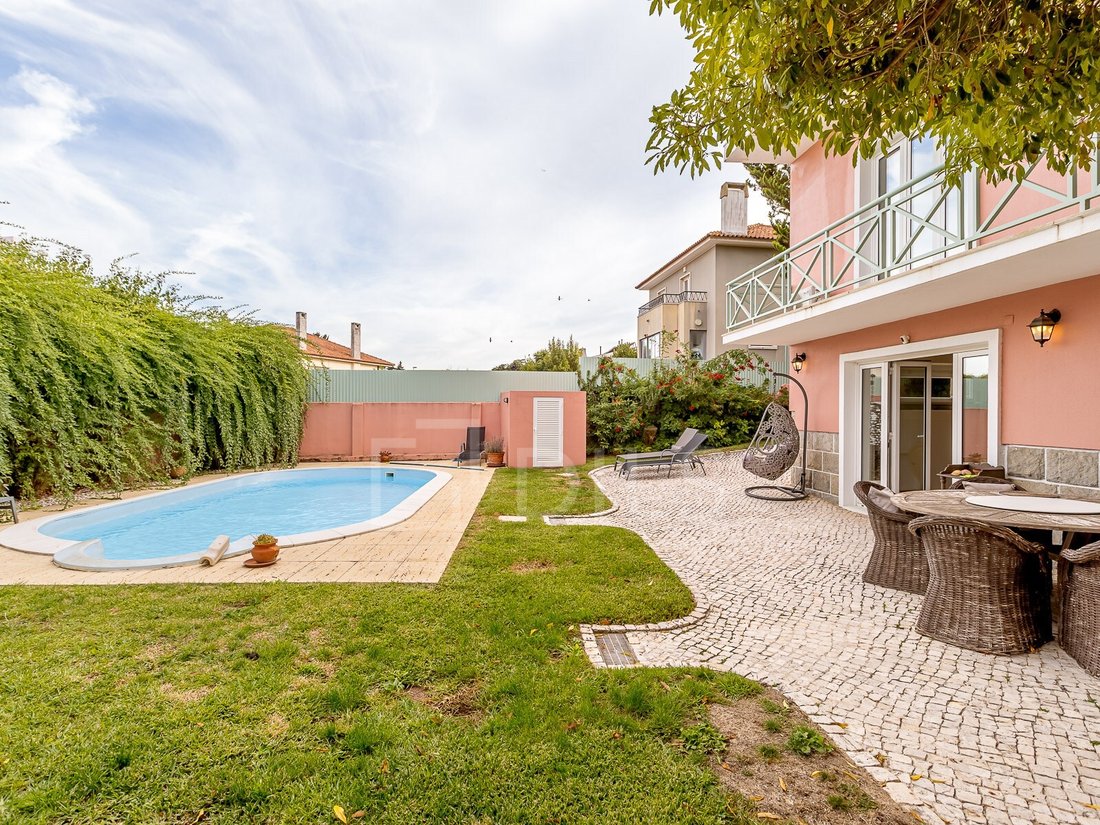
The garden surrounds the entire house, providing privacy and a pleasant connection between the indoor and outdoor spaces. The property also has an outdoor swimming pool, a garage for two cars and convenient parking on the cul-de-sac.
House layout
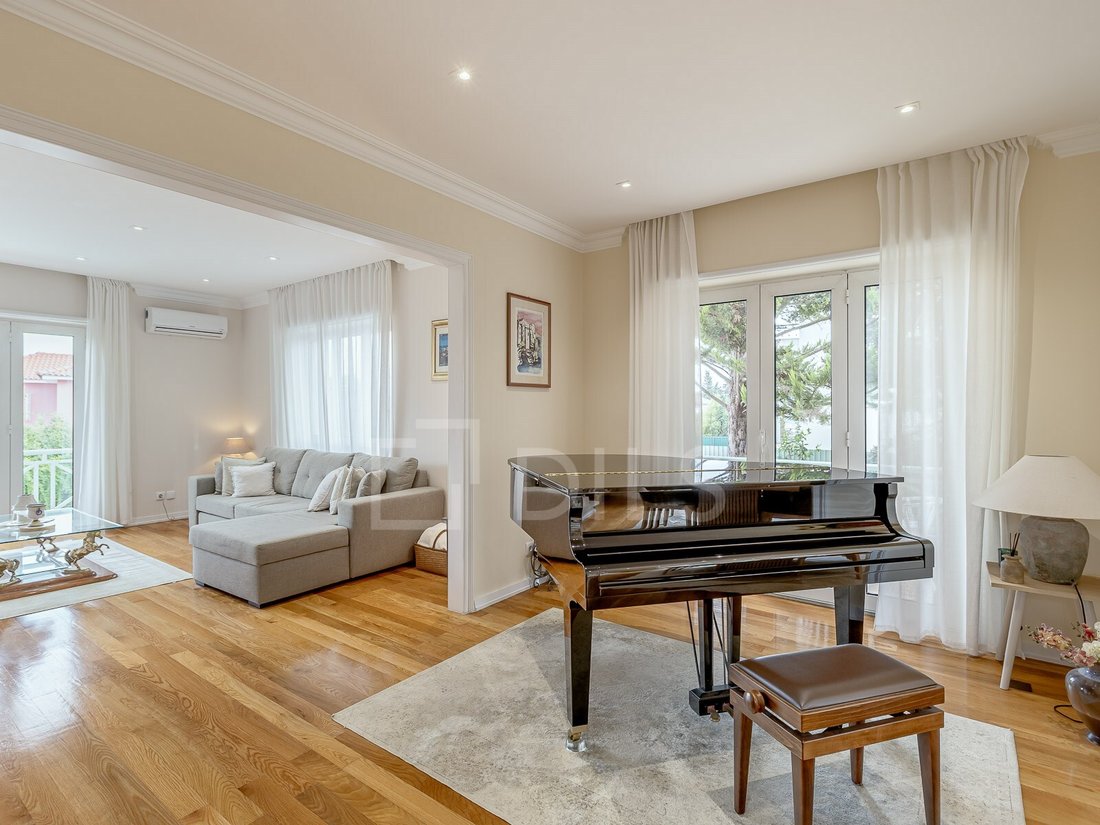
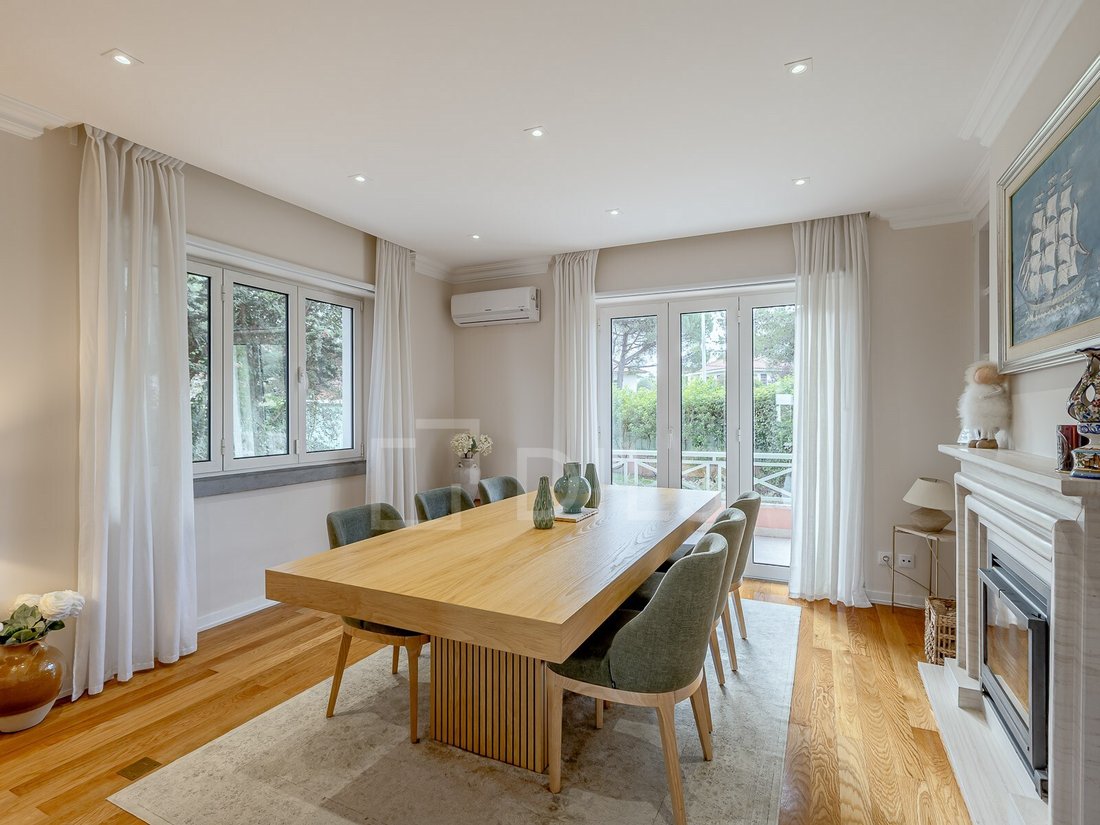
The entrance floor stands out for its generous living area, comprising a spacious room with a fireplace, arranged into three distinct areas: a dining area and two sitting areas. This floor also has a study, a spacious kitchen with a dining area and laundry area, and a cloakroom. The spacious balconies adjoining the various rooms provide a pleasant connection to the outdoors.
The upper floor, dedicated to the private area of the house, has a suite and four additional bedrooms, three of them generously sized, served by a large bathroom. The suite and two of the bedrooms have direct access to balconies, providing a pleasant connection to the outdoors. Also noteworthy is the spacious landing serving the bedrooms, which enhances the sense of space on this floor. Access is via a staircase with tall, large windows, which allow plenty of natural light in and make this area of the house particularly bright.
The lower floor, with direct access to the swimming pool and garden, offers a spacious leisure room, which could be adapted for different uses, such as a games room, private cinema or entertainment space for family and friends. It also has a kitchenette, particularly practical for spending time by the pool, as well as a bedroom and a bathroom, adding functionality and versatility to this floor.
Comfort and facilities
Built in the 1980s and subsequently renovated, the house benefits from excellent sun exposure, with façades facing southwest, southeast, northwest and northeast, providing natural light throughout the day. It is equipped with Samsung air conditioning in every room, a biomass heat-recovery fireplace and a Vulcano solar thermal system for domestic hot water, ensuring a high level of comfort throughout the year.
Location
Located in a quiet, established residential area of Nova Oeiras, the house benefits from a predominantly family-oriented setting, with easy access to supermarkets, local shops, restaurants, healthcare services and a wide range of sports and leisure facilities.
Its proximity to Oeiras railway station, Avenida Marginal and the A5 access roads ensures excellent connections to Lisbon, Cascais and the main beaches along the coast.
The location is particularly attractive to families, thanks to its proximity to renowned international schools, namely St. Julian’s School, St. Dominic’s International School and Oeiras International School.
A property combining generous space, versatility, privacy and a prime location, offering the tranquillity of a detached house without giving up the central location and everyday conveniences.
Energy Rating: C
#ref:42243
Set on an 810,20 m² plot, the property offers 514,26 m² of gross private area and 36 m² of gross dependent area, totalling 550,26 m² of construction, arranged over three floors.
With traditional Portuguese architecture, this house retains its original exterior features, characterised by spacious balconies, natural stone details and a ceramic-tiled roof, blending harmoniously with the surrounding garden. The interior has been completely renovated and modernised, combining the character and elegance of the original architecture with the comfort, functionality and demands of contemporary life.
The garden surrounds the entire house, providing privacy and a pleasant connection between the indoor and outdoor spaces. The property also has an outdoor swimming pool, a garage for two cars and convenient parking on the cul-de-sac.
House layout
The entrance floor stands out for its generous living area, comprising a spacious room with a fireplace, arranged into three distinct areas: a dining area and two sitting areas. This floor also has a study, a spacious kitchen with a dining area and laundry area, and a cloakroom. The spacious balconies adjoining the various rooms provide a pleasant connection to the outdoors.
The upper floor, dedicated to the private area of the house, has a suite and four additional bedrooms, three of them generously sized, served by a large bathroom. The suite and two of the bedrooms have direct access to balconies, providing a pleasant connection to the outdoors. Also noteworthy is the spacious landing serving the bedrooms, which enhances the sense of space on this floor. Access is via a staircase with tall, large windows, which allow plenty of natural light in and make this area of the house particularly bright.
The lower floor, with direct access to the swimming pool and garden, offers a spacious leisure room, which could be adapted for different uses, such as a games room, private cinema or entertainment space for family and friends. It also has a kitchenette, particularly practical for spending time by the pool, as well as a bedroom and a bathroom, adding functionality and versatility to this floor.
Comfort and facilities
Built in the 1980s and subsequently renovated, the house benefits from excellent sun exposure, with façades facing southwest, southeast, northwest and northeast, providing natural light throughout the day. It is equipped with Samsung air conditioning in every room, a biomass heat-recovery fireplace and a Vulcano solar thermal system for domestic hot water, ensuring a high level of comfort throughout the year.
Location
Located in a quiet, established residential area of Nova Oeiras, the house benefits from a predominantly family-oriented setting, with easy access to supermarkets, local shops, restaurants, healthcare services and a wide range of sports and leisure facilities.
Its proximity to Oeiras railway station, Avenida Marginal and the A5 access roads ensures excellent connections to Lisbon, Cascais and the main beaches along the coast.
The location is particularly attractive to families, thanks to its proximity to renowned international schools, namely St. Julian’s School, St. Dominic’s International School and Oeiras International School.
A property combining generous space, versatility, privacy and a prime location, offering the tranquillity of a detached house without giving up the central location and everyday conveniences.
Energy Rating: C
#ref:42243
-
Property type
House
-
Floors
3
-
Price/sqft
$603
-
Emissions
NI
-
Consumption
C
Features
Explore the Area
Oeiras e Sao Juliao da Barra, Paco de Arcos e Caxias, Lisbon, Portugal
View on Google Maps
Price per sqft
Low
High
View 403 more listings in Oeiras e Sao Juliao da Barra, Paco de Arcos e Caxias
Joined 8 years ago
You have inquired about this property
The agent will contact you soon by
Listed by
1008
Listings
2019
Joined
Book home tour with the agent
Choose a date and whether you'd like a virtual or in-person tour with the agent.
Preferred date
Tour type

Dils Portugal
Avenida da República, 5 – 2º Piso, 1050-185, Avenidas Novas, Lisboa, Portugal
View agency profile
Castelhana is now Dils. Castelhana, a benchmark in the Portuguese real estate market for over 25 years, is now Dil
Castelhana is now Dils. Castelhana, a benchmark in the Portuguese real estate market for over 25 years, is now Dils, a leading Italian company with more than 50 years of history. Headquartered in Milan, Dils is transforming the European real estate sector through innovation, digitalization, and a strong human-centric vision. With a multidisciplinary team and operations in Italy, Portugal, Spain, and the Netherlands, the company offers integrated services across all asset classes — including office, retail, logistics, hospitality, living, and luxury residential. By combining local expertise with an international mindset, Dils is redefining the role of real estate advisors, placing creativity, sustainability, and technology at the core of every project. In Portugal, Dils entered the market in June 2024 through the acquisition of Castelhana and now operates from offices in Lisbon, Porto, Estoril, Algarve, and Comporta. We are at your disposal, with a dedicated team to offer you the best support in your next property investment. When the world changes, it’s time to rewrite the rules. It’s time to imagine your future space.
Last updated
Yesterday
First listed
November 10
Listing reference
42243-0526962334
Similar Properties Nearby
New Listings in Oeiras e Sao Juliao da Barra, Paco de Arcos e Caxias

Explore More Homes for Sale
Oeiras e Sao Juliao da Barra, Paco de Arcos e Caxias, Portugal property types
- Apartments for sale in Oeiras e Sao Juliao da Barra, Paco de Arcos e Caxias, Portugal
- Houses for sale in Oeiras e Sao Juliao da Barra, Paco de Arcos e Caxias, Portugal
- Villas for sale in Oeiras e Sao Juliao da Barra, Paco de Arcos e Caxias, Portugal
- Land for sale in Oeiras e Sao Juliao da Barra, Paco de Arcos e Caxias, Portugal
- Townhouses for sale in Oeiras e Sao Juliao da Barra, Paco de Arcos e Caxias, Portugal
- Chateaus for sale in Oeiras e Sao Juliao da Barra, Paco de Arcos e Caxias, Portugal
- Penthouses for sale in Oeiras e Sao Juliao da Barra, Paco de Arcos e Caxias, Portugal
- Condos for sale in Oeiras e Sao Juliao da Barra, Paco de Arcos e Caxias, Portugal
- Castles for sale in Oeiras e Sao Juliao da Barra, Paco de Arcos e Caxias, Portugal
Oeiras e Sao Juliao da Barra, Paco de Arcos e Caxias, Portugal popular searches
- Panoramic / Scenic View properties in Oeiras e Sao Juliao da Barra, Paco de Arcos e Caxias, Portugal
- Sea View properties in Oeiras e Sao Juliao da Barra, Paco de Arcos e Caxias, Portugal
- Properties with Terrace in Oeiras e Sao Juliao da Barra, Paco de Arcos e Caxias, Portugal
- Properties with Bar in Oeiras e Sao Juliao da Barra, Paco de Arcos e Caxias, Portugal
- Properties with Game Room in Oeiras e Sao Juliao da Barra, Paco de Arcos e Caxias, Portugal
- Properties with Office in Oeiras e Sao Juliao da Barra, Paco de Arcos e Caxias, Portugal
- River View properties in Oeiras e Sao Juliao da Barra, Paco de Arcos e Caxias, Portugal
- Properties with Elevator in Oeiras e Sao Juliao da Barra, Paco de Arcos e Caxias, Portugal
- City View properties in Oeiras e Sao Juliao da Barra, Paco de Arcos e Caxias, Portugal
- Mountain View properties in Oeiras e Sao Juliao da Barra, Paco de Arcos e Caxias, Portugal
- Properties with Garden in Oeiras e Sao Juliao da Barra, Paco de Arcos e Caxias, Portugal
- Properties with Outdoor Kitchen in Oeiras e Sao Juliao da Barra, Paco de Arcos e Caxias, Portugal
- Golf View properties in Oeiras e Sao Juliao da Barra, Paco de Arcos e Caxias, Portugal
- Duplex properties in Oeiras e Sao Juliao da Barra, Paco de Arcos e Caxias, Portugal
- Coastal properties in Oeiras e Sao Juliao da Barra, Paco de Arcos e Caxias, Portugal
- Gated Community properties in Oeiras e Sao Juliao da Barra, Paco de Arcos e Caxias, Portugal
- Privacy properties in Oeiras e Sao Juliao da Barra, Paco de Arcos e Caxias, Portugal
- Waterfront properties in Oeiras e Sao Juliao da Barra, Paco de Arcos e Caxias, Portugal
- Hilltop properties in Oeiras e Sao Juliao da Barra, Paco de Arcos e Caxias, Portugal
- Investment Property properties in Oeiras e Sao Juliao da Barra, Paco de Arcos e Caxias, Portugal
- Modern properties in Oeiras e Sao Juliao da Barra, Paco de Arcos e Caxias, Portugal
- Equestrian properties in Oeiras e Sao Juliao da Barra, Paco de Arcos e Caxias, Portugal
- New Builds properties in Oeiras e Sao Juliao da Barra, Paco de Arcos e Caxias, Portugal
- Properties with Fitness Center / Gym in Oeiras e Sao Juliao da Barra, Paco de Arcos e Caxias, Portugal
- Properties with Sauna in Oeiras e Sao Juliao da Barra, Paco de Arcos e Caxias, Portugal
- Properties with Steam Room in Oeiras e Sao Juliao da Barra, Paco de Arcos e Caxias, Portugal
- Properties with Library in Oeiras e Sao Juliao da Barra, Paco de Arcos e Caxias, Portugal
- Properties with Air Conditioning in Oeiras e Sao Juliao da Barra, Paco de Arcos e Caxias, Portugal
- Oceanfront properties in Oeiras e Sao Juliao da Barra, Paco de Arcos e Caxias, Portugal
- Properties with Wine Cellar in Oeiras e Sao Juliao da Barra, Paco de Arcos e Caxias, Portugal
- Properties with Jacuzzi in Oeiras e Sao Juliao da Barra, Paco de Arcos e Caxias, Portugal
- Properties with Fireplace in Oeiras e Sao Juliao da Barra, Paco de Arcos e Caxias, Portugal
- Properties with Pool in Oeiras e Sao Juliao da Barra, Paco de Arcos e Caxias, Portugal
- Properties with Garage in Oeiras e Sao Juliao da Barra, Paco de Arcos e Caxias, Portugal
- Properties with Balcony in Oeiras e Sao Juliao da Barra, Paco de Arcos e Caxias, Portugal
- Properties with Tennis Court in Oeiras e Sao Juliao da Barra, Paco de Arcos e Caxias, Portugal
- Seafront properties in Oeiras e Sao Juliao da Barra, Paco de Arcos e Caxias, Portugal
- Mansion properties in Oeiras e Sao Juliao da Barra, Paco de Arcos e Caxias, Portugal
- Properties with Open Kitchen in Oeiras e Sao Juliao da Barra, Paco de Arcos e Caxias, Portugal
- Renovated properties in Oeiras e Sao Juliao da Barra, Paco de Arcos e Caxias, Portugal
- Properties with Cinema in Oeiras e Sao Juliao da Barra, Paco de Arcos e Caxias, Portugal
- Riverfront properties in Oeiras e Sao Juliao da Barra, Paco de Arcos e Caxias, Portugal
- Beachfront properties in Oeiras e Sao Juliao da Barra, Paco de Arcos e Caxias, Portugal
- Properties with Indoor Pool in Oeiras e Sao Juliao da Barra, Paco de Arcos e Caxias, Portugal
- Water View properties in Oeiras e Sao Juliao da Barra, Paco de Arcos e Caxias, Portugal
- Ocean View properties in Oeiras e Sao Juliao da Barra, Paco de Arcos e Caxias, Portugal
Related Guides & Stories
Trusted by the World's Leading Brokers
The agents behind the world's most exceptional properties list with JamesEdition.
- Listings from Sotheby's, Christie's, BARNES, and Engel & Völkers
- Every listing reviewed before it goes live
- Connect directly with verified listing agents
By continuing you agree to our Terms and Privacy Policy.