$4,308,067
Detached House For Sale Central Oeiras
- 6 Beds
- 2 Baths
- 6,330 Sqft
- 25,134 Sqft lot
- Updated: August 20
- 1
About the Property
Historic House in Central Oeiras, on a 2,335 sqm Plot
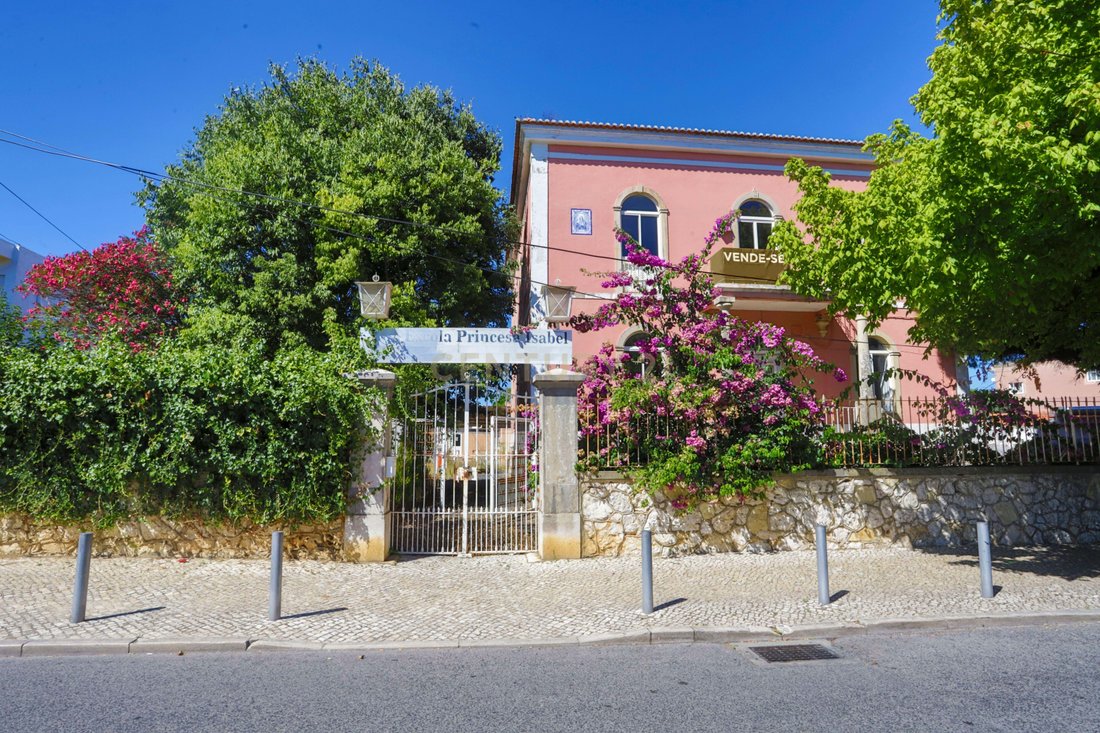
The historic house we present is a property full of memories, located in a central area of Oeiras, where it housed the well known Princesa Isabel School for many years. It sits on a large plot of 2,335.00 sqm, deep enough to also be accessed through the small square that forms the street at the back.
This is a historic building that
The historic house we present is a property full of memories, located in a central area of Oeiras, where it housed the well known Princesa Isabel School for many years. It sits on a large plot of 2,335.00 sqm, deep enough to also be accessed through the small square that forms the street at the back.
This is a historic building that
Historic House in Central Oeiras, on a 2,335 sqm Plot
The historic house we present is a property full of memories, located in a central area of Oeiras, where it housed the well known Princesa Isabel School for many years. It sits on a large plot of 2,335.00 sqm, deep enough to also be accessed through the small square that forms the street at the back.
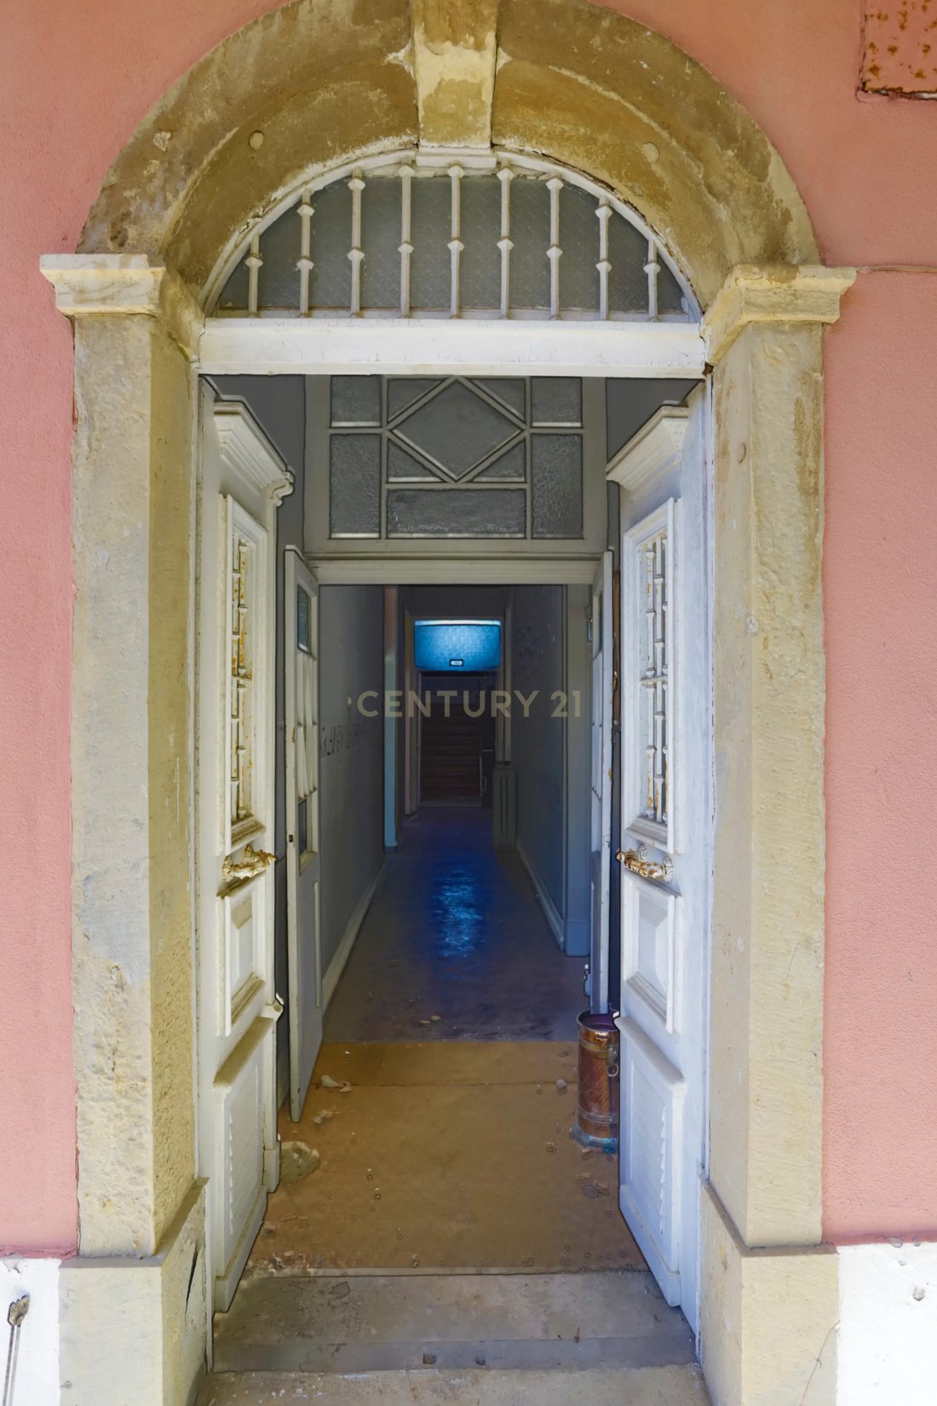
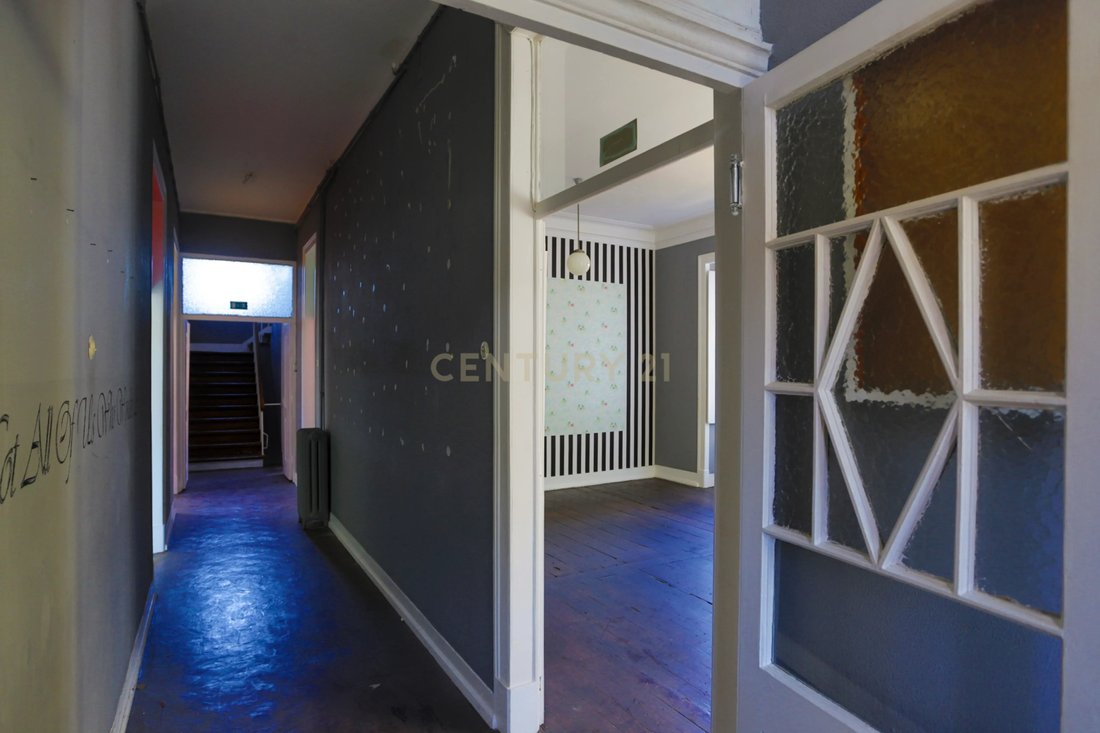
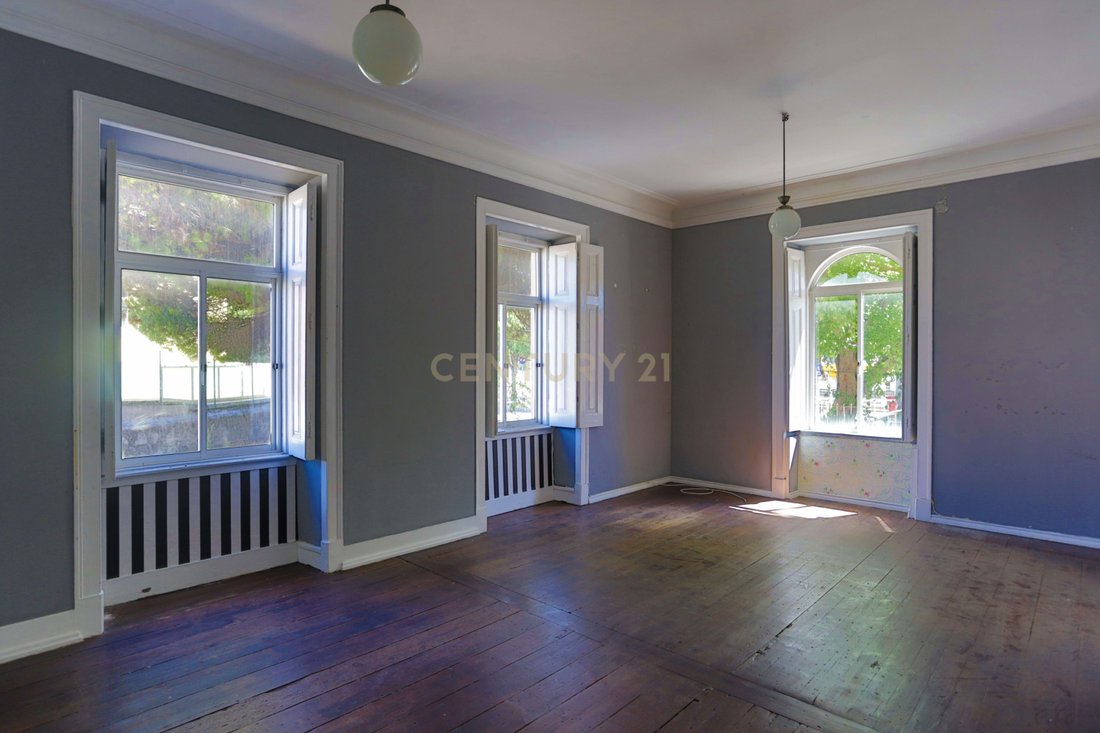
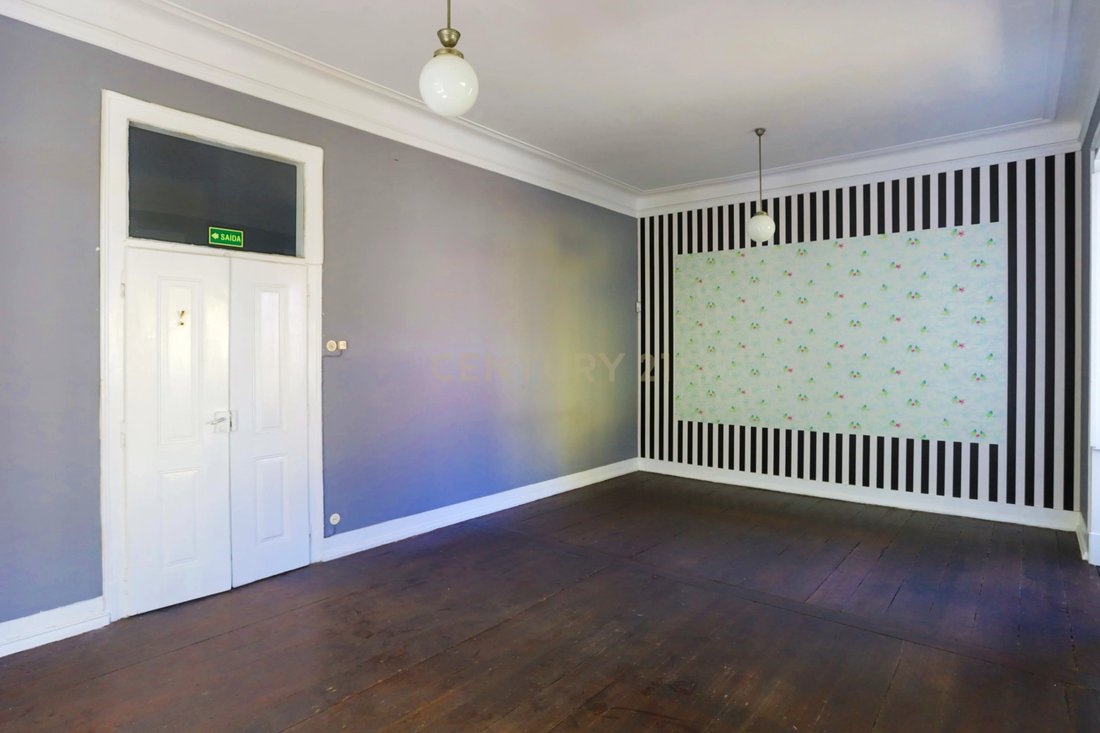
This is a historic building that retains its original design. Although set in a fairly urban environment, this house is enhanced by the green surroundings that envelop it, lending charm to its existing character as it is revealed through the vegetation. Stone details can be found throughout, such as the stonework around the openings, the steps on the main facade and the exterior pillars. The architectural details of the period, such as the exterior railings, the detailing of the main entrance door and the thickness of the walls, attest to the quality of the building. The wooden floors are all original, and some fittings from the time of construction can still be found throughout the interior of the house.
The property comprises 2 floors above ground level and one below. In the days when it operated as a school, teaching activities took place on the upper floors, while more recreational activities were split between the outdoor area and the basement. It is very bright, with openings on both side facades and 2 entrance openings on the rear facade, which is also where access to the property is located.
The main facade faces south, giving it excellent sun exposure even in winter and autumn. As the house has openings on all 3 facades, it always enjoys plenty of natural light, including east and west exposure.
Although flanked by other properties, also houses, the way it is positioned on the plot and the distance between the adjoining walls enhance the sense of privacy. This more intimate atmosphere is reinforced by the vegetation, the size of the trees and the density of green space. Because the property previously operated as a school, there are temporary pavilions on site, which can easily be removed.
Imagine owning this historic house in the calmest and most central area of Oeiras, set on a plot of over 2,300 sqm, with the possibility of adding a new construction. We look forward to your visit.
The historic house we present is a property full of memories, located in a central area of Oeiras, where it housed the well known Princesa Isabel School for many years. It sits on a large plot of 2,335.00 sqm, deep enough to also be accessed through the small square that forms the street at the back.
This is a historic building that retains its original design. Although set in a fairly urban environment, this house is enhanced by the green surroundings that envelop it, lending charm to its existing character as it is revealed through the vegetation. Stone details can be found throughout, such as the stonework around the openings, the steps on the main facade and the exterior pillars. The architectural details of the period, such as the exterior railings, the detailing of the main entrance door and the thickness of the walls, attest to the quality of the building. The wooden floors are all original, and some fittings from the time of construction can still be found throughout the interior of the house.
The property comprises 2 floors above ground level and one below. In the days when it operated as a school, teaching activities took place on the upper floors, while more recreational activities were split between the outdoor area and the basement. It is very bright, with openings on both side facades and 2 entrance openings on the rear facade, which is also where access to the property is located.
The main facade faces south, giving it excellent sun exposure even in winter and autumn. As the house has openings on all 3 facades, it always enjoys plenty of natural light, including east and west exposure.
Although flanked by other properties, also houses, the way it is positioned on the plot and the distance between the adjoining walls enhance the sense of privacy. This more intimate atmosphere is reinforced by the vegetation, the size of the trees and the density of green space. Because the property previously operated as a school, there are temporary pavilions on site, which can easily be removed.
Imagine owning this historic house in the calmest and most central area of Oeiras, set on a plot of over 2,300 sqm, with the possibility of adding a new construction. We look forward to your visit.
-
Property type
Villa
-
Year built
1945
-
Price/sqft
$680
Explore the Area
Rua Henrique de Paiva Couceiro, Oeiras e Sao Juliao da Barra, Paco de Arcos e Caxias, Lisbon, Portugal
View on Google Maps
Price per sqft
Low
High
View 378 more listings in Oeiras e Sao Juliao da Barra, Paco de Arcos e Caxias
Joined 2 years ago
You have inquired about this property
The agent will contact you soon by
Listed by
14
Listings
2024
Joined
Book home tour with the agent
Choose a date and whether you'd like a virtual or in-person tour with the agent.
Preferred date
Tour type
Last updated
August 20
First listed
February 1
Listing reference
C0364-03588
Similar Properties Nearby
New Listings in Oeiras e Sao Juliao da Barra, Paco de Arcos e Caxias





Explore More Homes for Sale
Oeiras e Sao Juliao da Barra, Paco de Arcos e Caxias, Portugal property types
- Apartments for sale in Oeiras e Sao Juliao da Barra, Paco de Arcos e Caxias, Portugal
- Houses for sale in Oeiras e Sao Juliao da Barra, Paco de Arcos e Caxias, Portugal
- Villas for sale in Oeiras e Sao Juliao da Barra, Paco de Arcos e Caxias, Portugal
- Land for sale in Oeiras e Sao Juliao da Barra, Paco de Arcos e Caxias, Portugal
- Townhouses for sale in Oeiras e Sao Juliao da Barra, Paco de Arcos e Caxias, Portugal
- Chateaus for sale in Oeiras e Sao Juliao da Barra, Paco de Arcos e Caxias, Portugal
- Condos for sale in Oeiras e Sao Juliao da Barra, Paco de Arcos e Caxias, Portugal
- Penthouses for sale in Oeiras e Sao Juliao da Barra, Paco de Arcos e Caxias, Portugal
- Castles for sale in Oeiras e Sao Juliao da Barra, Paco de Arcos e Caxias, Portugal
Oeiras e Sao Juliao da Barra, Paco de Arcos e Caxias, Portugal popular searches
- Panoramic / Scenic View properties in Oeiras e Sao Juliao da Barra, Paco de Arcos e Caxias, Portugal
- Sea View properties in Oeiras e Sao Juliao da Barra, Paco de Arcos e Caxias, Portugal
- Properties with Terrace in Oeiras e Sao Juliao da Barra, Paco de Arcos e Caxias, Portugal
- Properties with Bar in Oeiras e Sao Juliao da Barra, Paco de Arcos e Caxias, Portugal
- Properties with Game Room in Oeiras e Sao Juliao da Barra, Paco de Arcos e Caxias, Portugal
- Properties with Office in Oeiras e Sao Juliao da Barra, Paco de Arcos e Caxias, Portugal
- River View properties in Oeiras e Sao Juliao da Barra, Paco de Arcos e Caxias, Portugal
- Properties with Elevator in Oeiras e Sao Juliao da Barra, Paco de Arcos e Caxias, Portugal
- City View properties in Oeiras e Sao Juliao da Barra, Paco de Arcos e Caxias, Portugal
- Mountain View properties in Oeiras e Sao Juliao da Barra, Paco de Arcos e Caxias, Portugal
- Properties with Garden in Oeiras e Sao Juliao da Barra, Paco de Arcos e Caxias, Portugal
- Properties with Outdoor Kitchen in Oeiras e Sao Juliao da Barra, Paco de Arcos e Caxias, Portugal
- Golf View properties in Oeiras e Sao Juliao da Barra, Paco de Arcos e Caxias, Portugal
- Duplex properties in Oeiras e Sao Juliao da Barra, Paco de Arcos e Caxias, Portugal
- Coastal properties in Oeiras e Sao Juliao da Barra, Paco de Arcos e Caxias, Portugal
- Gated Community properties in Oeiras e Sao Juliao da Barra, Paco de Arcos e Caxias, Portugal
- Privacy properties in Oeiras e Sao Juliao da Barra, Paco de Arcos e Caxias, Portugal
- High Altitude properties in Oeiras e Sao Juliao da Barra, Paco de Arcos e Caxias, Portugal
- Waterfront properties in Oeiras e Sao Juliao da Barra, Paco de Arcos e Caxias, Portugal
- Hilltop properties in Oeiras e Sao Juliao da Barra, Paco de Arcos e Caxias, Portugal
- Investment Property properties in Oeiras e Sao Juliao da Barra, Paco de Arcos e Caxias, Portugal
- Modern properties in Oeiras e Sao Juliao da Barra, Paco de Arcos e Caxias, Portugal
- Equestrian properties in Oeiras e Sao Juliao da Barra, Paco de Arcos e Caxias, Portugal
- New Builds properties in Oeiras e Sao Juliao da Barra, Paco de Arcos e Caxias, Portugal
- Properties with Fitness Center / Gym in Oeiras e Sao Juliao da Barra, Paco de Arcos e Caxias, Portugal
- Properties with Sauna in Oeiras e Sao Juliao da Barra, Paco de Arcos e Caxias, Portugal
- Properties with Steam Room in Oeiras e Sao Juliao da Barra, Paco de Arcos e Caxias, Portugal
- Properties with Library in Oeiras e Sao Juliao da Barra, Paco de Arcos e Caxias, Portugal
- Properties with Air Conditioning in Oeiras e Sao Juliao da Barra, Paco de Arcos e Caxias, Portugal
- Oceanfront properties in Oeiras e Sao Juliao da Barra, Paco de Arcos e Caxias, Portugal
- Properties with Wine Cellar in Oeiras e Sao Juliao da Barra, Paco de Arcos e Caxias, Portugal
- Properties with Jacuzzi in Oeiras e Sao Juliao da Barra, Paco de Arcos e Caxias, Portugal
- Properties with Fireplace in Oeiras e Sao Juliao da Barra, Paco de Arcos e Caxias, Portugal
- Properties with Pool in Oeiras e Sao Juliao da Barra, Paco de Arcos e Caxias, Portugal
- Properties with Garage in Oeiras e Sao Juliao da Barra, Paco de Arcos e Caxias, Portugal
- Properties with Balcony in Oeiras e Sao Juliao da Barra, Paco de Arcos e Caxias, Portugal
- Properties with Tennis Court in Oeiras e Sao Juliao da Barra, Paco de Arcos e Caxias, Portugal
- Properties with Private Airport in Oeiras e Sao Juliao da Barra, Paco de Arcos e Caxias, Portugal
- Seafront properties in Oeiras e Sao Juliao da Barra, Paco de Arcos e Caxias, Portugal
- Mansion properties in Oeiras e Sao Juliao da Barra, Paco de Arcos e Caxias, Portugal
- Properties with Open Kitchen in Oeiras e Sao Juliao da Barra, Paco de Arcos e Caxias, Portugal
- Renovated properties in Oeiras e Sao Juliao da Barra, Paco de Arcos e Caxias, Portugal
- Properties with Cinema in Oeiras e Sao Juliao da Barra, Paco de Arcos e Caxias, Portugal
- Riverfront properties in Oeiras e Sao Juliao da Barra, Paco de Arcos e Caxias, Portugal
- Beachfront properties in Oeiras e Sao Juliao da Barra, Paco de Arcos e Caxias, Portugal
- Properties with Indoor Pool in Oeiras e Sao Juliao da Barra, Paco de Arcos e Caxias, Portugal
- Water View properties in Oeiras e Sao Juliao da Barra, Paco de Arcos e Caxias, Portugal
- Ocean View properties in Oeiras e Sao Juliao da Barra, Paco de Arcos e Caxias, Portugal
Related Guides & Stories
Trusted by the World's Leading Brokers
The agents behind the world's most exceptional properties list with JamesEdition.
- Listings from Sotheby's, Christie's, BARNES, and Engel & Völkers
- Every listing reviewed before it goes live
- Connect directly with verified listing agents
By continuing you agree to our Terms and Privacy Policy.