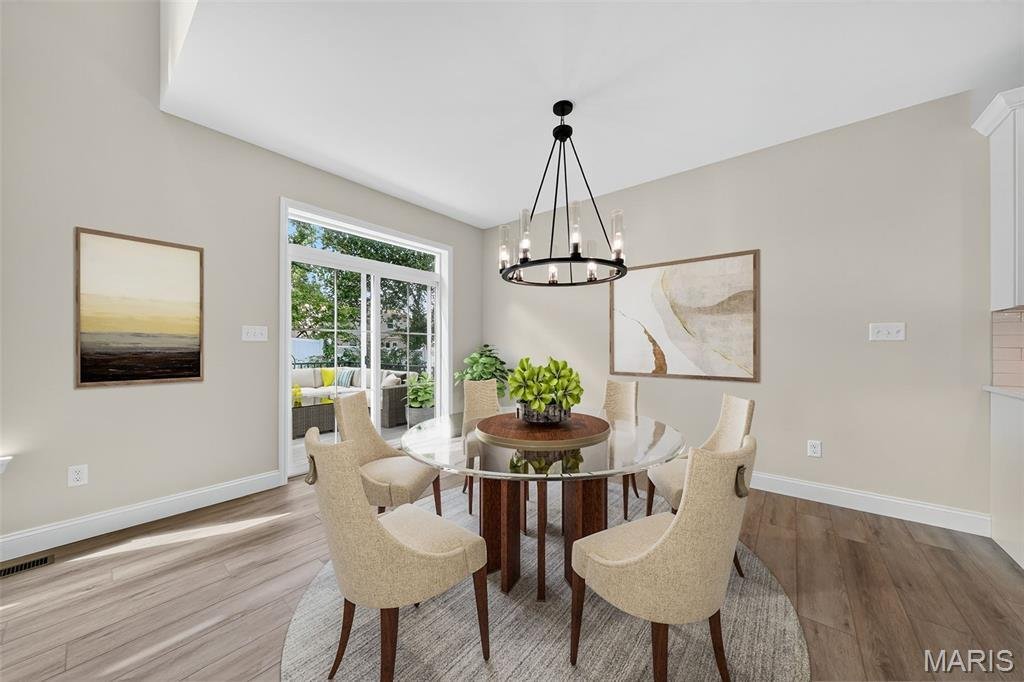
$679,900
Single Family Residence In O'fallon
- 4 Beds
- 3 Baths
- 2,619 Sqft
- 7,841 Sqft lot
- Updated: September 23
- Source: MARIS MLS MLS#26035206
About the Property
Amazing, 1.5 story home by Fischer and Frichtel in their newest neighborhood, The Villages at Post Farms! Let new construction simplify your home search and check all the boxes for your real estate needs. Be the first owner of this dynamic 4 bedroom, 2.5 bath, 1.5 story home with a main floor Primary Suite, 2,619 sq ft of open living space and a 3 car garage. Features include 9 foot ceilings on th
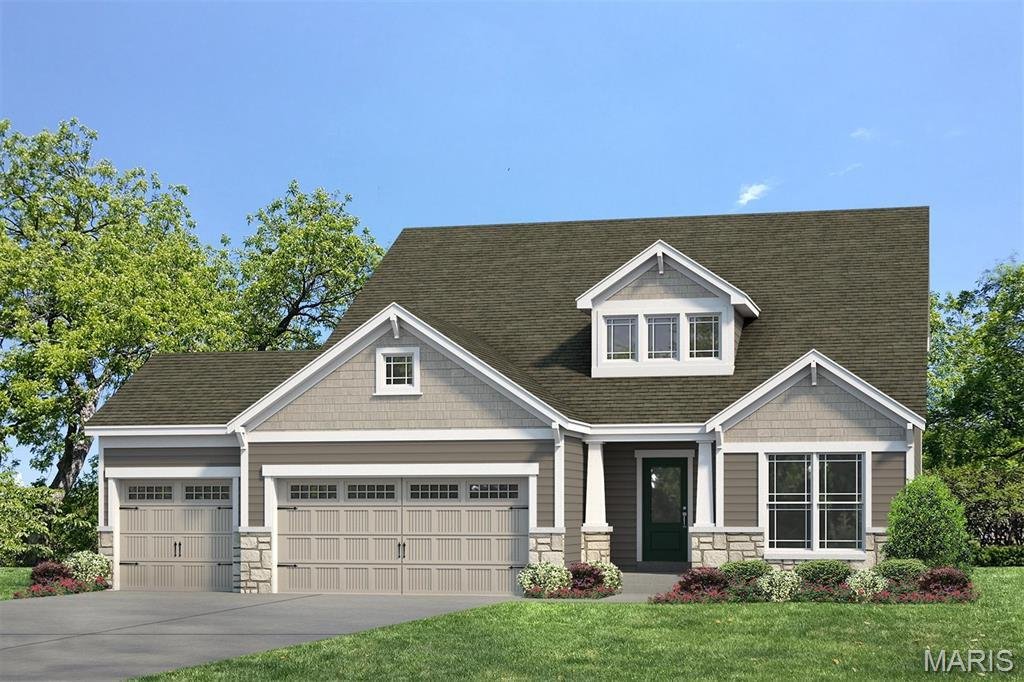
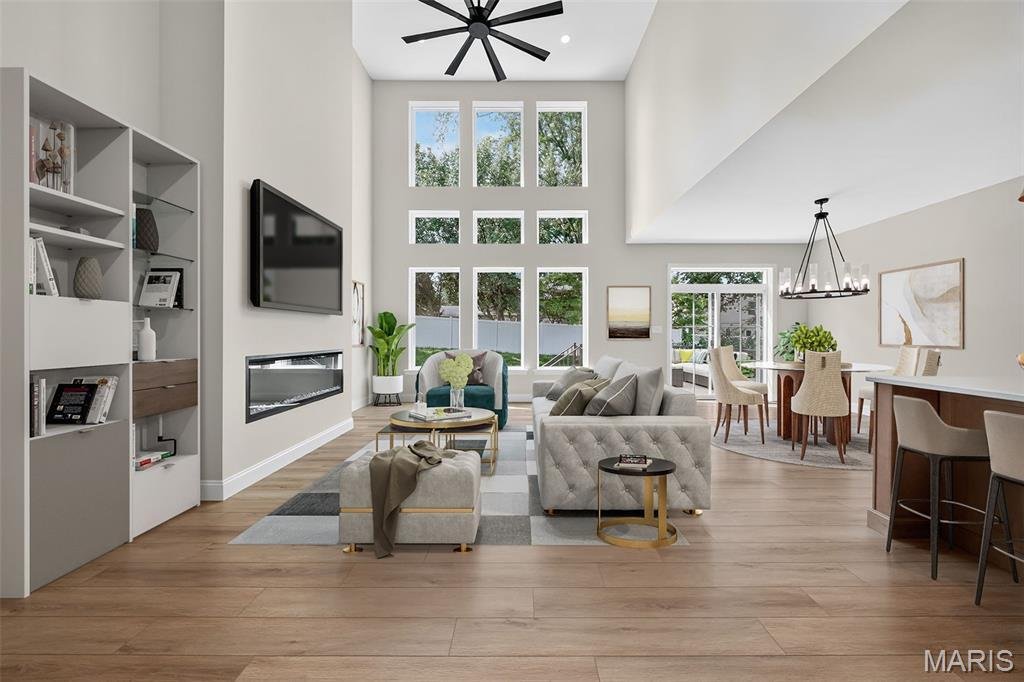

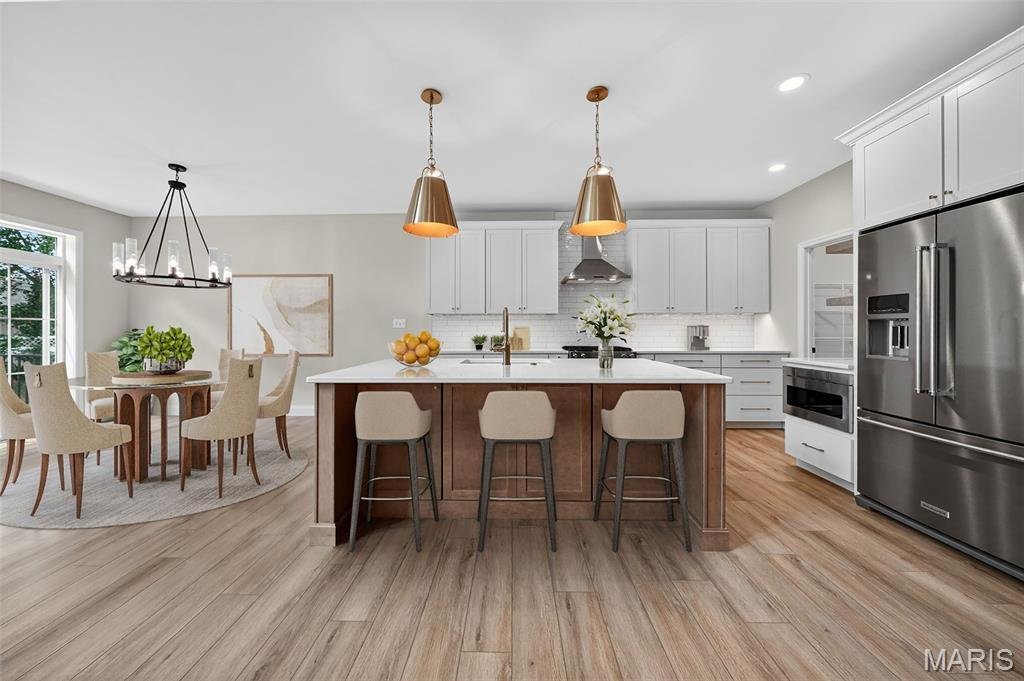
Amazing, 1.5 story home by Fischer and Frichtel in their newest neighborhood, The Villages at Post Farms! Let new construction simplify your home search and check all the boxes for your real estate needs. Be the first owner of this dynamic 4 bedroom, 2.5 bath, 1.5 story home with a main floor Primary Suite, 2,619 sq ft of open living space and a 3 car garage. Features include 9 foot ceilings on the first floor, 2 story Entry and Great Room, luxury vinyl plank flooring throughout the main floor, Flex Room/Dining Room, main floor Laundry, electric Fireplace, 2 panel doors, 5.25 inch baseboards, 42 inch shaker style cabinets with crown, floating shelves, large island, soft close, roll out trays, pull out trashcans, quartz countertops, tile backsplash, undercabinet lighting, walk in pantry, stainless steel appliances, gas range with chimney style hood, drawer microwave, refrigerator, window wall in the Primary Suite, walk in closet, cultured marble shower with bench seat, raised height dual vanities, transom window, 3 secondary bedrooms on the second floor, a Loft, raised height vanity in the guest bath, HVAC zoned damper system and a 12x12 composite deck with steps to a 16x12 patio. There is an egress window and a rough-in bath in the lower level for an easy future finish if desired. The curb appeal is impressive with stone, shake accent siding, prairie grills in the windows, architectural shingles, dormer window, carriage style garage door, full sod, landscape and lawn irrigation. Students will attend desirable Wentzville schools. This home is under construction and scheduled for an October 2026 completion.
-
Property type
House
-
Price/sqft
$259
Features
- Walk In Closet
- Garage
- Garden
- Fireplace
- Playground
- New Builds
- High Ceiling
- Bar
- Laundry Room
Features
Lot
Indoor
- High Ceiling
- Fireplace
- Kitchen island
- Bar
- Laundry Room
- Walk In Closet
Outdoor
- Garage
- Playground
- Garden
Explore the Area
72 West Unity Court, O'Fallon, Missouri, United States
View on Google Maps
Price per sqft
Low
High
Joined 9 months ago
You have inquired about this property
The agent will contact you soon by
Listed by
Berkshire Hathaway HomeServices Select Properties - O'Fallon
Missouri, United States
View agency profile
70
Listings
2025
Joined
Book home tour with the agent
Choose a date and whether you'd like a virtual or in-person tour with the agent.
Preferred date
Tour type
Berkshire Hathaway HomeServices Select Properties - O'Fallon
O'Fallon, Missouri, United States
View agency profile
Last updated
September 23
First listed
June 12
Listing reference
26035206
Listing status
Based on information submitted to the MLS GRID as of 2026. All data is obtained from various sources and may not have been verified by broker or MLS GRID. Supplied Open House Information is subject to change without notice. All information should be independently reviewed and verified for accuracy. Properties may or may not be listed by the office/agent presenting the information.
Trusted by the World's Leading Brokers
The agents behind the world's most exceptional properties list with JamesEdition.
- Listings from Sotheby's, Christie's, BARNES, and Engel & Völkers
- Every listing reviewed before it goes live
- Connect directly with verified listing agents
By continuing you agree to our Terms and Privacy Policy.
brokerages we
partnered with
partnered with