$600,000
Single Family Residence In O'fallon
- 4 Beds
- 4 Baths
- 3,608 Sqft
- 13,504 Sqft lot
- Updated: Today
- Source: MARIS MLS MLS#26060784
About the Property
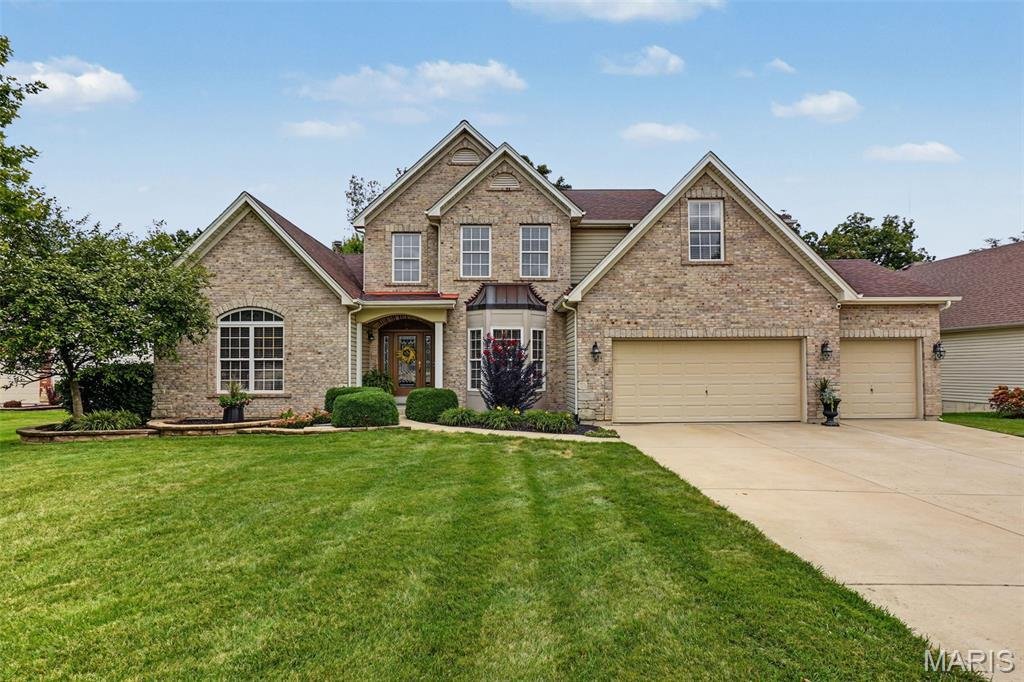
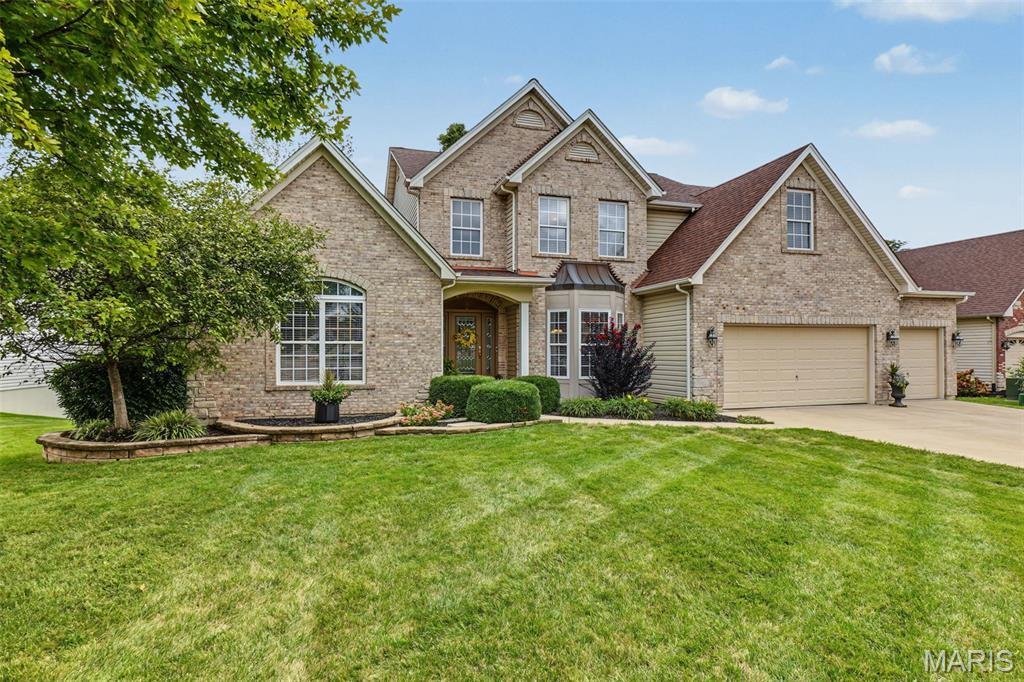
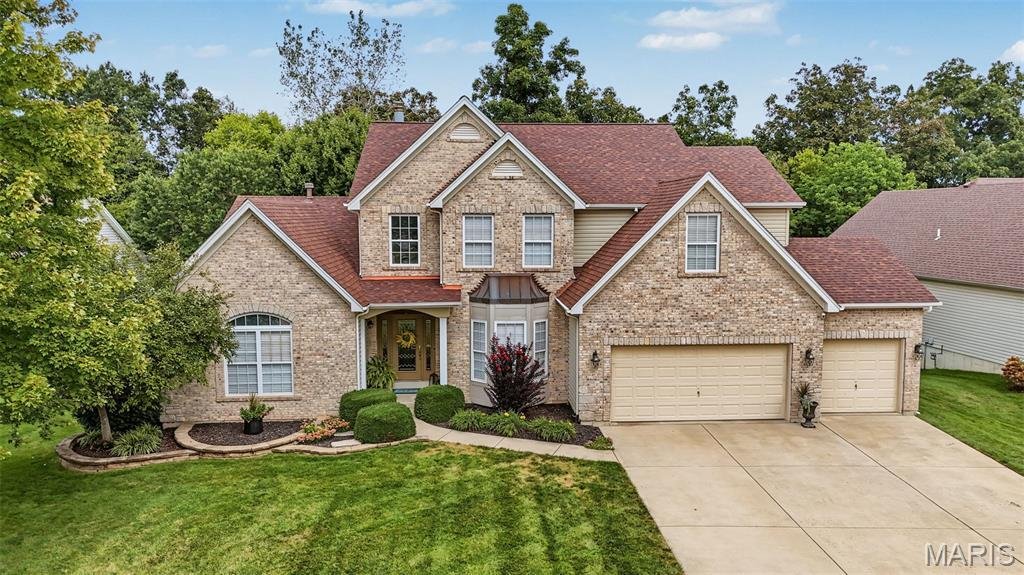
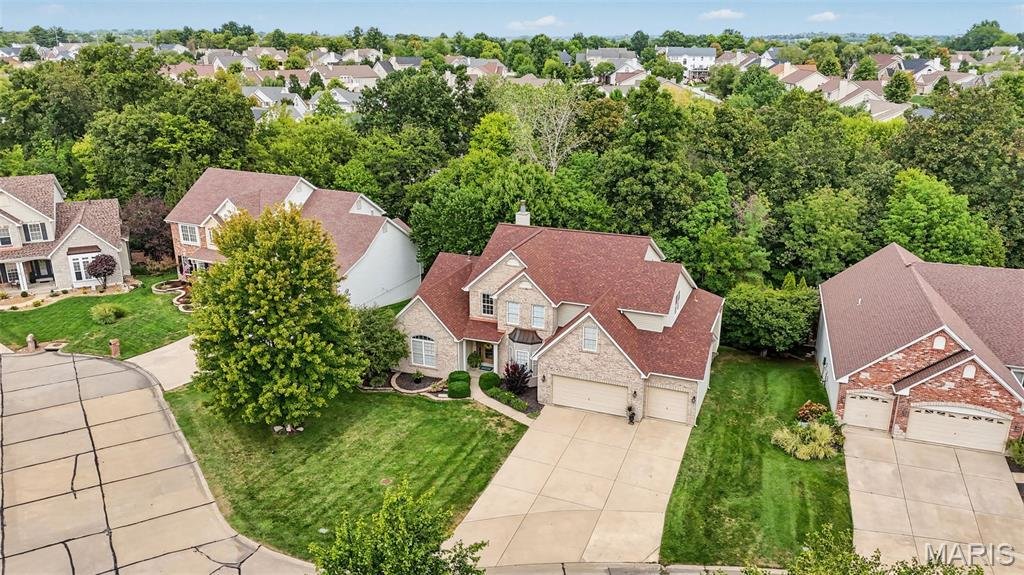
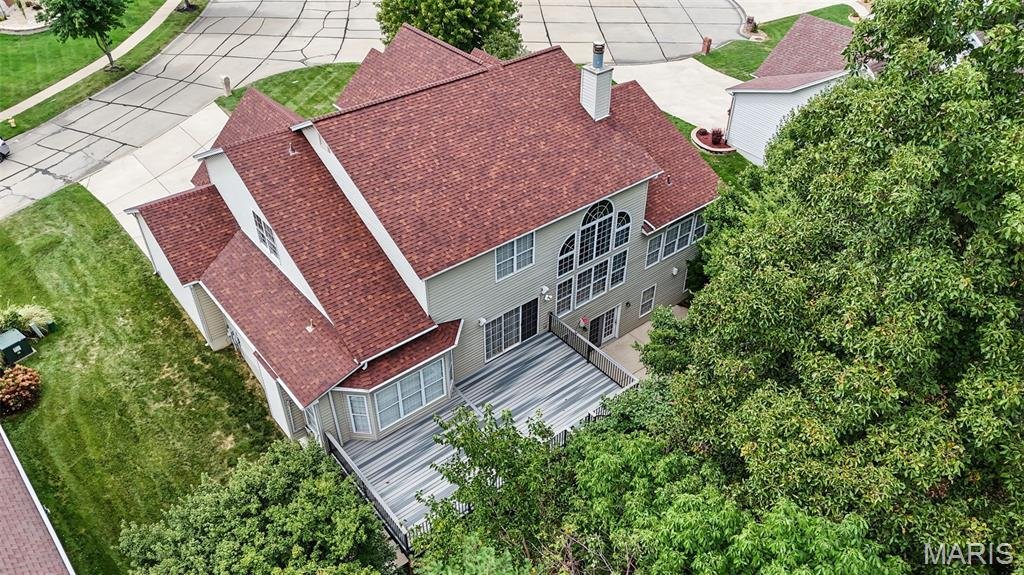
This stunning 1.5 story, walkout sits on a very spacious lot, on a cul-de-sac, backing up to heavy trees and common ground. Over 3,600 finished square feet of space. A two story entry foyer leads into the dramatic great room with cathedral ceilings, wall of windows, built in bookshelves, gas fireplace and a private view into the backyard filled with trees. Main floor primary suite retreat with a f
This stunning 1.5 story, walkout sits on a very spacious lot, on a cul-de-sac, backing up to heavy trees and common ground. Over 3,600 finished square feet of space. A two story entry foyer leads into the dramatic great room with cathedral ceilings, wall of windows, built in bookshelves, gas fireplace and a private view into the backyard filled with trees. Main floor primary suite retreat with a fireplace, his and her walk in closets, primary bath with jetted tub and dual vanities. The chef’s kitchen is detailed with rich wood 42’ custom cabinets w/molding, a large center island, solid countertops, a spacious walk-in pantry and wood floors. The breakfast room flows into a spacious, inviting hearth room with a gorgeous gas fireplace and so much natural light from the surrounding windows. Main floor laundry with plenty of space and a full size utility closet. Upstairs, a large open loft is flanked by an ensuite bedroom plus two more bedrooms sharing a Jack-and-Jill bath. Walk out back and enjoy rare privacy backing to trees and common ground on the newly installed composite deck (2024) or walk down to the patio below and enjoy some shade. The unfinished basement is framed for an additional room and full bath with rough-in plumbing and some electrical work already in place, making it easy and ready for your finishing touches. 3 car finished, oversized garage, newer roof (2022) and new carpet throughout (2026). Lawn irrigation system and mature landscaping. Great location with quick access to Page Extension, Hwy 61 and Hwy 70. This one truly has it all!
-
Property type
House
-
Year built
2005
-
Price/sqft
$166
Features
Explore the Area
1052 Brook Mont Drive, O'Fallon, Missouri, United States
View on Google Maps
Price per sqft
Low
High
Joined 7 months ago
You have inquired about this property
The agent will contact you soon by
Listed by
3
Listings
2026
Joined
Book home tour with the agent
Choose a date and whether you'd like a virtual or in-person tour with the agent.
Preferred date
Tour type
Last updated
Today
First listed
September 25
Listing reference
26060784
Listing status
Based on information submitted to the MLS GRID as of 2026. All data is obtained from various sources and may not have been verified by broker or MLS GRID. Supplied Open House Information is subject to change without notice. All information should be independently reviewed and verified for accuracy. Properties may or may not be listed by the office/agent presenting the information.
Trusted by the World's Leading Brokers
The agents behind the world's most exceptional properties list with JamesEdition.
- Listings from Sotheby's, Christie's, BARNES, and Engel & Völkers
- Every listing reviewed before it goes live
- Connect directly with verified listing agents
By continuing you agree to our Terms and Privacy Policy.
brokerages we
partnered with
partnered with