$639,000
Single Family Residence In O'fallon
- 3 Beds
- 3 Baths
- 3,216 Sqft
- 6,970 Sqft lot
- Updated: Today
- Source: MARIS MLS MLS#26059325
About the Property
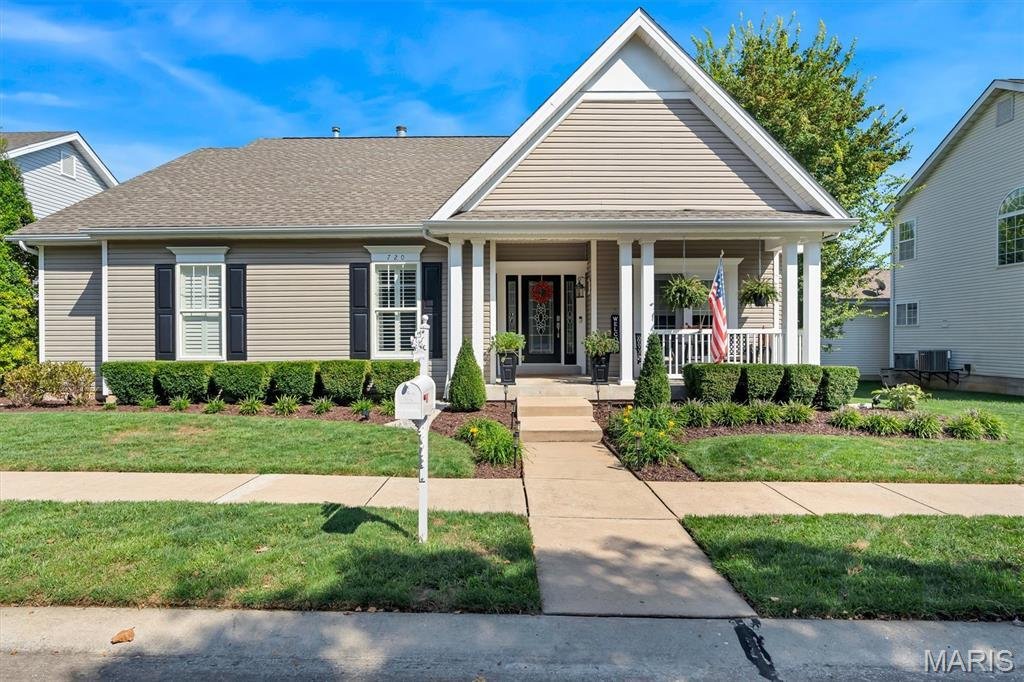
Open House Friday (9/25) 5-7 PM & Sunday (9/27) 1-3PM ** Welcome to a masterclass in custom design and refined living. Nestled in a desirable setting, this exceptional custom ranch home seamlessly blends sophisticated interiors with a resort-style outdoor living experience.
Architectural Highlights & Main Level Living -
Step inside to discover a warm, curated aesthetic defined by
Architectural Highlights & Main Level Living -
Step inside to discover a warm, curated aesthetic defined by
Open House Friday (9/25) 5-7 PM & Sunday (9/27) 1-3PM ** Welcome to a masterclass in custom design and refined living. Nestled in a desirable setting, this exceptional custom ranch home seamlessly blends sophisticated interiors with a resort-style outdoor living experience.
Architectural Highlights & Main Level Living -
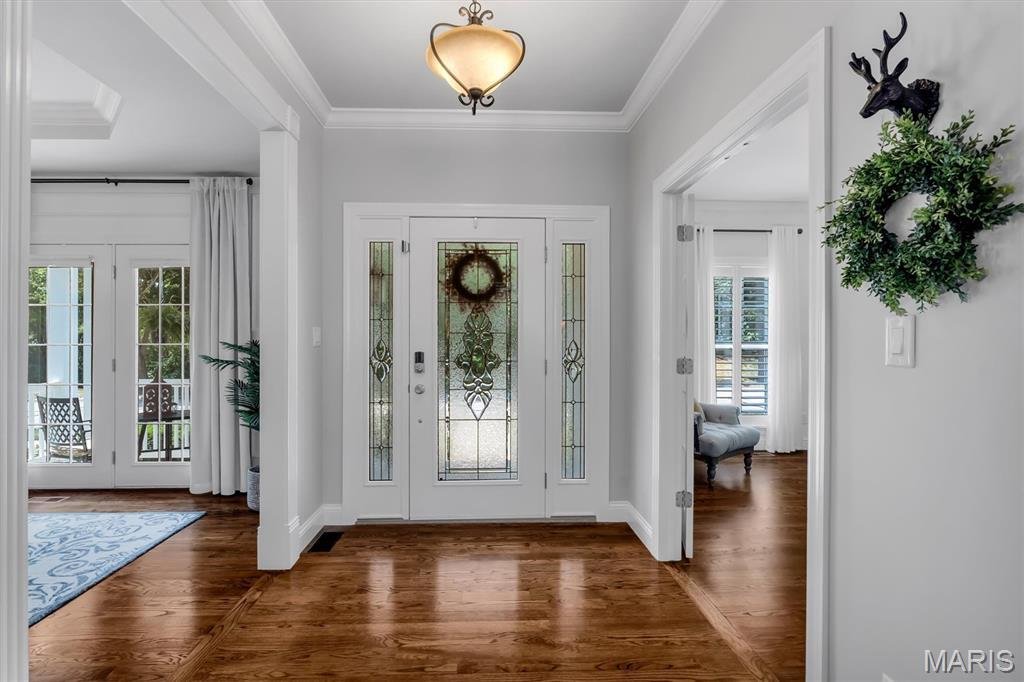
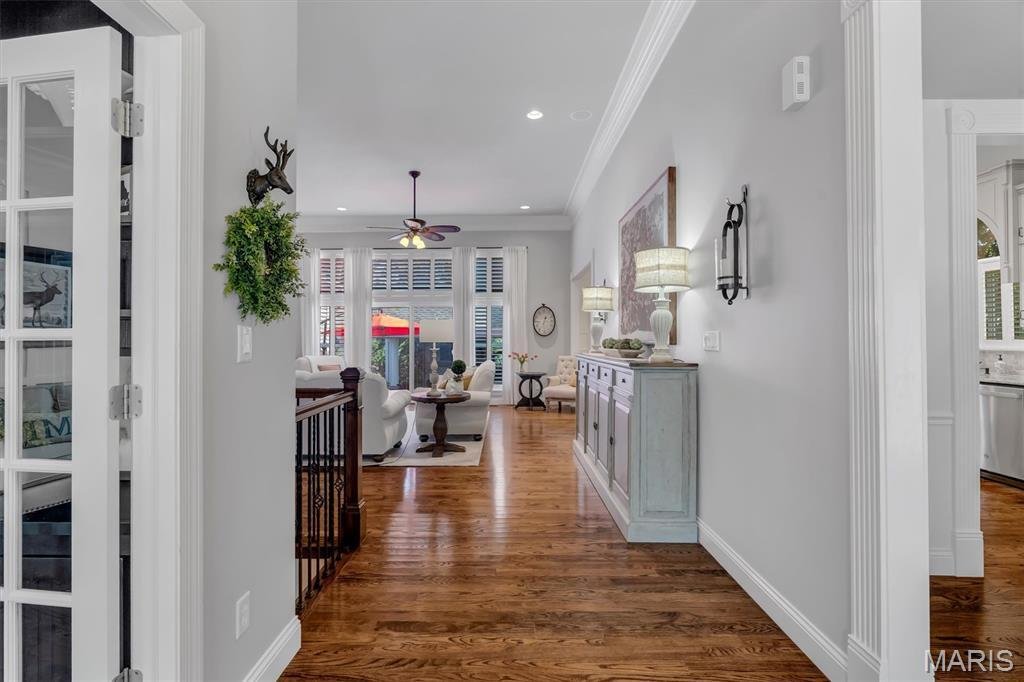
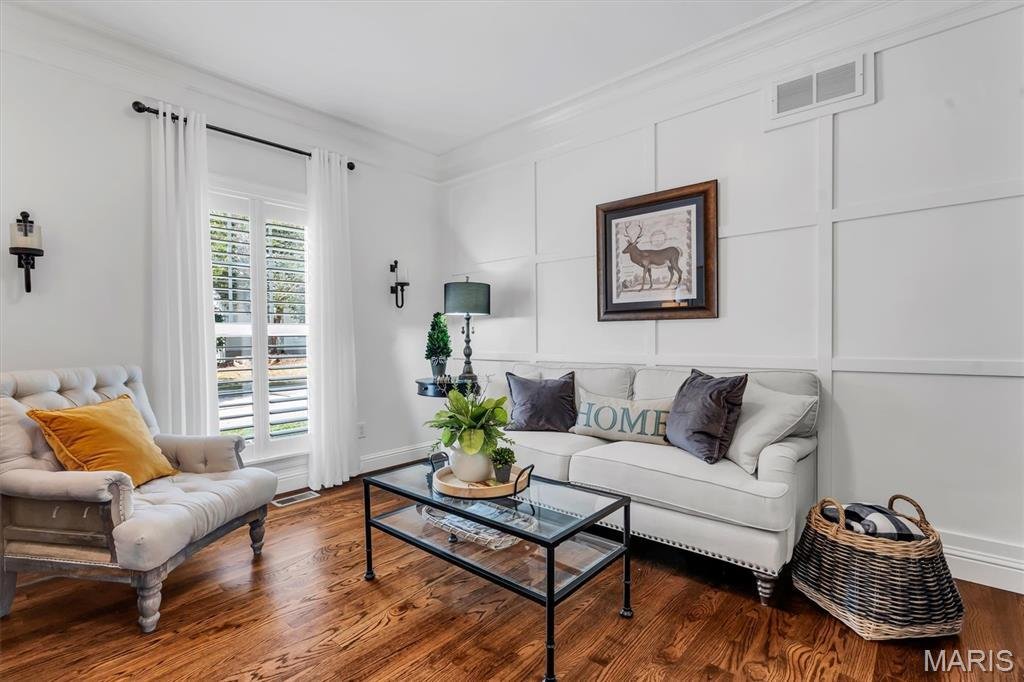
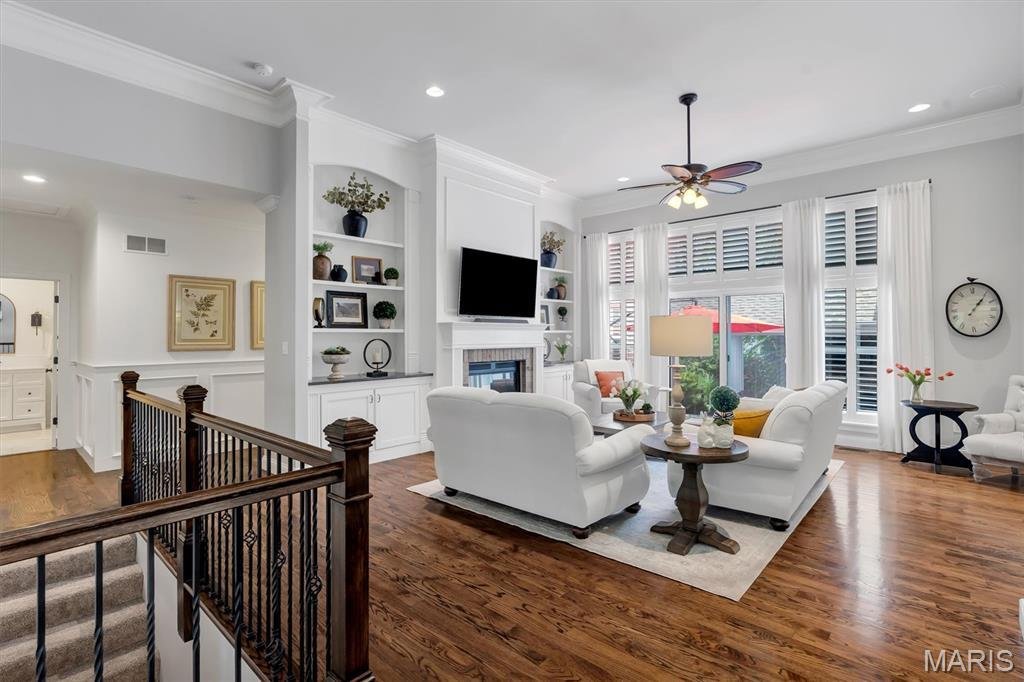
Step inside to discover a warm, curated aesthetic defined by stunning wall-to-wall reclaimed oak flooring, soaring high ceilings, extensive crown molding, upgraded lighting, and timeless wainscoting.
Great Room: Designed for both relaxing and entertaining, featuring an oversized window wall that floods the space with natural light and a custom-built fireplace flanked by tailor-made bookshelves.
Chef’s Kitchen: Outfitted with custom cabinetry, elegant granite countertops, glass-top display cabinets, and premium stainless steel appliances including a gas cooktop, flowing effortlessly into an inviting breakfast room.
Formal Spaces: Includes a gracious formal dining room and a private den framed by French doors and custom built-ins (flexible as a 3rd main-floor bedroom).
Primary Retreat: A true sanctuary featuring wood-flanked walls, a beamed ceiling, a custom walk-in closet, and an ensuite luxury spa-like bath.
Conveniences: A dedicated main-floor laundry room, an additional well-appointed bedroom, and a full bath complete the main level.
Lower Level & Entertainment
The expansive lower level is built for recreation and leisure, offering a wide-open game and media area alongside a custom wet bar and versatile flex space.
The Secret Room: Tucked cleverly behind a custom shelving unit, a secret door opens to a private room brimming with endless possibilities—ideal as a quiet office, reading nook, or hobby room.
Bonus Accommodation: Features a comfortable sleeping bonus space complete with a closet and stylish transom windows.
Storage: Large storage area with sump pump, newer systems and built in shelves.
Outdoor Living -
Step outside to your private outdoor oasis. The incredible covered outdoor living area features a composite deck leading to a private patio with outdoor woodburning fireplace and a gorgeous pine slat roof, creating the ultimate venue for year-round entertaining or quiet evenings overlooking the property.
Enjoy the beauty of Winghaven living plus close to the course, library, brewery, and park areas.
Architectural Highlights & Main Level Living -
Step inside to discover a warm, curated aesthetic defined by stunning wall-to-wall reclaimed oak flooring, soaring high ceilings, extensive crown molding, upgraded lighting, and timeless wainscoting.
Great Room: Designed for both relaxing and entertaining, featuring an oversized window wall that floods the space with natural light and a custom-built fireplace flanked by tailor-made bookshelves.
Chef’s Kitchen: Outfitted with custom cabinetry, elegant granite countertops, glass-top display cabinets, and premium stainless steel appliances including a gas cooktop, flowing effortlessly into an inviting breakfast room.
Formal Spaces: Includes a gracious formal dining room and a private den framed by French doors and custom built-ins (flexible as a 3rd main-floor bedroom).
Primary Retreat: A true sanctuary featuring wood-flanked walls, a beamed ceiling, a custom walk-in closet, and an ensuite luxury spa-like bath.
Conveniences: A dedicated main-floor laundry room, an additional well-appointed bedroom, and a full bath complete the main level.
Lower Level & Entertainment
The expansive lower level is built for recreation and leisure, offering a wide-open game and media area alongside a custom wet bar and versatile flex space.
The Secret Room: Tucked cleverly behind a custom shelving unit, a secret door opens to a private room brimming with endless possibilities—ideal as a quiet office, reading nook, or hobby room.
Bonus Accommodation: Features a comfortable sleeping bonus space complete with a closet and stylish transom windows.
Storage: Large storage area with sump pump, newer systems and built in shelves.
Outdoor Living -
Step outside to your private outdoor oasis. The incredible covered outdoor living area features a composite deck leading to a private patio with outdoor woodburning fireplace and a gorgeous pine slat roof, creating the ultimate venue for year-round entertaining or quiet evenings overlooking the property.
Enjoy the beauty of Winghaven living plus close to the course, library, brewery, and park areas.
-
Property type
House
-
Year built
2003
-
Price/sqft
$198
Features
Explore the Area
720 Rolling Wind Drive, O'Fallon, Missouri, United States
View on Google Maps
Price per sqft
Low
High
Joined 6 months ago
You have inquired about this property
The agent will contact you soon by
Listed by
2
Listings
2026
Joined
Book home tour with the agent
Choose a date and whether you'd like a virtual or in-person tour with the agent.
Preferred date
Tour type
Last updated
Today
First listed
September 25
Listing reference
26059325
Listing status
Based on information submitted to the MLS GRID as of 2026. All data is obtained from various sources and may not have been verified by broker or MLS GRID. Supplied Open House Information is subject to change without notice. All information should be independently reviewed and verified for accuracy. Properties may or may not be listed by the office/agent presenting the information.
Trusted by the World's Leading Brokers
The agents behind the world's most exceptional properties list with JamesEdition.
- Listings from Sotheby's, Christie's, BARNES, and Engel & Völkers
- Every listing reviewed before it goes live
- Connect directly with verified listing agents
By continuing you agree to our Terms and Privacy Policy.
brokerages we
partnered with
partnered with