

5 Bedroom Detached House For Sale In Nottingham
- 5 Beds
- 3 Baths
- Updated: July 28
-
23
Views for last 30 days
- 5
About the Property
**SEE VIDEO TOUR** Hoe Hill Cottage is an exceptional family home, approached via a picturesque tree-lined driveway and occupying a wonderfully private, stand-alone setting. This charming property effortlessly blends characterful heritage features with refined contemporary enhancements, creating a home of both warmth and sophistication. It offers an enviable lifestyle for those seeking rural tr
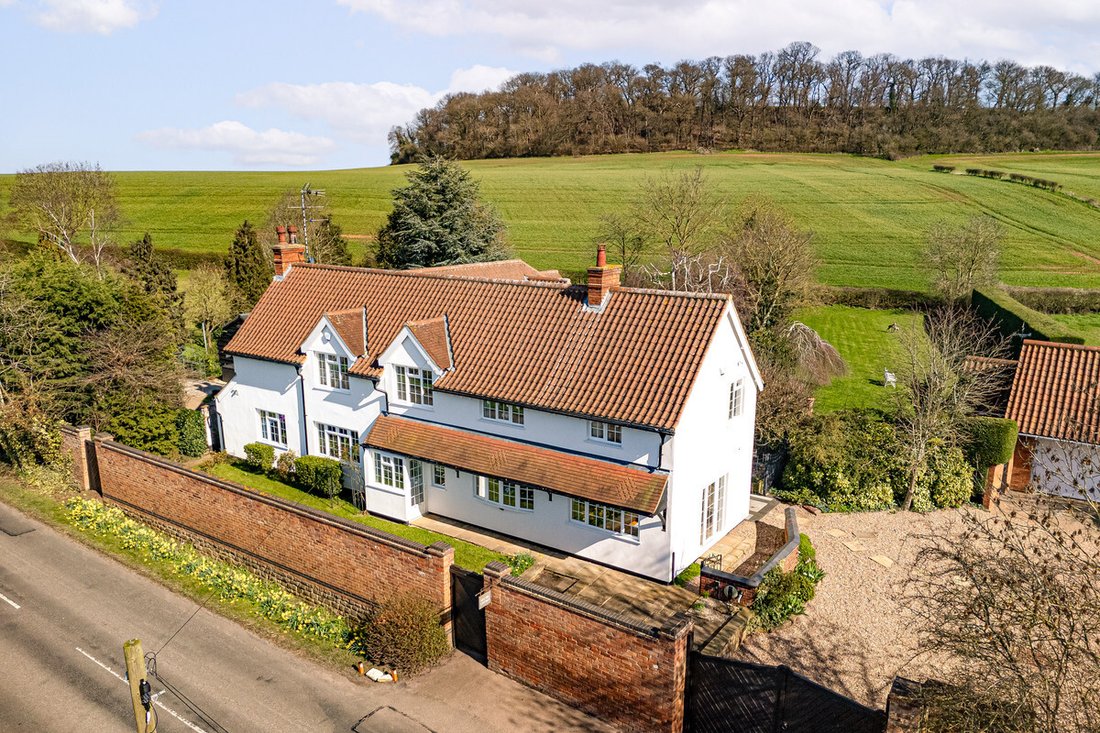
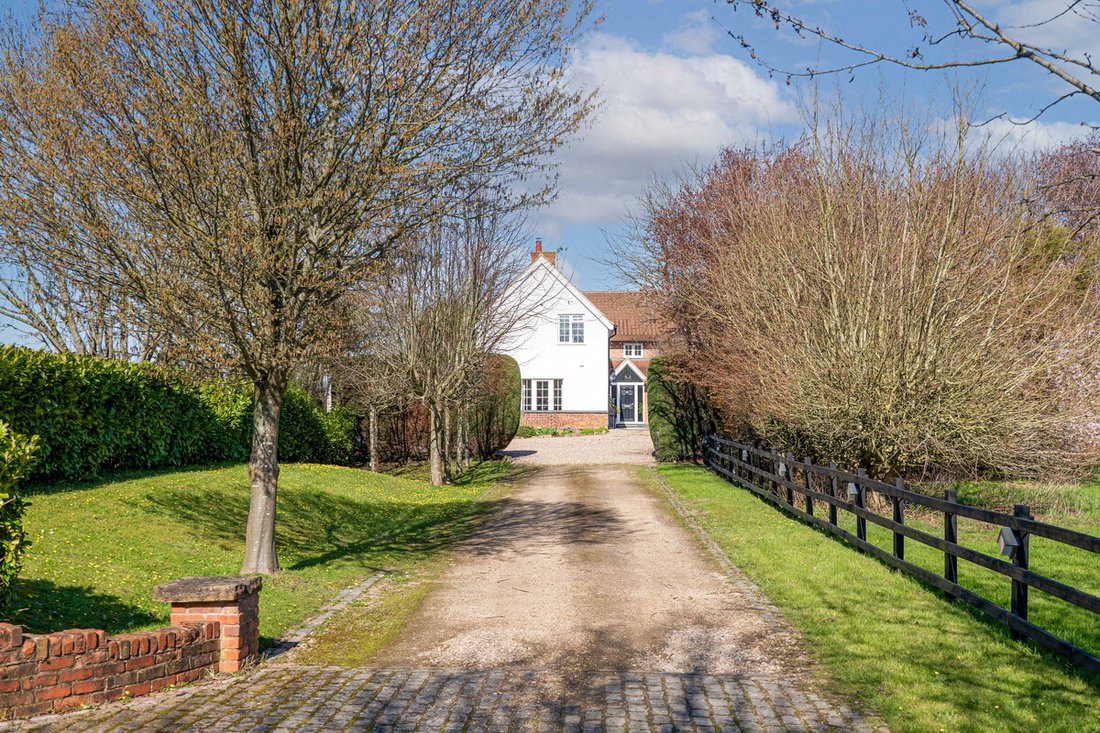
**SEE VIDEO TOUR** Hoe Hill Cottage is an exceptional family home, approached via a picturesque tree-lined driveway and occupying a wonderfully private, stand-alone setting. This charming property effortlessly blends characterful heritage features with refined contemporary enhancements, creating a home of both warmth and sophistication. It offers an enviable lifestyle for those seeking rural tranquillity without compromising on accessibility to local amenities and transport links.
GROUND FLOOR
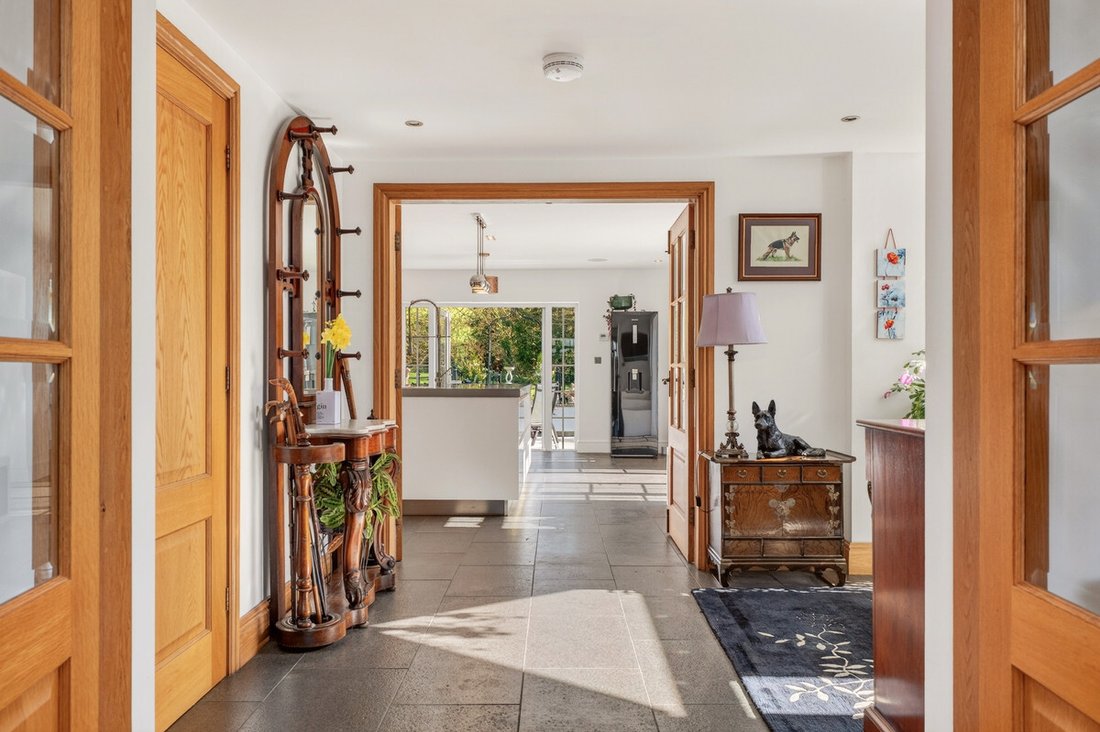
Extending to approximately 3,150 sq. ft., the interior has been thoughtfully and sympathetically modernised. Original elements, including exposed timber flooring and ceiling beams, harmonise beautifully with a striking contemporary kitchen, integrated audio-visual systems, and energy-efficient upgrades throughout.
A welcoming reception hall provides access to three elegant reception rooms: a generous sitting room, a cosy family room/snug, and a well-appointed study. Undoubtedly the heart of the home is the impressive open-plan living kitchen, featuring bespoke cabinetry arranged around a substantial central island and complemented by a full suite of high-specification integrated appliances. The kitchen has also recently benefited from the installation of a new air conditioning unit, ensuring year-round comfort in this stylish and sociable space. Two sets of glazed doors open seamlessly onto a spacious terrace, perfectly designed for al fresco dining and entertaining.
The ground floor accommodation is further enhanced by a stylish guest cloakroom and a practical utility room.
FIRST FLOOR
A spacious landing leads to five beautifully presented bedrooms and three luxurious bathrooms. The principal suite is particularly noteworthy, offering impressive proportions, a vaulted ceiling, a sumptuous en-suite bathroom, a newly fitted air conditioning unit, and a private balcony with delightful views across the gardens—an idyllic retreat.
OUTSIDE
Set behind electric gates, Hoe Hill Cottage is enveloped by approximately 1.3 acres of formal landscaped gardens, alongside a separate 3.7-acre paddock.
With a desirable south-facing aspect, the property is bathed in natural light throughout the day, while carefully designed garden lighting enhances its charm into the evening. The grounds are a true highlight, offering a high degree of privacy, mature specimen trees—including plum, cherry, and apple—expansive lawns, and a series of terraces ideal for outdoor living.
Further features include a detached double garage with an adjoining lawn mower store, and a block of four stables with power, both presenting excellent potential for conversion to ancillary accommodation, subject to the necessary consents. The grounds also incorporate dog kennels and a private gated driveway providing extensive off-road parking for multiple vehicles. The property has external security cameras and a comprehensive internal alarm system.
OVERAGE:
Please note that paddock is subject to a 25% overage clause on future development.
SUSTAINABLE FEATURES
•16 solar panels (installed in 2012) with generation income until 2037
•Ground source heat pump for sustainable heating
•EV charging point
•External insulation to the original structure, finished with white self-cleaning render (installed 2024, 10-year warranty)
LOCATION
Although the postal address is Plumtree, the property sits on the edge of, and within the parish of Normanton-on-the-Wolds.
The property stands within a highly regarded south Nottinghamshire position, 5 miles from West Bridgford and 7 miles from Nottingham city centre, offering a superb mix of rural charm and urban convenience. The home enjoys excellent access to the A52, A46, A606, and M1, with East Midlands Airport within easy reach.
Nearby West Bridgford is home to a thriving café culture, boutique shops, M&S food store and highly rated restaurants. The area also boasts Rushcliffe Country Park, Colwick Park, and top-tier golf courses such as The Nottinghamshire Golf & Country Club, Radcliffe-on-Trent Golf Club, and Stanton-on-the-Wolds Golf Club.
Outstanding schools nearby include:
Plumtree School (Independent Prep)
Rushcliffe Spencer Academy
Nottingham High School
Loughborough Schools Foundation
TENURE
Freehold
SERVICES
Central heating, mains electricity, water and drainage. Underfloor heating to the entire rear extension (completed in 2009).
OVERALL
This exceptional home presents a rare opportunity to acquire a refined country residence in a truly idyllic setting.
-
Property type
House
Features
Explore the Area
The agent will contact you soon by
Listed by
Book home tour with the agent
Choose a date and whether you'd like a virtual or in-person tour with the agent.

Similar Properties Nearby
New Listings in Nottinghamshire


Explore More Homes for Sale
Nottinghamshire cities
- Homes for sale in Ravenshead
- Homes for sale in Colston Bassett
- Homes for sale in Lowdham
- Homes for sale in Mansfield
- Homes for sale in Radcliffe on Trent
- Homes for sale in Ruddington
- Homes for sale in Southwell (Parish)
- Homes for sale in Watnall
- Homes for sale in Beeston
- Homes for sale in Blyth
- Homes for sale in Bunny
- Homes for sale in Burton Joyce
- Homes for sale in Cropwell Butler
- Homes for sale in Farndon
- Homes for sale in Gonalston
- Homes for sale in Halam
- Homes for sale in Hawksworth
- Homes for sale in Holme Pierrepont
- Homes for sale in Keyworth
- Homes for sale in Langar
Nottinghamshire property types
Nottinghamshire popular searches
- Panoramic / Scenic View properties in Nottinghamshire
- Properties with Terrace in Nottinghamshire
- Properties with Bar in Nottinghamshire
- Properties with Game Room in Nottinghamshire
- Properties with Office in Nottinghamshire
- River View properties in Nottinghamshire
- Properties with Elevator in Nottinghamshire
- Mountain View properties in Nottinghamshire
- Properties with Garden in Nottinghamshire
- Properties with Outdoor Kitchen in Nottinghamshire
- Gated Community properties in Nottinghamshire
- Privacy properties in Nottinghamshire
- Hilltop properties in Nottinghamshire
- Investment Property properties in Nottinghamshire
- Modern properties in Nottinghamshire
- Equestrian properties in Nottinghamshire
- New Builds properties in Nottinghamshire
- Properties with Fitness Center / Gym in Nottinghamshire
- Properties with Sauna in Nottinghamshire
- Properties with Steam Room in Nottinghamshire
- Properties with Library in Nottinghamshire
- Properties with Air Conditioning in Nottinghamshire
- Properties with Wine Cellar in Nottinghamshire
- Properties with Jacuzzi in Nottinghamshire
- Properties with Fireplace in Nottinghamshire
- Properties with Pool in Nottinghamshire
- Properties with Garage in Nottinghamshire
- Properties with Balcony in Nottinghamshire
- Properties with Tennis Court in Nottinghamshire
- Properties with Open Kitchen in Nottinghamshire
- Renovated properties in Nottinghamshire
- Properties with Cinema in Nottinghamshire
- Riverfront properties in Nottinghamshire
- Properties with Indoor Pool in Nottinghamshire
- Water View properties in Nottinghamshire
Nottinghamshire neighborhoods
Related Guides & Stories
Trusted by the World's Leading Brokers
The agents behind the world's most exceptional properties list with JamesEdition.
- Listings from Sotheby's, Christie's, BARNES, and Engel & Völkers
- Every listing reviewed before it goes live
- Connect directly with verified listing agents
By continuing you agree to our Terms and Privacy Policy.