

6 Bedroom Barn Conversion For Sale In Retford
- 6 Beds
- 5 Baths
- Updated: August 12
- 1
About the Property
ENTRANCE HALLWAY
A striking entrance hallway is accessed via a solid wooden entrance door and immediately sets the tone for the quality found throughout the property. Features include an aluminium double-glazed window, exposed natural timber ceiling beam, recessed downlighting and elegant porcelain tiled flooring with underfloor heating. Doors lead into the principal living accommodation and
ENTRANCE HALLWAY
A striking entrance hallway is accessed via a solid wooden entrance door and immediately sets the tone for the quality found throughout the property. Features include an aluminium double-glazed window, exposed natural timber ceiling beam, recessed downlighting and elegant porcelain tiled flooring with underfloor heating. Doors lead into the principal living accommodation and the impressive open-plan kitchen, dining and family room.
LIVING ROOM
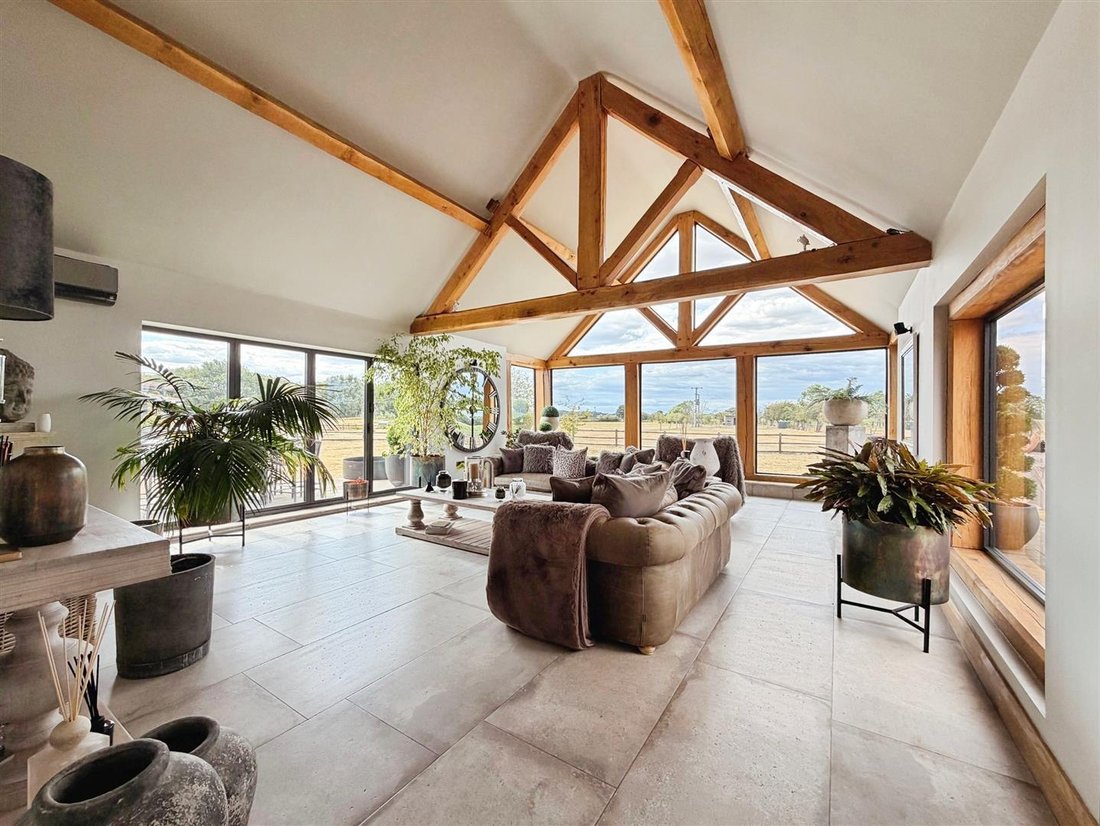
A beautifully appointed and exceptionally light reception room, featuring six aluminium-framed windows complemented by solid oak surrounds. Aluminium bi-folding doors open directly onto the garden, creating a wonderful connection between the interior and exterior spaces.
The room benefits from air conditioning, recessed ceiling lighting and porcelain tiled flooring with underfloor heating, providing a sophisticated yet comfortable environment for both everyday living and entertaining.
OPEN PLAN KITCHEN/LIVING/DINING ROOM
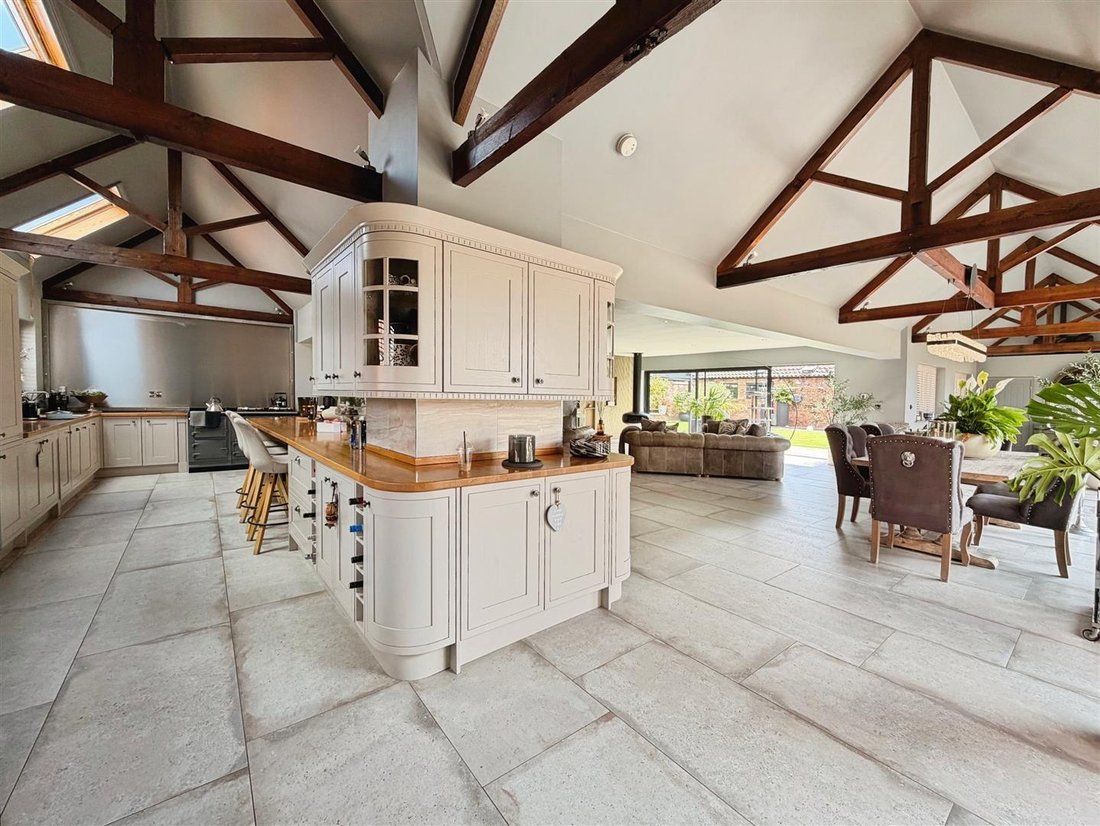
Without question, the heart of this outstanding home, this magnificent open-plan space has been designed for modern family living and entertaining on an impressive scale.
The room centres around an exceptional bespoke German kitchen, incorporating a comprehensive range of wall, base and display units, together with a substantial central island and breakfast bar. A range of premium appliances includes an Aga-style range cooker, dishwasher, wine refrigerator, fridge and freezer.
Complementary solid oak work surfaces incorporate a stainless-steel sink with Quooker mixer tap. The room retains beautiful original timber beams to the ceiling, complemented by contemporary recessed lighting.
A spectacular feature cinema wall incorporates acoustic panelling and tiling, together with a striking Robey’s Ortal hanging fire, creating a dramatic focal point within the family area.
Multiple aluminium windows and four sets of aluminium bi-folding doors flood the room with natural light and provide an exceptional connection with the surrounding grounds. Porcelain tiled flooring with underfloor heating completes this impressive space.
UTILITY ROOM
The utility room continues the high standard of specification, with a range of fitted wall and base units, complementary work surfaces and a ceramic sink with mixer tap.
Integrated appliances include a washing machine and tumble dryer. Three aluminium windows with fitted shutters provide natural light, while ceramic tiled flooring with underfloor heating adds comfort.
A solid wooden door leads directly to the courtyard, with a further door providing access to the inner hallway.
INNER HALLWAY
The inner hallway features ceramic tiled flooring with underfloor heating, a contemporary electric central heating radiator, access to a separate cloakroom and steps leading to the snug.
CLOAK ROOM
A stylish and practical cloakroom comprising a vanity wash hand basin and low-flush WC, complemented by a vertical electric radiator, aluminium double-glazed window and ceramic tiled flooring with underfloor heating. A door provides access to a useful storage cupboard.
SNUG
A beautifully considered and inviting space, ideal for relaxing during the evening. The snug features bespoke fitted furniture providing generous storage, exposed original ceiling beams and porcelain tiled flooring with underfloor heating.
A feature cinema wall incorporates an electric log-effect fire, creating a cosy focal point. Doors provide access to bedrooms on either side, making this a particularly versatile area of the home.
BEDROOM
A superb bedroom with aluminium double-glazed bi-folding doors opening directly towards the surrounding farmland. The vaulted ceiling incorporates a Velux window and recessed downlighting, while porcelain tiled flooring benefits from underfloor heating.
A door leads to the luxurious en-suite shower room.
EN-SUITE SHOWER ROOM
A breathtaking contemporary shower room with vaulted ceiling and aluminium double-glazed window.
The room features stylish wall and floor tiling, a generous walk-in shower with integrated seating, waterfall shower and separate shower attachment, together with a wall-hung vanity wash basin and low-flush WC. Stunning gold-finished fittings provide an elegant finishing touch.
DRESSING ROOM
A luxurious bespoke dressing room arranged with fitted furniture to two sides, providing excellent storage and dressing space.
Features include parquet flooring, exposed natural timber beams, three central heating radiators and a Velux double-glazed window. Doors lead through to the shower room and adjoining bedroom.
BEDROOM
Accessed from the dressing room, this stylish bedroom features aluminium double-glazed French doors opening onto the courtyard, parquet flooring, central heating radiator and recessed ceiling lighting.
EN-SUITE SHOWER ROOM
A beautifully appointed shower room comprising a large walk-in shower with main and waterfall shower fittings, stylish vanity wash basin and low-flush WC.
Quality tiling extends across the walls and flooring, complemented by recessed ceiling lighting, a heated towel radiator and Velux window.
INNER HALLWAY
A further inner hallway provides access to the bedrooms and office. Porcelain tiled flooring with underfloor heating continues the property’s exceptional specification.
OFFICE
A versatile home office with porcelain tiled flooring and underfloor heating. A door provides access to the cylinder cupboard.
PRINCIPLE BEDROOM
A beautifully designed contemporary principal bedroom, tastefully decorated and offering a luxurious and tranquil retreat.
Aluminium bi-folding doors, complete with wooden shutters, open directly onto the courtyard. Recessed ceiling lighting and ceramic tiled flooring with underfloor heating provide both style and comfort.
A separate dressing area features bespoke fitted wardrobes, ceramic tiled flooring with underfloor heating and access to the stunning principal bathroom.
PRINCIPLE EN-SUITE BATHROOM
A luxurious five-piece bathroom suite, finished to an exceptional standard.
The room features a magnificent freestanding bath and a large walk-in shower incorporating main, waterfall and separate shower fittings. His-and-hers wall-hung vanity wash basins, a low-flush WC and heated towel radiator complement the suite.
Luxury tiling extends across the walls and floor, with recessed ceiling lighting and aluminium double-glazed windows fitted with elegant wooden shutters completing this sophisticated space.
BEDROOM
Another superb and stylish bedroom, featuring a wall of luxury fitted wardrobes, ceramic tiled flooring with underfloor heating and exposed original timber beams within the vaulted ceiling.
Aluminium bi-folding doors open onto the central atrium, while a door leads to the en-suite shower room.
EN-SUITE SHOWER ROOM
A beautifully appointed shower room comprising a generous walk-in shower with main and waterfall shower fittings, his-and-hers vanity wash basins and low-flush WC.
Luxury wall and floor tiling is complemented by exposed original beams within the vaulted ceiling, a heated towel radiator and aluminium double-glazed window with fitted shutters.
ATRIUM
One of the property’s most distinctive architectural features, the spectacular atrium creates an impressive central space flooded with natural light.
Exposed brick walls are complemented by a glazed roof, creating a dramatic yet elegant environment. Two sets of aluminium bi-folding doors provide access to adjoining areas, while ceramic tiled flooring with underfloor heating ensures year-round comfort.
Further aluminium doors lead directly into the gym.
GYM
A dedicated gymnasium featuring aluminium double-glazed French doors and durable rubber gym flooring. A staircase leads to a versatile first-floor office/bedroom.
FIRST FLOOR BEDROOM OFFICE
A highly versatile additional room with vaulted ceiling, aluminium double-glazed windows and recessed ceiling lighting, suitable for use as a home office, occasional bedroom or additional leisure space.
SELF CONTAINED ANNEX
The property also benefits from an impressive self-contained annex, providing excellent flexibility for dependent relatives, guests, older children, working from home or potential ancillary accommodation.
COURTYARD
A beautifully landscaped and low-maintenance courtyard provides a wonderful private outdoor setting, incorporating artificial lawn, well-stocked borders, a pergola and paved seating areas.
The courtyard also provides attractive links between various areas of the main residence and annex.
OUTSIDE
The property is approached through remote-controlled electric gates, opening onto a long, sweeping driveway leading to a low-maintenance pebble driveway, with access to both the main residence and annex.
The beautifully landscaped front gardens feature areas of lawn, well-stocked borders and a paved seating area, providing an attractive approach to the property.
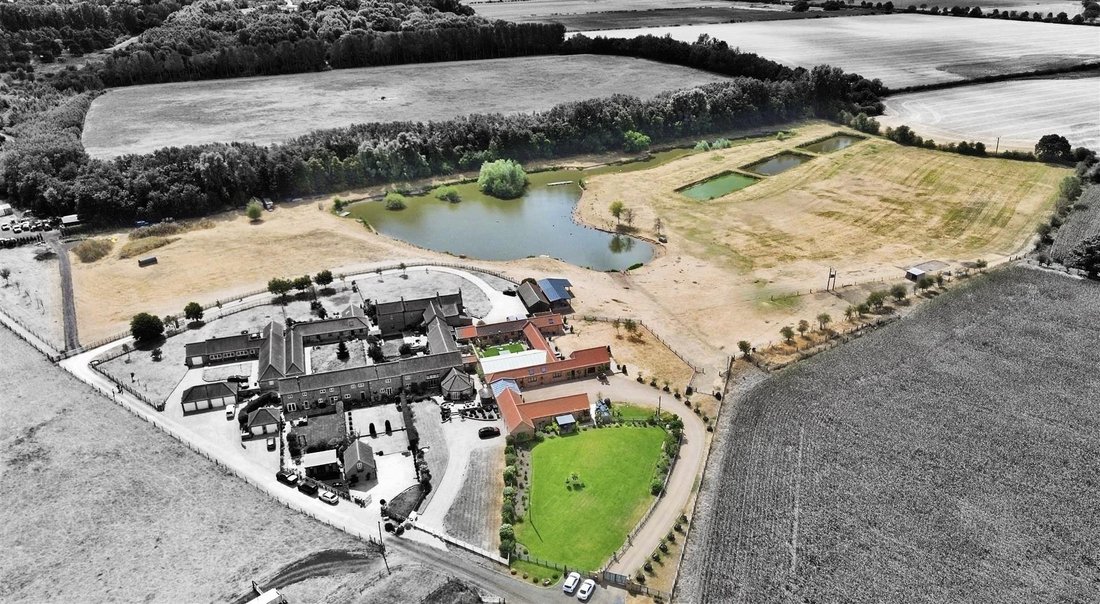
Beyond the formal gardens, the property extends to approximately 13¾ acres, offering an exceptional combination of privacy, amenity and versatility.
The grounds incorporate four fishing lakes, freehold grazing land suitable for animals and a substantial barn, providing considerable potential for equestrian, agricultural, leisure or lifestyle use, subject to any necessary consents.
The property also benefits from attractive courtyard areas with artificial lawn and paved seating spaces, providing a selection of outdoor entertaining and relaxation areas.
AGENTS NOTE
The property benefits from a recently fitted air-source heat pump and oil-fired central heating system, with warranty remaining.
The property is served by a Klargester treatment plant.
The kitchen is a bespoke German kitchen, while the bathrooms have been supplied and finished to a luxury specification by Lusso.
Overall, this is a truly exceptional residence, combining striking contemporary architecture, original character, bespoke interiors and an outstanding level of specification, together with approximately 13¾ acres of private grounds. The result is a remarkable country home offering an exceptional lifestyle in an enviable setting.
-
Property type
Other
Features
- Garden
- Fireplace
- Water View
- Fitness Center / Gym
- Jacuzzi
- Open Kitchen
- Pergola
- Washer Dryer
- Gate
Lot
Indoor
- High Ceiling
- Office
- Fireplace
- Air Conditioning
- Kitchen island
- Gas Stovetop
- Jacuzzi
- Washer Dryer
- Bar
- Laundry Room
- Open Kitchen
- Fitness Center / Gym
Outdoor
- Outdoor Living Space
- Gate
- Pergola
- Garden
Explore the Area
The agent will contact you soon by
Listed by
Book home tour with the agent
Choose a date and whether you'd like a virtual or in-person tour with the agent.

Similar Properties Nearby
New Listings in Nottinghamshire

Explore More Homes for Sale
Nottinghamshire cities
- Homes for sale in Ravenshead
- Homes for sale in Colston Bassett
- Homes for sale in Beeston
- Homes for sale in Ruddington
- Homes for sale in Cropwell Butler
- Homes for sale in Mansfield
- Homes for sale in Radcliffe on Trent
- Homes for sale in Southwell (Parish)
- Homes for sale in Watnall
- Homes for sale in Blyth
- Homes for sale in Burton Joyce
- Homes for sale in Everton
- Homes for sale in Farndon
- Homes for sale in Halam
- Homes for sale in Hawksworth
- Homes for sale in Holme Pierrepont
- Homes for sale in Keyworth
- Homes for sale in Lowdham
- Homes for sale in Ordsall
- Homes for sale in Papplewick
Nottinghamshire property types
Nottinghamshire popular searches
- Panoramic / Scenic View properties in Nottinghamshire
- Properties with Terrace in Nottinghamshire
- Properties with Bar in Nottinghamshire
- Properties with Game Room in Nottinghamshire
- Properties with Office in Nottinghamshire
- River View properties in Nottinghamshire
- Properties with Elevator in Nottinghamshire
- Properties with Garden in Nottinghamshire
- Properties with Outdoor Kitchen in Nottinghamshire
- Gated Community properties in Nottinghamshire
- Privacy properties in Nottinghamshire
- Hilltop properties in Nottinghamshire
- Investment Property properties in Nottinghamshire
- Modern properties in Nottinghamshire
- Equestrian properties in Nottinghamshire
- New Builds properties in Nottinghamshire
- Properties with Fitness Center / Gym in Nottinghamshire
- Properties with Sauna in Nottinghamshire
- Properties with Steam Room in Nottinghamshire
- Properties with Library in Nottinghamshire
- Properties with Air Conditioning in Nottinghamshire
- Properties with Wine Cellar in Nottinghamshire
- Properties with Jacuzzi in Nottinghamshire
- Properties with Fireplace in Nottinghamshire
- Properties with Pool in Nottinghamshire
- Properties with Garage in Nottinghamshire
- Properties with Balcony in Nottinghamshire
- Properties with Tennis Court in Nottinghamshire
- Properties with Open Kitchen in Nottinghamshire
- Renovated properties in Nottinghamshire
- Properties with Cinema in Nottinghamshire
- Riverfront properties in Nottinghamshire
- Properties with Indoor Pool in Nottinghamshire
- Water View properties in Nottinghamshire
Nottinghamshire neighborhoods
Related Guides & Stories
Trusted by the World's Leading Brokers
The agents behind the world's most exceptional properties list with JamesEdition.
- Listings from Sotheby's, Christie's, BARNES, and Engel & Völkers
- Every listing reviewed before it goes live
- Connect directly with verified listing agents
By continuing you agree to our Terms and Privacy Policy.