$1,289,554
Norton, Suffolk
- 2,700 Sqft
- Updated: November 11
About the Property
A beautifully crafted contemporary home with stylish living accommodation extending to around 2,700sq-ft, in private gardens of 0.25-acre on the edge of this well-regarded village.
Dove Barn is an impressive individual house, built in 2019 of traditional timber-frame construction, with soft red brick elevations and painted weatherboarding under a peg-tiled roofline, cleverly designed to combin
Dove Barn is an impressive individual house, built in 2019 of traditional timber-frame construction, with soft red brick elevations and painted weatherboarding under a peg-tiled roofline, cleverly designed to combin
A beautifully crafted contemporary home with stylish living accommodation extending to around 2,700sq-ft, in private gardens of 0.25-acre on the edge of this well-regarded village.
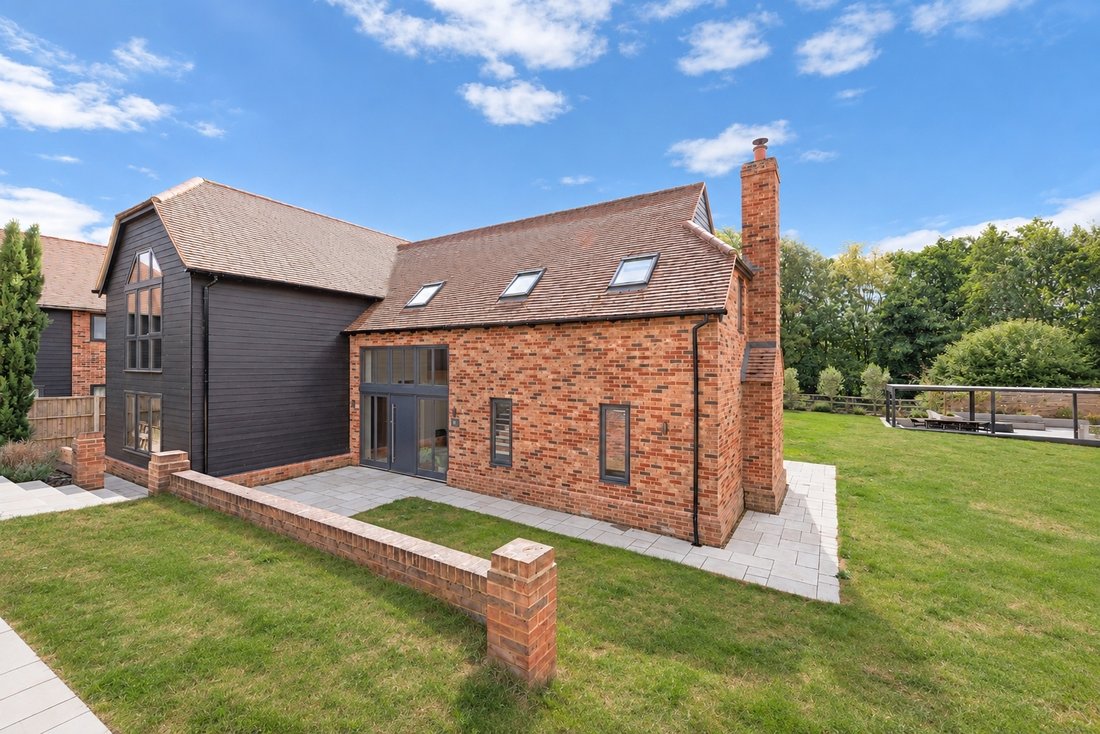
Dove Barn is an impressive individual house, built in 2019 of traditional timber-frame construction, with soft red brick elevations and painted weatherboarding under a peg-tiled roofline, cleverly designed to combine the character and proportions of a traditional Suffolk barn with the comfort, efficiency and clean architectural detailing of a contemporary home.
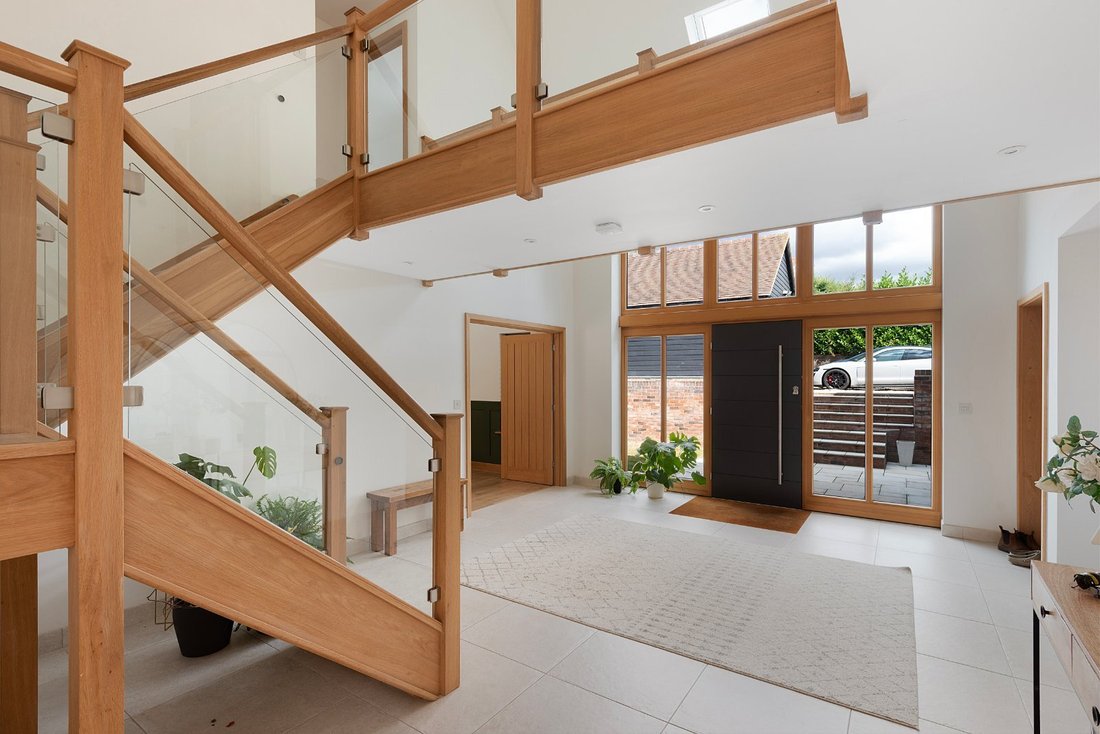
Extending to approximately 2,700sq-ft, the house has an immediate sense of space and quality. High ceilings, extensive glazing and natural oak joinery feature throughout, while carefully considered areas of exposed brickwork and timber bring texture to the crisp contemporary interior. A striking double-height reception hall, undoubtedly one of the defining features of the house, affords full-height glazing with an oak staircase rising to a galleried first-floor landing above, double coat cupboard and large tiled cloakroom.
The sitting room is an attractive partially panelled reception, with exposed brick wall provides an attractive backdrop to a contemporary inset wood-burning stove, while wide bi-folding doors open directly onto the terrace and gardens. On the opposite side of the reception hall is a generous family room, providing a relaxed versatile living space particularly well suited to everyday family life, a television room or substantial home office.
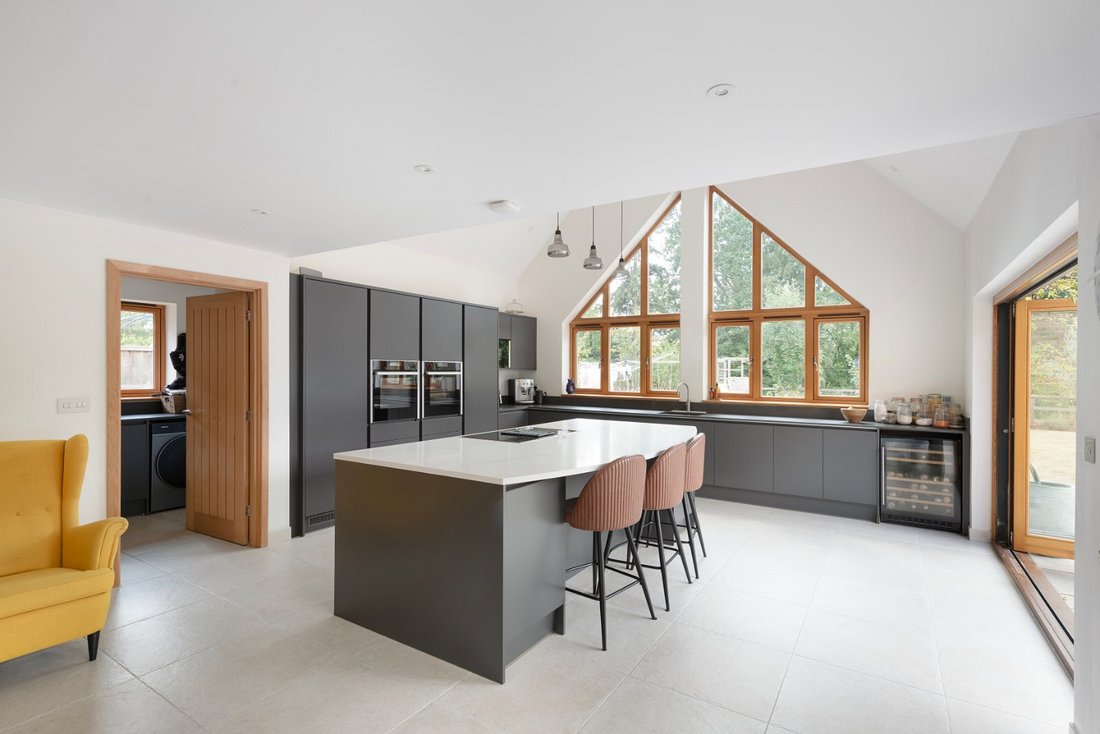
The kitchen/breakfast room is perhaps the centrepiece of Dove Barn and an exceptional everyday living space. Partially vaulted and extending to over 22 ft, it has been designed around a feature gable window overlooking the garden. A comprehensive range of sleek contemporary cabinetry is complemented by a substantial central island incorporating informal seating. Well-equipped, there are a range of integrated appliances to include double oven, induction hob, dishwasher, full-height fridge and freezer, as well as extensive work surfaces provide an excellent practical working kitchen.
The architecture is as important as the specification: the combination of the vaulted ceiling, full-height glazing and wide doors onto the terrace gives the room a wonderful sense of light and volume.
Whilst there is ample space for informal seating, making this very much a room in which to cook, entertain and spend time rather than simply a conventional kitchen, there are double doors to a separate dining room, presently arranged with contemporary timber detailing. A separate utility room provides further storage and practical space, with independent external access. The staircase rises through to an impressive galleried landing, from which the bedroom accommodation is arranged. The principal bedroom is a generous double room with a distinctive glazed gable and a beautifully appointed en suite shower room.
There are three further bedrooms, one of which enjoys its own en suite shower room, making it ideal as a guest suite. The remaining bedrooms are served by a particularly impressive family bathroom, fitted in a contemporary style with a freestanding bath, separate walk-in shower and attractive tiled finishes. The first floor continues the simple palette established downstairs, with oak doors and joinery, glass balustrading and carefully positioned rooflights maintaining excellent levels of natural light.
OUTSIDE
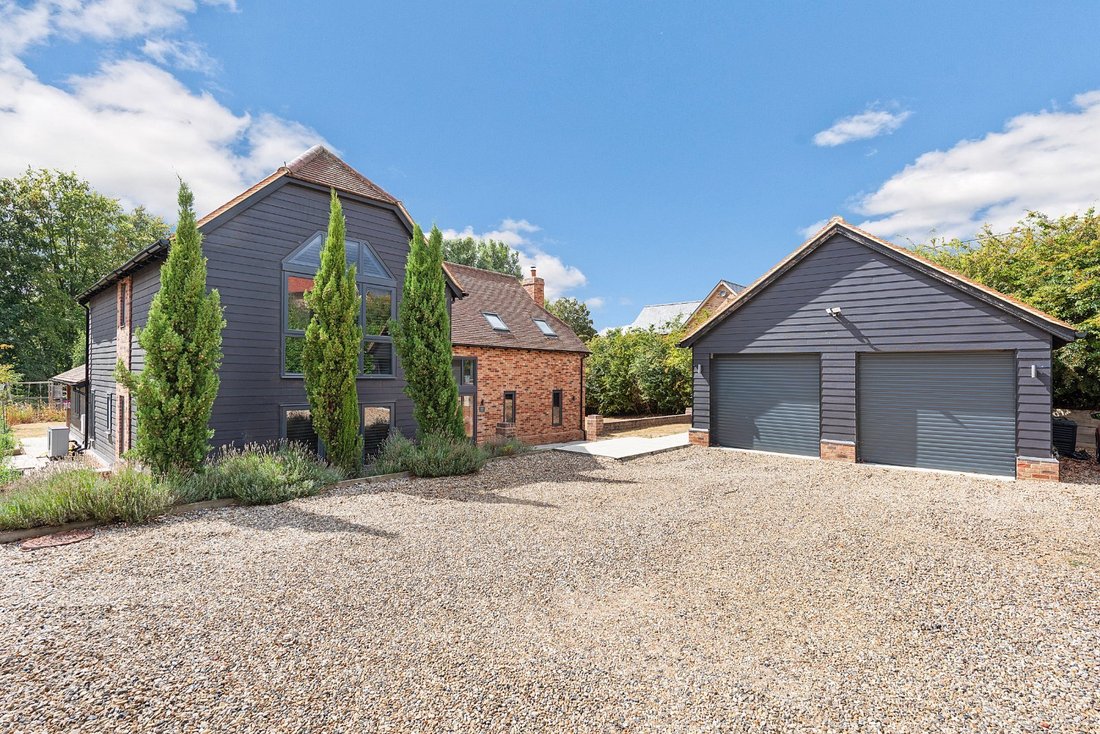
Dove Barn occupies an established and surprisingly private setting, approached onto a generous gravelled drive providing extensive parking and access to the detached double garage.
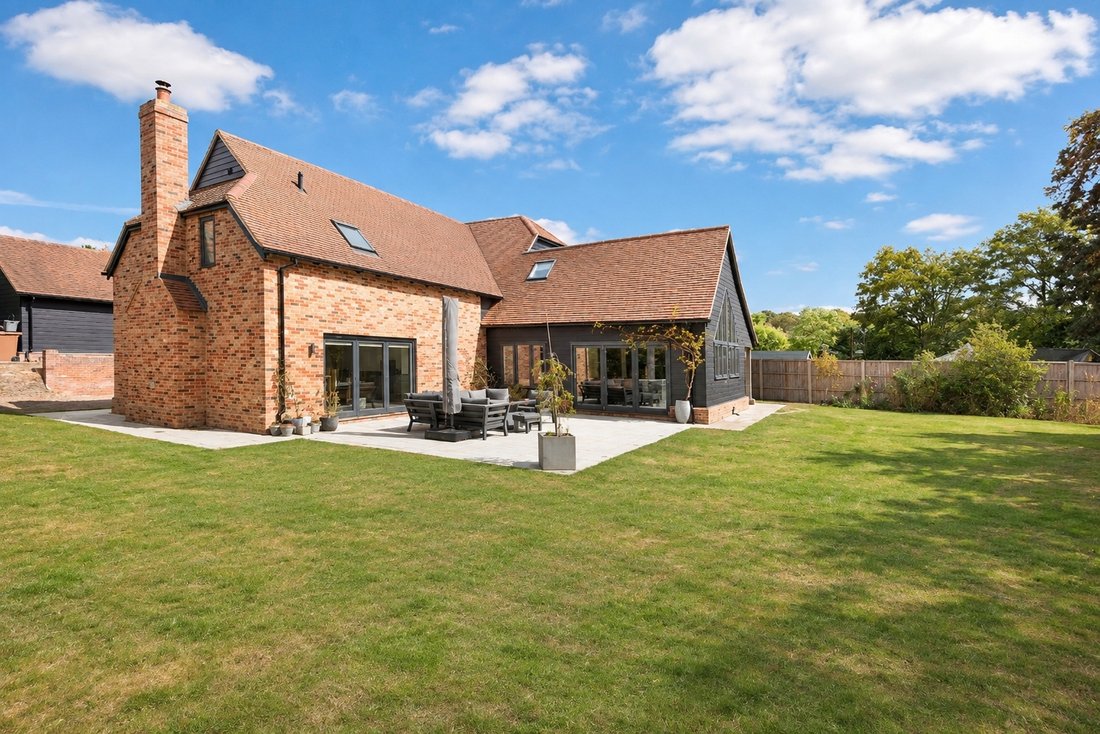
The principal gardens lie predominantly to the rear and have been thoughtfully landscaped to provide a variety of areas for relaxation, entertaining and family life. Immediately adjoining the house is a broad paved terrace, accessible directly from both the kitchen and sitting room and providing an excellent extension to the internal entertaining space. Beyond is a large area of lawn enclosed by established hedging and mature trees, giving the gardens a pleasing degree of privacy and maturity despite the relatively recent construction of the house. A particularly attractive feature is the sunken entertaining terrace, positioned away from the house and designed as a separate outdoor room. Contemporary paving, raised planting and a substantial pergola create a superb setting for outdoor dining and evening entertaining. There are further planted areas and a kitchen garden, while the mature trees and woodland beyond provide an attractive green backdrop.
Dove Barn is an impressive individual house, built in 2019 of traditional timber-frame construction, with soft red brick elevations and painted weatherboarding under a peg-tiled roofline, cleverly designed to combine the character and proportions of a traditional Suffolk barn with the comfort, efficiency and clean architectural detailing of a contemporary home.
Extending to approximately 2,700sq-ft, the house has an immediate sense of space and quality. High ceilings, extensive glazing and natural oak joinery feature throughout, while carefully considered areas of exposed brickwork and timber bring texture to the crisp contemporary interior. A striking double-height reception hall, undoubtedly one of the defining features of the house, affords full-height glazing with an oak staircase rising to a galleried first-floor landing above, double coat cupboard and large tiled cloakroom.
The sitting room is an attractive partially panelled reception, with exposed brick wall provides an attractive backdrop to a contemporary inset wood-burning stove, while wide bi-folding doors open directly onto the terrace and gardens. On the opposite side of the reception hall is a generous family room, providing a relaxed versatile living space particularly well suited to everyday family life, a television room or substantial home office.
The kitchen/breakfast room is perhaps the centrepiece of Dove Barn and an exceptional everyday living space. Partially vaulted and extending to over 22 ft, it has been designed around a feature gable window overlooking the garden. A comprehensive range of sleek contemporary cabinetry is complemented by a substantial central island incorporating informal seating. Well-equipped, there are a range of integrated appliances to include double oven, induction hob, dishwasher, full-height fridge and freezer, as well as extensive work surfaces provide an excellent practical working kitchen.
The architecture is as important as the specification: the combination of the vaulted ceiling, full-height glazing and wide doors onto the terrace gives the room a wonderful sense of light and volume.
Whilst there is ample space for informal seating, making this very much a room in which to cook, entertain and spend time rather than simply a conventional kitchen, there are double doors to a separate dining room, presently arranged with contemporary timber detailing. A separate utility room provides further storage and practical space, with independent external access. The staircase rises through to an impressive galleried landing, from which the bedroom accommodation is arranged. The principal bedroom is a generous double room with a distinctive glazed gable and a beautifully appointed en suite shower room.
There are three further bedrooms, one of which enjoys its own en suite shower room, making it ideal as a guest suite. The remaining bedrooms are served by a particularly impressive family bathroom, fitted in a contemporary style with a freestanding bath, separate walk-in shower and attractive tiled finishes. The first floor continues the simple palette established downstairs, with oak doors and joinery, glass balustrading and carefully positioned rooflights maintaining excellent levels of natural light.
OUTSIDE
Dove Barn occupies an established and surprisingly private setting, approached onto a generous gravelled drive providing extensive parking and access to the detached double garage.
The principal gardens lie predominantly to the rear and have been thoughtfully landscaped to provide a variety of areas for relaxation, entertaining and family life. Immediately adjoining the house is a broad paved terrace, accessible directly from both the kitchen and sitting room and providing an excellent extension to the internal entertaining space. Beyond is a large area of lawn enclosed by established hedging and mature trees, giving the gardens a pleasing degree of privacy and maturity despite the relatively recent construction of the house. A particularly attractive feature is the sunken entertaining terrace, positioned away from the house and designed as a separate outdoor room. Contemporary paving, raised planting and a substantial pergola create a superb setting for outdoor dining and evening entertaining. There are further planted areas and a kitchen garden, while the mature trees and woodland beyond provide an attractive green backdrop.
-
Property type
House
-
Year built
2019
-
Price/sqft
$477
Features
Explore the Area
Long Thurlow, England
View on Google Maps
Price per sqft
Low
High
Joined 1 month ago
You have inquired about this property
The agent will contact you soon by
Listed by
29
Listings
2026
Joined
Book home tour with the agent
Choose a date and whether you'd like a virtual or in-person tour with the agent.
Preferred date
Tour type
Last updated
November 11
First listed
November 11
Listing reference
-
Similar Properties Nearby
New Listings in Long Thurlow





Explore More Homes for Sale
Long Thurlow property types
Long Thurlow popular searches
- Panoramic / Scenic View properties in Long Thurlow
- Properties with Terrace in Long Thurlow
- Properties with Bar in Long Thurlow
- Properties with Office in Long Thurlow
- Properties with Garden in Long Thurlow
- Privacy properties in Long Thurlow
- Modern properties in Long Thurlow
- Equestrian properties in Long Thurlow
- New Builds properties in Long Thurlow
- Properties with Fitness Center / Gym in Long Thurlow
- Properties with Sauna in Long Thurlow
- Properties with Air Conditioning in Long Thurlow
- Properties with Fireplace in Long Thurlow
- Properties with Pool in Long Thurlow
- Properties with Garage in Long Thurlow
- Properties with Balcony in Long Thurlow
- Mansion properties in Long Thurlow
- Properties with Open Kitchen in Long Thurlow
- Renovated properties in Long Thurlow
- Properties with Indoor Pool in Long Thurlow
Related Guides & Stories
Trusted by the World's Leading Brokers
The agents behind the world's most exceptional properties list with JamesEdition.
- Listings from Sotheby's, Christie's, BARNES, and Engel & Völkers
- Every listing reviewed before it goes live
- Connect directly with verified listing agents
By continuing you agree to our Terms and Privacy Policy.