$1,223,423
Thurston, Suffolk
- 5 Beds
- 3,000 Sqft
- Updated: November 11
About the Property
A high-quality detached modern family house, situated within this small well-regarded development on the village edge, close to the wealth of amenities and Bury St Edmunds. Offered with no onward chain.
Situated within this well-regarded small development within reach of the village amenities and train station, Ash House is a fine modern home, built by Michael Howard Homes in 2006. The propert
Situated within this well-regarded small development within reach of the village amenities and train station, Ash House is a fine modern home, built by Michael Howard Homes in 2006. The propert
A high-quality detached modern family house, situated within this small well-regarded development on the village edge, close to the wealth of amenities and Bury St Edmunds. Offered with no onward chain.
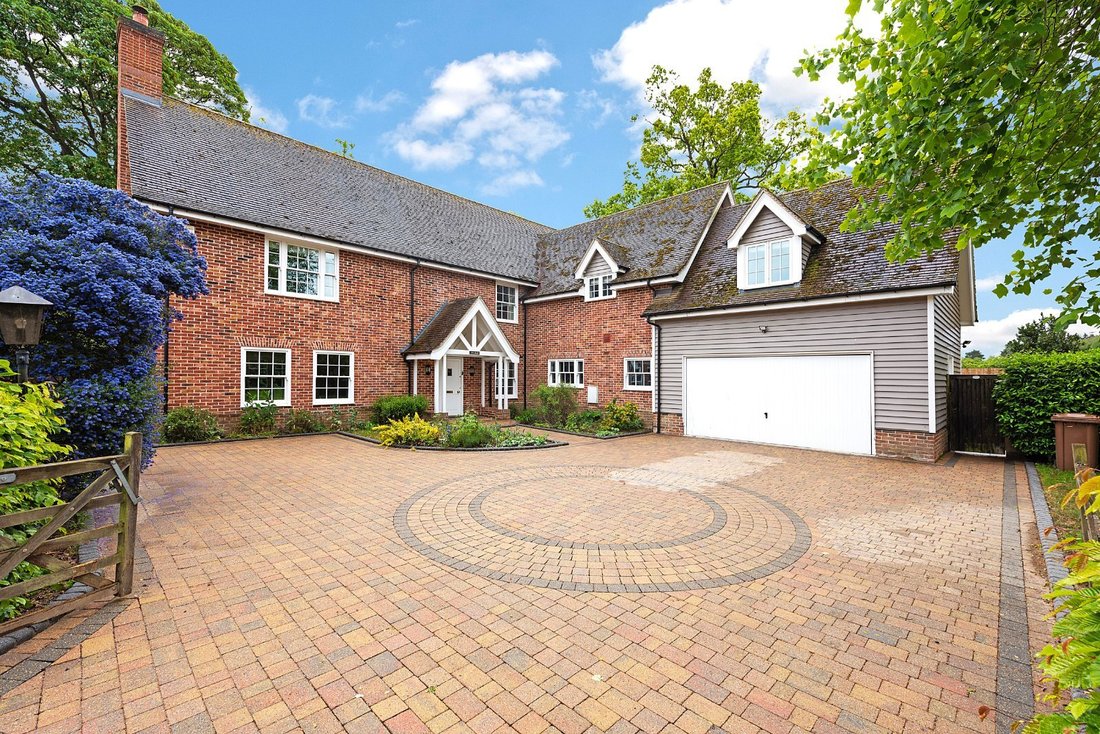
Situated within this well-regarded small development within reach of the village amenities and train station, Ash House is a fine modern home, built by Michael Howard Homes in 2006. The property provides versatile and spacious accommodation extending to around 3,000sq-ft, with high-quality fixtures and materials used throughout.
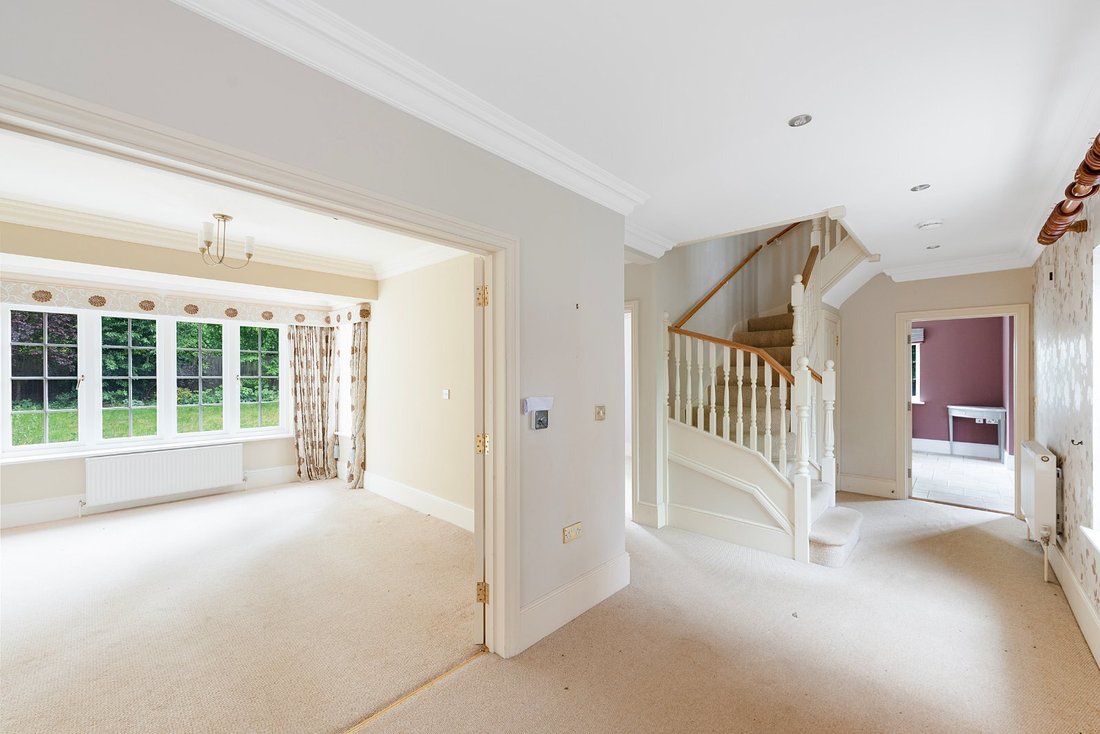
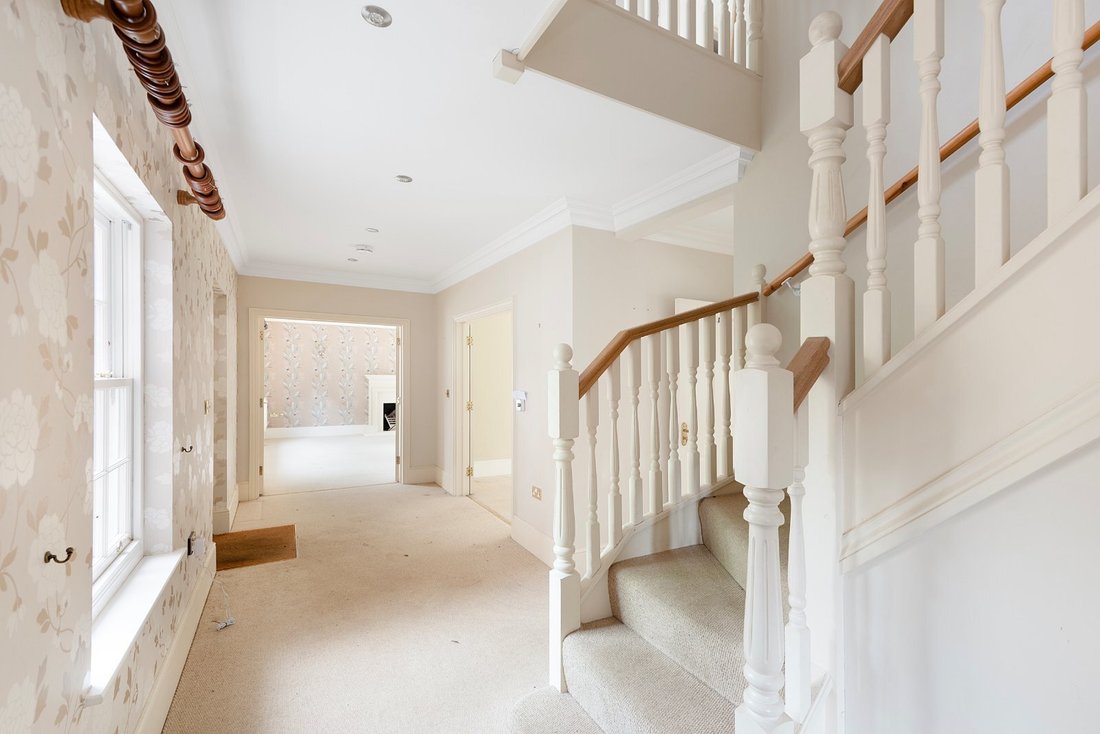
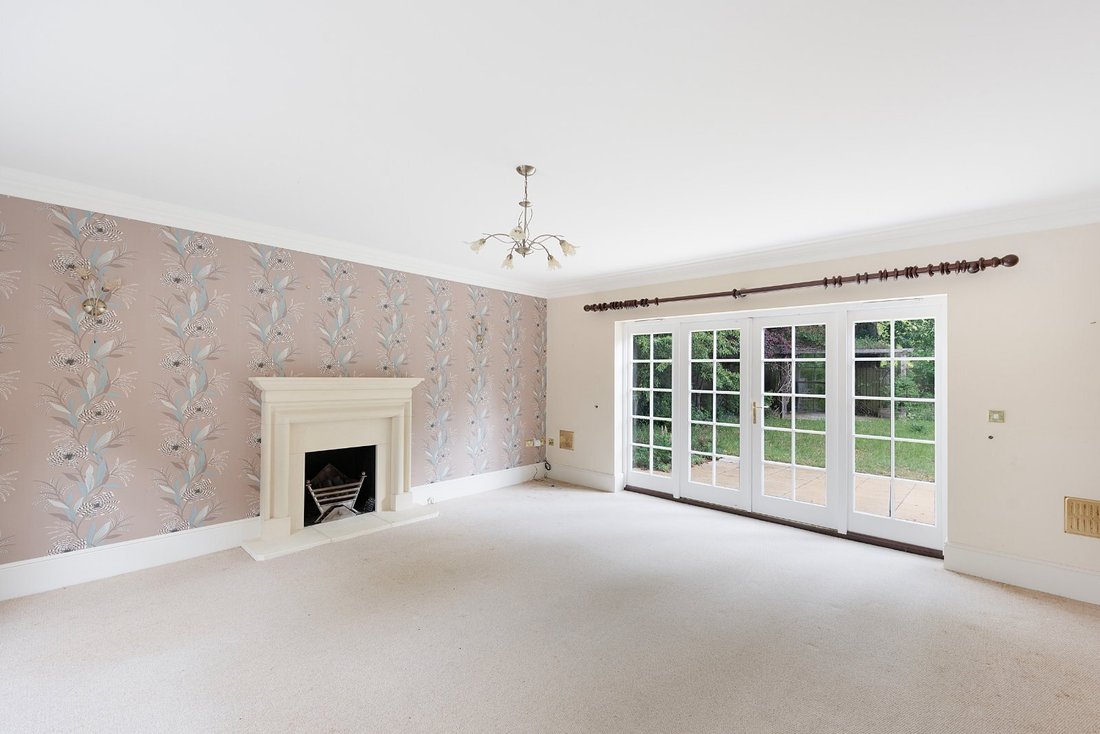
The accommodation comprises a reception, with a painted staircase featuring an oak handrail rising to the first floor and useful storage beneath. The principal reception rooms are particularly well proportioned, with the elegant sitting room enjoying sash windows to the front elevation together with glazed doors opening directly onto the garden, and a stone fireplace with gas fire forms an attractive focal point.
The adjoining snug/dining room has double doors from the hall with an outlook across the gardens, whilst a separate study provides an ideal space for home working. A cloakroom is fitted with a stylish Adelphi pedestal wash basin and tiled flooring.
A particular feature of the house is the impressive kitchen/dining room, upgraded around 2012 with a bespoke handcrafted ‘Orwell’ kitchen, fitted with an extensive range of integrated Fisher & Paykel appliances. At the centre is a shaped island with feature lighting, whilst the dining area provides an excellent entertaining space complemented by a bespoke handcrafted display unit, also designed and created by Orwell.
The utility room is fitted with a further range of high-quality cabinetry, provides further practical storage and appliance space, and offers direct access to both the rear gardens and garage.
The first-floor landing gives access to five bedrooms and a generous double airing cupboard.
The principal bedroom is an impressive double-aspect suite with bespoke mirrored wardrobes providing extensive hanging and storage space, together with an en suite featuring a stylish walk-in shower and twin wash basins. Bedroom two also benefits from fitted wardrobe storage and its own en suite shower room, whilst bedroom three is a light double-aspect room extending into the eaves. Bedrooms four and five are both well-proportioned, with bedroom five also incorporating fitted wardrobes.
The family bathroom is attractively appointed with both bath and separate shower facilities, together with period-style detailing and a Velux roof window providing natural light.
Of particular note is the substantial loft space, created during the original build using attic trusses and now boarded throughout with four Velux windows. The space offers excellent potential for the creation of additional bedrooms and bathroom accommodation, subject to the necessary consents.
Outside
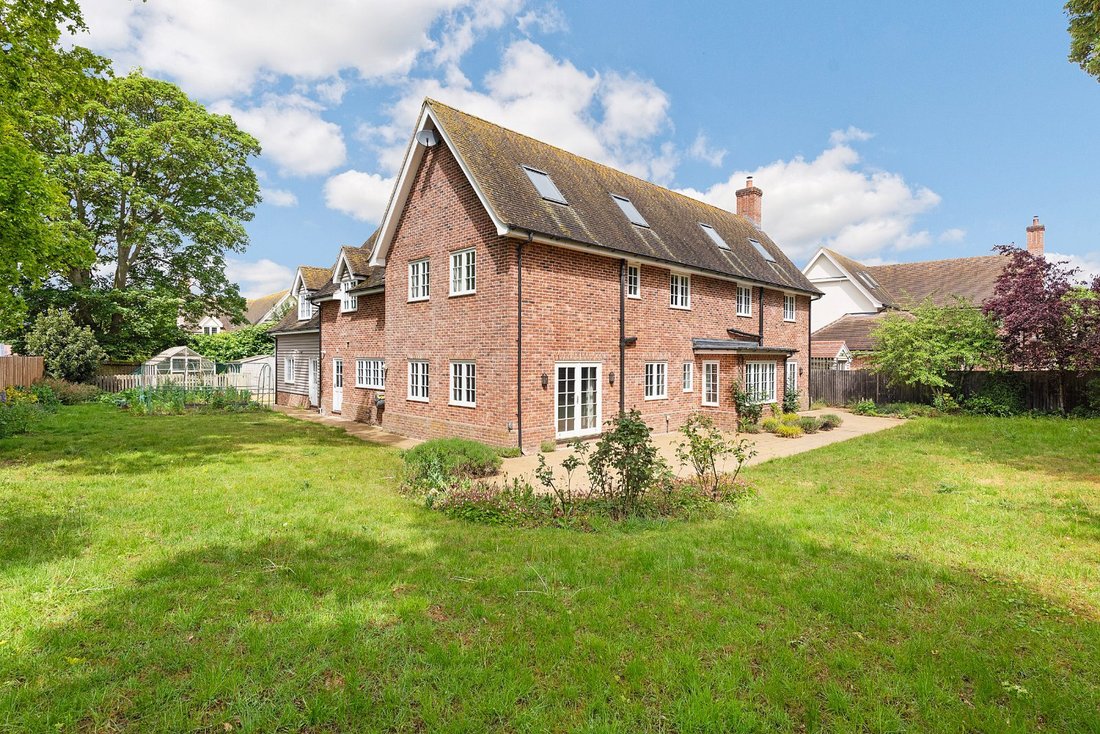
The property is approached via a five-bar wooden gate opening onto a block-paved driveway providing ample parking and access to the double garage, fitted with electrically operated maple wood doors. The gardens lie to both front and rear and are largely laid to lawn, interspersed with stocked flower beds, patio seating areas and a variety of mature trees. There are raised beds, garden shed and greenhouse.
Services
Mains water, drainage and electricity • Gas-fired heating • Council Tax Band ‘G’ • EPC ‘C’ • Broadband: Ofcom suggest Superfast 50Mb available • Mobile: All provides likely
What3words: [hidden information]
ANTI-MONEY LAUNDERING (AML) AND ID CHECKS - In order to comply with current legislation, in the event that you make an acceptable offer and before solicitors are instructed, we must complete a number of checks for which you will be charged £30 including VAT per person (a company, trust, or similar will be charged a one-off fee of £75 including VAT).
Situated within this well-regarded small development within reach of the village amenities and train station, Ash House is a fine modern home, built by Michael Howard Homes in 2006. The property provides versatile and spacious accommodation extending to around 3,000sq-ft, with high-quality fixtures and materials used throughout.
The accommodation comprises a reception, with a painted staircase featuring an oak handrail rising to the first floor and useful storage beneath. The principal reception rooms are particularly well proportioned, with the elegant sitting room enjoying sash windows to the front elevation together with glazed doors opening directly onto the garden, and a stone fireplace with gas fire forms an attractive focal point.
The adjoining snug/dining room has double doors from the hall with an outlook across the gardens, whilst a separate study provides an ideal space for home working. A cloakroom is fitted with a stylish Adelphi pedestal wash basin and tiled flooring.
A particular feature of the house is the impressive kitchen/dining room, upgraded around 2012 with a bespoke handcrafted ‘Orwell’ kitchen, fitted with an extensive range of integrated Fisher & Paykel appliances. At the centre is a shaped island with feature lighting, whilst the dining area provides an excellent entertaining space complemented by a bespoke handcrafted display unit, also designed and created by Orwell.
The utility room is fitted with a further range of high-quality cabinetry, provides further practical storage and appliance space, and offers direct access to both the rear gardens and garage.
The first-floor landing gives access to five bedrooms and a generous double airing cupboard.
The principal bedroom is an impressive double-aspect suite with bespoke mirrored wardrobes providing extensive hanging and storage space, together with an en suite featuring a stylish walk-in shower and twin wash basins. Bedroom two also benefits from fitted wardrobe storage and its own en suite shower room, whilst bedroom three is a light double-aspect room extending into the eaves. Bedrooms four and five are both well-proportioned, with bedroom five also incorporating fitted wardrobes.
The family bathroom is attractively appointed with both bath and separate shower facilities, together with period-style detailing and a Velux roof window providing natural light.
Of particular note is the substantial loft space, created during the original build using attic trusses and now boarded throughout with four Velux windows. The space offers excellent potential for the creation of additional bedrooms and bathroom accommodation, subject to the necessary consents.
Outside
The property is approached via a five-bar wooden gate opening onto a block-paved driveway providing ample parking and access to the double garage, fitted with electrically operated maple wood doors. The gardens lie to both front and rear and are largely laid to lawn, interspersed with stocked flower beds, patio seating areas and a variety of mature trees. There are raised beds, garden shed and greenhouse.
Services
Mains water, drainage and electricity • Gas-fired heating • Council Tax Band ‘G’ • EPC ‘C’ • Broadband: Ofcom suggest Superfast 50Mb available • Mobile: All provides likely
What3words: [hidden information]
ANTI-MONEY LAUNDERING (AML) AND ID CHECKS - In order to comply with current legislation, in the event that you make an acceptable offer and before solicitors are instructed, we must complete a number of checks for which you will be charged £30 including VAT per person (a company, trust, or similar will be charged a one-off fee of £75 including VAT).
-
Property type
House
-
Year built
2006
-
Price/sqft
$407
Features
Explore the Area
Joined 1 month ago
You have inquired about this property
The agent will contact you soon by
Listed by
29
Listings
2026
Joined
Book home tour with the agent
Choose a date and whether you'd like a virtual or in-person tour with the agent.
Preferred date
Tour type
Last updated
November 11
First listed
November 11
Listing reference
-
Similar Properties Nearby
New Listings in Thurston


Explore More Homes for Sale
Thurston property types
Thurston popular searches
Related Guides & Stories
Trusted by the World's Leading Brokers
The agents behind the world's most exceptional properties list with JamesEdition.
- Listings from Sotheby's, Christie's, BARNES, and Engel & Völkers
- Every listing reviewed before it goes live
- Connect directly with verified listing agents
By continuing you agree to our Terms and Privacy Policy.