


$674,990
Single Family Residence In Northlake
- 4 Beds
- 5 Baths
- 3,306 Sqft
- 6,012 Sqft lot
- Updated: Today
- Source: North Texas Real Estate Information Systems (NTREIS) MLS#21399003
About the Property
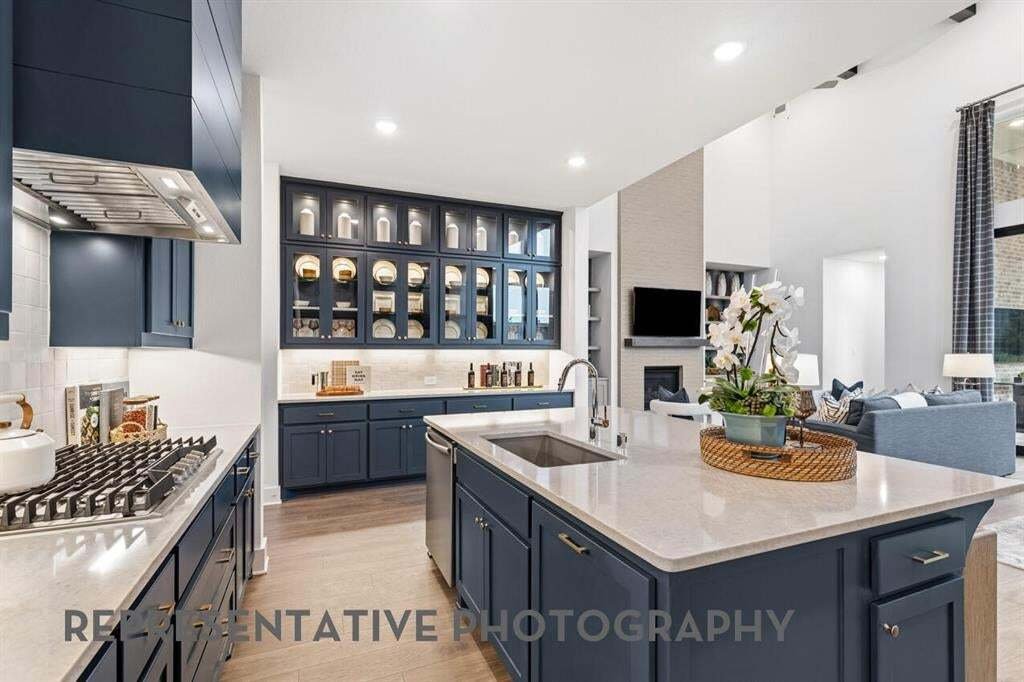
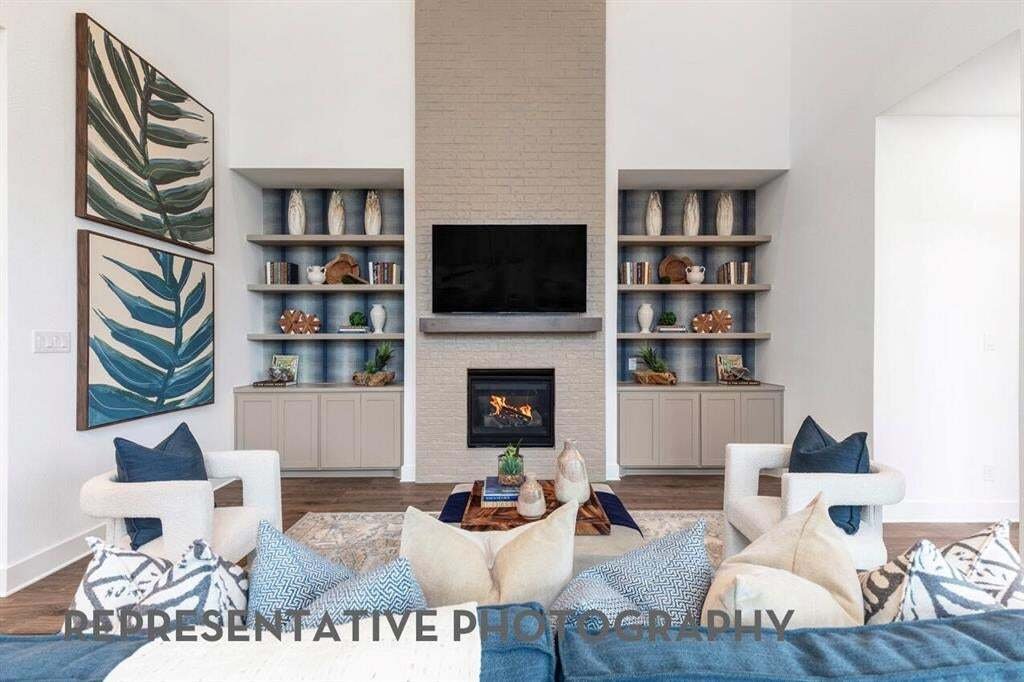
Final Phase Opportunity in Award-Winning Pecan Square! Estimated November 2026 completion. This new construction Layton plan by award-winning Highland Homes offers 3,306 square feet of thoughtfully designed living space with 4 bedrooms, 4 full baths, 1 half bath, a private study, game room, entertainment room, and 2-car garage. The spacious two-story design features an open-concept kitchen, dining
Final Phase Opportunity in Award-Winning Pecan Square! Estimated November 2026 completion. This new construction Layton plan by award-winning Highland Homes offers 3,306 square feet of thoughtfully designed living space with 4 bedrooms, 4 full baths, 1 half bath, a private study, game room, entertainment room, and 2-car garage. The spacious two-story design features an open-concept kitchen, dining and living area anchored by a fireplace, plus a private first-floor primary suite with a luxury extension and upgraded bath featuring a freestanding tub and separate shower. A secondary bedroom and full bath are also located downstairs, providing additional flexibility. Upstairs, two additional bedrooms are joined by a large game room and separate entertainment room, creating multiple spaces to relax or entertain. Located in Pecan Square within Northwest ISD, residents enjoy extensive community amenities, year-round resident events, and a full-time Lifestyle Director. Built by award-winning Highland Homes and backed by a comprehensive new home warranty. Pecan Square is now in its final phase, making this a limited opportunity to purchase a new Highland Home in this highly sought-after community.
-
Property type
House
-
Year built
2026
-
Price/sqft
$204
Features
Explore the Area
3032 Craftsman Way, Fort Worth, Texas, United States
View on Google Maps
Price per sqft
Low
High
Joined 11 months ago
You have inquired about this property
The agent will contact you soon by
Listed by
249
Listings
2025
Joined
Book home tour with the agent
Choose a date and whether you'd like a virtual or in-person tour with the agent.
Preferred date
Tour type
Last updated
Today
First listed
September 30
Listing reference
21399003
Listing status
The data relating to real estate for sale on this web site comes in part from the Broker Reciprocity Program of the NTREIS Multiple Listing Service. Real estate listings held by brokerage firms other than this broker are marked with the Broker Reciprocity logo and detailed information about them includes the name of the listing brokers.
Similar Properties Nearby
New Listings in Fort Worth


Explore More Homes for Sale
Fort Worth, TX, United States property types
- Houses for sale in Fort Worth, TX, United States
- Townhouses for sale in Fort Worth, TX, United States
- Condos for sale in Fort Worth, TX, United States
- Land for sale in Fort Worth, TX, United States
- Farm Ranches for sale in Fort Worth, TX, United States
- Apartments for sale in Fort Worth, TX, United States
Fort Worth, TX, United States popular searches
- Gated Community properties in Fort Worth, TX, United States
- Properties with Cinema in Fort Worth, TX, United States
- Modern properties in Fort Worth, TX, United States
- Properties with Tennis Court in Fort Worth, TX, United States
- Waterfront properties in Fort Worth, TX, United States
- Properties with Elevator in Fort Worth, TX, United States
- Duplex properties in Fort Worth, TX, United States
- Equestrian properties in Fort Worth, TX, United States
- City View properties in Fort Worth, TX, United States
- Golf View properties in Fort Worth, TX, United States
- Hilltop properties in Fort Worth, TX, United States
- Properties with Steam Room in Fort Worth, TX, United States
- Beachfront properties in Fort Worth, TX, United States
- Properties with Indoor Pool in Fort Worth, TX, United States
- River View properties in Fort Worth, TX, United States
- Mountain View properties in Fort Worth, TX, United States
- Sea View properties in Fort Worth, TX, United States
Related Guides & Stories
Trusted by the World's Leading Brokers
The agents behind the world's most exceptional properties list with JamesEdition.
- Listings from Sotheby's, Christie's, BARNES, and Engel & Völkers
- Every listing reviewed before it goes live
- Connect directly with verified listing agents
By continuing you agree to our Terms and Privacy Policy.
brokerages we
partnered with
partnered with