$510,151
Single Family Residence In Justin
- 4 Beds
- 4 Baths
- 2,979 Sqft
- 6,012 Sqft lot
- Updated: Today
- Source: North Texas Real Estate Information Systems (NTREIS) MLS#21397549
About the Property
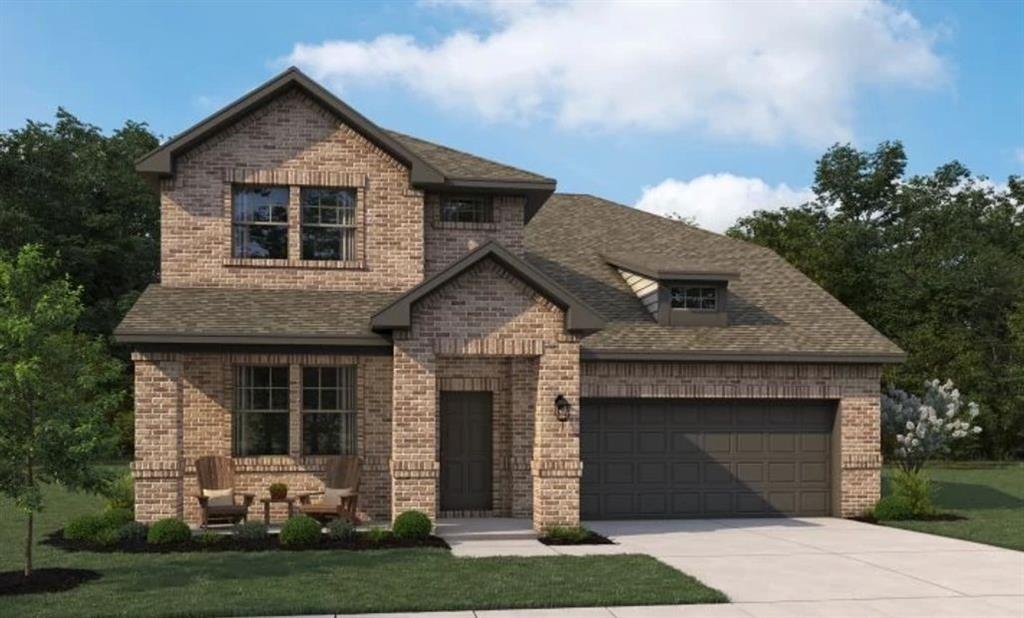
MLS# 21397549 - Built by Ashton Woods Homes - October 2026 completion ~ Flex Room w, French Doors! Game Room! Welcome to this new two-story home plan, Dakota by Ashton Woods in Justin, TX. Designed with the Serene Collection, this home features muted earth tones and natural textures. At the front of the home, you’ll find a versatile flex room enclosed with French doors—ideal for a home office, stu
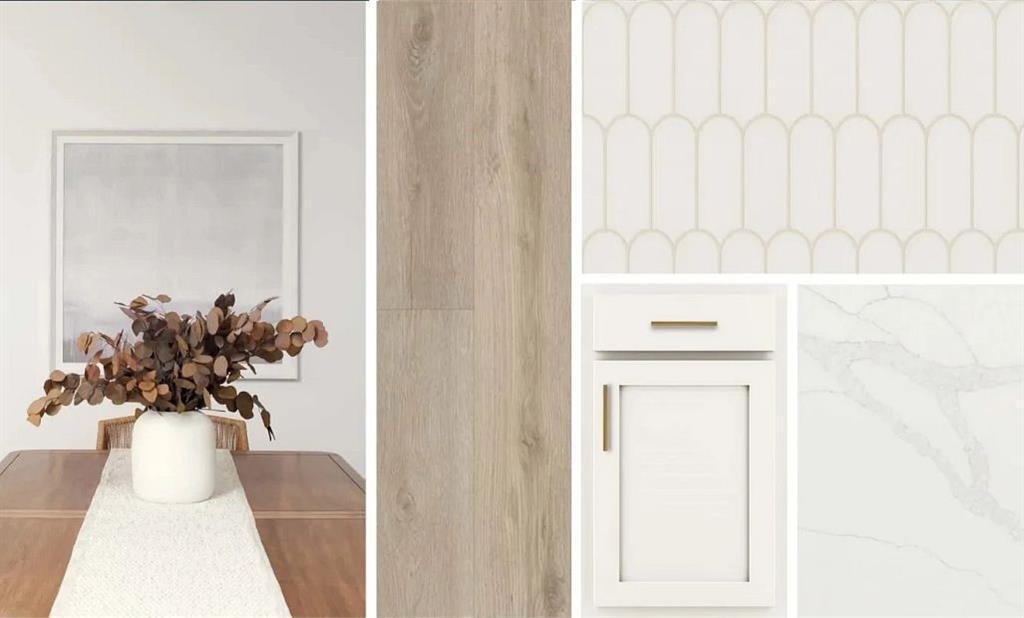
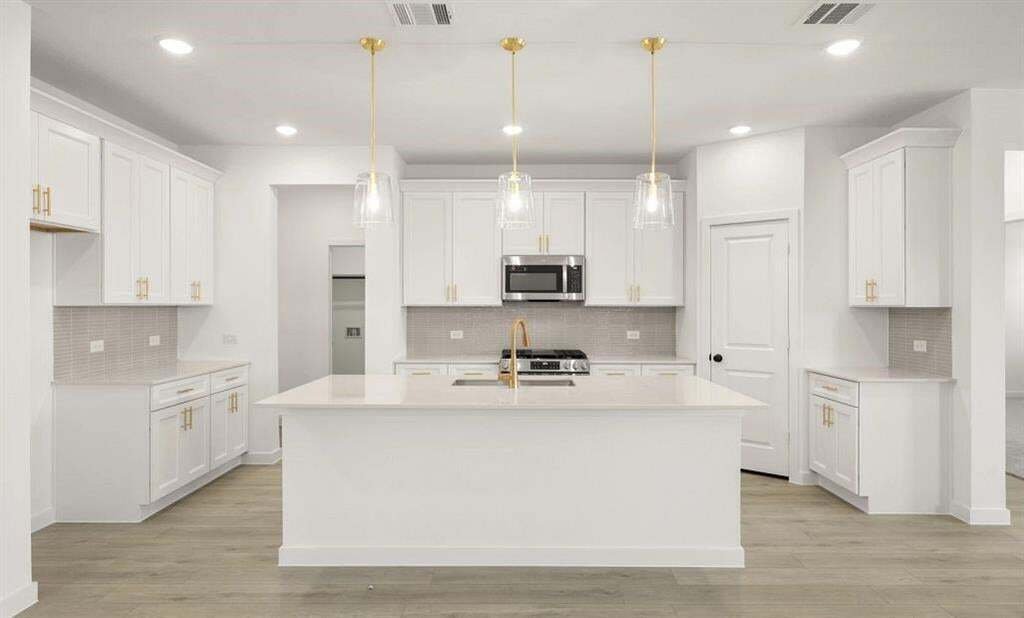
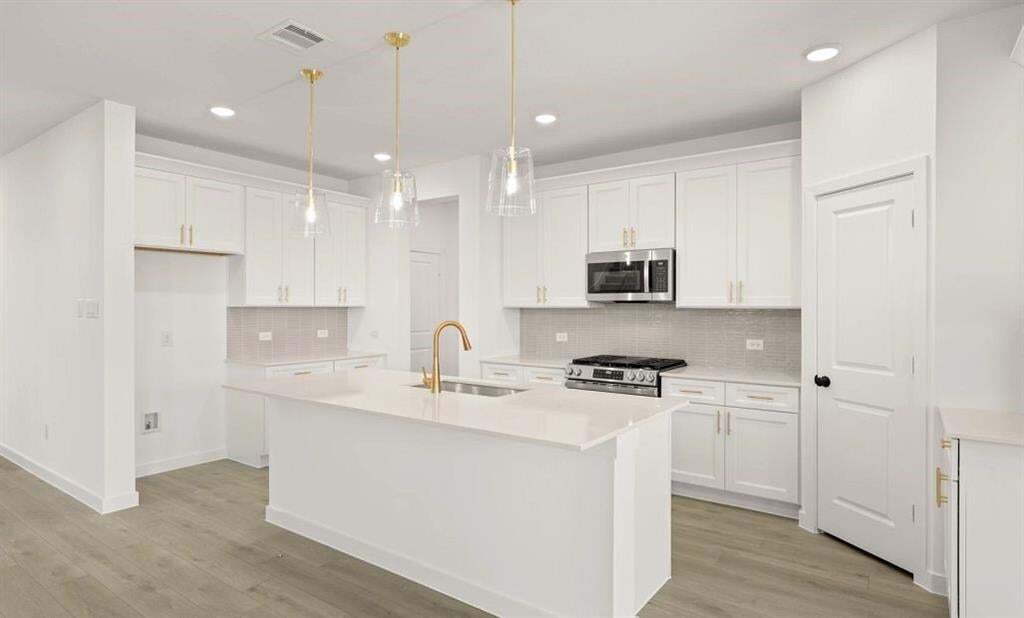
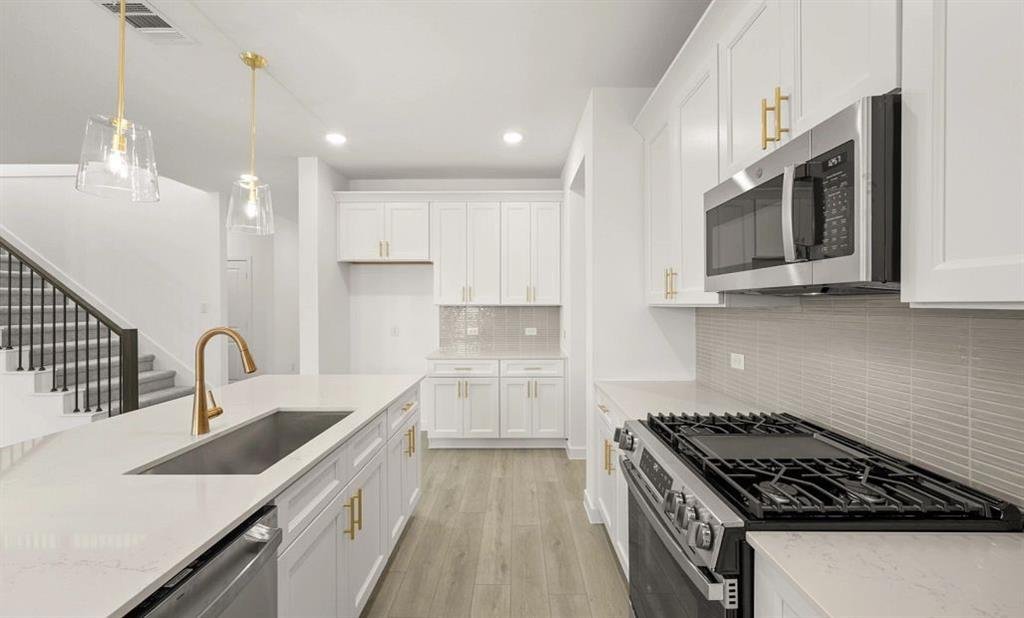
MLS# 21397549 - Built by Ashton Woods Homes - October 2026 completion ~ Flex Room w, French Doors! Game Room! Welcome to this new two-story home plan, Dakota by Ashton Woods in Justin, TX. Designed with the Serene Collection, this home features muted earth tones and natural textures. At the front of the home, you’ll find a versatile flex room enclosed with French doors—ideal for a home office, study space, or formal dining room. At the heart of the home is an open-concept kitchen, living, and dining area, designed for both entertaining and cozy nights. The chef-inspired kitchen boasts a large island for casual dining, tile backsplash, and a generous walk-in pantry. Just steps from the family room, the primary suite offers a tranquil retreat with a dual sink vanity, walk-in shower with glass enclosure, a luxurious garden tub and a spacious walk-in closet. Upstairs, a large game room awaits, accompanied by three secondary bedrooms and two full bathrooms. Completing this thoughtfully designed home plan is a convenient mudroom with a drop zone and a utility room. This home combines style and functionality for modern living with a sprinkler system, landscaping package, energy efficient HVAC, dual pane windows and more. Representative images and renderings are for illustrative purposes. Actual structural options and design finishes of home may vary.
-
Property type
House
-
Year built
2026
-
Price/sqft
$171
Features
- Garage
- Walk In Closet
- Garden
- Pool
- Playground
- Game Room
- Open Kitchen
- New Builds
- Kitchen island
Explore the Area
633 Tyronza Drive, Fort Worth, Texas, United States
View on Google Maps
Price per sqft
Low
High
Joined 11 months ago
You have inquired about this property
The agent will contact you soon by
Listed by
727
Listings
2025
Joined
Book home tour with the agent
Choose a date and whether you'd like a virtual or in-person tour with the agent.
Preferred date
Tour type
Last updated
Today
First listed
September 29
Listing reference
21397549
Listing status
The data relating to real estate for sale on this web site comes in part from the Broker Reciprocity Program of the NTREIS Multiple Listing Service. Real estate listings held by brokerage firms other than this broker are marked with the Broker Reciprocity logo and detailed information about them includes the name of the listing brokers.
Similar Properties Nearby
New Listings in Fort Worth


Explore More Homes for Sale
Fort Worth, TX, United States property types
- Houses for sale in Fort Worth, TX, United States
- Townhouses for sale in Fort Worth, TX, United States
- Condos for sale in Fort Worth, TX, United States
- Land for sale in Fort Worth, TX, United States
- Farm Ranches for sale in Fort Worth, TX, United States
- Apartments for sale in Fort Worth, TX, United States
Fort Worth, TX, United States popular searches
- Gated Community properties in Fort Worth, TX, United States
- Properties with Cinema in Fort Worth, TX, United States
- Modern properties in Fort Worth, TX, United States
- Properties with Tennis Court in Fort Worth, TX, United States
- Waterfront properties in Fort Worth, TX, United States
- Properties with Elevator in Fort Worth, TX, United States
- Duplex properties in Fort Worth, TX, United States
- Equestrian properties in Fort Worth, TX, United States
- City View properties in Fort Worth, TX, United States
- Golf View properties in Fort Worth, TX, United States
- Hilltop properties in Fort Worth, TX, United States
- Properties with Steam Room in Fort Worth, TX, United States
- Beachfront properties in Fort Worth, TX, United States
- Properties with Indoor Pool in Fort Worth, TX, United States
- River View properties in Fort Worth, TX, United States
- Mountain View properties in Fort Worth, TX, United States
- Sea View properties in Fort Worth, TX, United States
Related Guides & Stories
Trusted by the World's Leading Brokers
The agents behind the world's most exceptional properties list with JamesEdition.
- Listings from Sotheby's, Christie's, BARNES, and Engel & Völkers
- Every listing reviewed before it goes live
- Connect directly with verified listing agents
By continuing you agree to our Terms and Privacy Policy.
brokerages we
partnered with
partnered with