



$499,990
Single Family Residence In Fort Worth
- 5 Beds
- 4 Baths
- 3,050 Sqft
- 6,447 Sqft lot
- Updated: Today
- Source: North Texas Real Estate Information Systems (NTREIS) MLS#21399111
About the Property
Discover new construction in Justin, TX at Wildflower Ranch, where you’ll find the most thoughtfully designed floorplans from the $380s in Northwest ISD. This beautifully designed Rosewood floorplan offers 5 bedrooms, 4 bathrooms, with a game room, and an open-concept layout designed for the way you live today.
A brick & stone exterior with a cozy front porch creates exceptional curb
A brick & stone exterior with a cozy front porch creates exceptional curb
Discover new construction in Justin, TX at Wildflower Ranch, where you’ll find the most thoughtfully designed floorplans from the $380s in Northwest ISD. This beautifully designed Rosewood floorplan offers 5 bedrooms, 4 bathrooms, with a game room, and an open-concept layout designed for the way you live today.
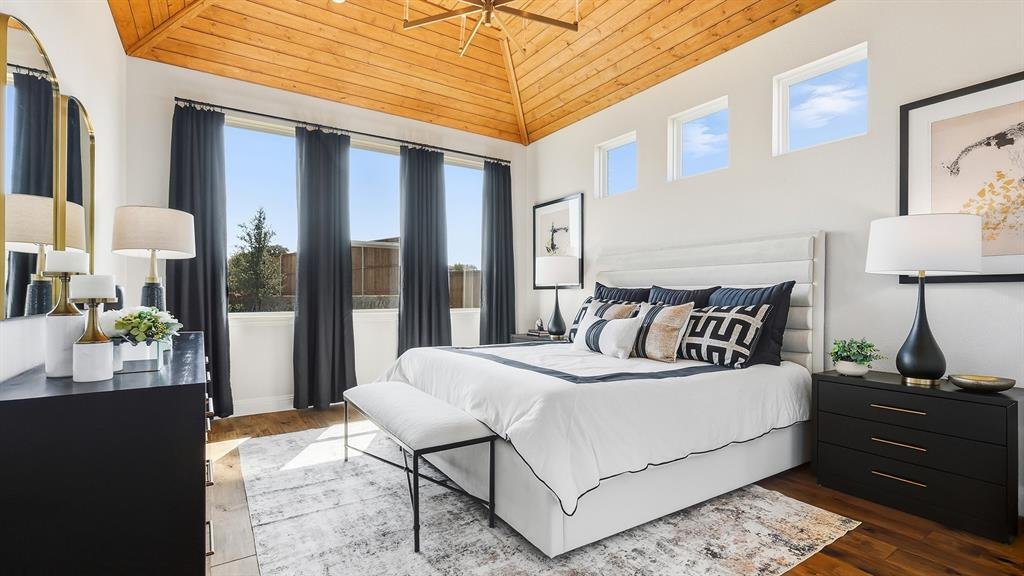
A brick & stone exterior with a cozy front porch creates exceptional curb appeal. Inside, you’ll find large windows letting in ample sunlight, while the chef-inspired kitchen showcases Level 3 upgraded cabinets, granite countertops, Level 5 upgraded backsplash, extra-large island, large single-bowl sink, and built-in appliances, creating the perfect space for everyday living and entertaining. The private primary suite features walk-in shower and separate garden tub, while the 8ft doors and primary closet passthrough to the laundry room adds style and functionality throughout. Completing the home are a covered patio, 2 car garage, and complete landscaping, irrigation package.
Located in Wildflower Ranch, residents enjoy a lazy river, community pool, 4+ miles of trails, and a dog park along with convenient access to 114, downtown Fort Worth, Alliance town square, Texas Motor Speedway and Northwest ISD. Built with renowned quality craftsmanship, this exceptional home offers the perfect combination of thoughtful design, everyday convenience, and an outstanding location.
A brick & stone exterior with a cozy front porch creates exceptional curb appeal. Inside, you’ll find large windows letting in ample sunlight, while the chef-inspired kitchen showcases Level 3 upgraded cabinets, granite countertops, Level 5 upgraded backsplash, extra-large island, large single-bowl sink, and built-in appliances, creating the perfect space for everyday living and entertaining. The private primary suite features walk-in shower and separate garden tub, while the 8ft doors and primary closet passthrough to the laundry room adds style and functionality throughout. Completing the home are a covered patio, 2 car garage, and complete landscaping, irrigation package.
Located in Wildflower Ranch, residents enjoy a lazy river, community pool, 4+ miles of trails, and a dog park along with convenient access to 114, downtown Fort Worth, Alliance town square, Texas Motor Speedway and Northwest ISD. Built with renowned quality craftsmanship, this exceptional home offers the perfect combination of thoughtful design, everyday convenience, and an outstanding location.
-
Property type
House
-
Year built
2026
-
Price/sqft
$163
Features
- Garage
- Walk In Closet
- Pool
- Open Kitchen
- Game Room
- New Builds
- Stone Countertops
- High Ceiling
- Kitchen island
Explore the Area
16516 Petal Drive, Fort Worth, Texas, United States
View on Google Maps
Price per sqft
Low
High
Joined 2 months ago
You have inquired about this property
The agent will contact you soon by
Listed by
24
Listings
2026
Joined
Book home tour with the agent
Choose a date and whether you'd like a virtual or in-person tour with the agent.
Preferred date
Tour type
Last updated
Today
First listed
September 30
Listing reference
21399111
Listing status
The data relating to real estate for sale on this web site comes in part from the Broker Reciprocity Program of the NTREIS Multiple Listing Service. Real estate listings held by brokerage firms other than this broker are marked with the Broker Reciprocity logo and detailed information about them includes the name of the listing brokers.
Similar Properties Nearby
New Listings in Fort Worth


Explore More Homes for Sale
Fort Worth, TX, United States property types
- Houses for sale in Fort Worth, TX, United States
- Townhouses for sale in Fort Worth, TX, United States
- Condos for sale in Fort Worth, TX, United States
- Land for sale in Fort Worth, TX, United States
- Farm Ranches for sale in Fort Worth, TX, United States
- Apartments for sale in Fort Worth, TX, United States
Fort Worth, TX, United States popular searches
- Gated Community properties in Fort Worth, TX, United States
- Properties with Cinema in Fort Worth, TX, United States
- Modern properties in Fort Worth, TX, United States
- Properties with Tennis Court in Fort Worth, TX, United States
- Waterfront properties in Fort Worth, TX, United States
- Properties with Elevator in Fort Worth, TX, United States
- Duplex properties in Fort Worth, TX, United States
- Equestrian properties in Fort Worth, TX, United States
- City View properties in Fort Worth, TX, United States
- Golf View properties in Fort Worth, TX, United States
- Hilltop properties in Fort Worth, TX, United States
- Properties with Steam Room in Fort Worth, TX, United States
- Beachfront properties in Fort Worth, TX, United States
- Properties with Indoor Pool in Fort Worth, TX, United States
- River View properties in Fort Worth, TX, United States
- Mountain View properties in Fort Worth, TX, United States
- Sea View properties in Fort Worth, TX, United States
Related Guides & Stories
Trusted by the World's Leading Brokers
The agents behind the world's most exceptional properties list with JamesEdition.
- Listings from Sotheby's, Christie's, BARNES, and Engel & Völkers
- Every listing reviewed before it goes live
- Connect directly with verified listing agents
By continuing you agree to our Terms and Privacy Policy.
brokerages we
partnered with
partnered with