5 Bedroom Barn Conversion For Sale In Northampton
- 5 Beds
- 3 Baths
- 4,067 Sqft
- 6,534 Sqft lot
- Updated: Today
About the Property
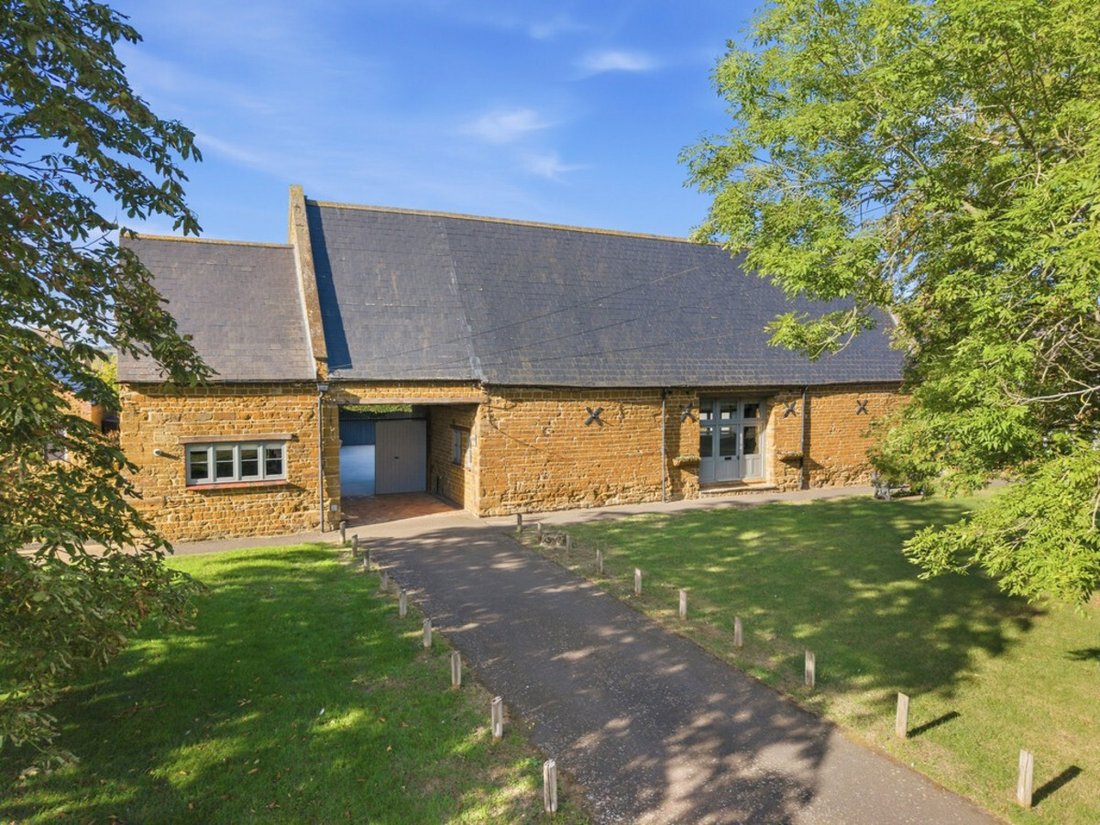
A beautifully presented, handsome stone built early 18th century barn conversion, with a professionally landscaped garden overlooking The Green in sought after Kislingbury.
This superb barn has been thoughtfully converted to create a truly unique family home with an extensive and flexible layout that seamlessly blends both period features with contemporary fittings. The property was origi
A beautifully presented, handsome stone built early 18th century barn conversion, with a professionally landscaped garden overlooking The Green in sought after Kislingbury.
This superb barn has been thoughtfully converted to create a truly unique family home with an extensive and flexible layout that seamlessly blends both period features with contemporary fittings. The property was originally two barns that have now been joined as one family home but still retain very distinct areas allowing for possible annex use or separate reception areas if needed.
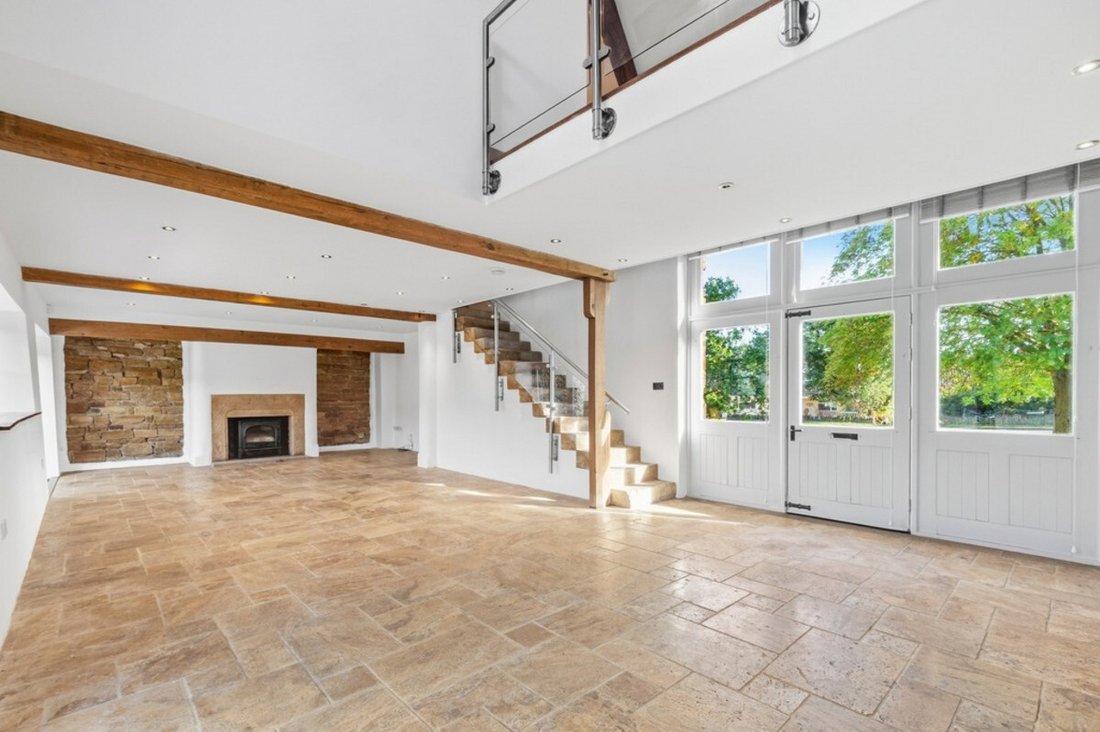
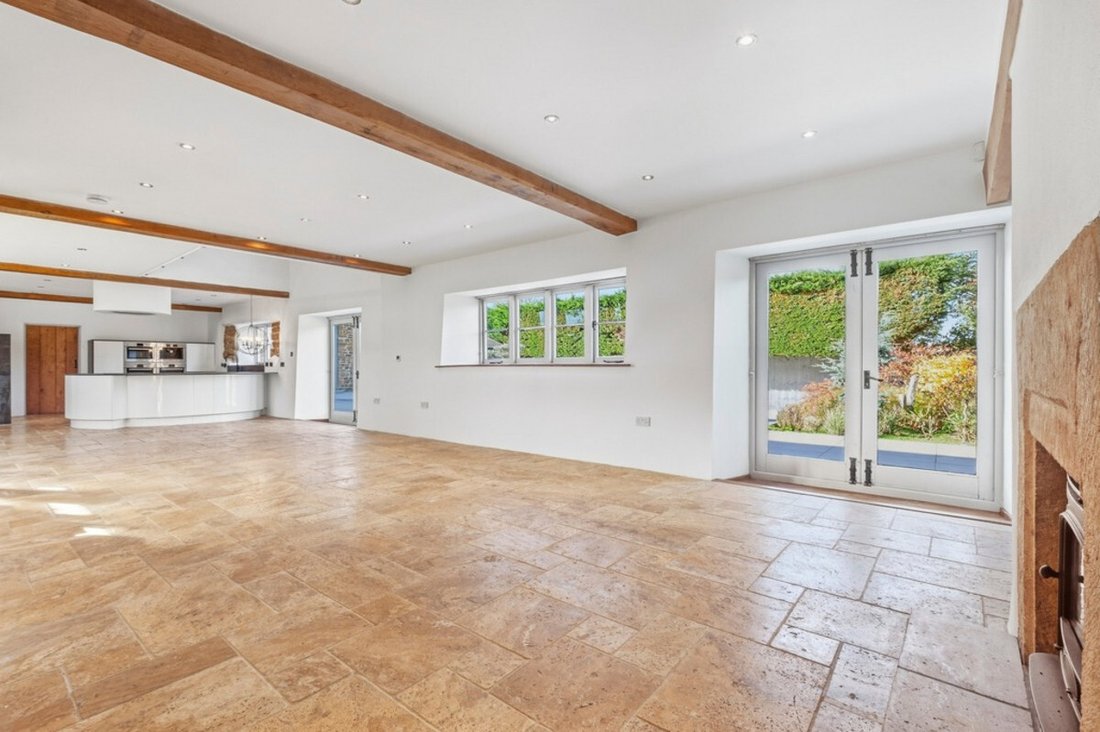
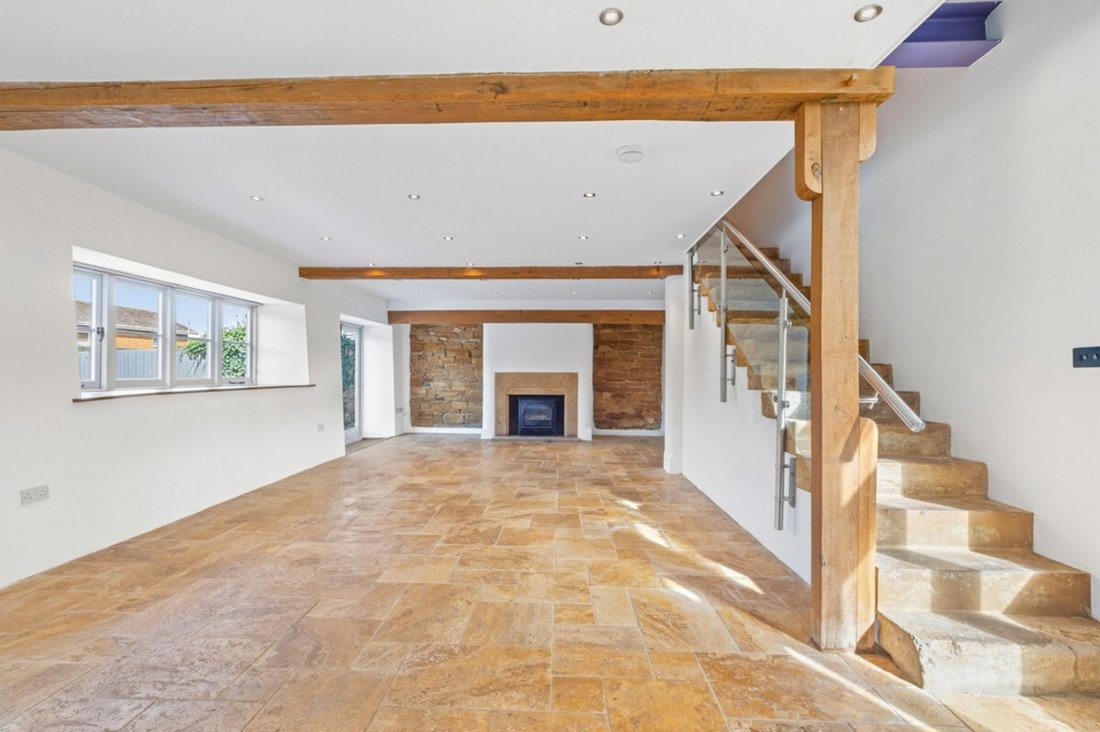
The glazed front door with glazed side panels is set in the original barn carriage entrance and opens directly into the stunning open plan reception and kitchen. On the left is a guest cloakroom with boot and coat storage. The open plan reception/kitchen is flooded with natural light and has a stone floor with underfloor heating and a stone staircase to the upper floor plus a double height galleried area with exposed beams, there are two sets of French doors that open onto the rear garden and two windows overlooking the garden. The reception area has an impressive stone fireplace with wood burner. On the left the bespoke kitchen has a very contemporary feel with high gloss fitted units and stone work surfaces, integrated appliances include two ovens, a microwave, coffee machine, induction hob and stylish extractor. Adjacent to the kitchen is a separate utility room with fitted units, cupboards housing the boiler, underfloor heating manifold and hot water tank, a stable door opens to the rear garden.
On the upper floor the landing with galleried area has original exposed beams and a large conservation skylight window. There are four bedrooms on this side of the barn. The first is a double bedroom with a fitted double wardrobe, exposed beams, conservation skylight window to the rear and a modern en suite shower room. The second is a good size double again with exposed beams and a built in wardrobe, whilst the third is a smaller double. The fourth bedroom has been used as a dressing room and is split into two separate rooms joined by stone steps, both rooms have beams and period features with, there is also a family bathroom with modern suite.
From the second dressing room/bedroom a doorway leads through to the attached barn and the current owner has created a luxurious main suite. The open plan bedroom and sitting room has a modern feel and is semi open plan to the floor below. The room has been designed to access the split level dressing rooms in the main part of the barn, it also has a large en suite shower room. From the bedroom stairs lead down to a separate reception area which has glazed full height doors opening to the garden. To the front of this room is a modern fitted kitchen and a front door allowing this section of the property to be an annex.
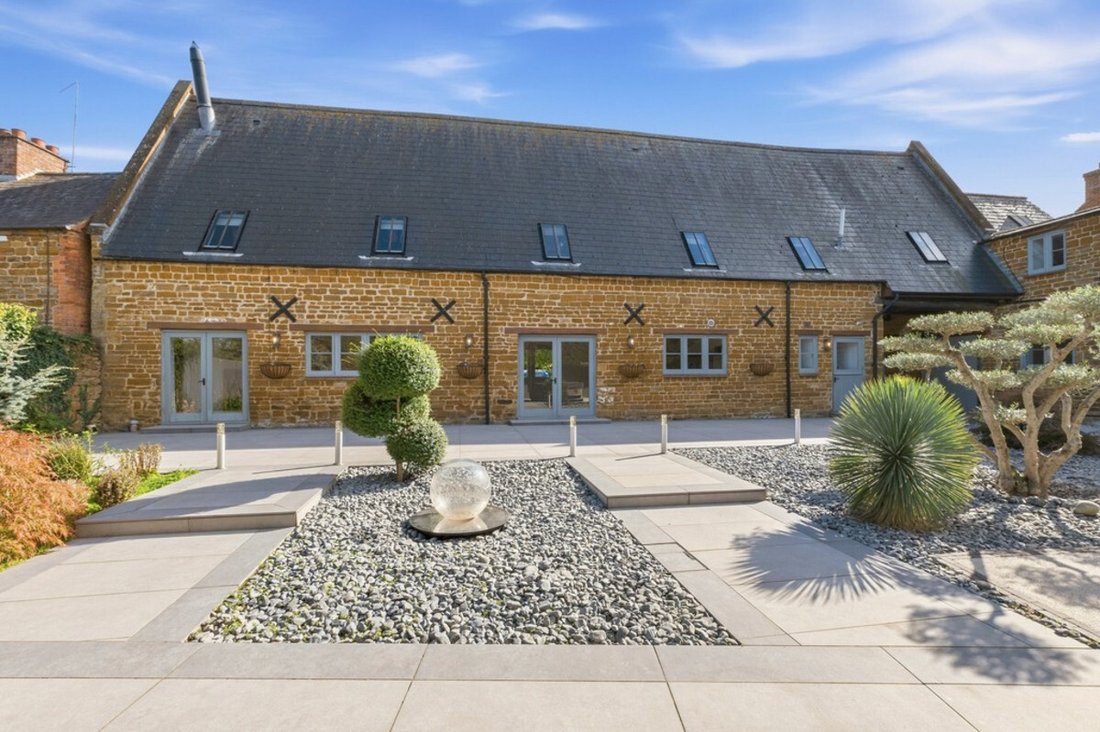
The garden at the rear is accessed via electric gates that open onto a drive/parking area. There is an attached outbuilding that has been converted into a self contained home office and a separate garage. The garden has been landscaped and has a large paved terrace spanning the entire width of the barn, mature planted areas with specimen trees and shrubs and all enclosed by a high hedge to ensure privacy.
Tenure: Freehold | Council Tax Band: F | EPC: TBC
Services, Utilities & Property Information
Tenure – Freehold
Council Tax Band - F
EPC - TBC
Property Construction – Brick and tiled roof
Listed Building Status: Grade II
Electricity Supply - Mains
Water Supply - Mains
Drainage & Sewerage – Mains
Heating – Gas mains
Broadband - FTTP Broadband connection available - we advise you to check with your provider.
Mobile Signal/Coverage – Some 4G and 5G mobile signal is available in the area - we advise you
to check with your provider.
Parking - Garage for: 1 cars. Driveway for: 2 cars.
Special property notes: The property is situated within a designated Conservation Area, reflecting the special character and attractive surroundings of the area.
The property benefits from a pedestrian right of way, as detailed within the registered title. Further information is available from the selling agent.
-
Property type
Other
-
Year built
1700
-
Price/sqft
$301
Features
- Garden
- Terrace
- Garage
- Fireplace
- Jacuzzi
- Open Kitchen
- Walk In Closet
- Equestrian
- Gate
Explore the Area
The agent will contact you soon by
Listed by
Book home tour with the agent
Choose a date and whether you'd like a virtual or in-person tour with the agent.

Similar Properties Nearby
New Listings in West Northamptonshire


Explore More Homes for Sale
West Northamptonshire cities
- Homes for sale in Northampton
- Homes for sale in Astcote
- Homes for sale in Barby
- Homes for sale in Daventry
- Homes for sale in Great Oxendon
- Homes for sale in Pattishall
- Homes for sale in Potterspury
- Homes for sale in Towcester
- Homes for sale in Ashton
- Homes for sale in Aynho
- Homes for sale in Blakesley
- Homes for sale in Brackley
- Homes for sale in Eydon
- Homes for sale in Maidford
- Homes for sale in Middleton Cheney
- Homes for sale in Preston Capes
- Homes for sale in Staverton
- Homes for sale in Sulgrave
- Homes for sale in Syresham
- Homes for sale in Tiffield
West Northamptonshire property types
West Northamptonshire popular searches
- Panoramic / Scenic View properties in West Northamptonshire
- Properties with Terrace in West Northamptonshire
- Properties with Bar in West Northamptonshire
- Properties with Game Room in West Northamptonshire
- Properties with Office in West Northamptonshire
- Mountain View properties in West Northamptonshire
- Properties with Garden in West Northamptonshire
- Properties with Outdoor Kitchen in West Northamptonshire
- Privacy properties in West Northamptonshire
- Modern properties in West Northamptonshire
- Equestrian properties in West Northamptonshire
- New Builds properties in West Northamptonshire
- Properties with Fitness Center / Gym in West Northamptonshire
- Properties with Sauna in West Northamptonshire
- Properties with Steam Room in West Northamptonshire
- Properties with Air Conditioning in West Northamptonshire
- Properties with Wine Cellar in West Northamptonshire
- Properties with Jacuzzi in West Northamptonshire
- Properties with Fireplace in West Northamptonshire
- Properties with Pool in West Northamptonshire
- Properties with Garage in West Northamptonshire
- Properties with Balcony in West Northamptonshire
- Properties with Tennis Court in West Northamptonshire
- Mansion properties in West Northamptonshire
- Properties with Open Kitchen in West Northamptonshire
- Renovated properties in West Northamptonshire
- Properties with Cinema in West Northamptonshire
- Properties with Indoor Pool in West Northamptonshire
- Water View properties in West Northamptonshire
West Northamptonshire neighborhoods
- Homes for sale in Boughton
- Homes for sale in Hannington
- Homes for sale in Little End
- Homes for sale in Over End
- Homes for sale in Quinton Green
- Homes for sale in Warren Hill
- Homes for sale in Weldon
- Homes for sale in Abthorpe
- Homes for sale in Aldwincle
- Homes for sale in Apethorpe
- Homes for sale in Ashby Fields
- Homes for sale in Ashby St Ledgers
- Homes for sale in Barnwell
- Homes for sale in Berrydale
- Homes for sale in Borough Hill
- Homes for sale in Boughton Green
- Homes for sale in Bozeat
- Homes for sale in Brampton Ash
- Homes for sale in Brockhall
- Homes for sale in Bulwick
- Homes for sale in Charlton
- Homes for sale in Chelveston
- Homes for sale in Chipping Warden
- Homes for sale in Church Stowe
- Homes for sale in Clopton
- Homes for sale in Cold Ashby
- Homes for sale in Cold Higham
- Homes for sale in Collyweston
- Homes for sale in Corby
- Homes for sale in Cosgrove
- Homes for sale in Cotterstock
- Homes for sale in Cottesbrooke
- Homes for sale in Cranford Saint Andrew
- Homes for sale in Deenethorpe
- Homes for sale in Denford
- Homes for sale in Denton
- Homes for sale in Desborough
- Homes for sale in Drayton
- Homes for sale in East Carlton
- Homes for sale in Ecton Brook
- Homes for sale in Farthinghoe
- Homes for sale in Fineshade
- Homes for sale in Flore
- Homes for sale in Fosters Booth
- Homes for sale in Fotheringhay
- Homes for sale in Gayton
- Homes for sale in Glapthorn
- Homes for sale in Grange Park
- Homes for sale in Great Addington
- Homes for sale in Great Billing
- Homes for sale in Great Oakley
- Homes for sale in Gt Addington
- Homes for sale in Hanging Houghton
- Homes for sale in Harrington
- Homes for sale in Harringworth
- Homes for sale in Hartwell
- Homes for sale in Higham Ferrers
- Homes for sale in Holcot
- Homes for sale in Holdenby
- Homes for sale in Hollowell
- Homes for sale in Horton
- Homes for sale in Lamport
- Homes for sale in Lazy Acre
- Homes for sale in Little Addington
- Homes for sale in Little Oakley
- Homes for sale in Lois Weedon
- Homes for sale in Long Buckby
- Homes for sale in Lower Benefield
- Homes for sale in Lower Heyford
- Homes for sale in Lower Weedon
- Homes for sale in Lt Addington
- Homes for sale in Lutton
- Homes for sale in Maidwell
- Homes for sale in Mawsley
- Homes for sale in Milthorpe
- Homes for sale in New Barton
- Homes for sale in Norton
- Homes for sale in Old
- Homes for sale in Orton
- Homes for sale in Overstone Lodge
- Homes for sale in Partridge Place
- Homes for sale in Pilton
- Homes for sale in Plumpton
- Homes for sale in Polebrook
- Homes for sale in Ravensthorpe
- Homes for sale in Ringstead
- Homes for sale in Shutlanger
- Homes for sale in Slipton
- Homes for sale in Southfields
- Homes for sale in Spratton
- Homes for sale in Stanion
- Homes for sale in Stanwick
- Homes for sale in Stoke Doyle
- Homes for sale in Sudborough
- Homes for sale in Sunny Hill
- Homes for sale in Tansor
- Homes for sale in The Green
- Homes for sale in Thorpe Waterville
- Homes for sale in Thrapston
- Homes for sale in Twywell
- Homes for sale in Upper Benefield
- Homes for sale in Upper Heyford
- Homes for sale in Upper Weedon
- Homes for sale in Wadenhoe
- Homes for sale in Weedon Bec
- Homes for sale in Weedon
- Homes for sale in Wellington Chase
- Homes for sale in Welton Lodge Park
- Homes for sale in West Haddon
- Homes for sale in Weston
- Homes for sale in Whittlebury
- Homes for sale in Woodford
- Homes for sale in Woodnewton
- Homes for sale in Yardley Hastings
- Homes for sale in Yarwell
Related Guides & Stories
Trusted by the World's Leading Brokers
The agents behind the world's most exceptional properties list with JamesEdition.
- Listings from Sotheby's, Christie's, BARNES, and Engel & Völkers
- Every listing reviewed before it goes live
- Connect directly with verified listing agents
By continuing you agree to our Terms and Privacy Policy.