$665,000
Single Family Residence In North Richland Hills
- 5 Beds
- 4 Baths
- 3,945 Sqft
- 10,411 Sqft lot
- Updated: October 28
- Source: North Texas Real Estate Information Systems (NTREIS) MLS#21411541
About the Property
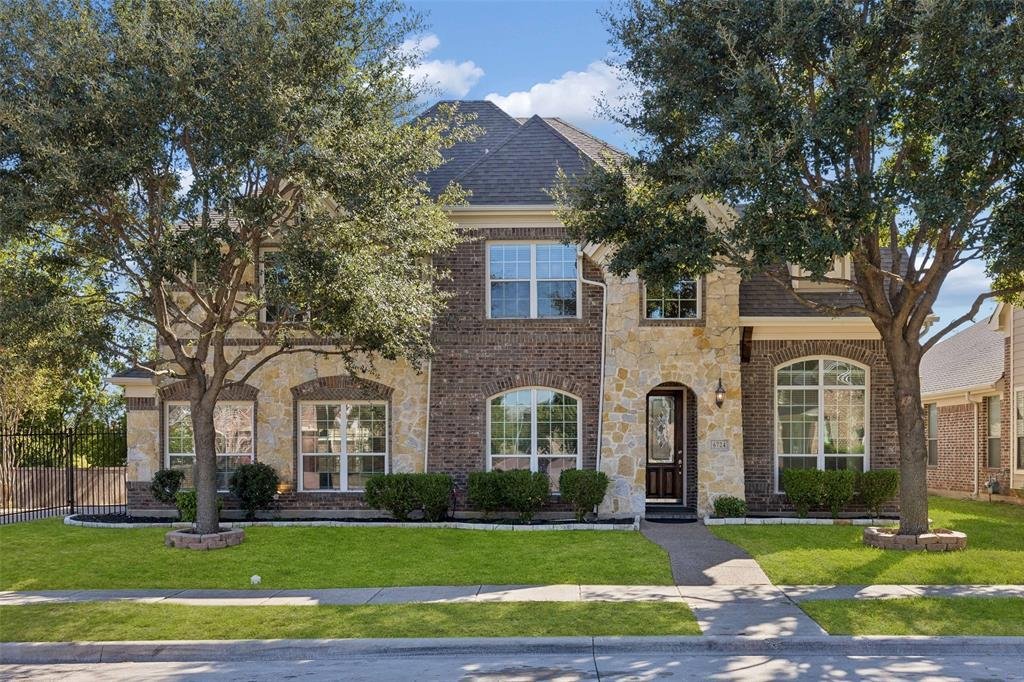
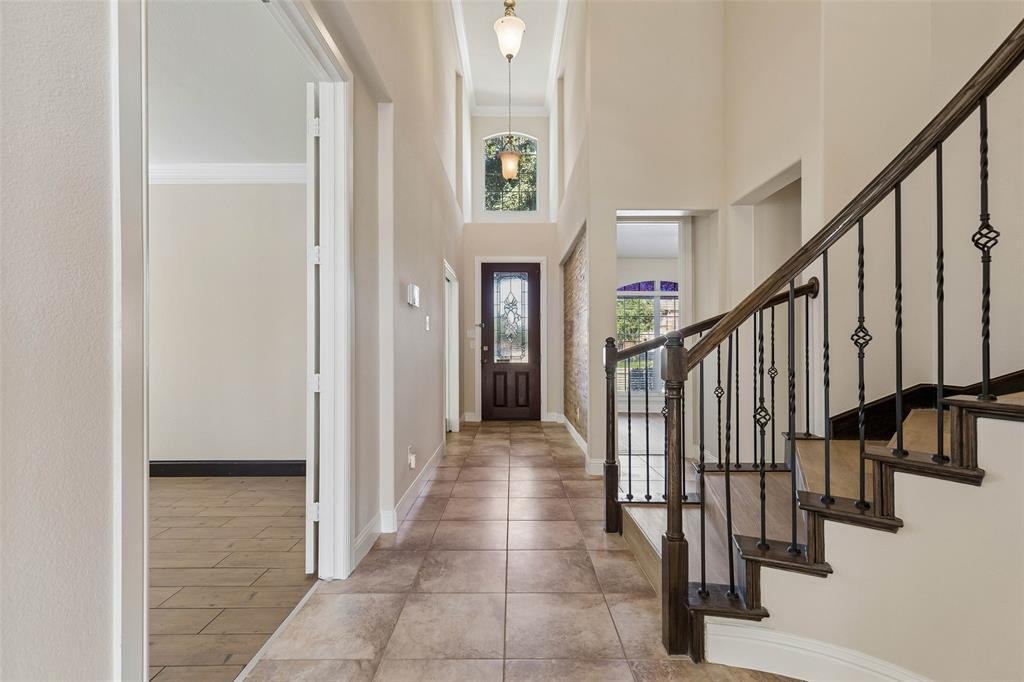
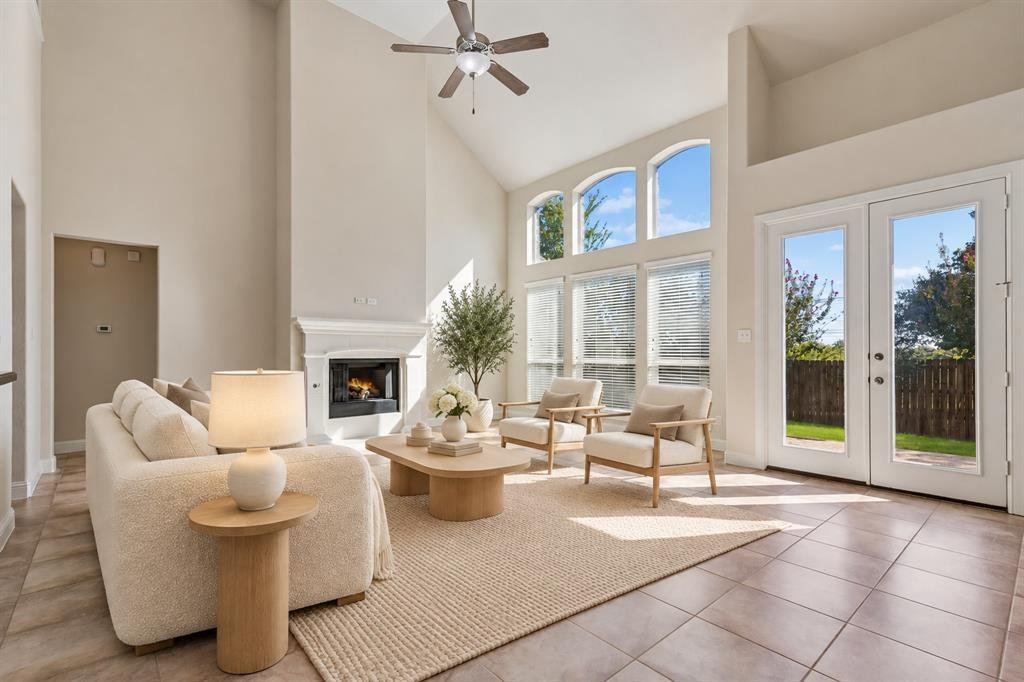
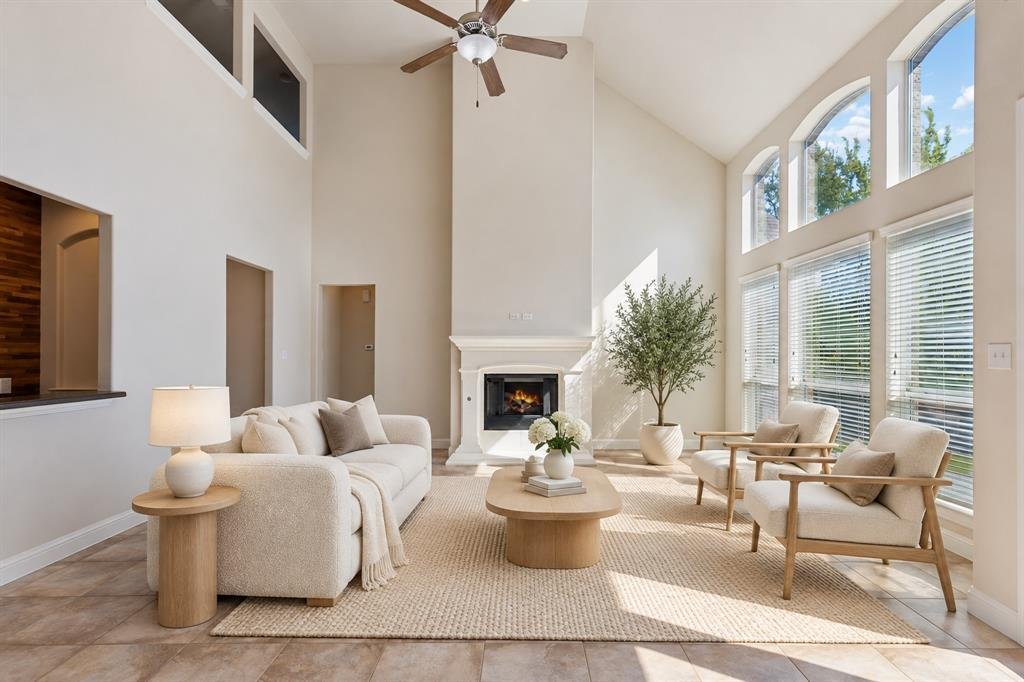
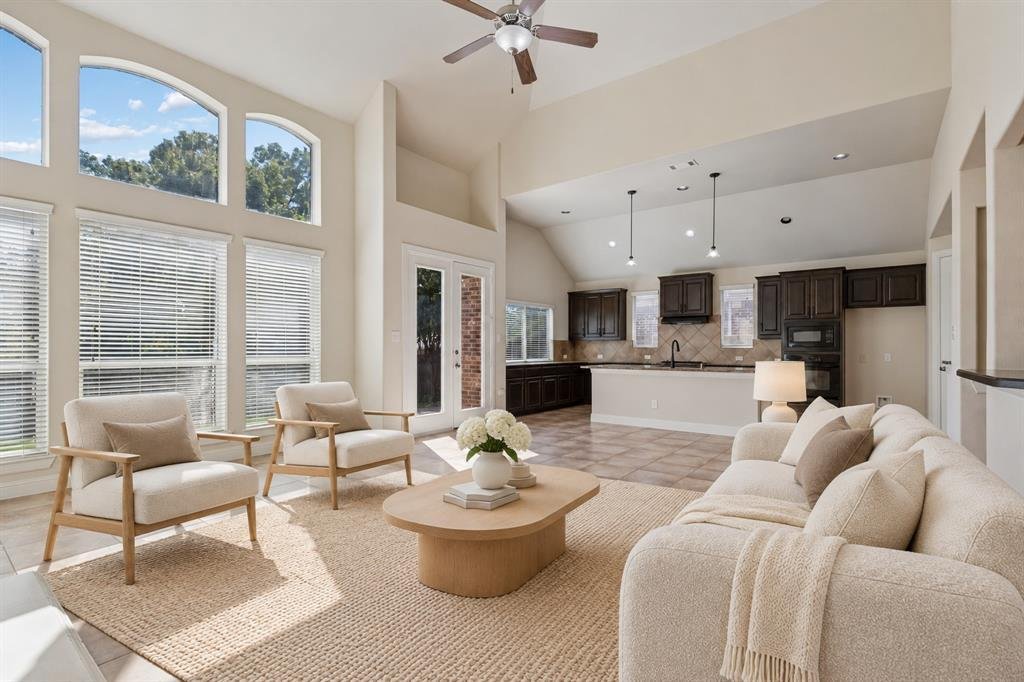
Gracefully situated in the sought-after Graham Ranch community, this impressive 5-bedroom, 4-bath residence combines refined style, generous living spaces, and a peaceful greenbelt setting. Welcoming curb appeal sets the tone as you step inside to discover beautiful wood-look laminate flooring, fresh interior paint, soaring floor-to-ceiling living room windows, and an abundance of natural light. T
Gracefully situated in the sought-after Graham Ranch community, this impressive 5-bedroom, 4-bath residence combines refined style, generous living spaces, and a peaceful greenbelt setting. Welcoming curb appeal sets the tone as you step inside to discover beautiful wood-look laminate flooring, fresh interior paint, soaring floor-to-ceiling living room windows, and an abundance of natural light. The open-concept layout creates an effortless flow between the living area and kitchen, where a spacious island, gas cooktop, walk-in pantry, and extensive cabinetry provide the perfect setting for both everyday living and entertaining. A stylish dry bar just off the living room adds a special touch for hosting, while the gas fireplace creates a warm and inviting focal point. The spacious primary suite offers a private retreat, complete with an ensuite bath featuring dual sinks and a relaxing garden tub. A generously sized secondary bedroom on the first floor provides versatility for guests, multigenerational living, or a private work-from-home space. Upstairs, discover an expansive game room and a dedicated media room designed for memorable movie nights and endless entertainment, along with three additional well-appointed bedrooms and accompanying bathrooms. Outside, unwind on the backyard patio while taking in tranquil greenbelt and nature views, with no homes directly behind the property for added privacy. A manual gate opens up to the two car garage. Ideally located just minutes from Richfield Park, US Highway 377, Loop 820, and Highway 26, this home offers convenient access to schools, shopping, dining, and destinations throughout the DFW area. Zoned to Birdville ISD, this exceptional home delivers the space, setting, and thoughtful layout to elevate everyday living. Come experience all it has to offer!
-
Property type
House
-
Year built
2010
-
Price/sqft
$168
Features
- Garage
- Walk In Closet
- Fireplace
- Garden
- Tennis Court
- Playground
- Cinema
- Open Kitchen
- Game Room
Features
Indoor
- High Ceiling
- Fireplace
- Kitchen island
- Gas Stovetop
- Bar
- Game Room
- Cinema
- Open Kitchen
- Walk In Closet
Outdoor
- Garage
- Playground
- Tennis Court
- Gate
- Garden
Explore the Area
6724 S Fork Drive, North Richland Hills, Texas, United States
View on Google Maps
Price per sqft
Low
High
Joined 1 year ago
You have inquired about this property
The agent will contact you soon by
Listed by
284
Listings
2025
Joined
Book home tour with the agent
Choose a date and whether you'd like a virtual or in-person tour with the agent.
Preferred date
Tour type
Last updated
October 28
First listed
October 27
Listing reference
21411541
Listing status
The data relating to real estate for sale on this web site comes in part from the Broker Reciprocity Program of the NTREIS Multiple Listing Service. Real estate listings held by brokerage firms other than this broker are marked with the Broker Reciprocity logo and detailed information about them includes the name of the listing brokers.
Similar Properties Nearby
New Listings in North Richland Hills





Explore More Homes for Sale
North Richland Hills, TX, United States property types
North Richland Hills, TX, United States popular searches
- Properties with Outdoor Kitchen in North Richland Hills, TX, United States
- New Builds properties in North Richland Hills, TX, United States
- Properties with Fitness Center / Gym in North Richland Hills, TX, United States
- Properties with Tennis Court in North Richland Hills, TX, United States
- Properties with Library in North Richland Hills, TX, United States
- Modern properties in North Richland Hills, TX, United States
- Gated Community properties in North Richland Hills, TX, United States
- Investment Property properties in North Richland Hills, TX, United States
- Lakefront properties in North Richland Hills, TX, United States
- Waterfront properties in North Richland Hills, TX, United States
Related Guides & Stories
Trusted by the World's Leading Brokers
The agents behind the world's most exceptional properties list with JamesEdition.
- Listings from Sotheby's, Christie's, BARNES, and Engel & Völkers
- Every listing reviewed before it goes live
- Connect directly with verified listing agents
By continuing you agree to our Terms and Privacy Policy.
brokerages we
partnered with
partnered with