$750,000
Single Family Detached North Richland Hills
- 4 Beds
- 3 Baths
- 3,155 Sqft
- 11,587 Sqft lot
- Updated: Yesterday
- MLS#21424432
About the Property
Beautifully maintained single owner, single-level home in the desirable Saddlebrook Estates! Pride of ownership is evident throughout. The THREE CAR epoxy coated garage, swing driveway, and manicured surroundings create a welcoming first impression. Inside, an abundance of architectural character is showcased through tray and coffered ceilings, nail-down hardwood flooring, decorative window casing
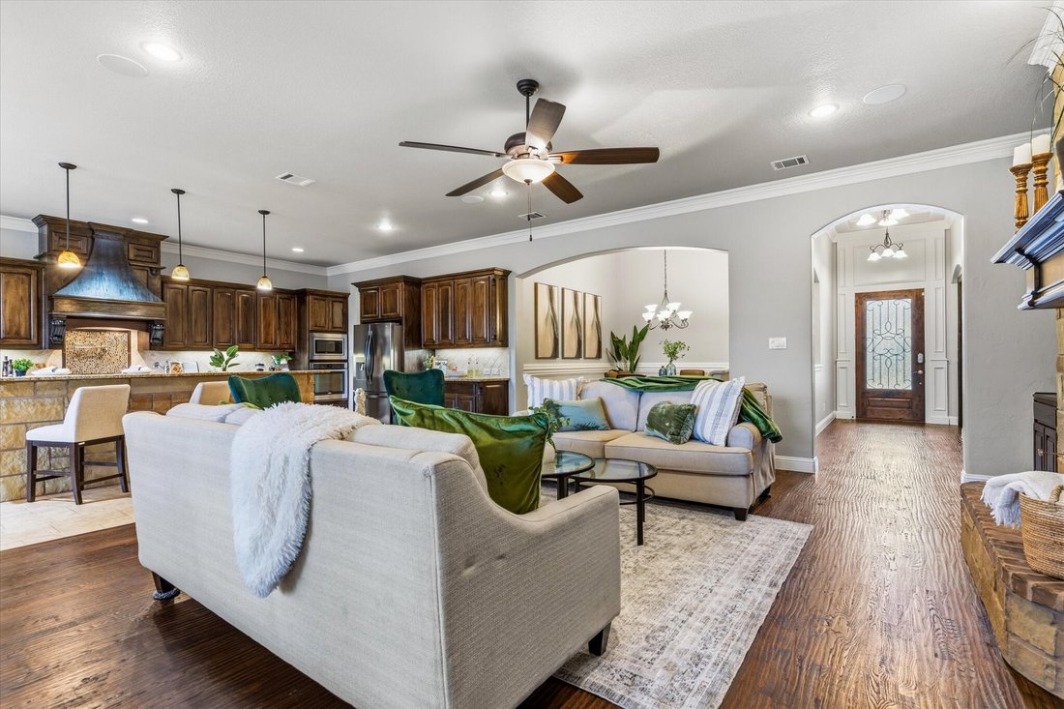
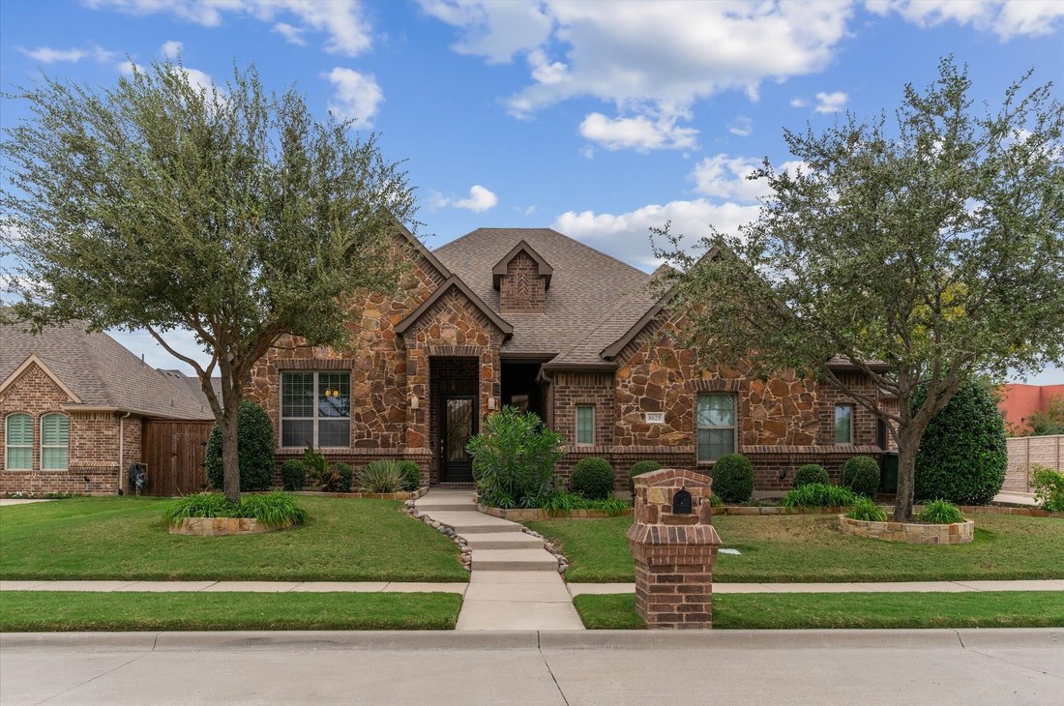
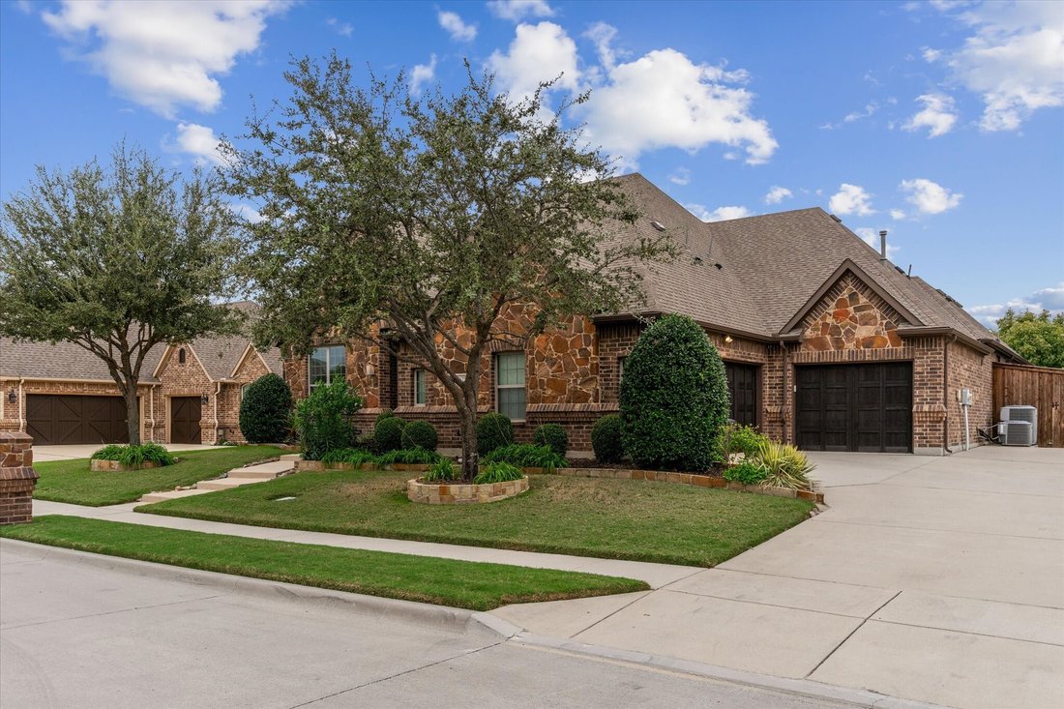
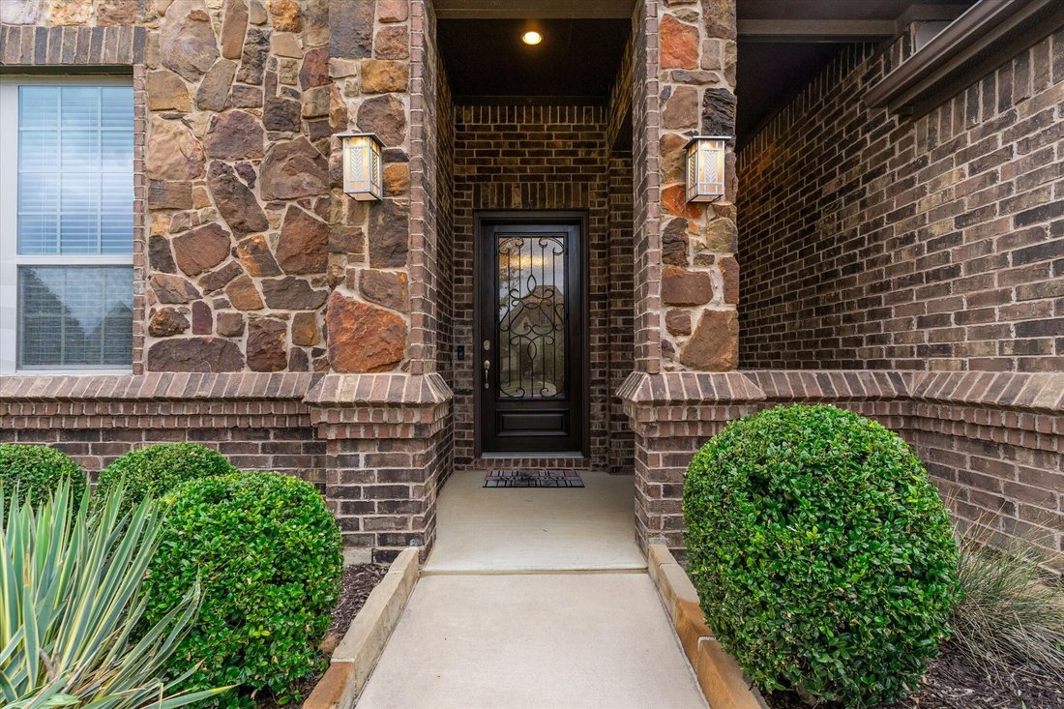
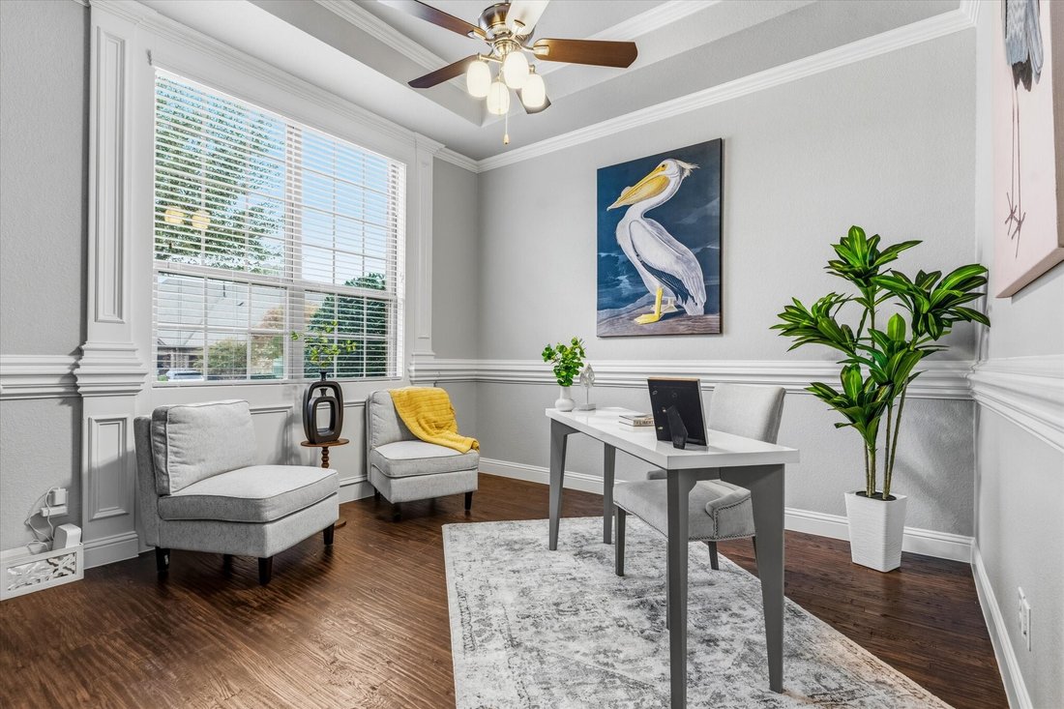
Beautifully maintained single owner, single-level home in the desirable Saddlebrook Estates! Pride of ownership is evident throughout. The THREE CAR epoxy coated garage, swing driveway, and manicured surroundings create a welcoming first impression. Inside, an abundance of architectural character is showcased through tray and coffered ceilings, nail-down hardwood flooring, decorative window casings, recessed lighting, and extensive built-in cabinetry. A welcoming foyer opens to a private office with French doors and built-in storage, while the formal dining room provides an ideal setting for gatherings. The central living area features a beautiful stone gas fireplace flanked by more built-in shelving. The spacious kitchen is designed for both function and style, offering granite countertops, extended prep space, a gas cooktop, convenient pot filler, an eat-at bar accented with stone detailing, and a generous breakfast area. The primary suite offers a relaxing retreat, complete with a spacious ensuite bath featuring an impressive white furniture-style vanity, dual sinks, a walk-in shower, and a separate soaking tub. Designer mosaic inlay in the flooring tile is a must see! Secondary bedrooms provide flexibility, while the fourth bedroom features charming wall treatment and could easily serve as a game room, hobby room or media space. Additional conveniences include a spacious utility room with sink. Outdoor living is equally inviting, with a North facing covered patio insulating you from the West sun. Accented with a built-in gas grill and extended paver area offering plenty of room to enjoy the backyard. An eight-foot privacy fence and storage shed add to the functionality of the outdoor space. Zoned for the highly regarded Keller ISD and LIBERTY ELEMENTARY, this beautiful home offers generous space, distinctive finishes, and a wonderful combination of comfort and classic style. Come and enjoy the quiet and quaint neighborhood that is home to only 31 houses.
-
Property type
House
-
Year built
2016
-
Price/sqft
$237
Features
- Garage
- Walk In Closet
- Fireplace
- Outdoor Kitchen
- Gas Stovetop
- Bar
- Office
Explore the Area
8625 Clara Drive, North Richland Hills, TX 76182, Texas, United States
View on Google Maps
Price per sqft
Low
High
Joined 5 years ago
You have inquired about this property
The agent will contact you soon by
Listed by
89
Listings
2022
Joined
Book home tour with the agent
Choose a date and whether you'd like a virtual or in-person tour with the agent.
Preferred date
Tour type

Last updated
Yesterday
First listed
November 5
Agent licence
#0561640
Listing reference
2177186170197262
Listing status
Similar Properties Nearby
New Listings in North Richland Hills




Explore More Homes for Sale
North Richland Hills, TX, United States property types
North Richland Hills, TX, United States popular searches
- Properties with Outdoor Kitchen in North Richland Hills, TX, United States
- New Builds properties in North Richland Hills, TX, United States
- Properties with Fitness Center / Gym in North Richland Hills, TX, United States
- Properties with Tennis Court in North Richland Hills, TX, United States
- Properties with Library in North Richland Hills, TX, United States
- Modern properties in North Richland Hills, TX, United States
- Gated Community properties in North Richland Hills, TX, United States
- Investment Property properties in North Richland Hills, TX, United States
- Lakefront properties in North Richland Hills, TX, United States
- Waterfront properties in North Richland Hills, TX, United States
Related Guides & Stories
Trusted by the World's Leading Brokers
The agents behind the world's most exceptional properties list with JamesEdition.
- Listings from Sotheby's, Christie's, BARNES, and Engel & Völkers
- Every listing reviewed before it goes live
- Connect directly with verified listing agents
By continuing you agree to our Terms and Privacy Policy.
brokerages we
partnered with
partnered with