$685,000
4 Bedrooms Single Family Detached
- 4 Beds
- 3 Baths
- Updated: October 24
- MLS#21419110
About the Property
This is the one! Immaculate doesn’t even begin to describe it...it sets the bar high & doesn’t disappoint in any area! Distinctive, thoughtfully updated & IMMACULATELY maintained, this 4-bedroom, 3-bath home offers an open floor plan with exceptional flexibility. The layout features three distinct areas: a private primary suite; a separate bedroom & full bath (that could work well for
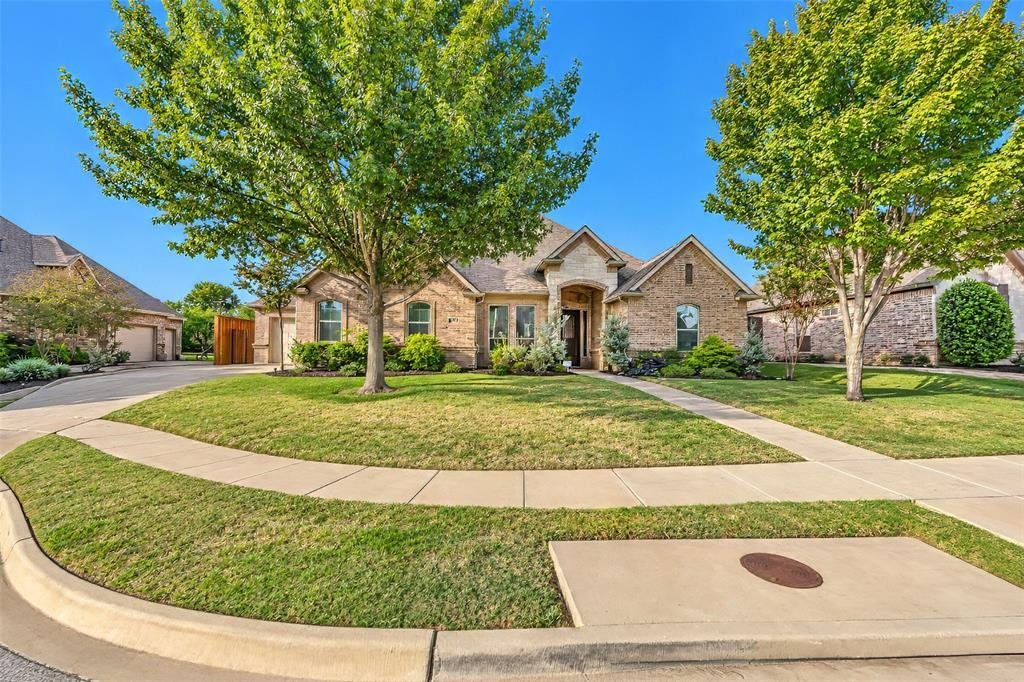
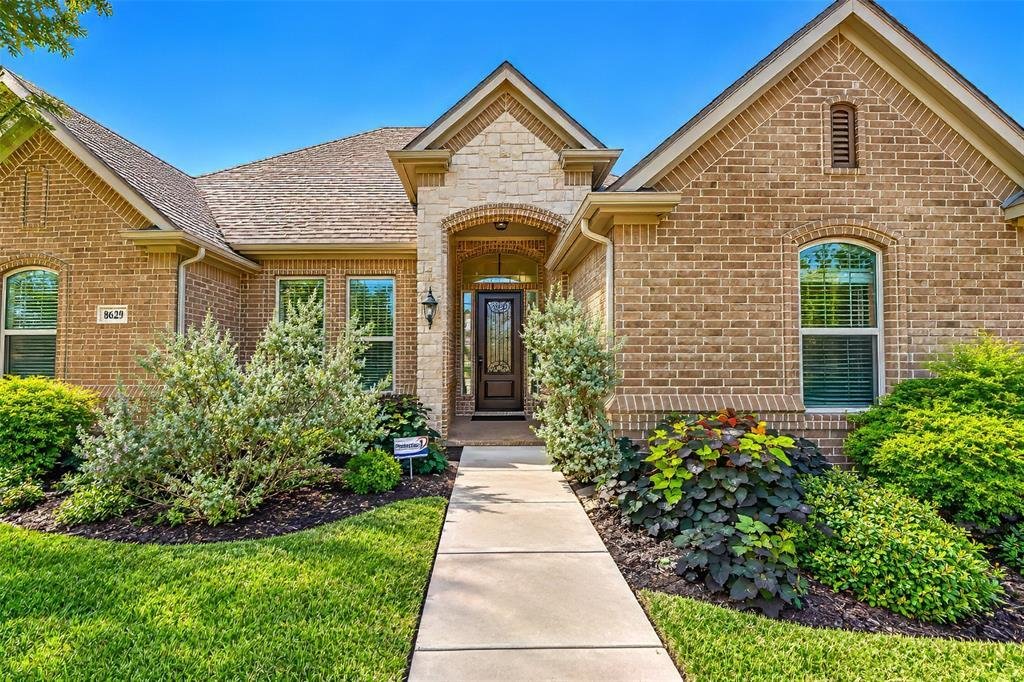
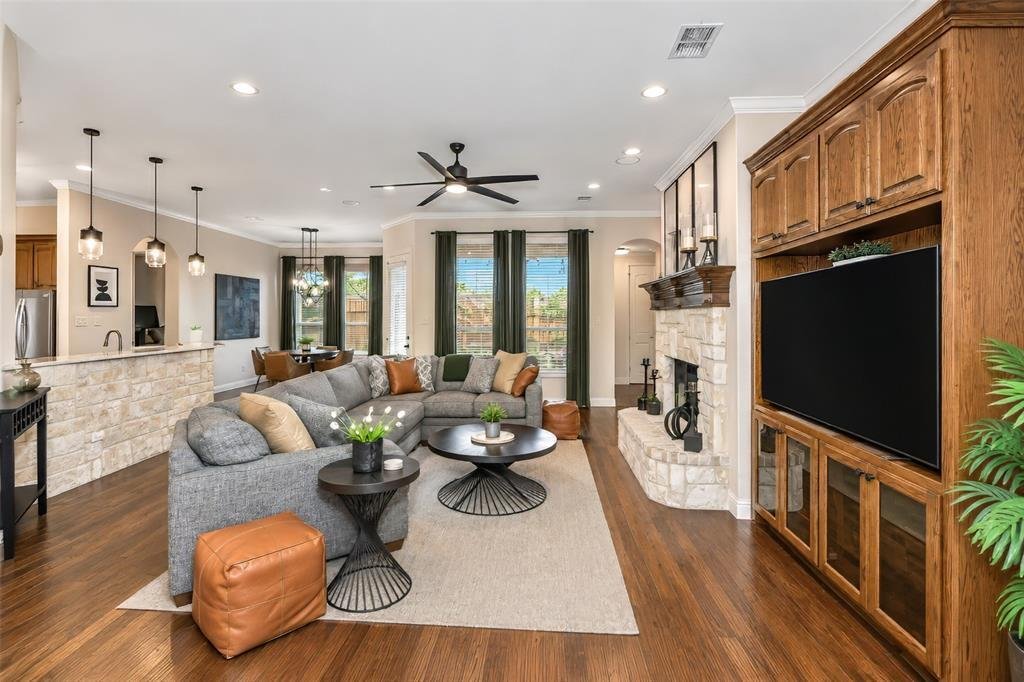
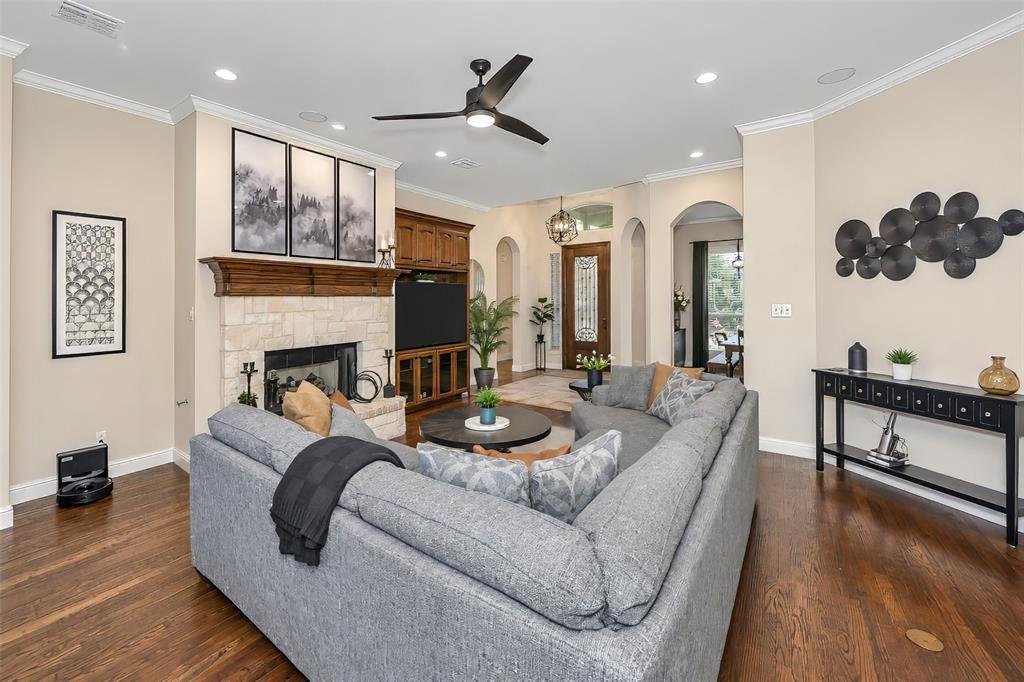
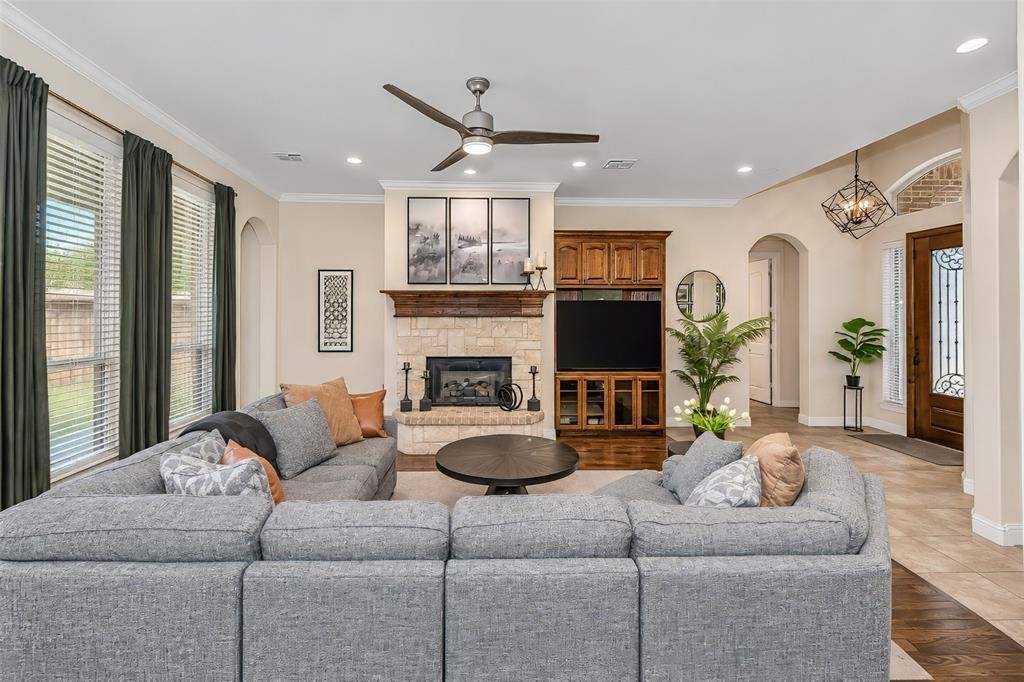
This is the one! Immaculate doesn’t even begin to describe it...it sets the bar high & doesn’t disappoint in any area! Distinctive, thoughtfully updated & IMMACULATELY maintained, this 4-bedroom, 3-bath home offers an open floor plan with exceptional flexibility. The layout features three distinct areas: a private primary suite; a separate bedroom & full bath (that could work well for guests or multigenerational living) & two additional bedrooms with another full bath. (One of those bedrooms includes a BEAUTIFUL built-in Murphy bed, making it easy to adapt the space for an office, bedroom, playroom, or whatever suits your needs.) If a formal dining room isn’t on your wish list, it could also serve as a second living area or flex space. The chef’s kitchen was updated with QUARTZITE countertops & new appliances in 2025. STUNNING hardwood floors add warmth to the living room, dining room & primary bedroom. New carpet was installed in secondary bedrooms & primary closet in 2025. Additional improvements include new lighting & ceiling fans (2024), a NEW ROOF & gutters (end of 2021), ALL NEW WINDOWS (replaced between 2021 & 2023) and new landscaping (2022). The 3-car garage setup is especially versatile, with a 2-car garage & separate 1-car garage‹”both featuring mini-split heating & cooling, insulated doors & custom lighting. The 2-car garage also has a sink. With insulation & year-round comfort, either garage may offer potential for a hobby space, game room or hangout area- subject to your needs and intended use. Outside, enjoy an 8-foot cedar fence with gates (2025), along with permanent app-controlled exterior lighting‹”so there’s no need to install seasonal holiday lights! The property backs to acreage (with no homes directly behind it) & is located in Birdville ISD. In a quiet neighborhood, this home pairs practical upgrades with unmatched, thoughtful details throughout. The owners have cared for it with remarkable attention‹”come see what makes it so special!
-
Property type
House
-
Year built
2006
Features
- Garage
- Walk In Closet
- Fireplace
- Open Kitchen
- Air Conditioning
- Gate
- Stone Countertops
- Kitchen island
Explore the Area
8629 Wishing Tree Lane, North Richland Hills, TX 76182, Texas, United States
View on Google Maps
Price per sqft
Low
High
Joined 7 years ago
You have inquired about this property
The agent will contact you soon by
Listed by
1
Listings
2019
Joined
Book home tour with Kim Podsednik
Choose a date and whether you'd like a virtual or in-person tour with the agent.
Preferred date
Tour type

CENTURY 21 Judge Fite Company
5850 Colleyville Boulevard, 76034, Colleyville, Texas, United States
View agency profile
Legacy of serving the real estate needs of Texas and Oklahoma as the No. 1
CENTURY 21® for more than 85 years. #whereyoufeelathome #c21jfc
CENTURY 21® for more than 85 years. #whereyoufeelathome #c21jfc
Last updated
October 24
First listed
October 23
Listing reference
0ABC8EFF-7FD7-4411-9FCD-544449EC27D8
Similar Properties Nearby
New Listings in North Richland Hills


Explore More Homes for Sale
North Richland Hills, TX, United States property types
North Richland Hills, TX, United States popular searches
- Properties with Outdoor Kitchen in North Richland Hills, TX, United States
- New Builds properties in North Richland Hills, TX, United States
- Properties with Fitness Center / Gym in North Richland Hills, TX, United States
- Modern properties in North Richland Hills, TX, United States
- Investment Property properties in North Richland Hills, TX, United States
- Properties with Library in North Richland Hills, TX, United States
- Properties with Tennis Court in North Richland Hills, TX, United States
- Waterfront properties in North Richland Hills, TX, United States
- Properties with Terrace in North Richland Hills, TX, United States
- Gated Community properties in North Richland Hills, TX, United States
- Lakefront properties in North Richland Hills, TX, United States
Related Guides & Stories
Trusted by the World's Leading Brokers
The agents behind the world's most exceptional properties list with JamesEdition.
- Listings from Sotheby's, Christie's, BARNES, and Engel & Völkers
- Every listing reviewed before it goes live
- Connect directly with verified listing agents
By continuing you agree to our Terms and Privacy Policy.
brokerages we
partnered with
partnered with