


$865,000
Single Family Residence In North Richland Hills
- 4 Beds
- 3 Baths
- 4,185 Sqft
- 9,584 Sqft lot
- Updated: October 15
- Source: North Texas Real Estate Information Systems (NTREIS) MLS#21410388
About the Property
Custom Sterling Classic former model home in prestigious Woodland Estates of North Richland Hills offers exceptional quality. beginning with the genuine nail-down hand scraped hardwood flooring and millwork to ceiling and wall treatments throughout, demonstrating exacting attention to detail in every room. Formal study and dining areas immediately off grand foyer boast custom shutters and drapery
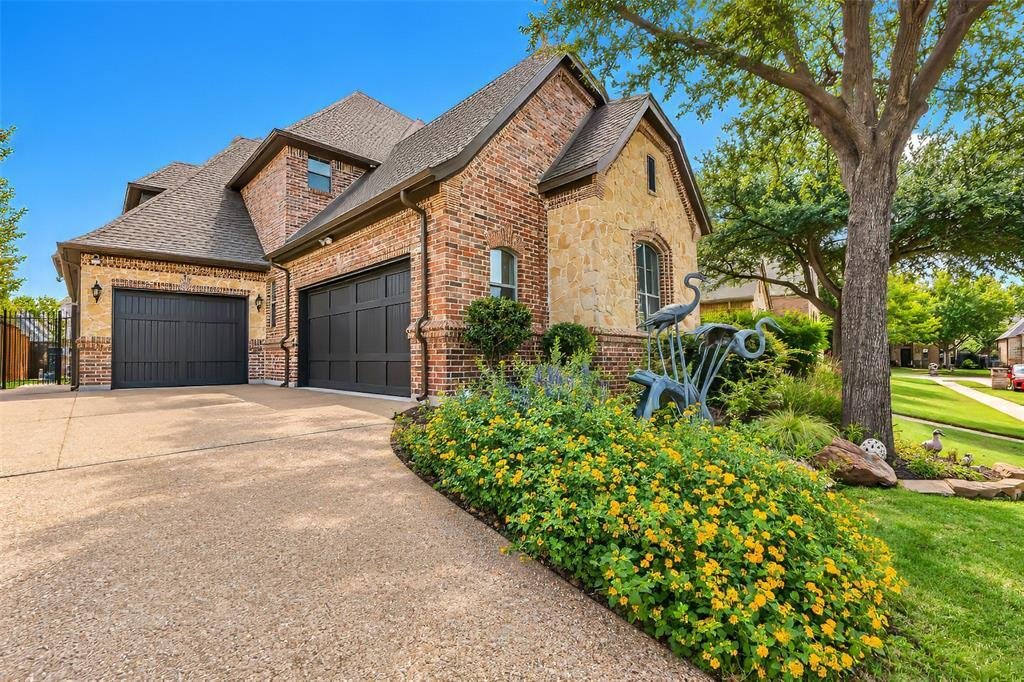
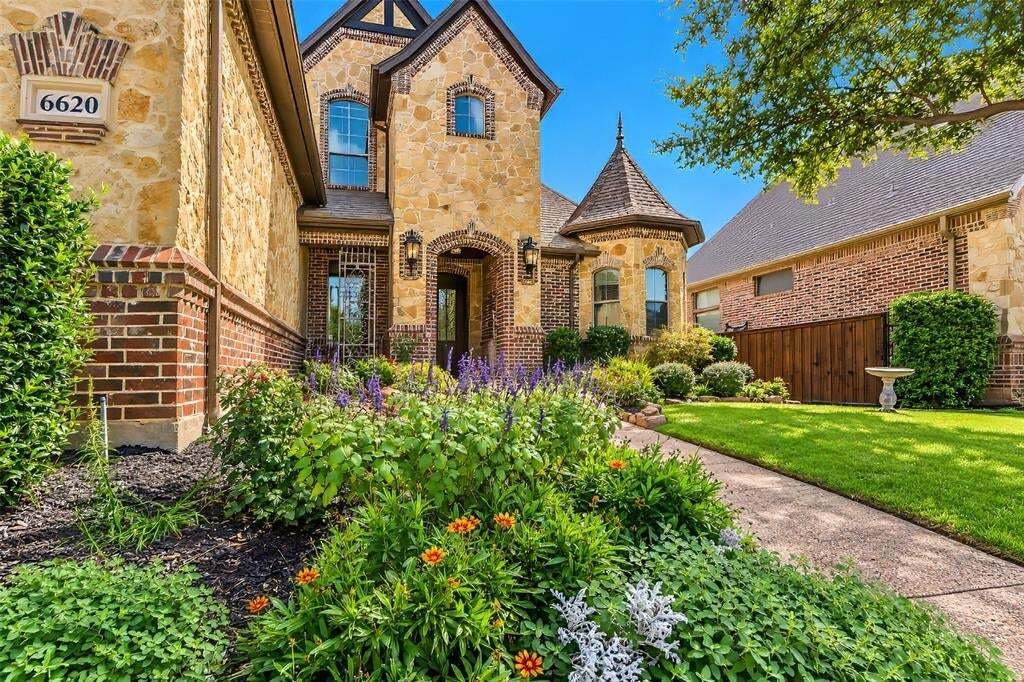
Custom Sterling Classic former model home in prestigious Woodland Estates of North Richland Hills offers exceptional quality. beginning with the genuine nail-down hand scraped hardwood flooring and millwork to ceiling and wall treatments throughout, demonstrating exacting attention to detail in every room. Formal study and dining areas immediately off grand foyer boast custom shutters and drapery treatments, lighting fixtures and special paint and texture details. An exquisite iron and wood stairway with sconce lighting leads upstairs to a game room, media room and additional bedrooms. The great room is graced by a stone fireplace and custom mantel and features a wall of windows overlooking the screened porch and lovely shaded yard beyond. The primary bedroom features an ensuite bath with luxurious shower, separate tub and large custom closet. The kitchen area offers upgraded stainless appliances, an abundance of custom cabinetry, walk in pantry and a generous breakfast area. A guest bedroom and bath with equally impressive finishes are conveniently located off this area along with a large laundry room and access to the garage. Upstairs, a large game room featuring a wet bar and custom cabinetry is sized to easily accommodate a full sized pool table PLUS seating for guests. The large media room easily allows space for reclining media seating and features professionally installed media and sound equipment. An additional two bedrooms and a full bath upstairs offer plenty of room for family or guests. Outside, enjoy a protected living area with motorized screens and a gas fireplace with hidden television space above. The back yard is very private and shaded, and the front door approach is graced by a perennial garden to rival your favorite local nature preserve. Impressive curb appeal and drive up, exceptional value and convenient location near quality shopping, dining and top rated schools. Generac backup generator, security cameras and motion sensors added.
-
Property type
House
-
Year built
2006
-
Price/sqft
$206
Features
- Garage
- Walk In Closet
- Fireplace
- Garden
- Cinema
- Game Room
- Laundry Room
- Stone Countertops
- High Ceiling
Features
Indoor
- High Ceiling
- Fireplace
- Kitchen island
- Bar
- Laundry Room
- Game Room
- Cinema
- Stone Countertops
- Walk In Closet
Outdoor
- Garage
- Garden
Explore the Area
6620 Cedar Grove Drive, North Richland Hills, Texas, United States
View on Google Maps
Price per sqft
Low
High
Joined 12 months ago
You have inquired about this property
The agent will contact you soon by
Listed by
31
Listings
2025
Joined
Book home tour with the agent
Choose a date and whether you'd like a virtual or in-person tour with the agent.
Preferred date
Tour type
Last updated
October 15
First listed
October 15
Listing reference
21410388
Listing status
The data relating to real estate for sale on this web site comes in part from the Broker Reciprocity Program of the NTREIS Multiple Listing Service. Real estate listings held by brokerage firms other than this broker are marked with the Broker Reciprocity logo and detailed information about them includes the name of the listing brokers.
Similar Properties Nearby
New Listings in North Richland Hills



Explore More Homes for Sale
North Richland Hills, TX, United States property types
North Richland Hills, TX, United States popular searches
- Properties with Outdoor Kitchen in North Richland Hills, TX, United States
- New Builds properties in North Richland Hills, TX, United States
- Properties with Fitness Center / Gym in North Richland Hills, TX, United States
- Modern properties in North Richland Hills, TX, United States
- Investment Property properties in North Richland Hills, TX, United States
- Properties with Library in North Richland Hills, TX, United States
- Properties with Tennis Court in North Richland Hills, TX, United States
- Waterfront properties in North Richland Hills, TX, United States
- Properties with Terrace in North Richland Hills, TX, United States
- Gated Community properties in North Richland Hills, TX, United States
- Lakefront properties in North Richland Hills, TX, United States
Related Guides & Stories
Trusted by the World's Leading Brokers
The agents behind the world's most exceptional properties list with JamesEdition.
- Listings from Sotheby's, Christie's, BARNES, and Engel & Völkers
- Every listing reviewed before it goes live
- Connect directly with verified listing agents
By continuing you agree to our Terms and Privacy Policy.
brokerages we
partnered with
partnered with