$677,462
Sale Of Architect Designed House 416 M² 11 Rooms
- 6 Beds
- 4,478 Sqft
- 38,621 Sqft lot
- Updated: July 7
-
11
Views for last 30 days
- 1
About the Property
Sébastien Amieil, specialist in charming properties at DE LA COUR AU JARDIN, invites you to discover: Located just one hour from Paris - Porte d’Auteuil and in immediate proximity to amenities, this architect-designed house from the 1970s offers 416 m² of living space spread over three levels with remarkable volumes. Set in the heart of a landscaped and wooded park of nearly 3,600 m², it captivate
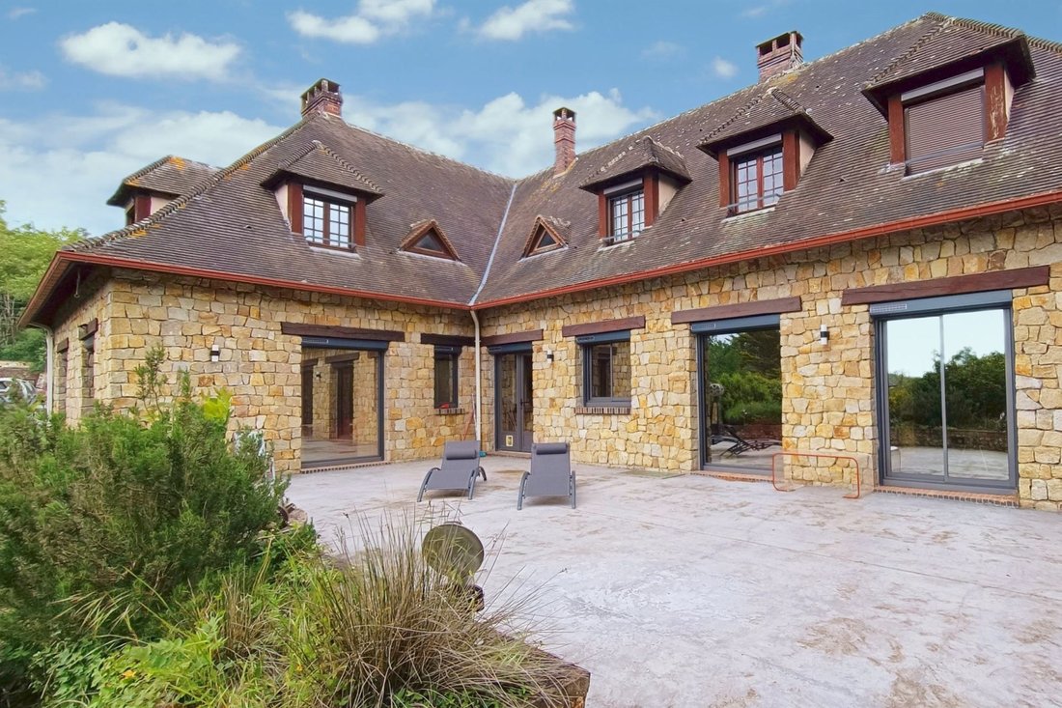
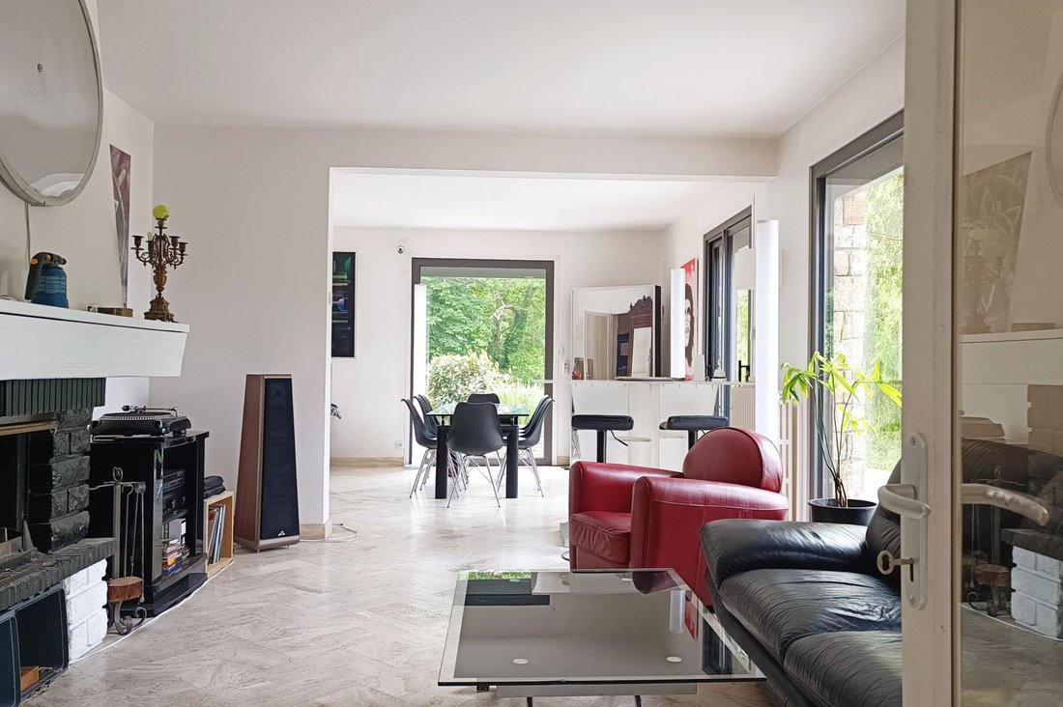
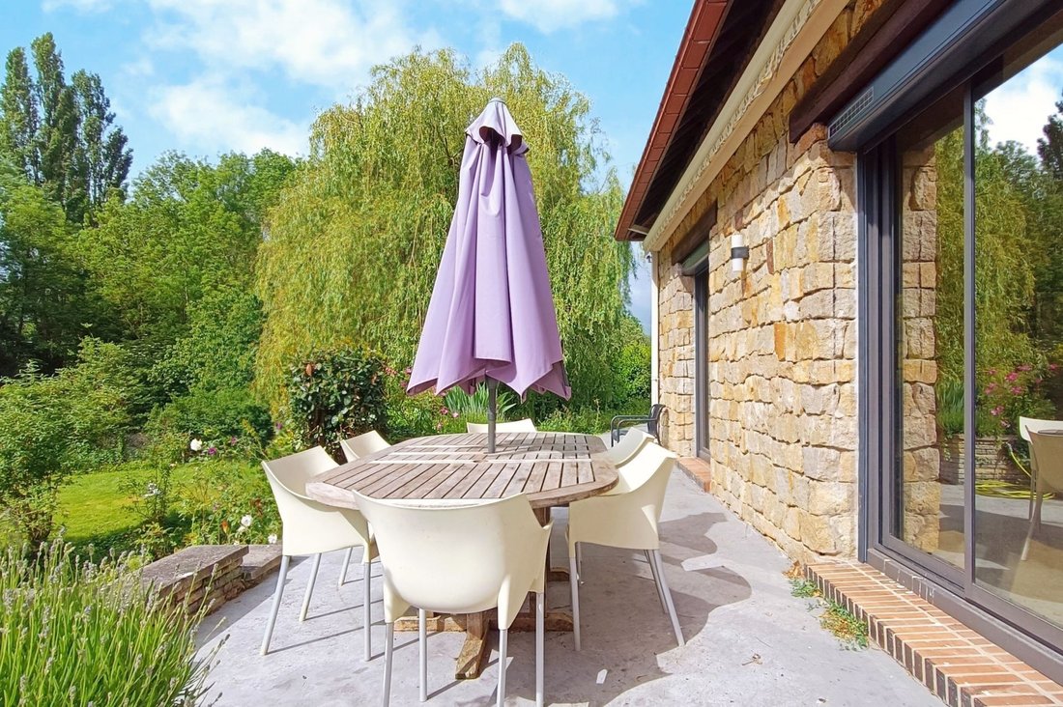
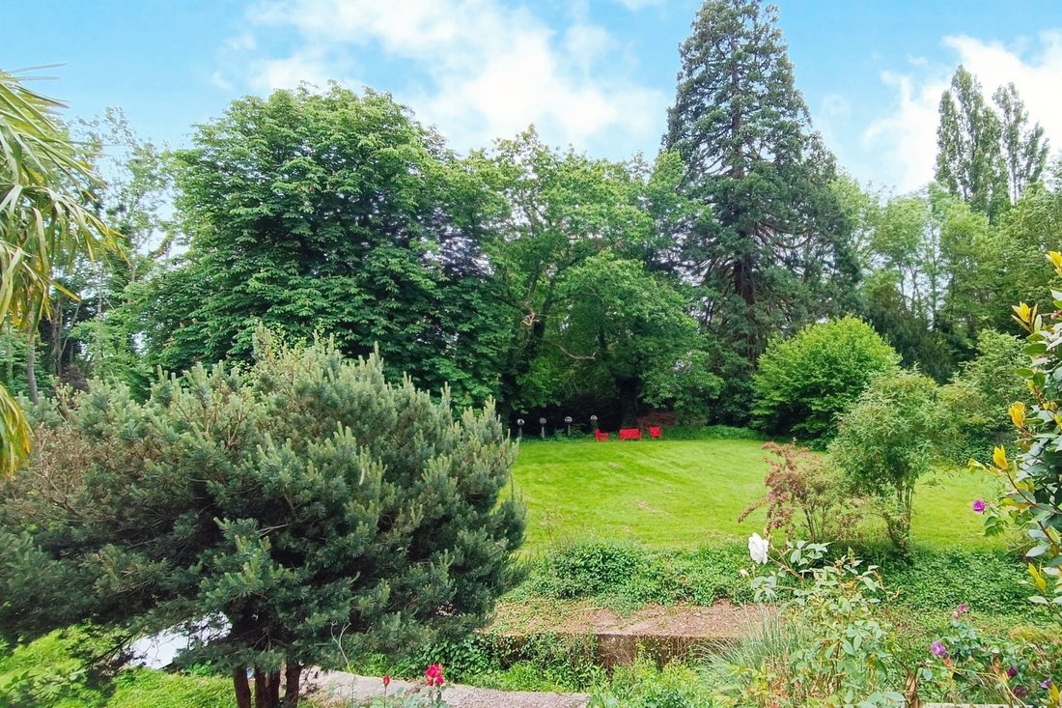
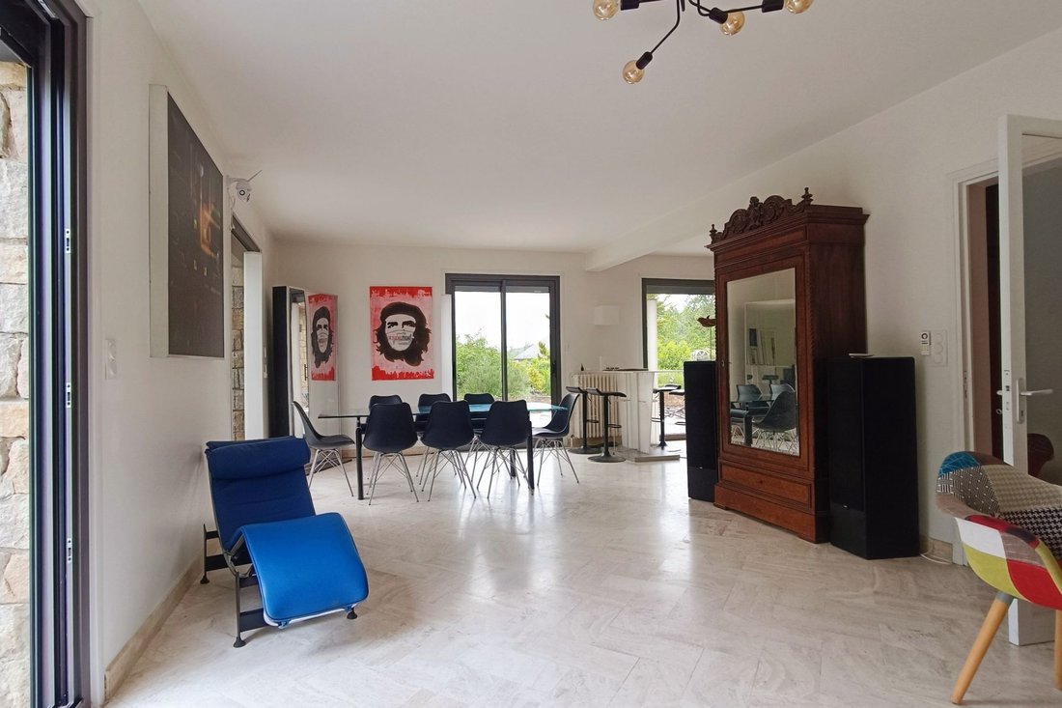
Sébastien Amieil, specialist in charming properties at DE LA COUR AU JARDIN, invites you to discover: Located just one hour from Paris - Porte d’Auteuil and in immediate proximity to amenities, this architect-designed house from the 1970s offers 416 m² of living space spread over three levels with remarkable volumes. Set in the heart of a landscaped and wooded park of nearly 3,600 m², it captivates with its unique architecture, omnipresent brightness, and its vast total basement, offering great potential for a large family home or a project combining living space and independent activity. From the entrance, the bold architectural lines, generous volumes, and fluid circulation reveal a residence designed to prioritize space, light, and comfort. The large openings provide beautiful views of the garden and bathe the reception rooms in continuous natural light, creating a warm, elegant atmosphere that is decidedly open to the outside. The interior architecture highlights the emblematic codes of the 1970s: balanced proportions, open spaces, noble materials, and carefully studied details give the whole a strong, refined, and timeless identity. The ground floor, largely open to the park thanks to large bay windows, welcomes generous reception areas extended by several direct accesses to the terraces. It includes a spacious entrance hall, a large dining kitchen to refresh, an elegant double living room organized around a study area, a friendly dining room, a bar area, and a lounge enhanced by a fireplace with insert. A second lounge, with particularly comfortable volumes, equipped with an open fireplace and a French billiards table, enriches these warm living spaces conducive to entertaining. This level also offers an independent apartment comprising a lounge, a bedroom, a kitchen, and a shower room. A rare and particularly sought-after configuration, ideal for hosting family and friends, practicing a liberal profession, or comfortably accommodating a multi-generational lifestyle. Upstairs, a large landing and wide corridors lead to a sleeping area designed for family comfort. This area includes five spacious and bright bedrooms, integrated closets, and numerous storage spaces arranged under the slopes, perfectly optimizing the volumes. An independent dressing room completes this floor, alongside two shower rooms and a large bathroom also serving as a laundry room. Functional and perfectly distributed, this configuration offers an ideal living environment for a large family or for comfortably hosting relatives and guests. The complete basement, adaptable to your needs and ideal for DIY or storage, includes two open garages, a technical room equipped with heat pumps, a pantry/laundry room, as well as a large space arranged as a cinema room with a library. Outside, the mineral terraces harmoniously extend the living spaces and open onto a vast, intimate, and green landscaped park, enhanced by an outbuilding with a shed and a greenhouse. By the river, this preserved natural environment invites relaxation and contemplation. A rare property combining architectural charm, generous volumes, and a privileged living environment in the heart of a green setting. Highlights: heat pumps – solar panels - motorized gate and garage doors - quick access to the N12 – proximity to schools, shops, and transport – SNCF station (TER to Paris Montparnasse) Sébastien AMIEIL | [hidden information] | [hidden information] | Consultant Eure, Eure-et-Loir and Yvelines | DE LA COUR AU JARDIN | Premier network specializing in charming properties in France | RCS Paris [hidden information] | Carte T: [hidden information] According to article [hidden information].5 of the Monetary and Financial Code, for the organization of your visit, a piece of identification will be requested.
Information on the risks to which this property is exposed is available on the Géorisques website: https://www.georisques.gouv.fr/
Information on the risks to which this property is exposed is available on the Géorisques website: https://www.georisques.gouv.fr/
-
Property type
House
-
Price/sqft
$151
Features
- Garden
- Terrace
- Garage
- Fireplace
- Riverfront
- Library
- Cinema
- Water View
- Basement
Features
Lot
Indoor
Outdoor
Explore the Area
Nonancourt, Normandy, France
View on Google Maps
Price per sqft
Low
High
Joined 11 months ago
You have inquired about this property
The agent will contact you soon by
Listed by
54
Listings
2025
Joined
Book home tour with the agent
Choose a date and whether you'd like a virtual or in-person tour with the agent.
Preferred date
Tour type
Last updated
July 7
First listed
Jul 7
Listing reference
CJ1-869
All property information is shown based on the most accurate data we have at the time of publication. Details on how we collect and verify this data can be found in section 5 of our Terms & Conditions.
Trusted by the World's Leading Brokers
The agents behind the world's most exceptional properties list with JamesEdition.
- Listings from Sotheby's, Christie's, BARNES, and Engel & Völkers
- Every listing reviewed before it goes live
- Connect directly with verified listing agents
By continuing you agree to our Terms and Privacy Policy.