$787,102
Town House With Garden
- 7 Beds
- 3 Baths
- 3,659 Sqft
- 6,179 Sqft lot
- Updated: August 7
About the Property
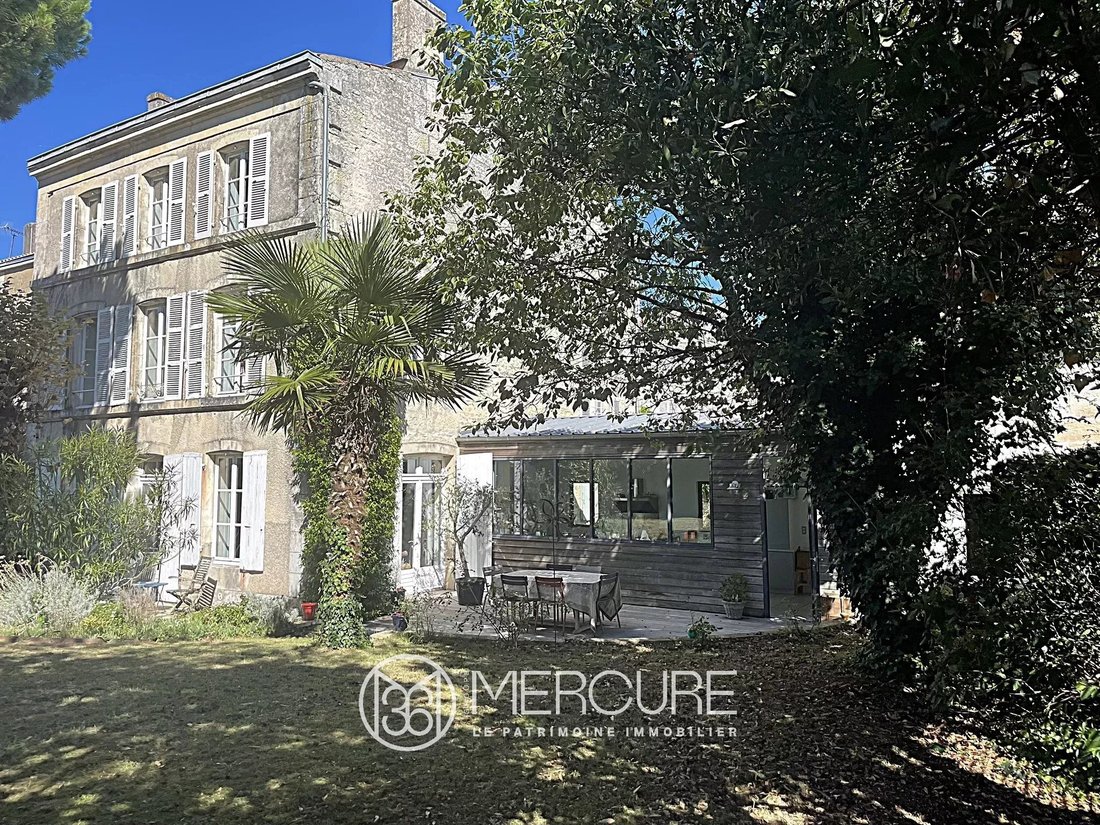
In the town center of NIORT, near Les Halles, this charming 19th-century family home of 340 m² on three levels has a 450 m² walled landscaped garden and an interior courtyard for easy parking. Beautifully decorated, the house has retained its old features and the ground floor has been cleverly extended by a glass kitchen connecting the main building to the outbuilding. Consisting of reception room
In the town center of NIORT, near Les Halles, this charming 19th-century family home of 340 m² on three levels has a 450 m² walled landscaped garden and an interior courtyard for easy parking. Beautifully decorated, the house has retained its old features and the ground floor has been cleverly extended by a glass kitchen connecting the main building to the outbuilding. Consisting of reception rooms, seven bedrooms and three bathrooms, the house offers two additional rooms in the former outbuilding, which can be used in various ways (professional premises, studio, home cinema, etc.). This part of the house could become independent by changing the window overlooking the courtyard into an entrance door.
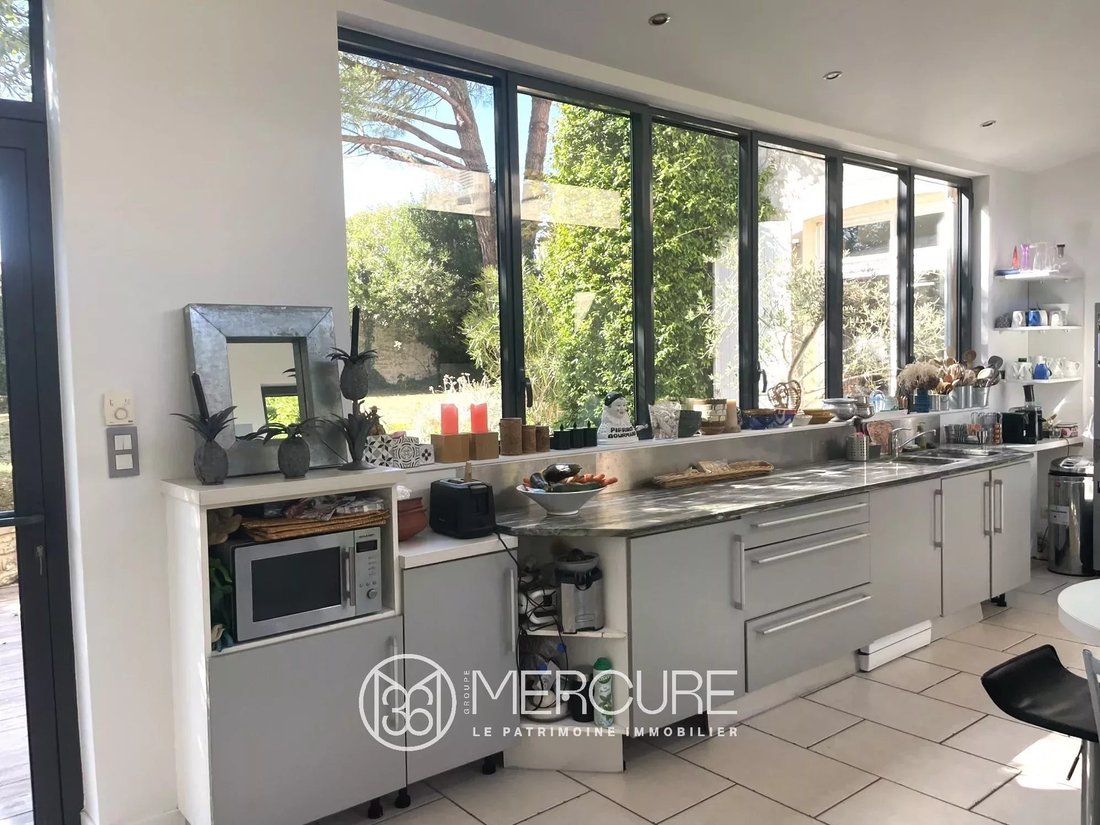
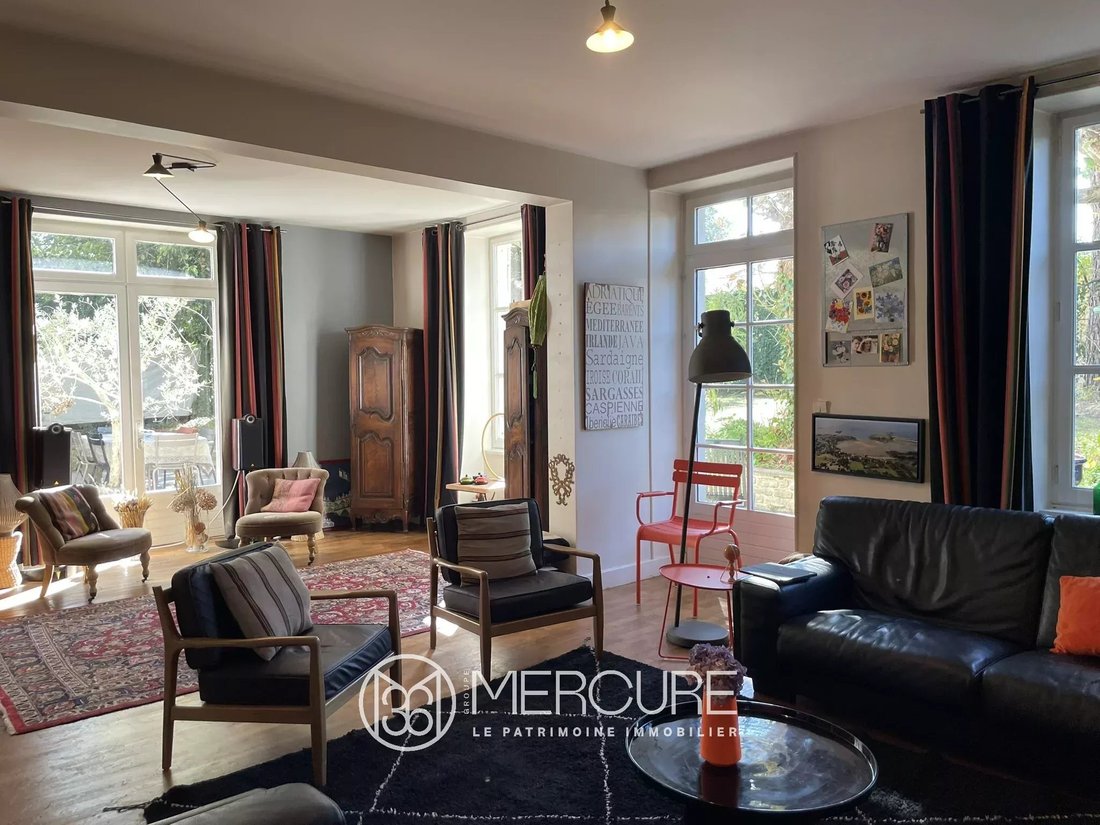
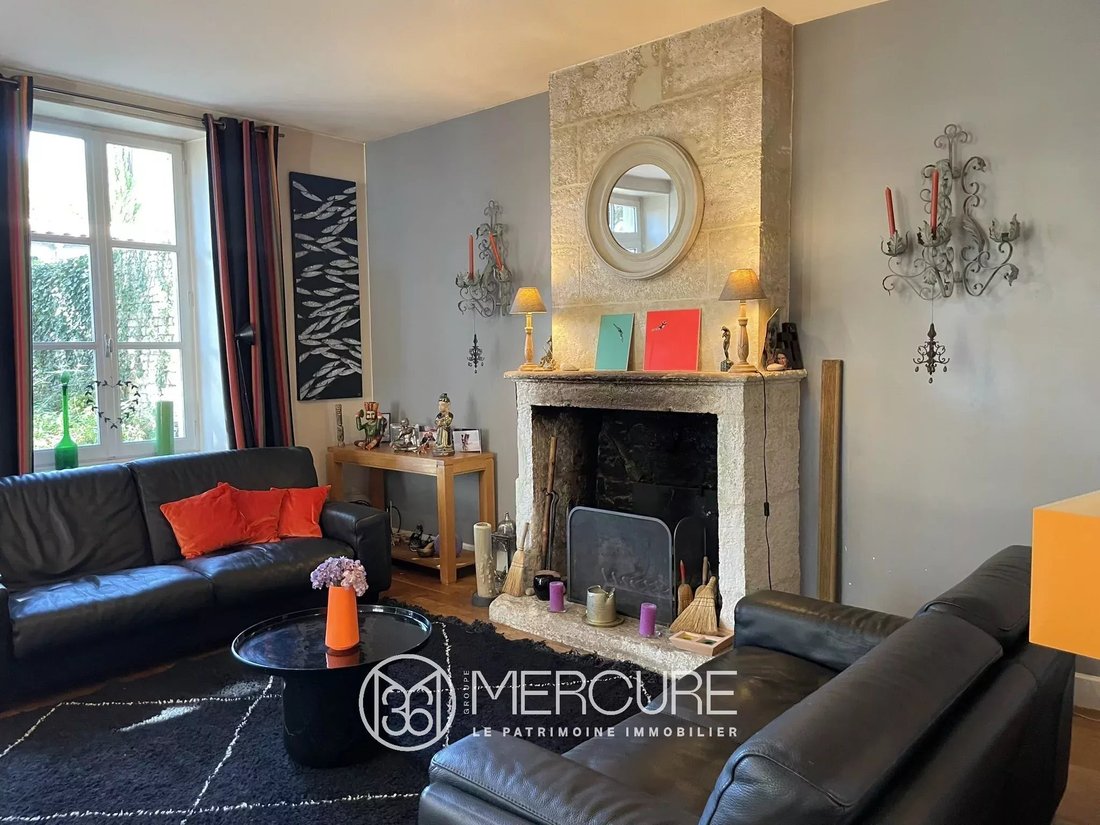
The main entrance from the street leads to an office on the right handside (street side) with oak parquet flooring, and to the dining room on the left handside, with oak flooring, overlooking the street and the courtyard. At the back, a living room (41 m², HSP 2.86m) with a working fireplace, on parquet flooring, opens onto the garden and the dining room. In the dual-aspect extension, a bright kitchen under glass roof (24 m²) has been created, offering a view of the garden and the interior courtyard. It is fully equipped and fitted, on ceramic paving. From the kitchen, there is access to a room (25 m²), with a seagrass floor on concrete, which itself serves, by a pine staircase, another room of the same size. This part of the house could be used for multiple uses yet to be imagined (professional, home cinema, library, etc.).
On the first floor (overhead height: 2.76 m), the wooden staircase leads to a landing (6.90 m²) providing access to two bedrooms (16 m², 17.6 m²) with large closets, a bathroom (sink, shower), WC, and a 40 m² master suite consisting of a 24.6 m² bedroom, an 11.2 m² bathroom, and a 4.2 m² dressing room.
The second floor offers a landing, four bedrooms, and a bathroom (sink, shower, WC).
Heating is by town gas (Saunier-Duval boiler, 2016), consumption: €1,809. Electricity consumption: €940. The old outbuilding has underfloor heating.
The roofs are tiled, except for the kitchen, which has a steel deck roof. The roof of the main building was completely redone in 2017, and that of the outbuilding was remodeled in 2020.
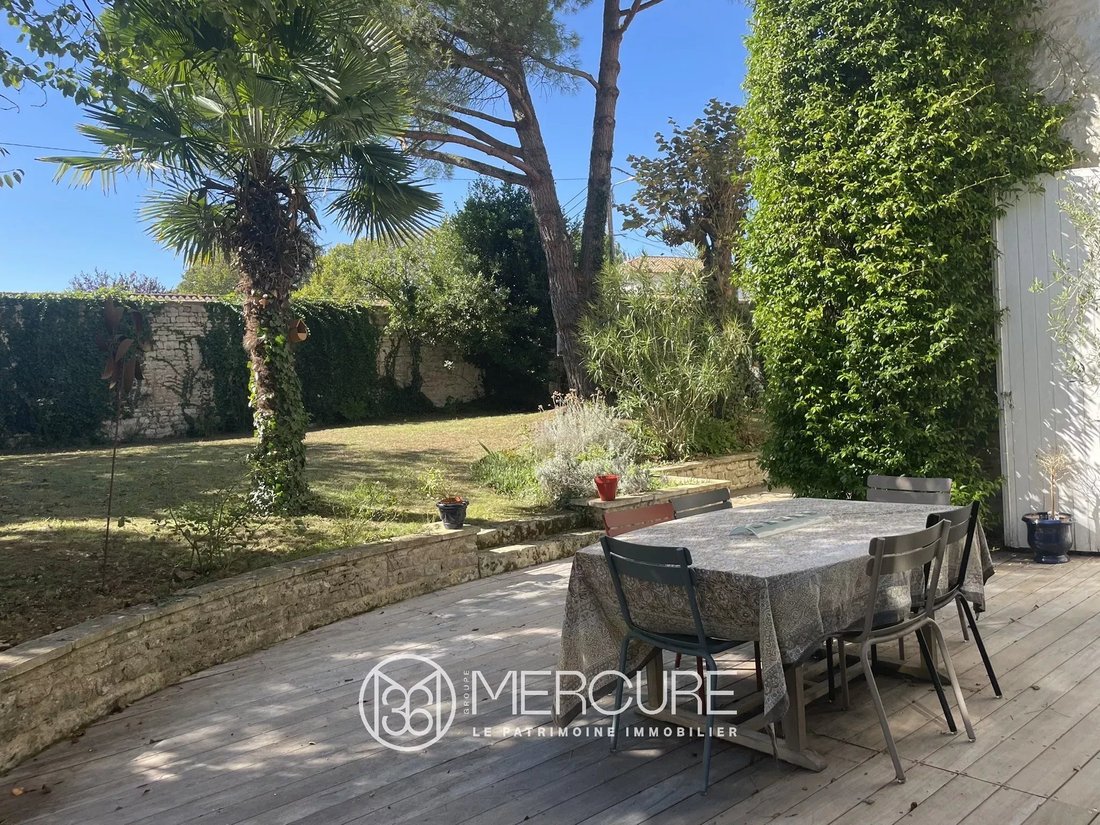
The garden is enclosed by stone walls with access from the small street. The front courtyard has a gate. The terraces face southwest toward the garden. They are made of wood and stone paving.
Finally, a 45 m² cellar with dirt floor will be perfect for the storage of your finest wines.
Niort is a city with a TGV train station (Paris Montparnasse 2 hours) and motorway access, at the gateway to the Marais Poitevin region, 40 minutes from La Rochelle (airport), 1.5 hours from Nantes, and 1.40 hours from Bordeaux.
Sale price including agency fees: €693,000.
Agency fees payable by the buyer.
Agency fees: 5% VAT of the price excluding agency fees.
Sale price excluding fees: €660,000.
Energy Class: C.
Climate Class:C.
Estimated annual energy costs for standard use: between €3420 and €4640 per year. Prices indexed for 2021.
Information on the risks to which this property is exposed is available on the Géorisques website: [hidden information]
Information on the risks to which this property is exposed is available on the Géorisques website: https://www.georisques.gouv.fr/
The main entrance from the street leads to an office on the right handside (street side) with oak parquet flooring, and to the dining room on the left handside, with oak flooring, overlooking the street and the courtyard. At the back, a living room (41 m², HSP 2.86m) with a working fireplace, on parquet flooring, opens onto the garden and the dining room. In the dual-aspect extension, a bright kitchen under glass roof (24 m²) has been created, offering a view of the garden and the interior courtyard. It is fully equipped and fitted, on ceramic paving. From the kitchen, there is access to a room (25 m²), with a seagrass floor on concrete, which itself serves, by a pine staircase, another room of the same size. This part of the house could be used for multiple uses yet to be imagined (professional, home cinema, library, etc.).
On the first floor (overhead height: 2.76 m), the wooden staircase leads to a landing (6.90 m²) providing access to two bedrooms (16 m², 17.6 m²) with large closets, a bathroom (sink, shower), WC, and a 40 m² master suite consisting of a 24.6 m² bedroom, an 11.2 m² bathroom, and a 4.2 m² dressing room.
The second floor offers a landing, four bedrooms, and a bathroom (sink, shower, WC).
Heating is by town gas (Saunier-Duval boiler, 2016), consumption: €1,809. Electricity consumption: €940. The old outbuilding has underfloor heating.
The roofs are tiled, except for the kitchen, which has a steel deck roof. The roof of the main building was completely redone in 2017, and that of the outbuilding was remodeled in 2020.
The garden is enclosed by stone walls with access from the small street. The front courtyard has a gate. The terraces face southwest toward the garden. They are made of wood and stone paving.
Finally, a 45 m² cellar with dirt floor will be perfect for the storage of your finest wines.
Niort is a city with a TGV train station (Paris Montparnasse 2 hours) and motorway access, at the gateway to the Marais Poitevin region, 40 minutes from La Rochelle (airport), 1.5 hours from Nantes, and 1.40 hours from Bordeaux.
Sale price including agency fees: €693,000.
Agency fees payable by the buyer.
Agency fees: 5% VAT of the price excluding agency fees.
Sale price excluding fees: €660,000.
Energy Class: C.
Climate Class:C.
Estimated annual energy costs for standard use: between €3420 and €4640 per year. Prices indexed for 2021.
Information on the risks to which this property is exposed is available on the Géorisques website: [hidden information]
Information on the risks to which this property is exposed is available on the Géorisques website: https://www.georisques.gouv.fr/
-
Property type
House
-
Floors
3
-
Price/sqft
$215
Features
- Garden
- Terrace
- Fireplace
- Cinema
- Library
- Gate
- Office
- Parking
Explore the Area
Niort, Nouvelle-Aquitaine, France
View on Google Maps
Price per sqft
Low
High
Joined 4 years ago
You have inquired about this property
The agent will contact you soon by
Listed by
62
Listings
2022
Joined
Book home tour with the agent
Choose a date and whether you'd like a virtual or in-person tour with the agent.
Preferred date
Tour type
Last updated
August 7
First listed
September 26, 2025
Listing reference
10216PO
Trusted by the World's Leading Brokers
The agents behind the world's most exceptional properties list with JamesEdition.
- Listings from Sotheby's, Christie's, BARNES, and Engel & Völkers
- Every listing reviewed before it goes live
- Connect directly with verified listing agents
By continuing you agree to our Terms and Privacy Policy.