$958,301
Sale House Nimes, 176m² 5 Rooms 820,000€ With Swimming Pool
- 4 Beds
- 1,895 Sqft
- 11,066 Sqft lot
- Updated: August 13
-
2
Views for last 30 days
- 1
About the Property
PBI Crush® — ”In the Light of Dawn”
In the southeast of Nîmes, the Costières unfold a landscape shaped by the pebbles of the Rhône and rocked by Mediterranean influences. Between vineyards, olive groves, and garrigues, this land composes a unique harmony where light reveals, over the seasons, the richness of a preserved terroir.
THE ANCHOR
Rows of vines outline the horizon, while umbre
In the southeast of Nîmes, the Costières unfold a landscape shaped by the pebbles of the Rhône and rocked by Mediterranean influences. Between vineyards, olive groves, and garrigues, this land composes a unique harmony where light reveals, over the seasons, the richness of a preserved terroir.
THE ANCHOR
Rows of vines outline the horizon, while umbre
PBI Crush® — ”In the Light of Dawn”
In the southeast of Nîmes, the Costières unfold a landscape shaped by the pebbles of the Rhône and rocked by Mediterranean influences. Between vineyards, olive groves, and garrigues, this land composes a unique harmony where light reveals, over the seasons, the richness of a preserved terroir.
THE ANCHOR
Rows of vines outline the horizon, while umbrella pines and holm oaks accompany a undulating relief. Carved by the brisk breath of the mistral and the veil of foam from the spray, this landscape carries within it a wild beauty, sublimated by the slow patina of the centuries.
THE MEASURE OF THE LANDSCAPE
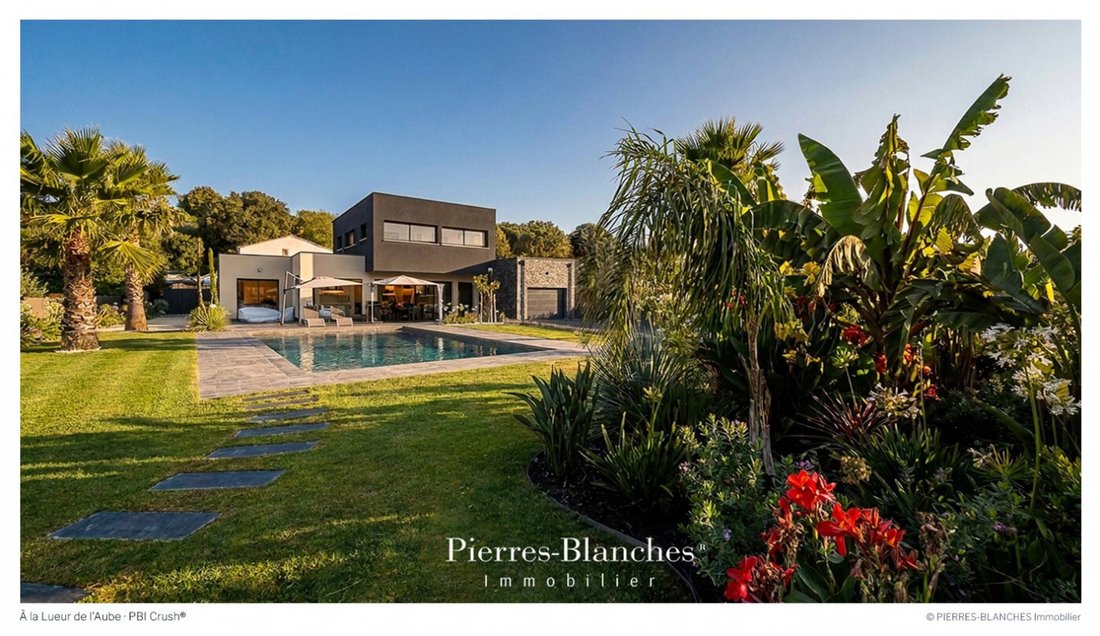
On a plot of 1,000m², the landscaped garden unfolds a plant palette emblematic of the South. The olive trees respond to the slender silhouettes of the palm trees, while the agapanthus and cannas punctuate the paths with their generous blooms. THE GEOMETRY OF VOLUMES
This villa of 176 m², spread over two levels, draws its strength from the contrast of materials. Three respond to each other: a light coating, a dark thick-grained finish, and a black stone cladding. THE ART OF HOSPITALITY
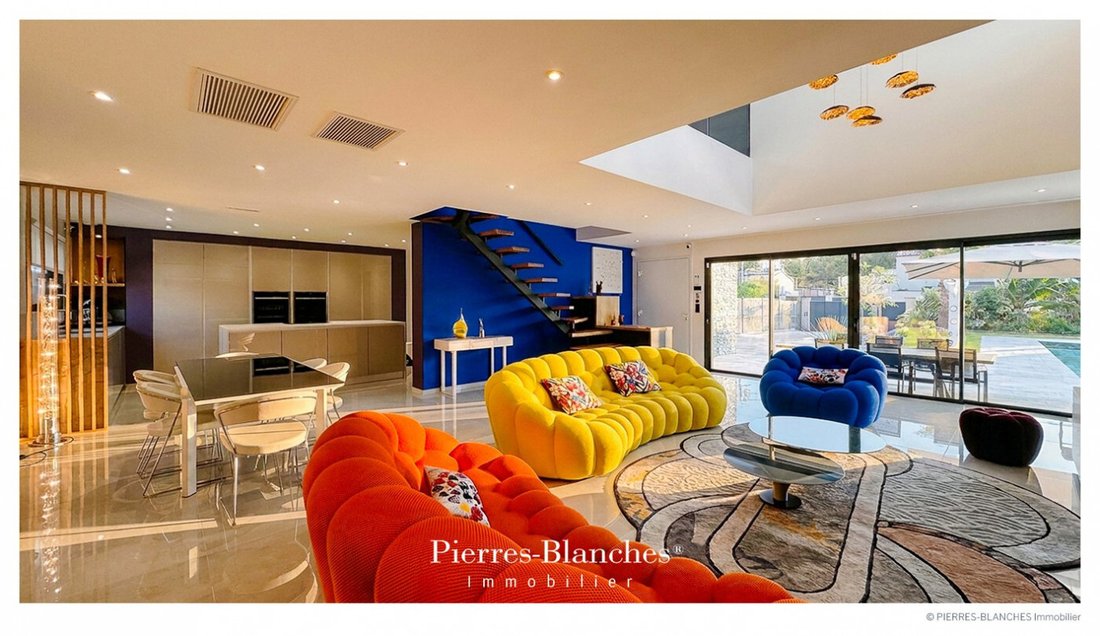
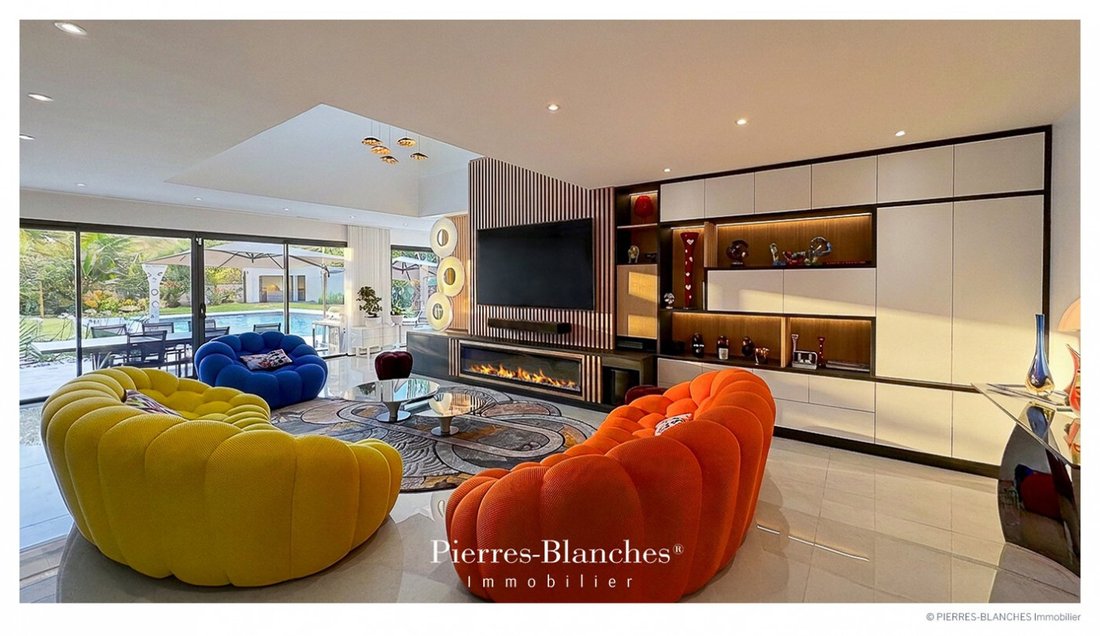
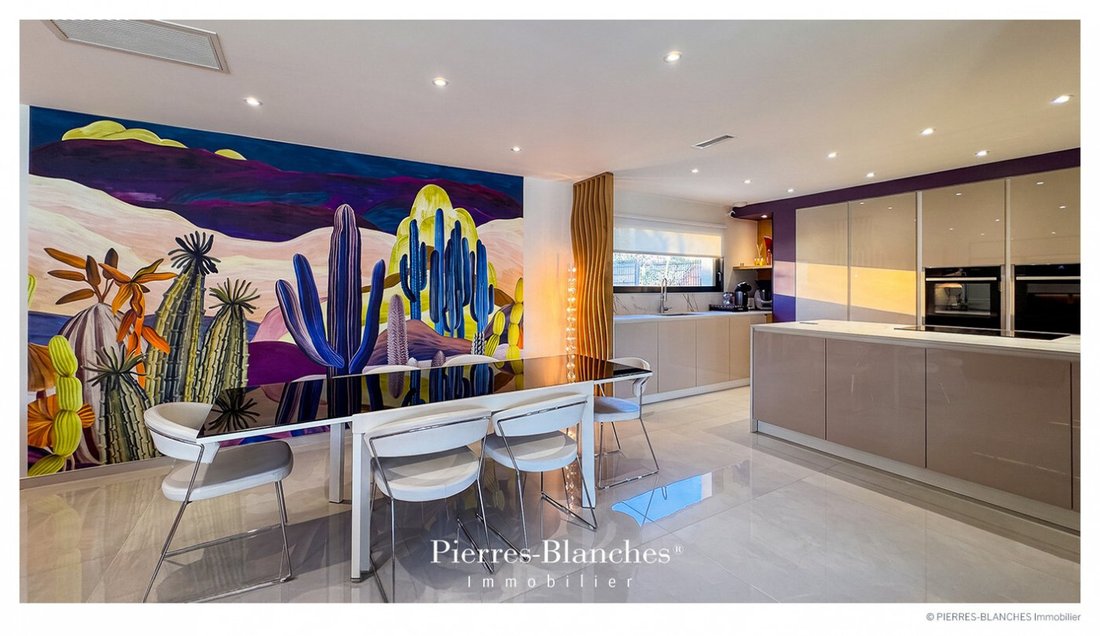
A reception room of 85 m² stands as the vibrant heart of the place. The kitchen, with its elegant and sober lines, integrates perfectly into this ensemble. THE BARK OF DREAMS
The private spaces welcome on the ground floor a master suite of 27 m² accompanied by two dressing rooms. The first floor includes three bedrooms, two of 13 m² and one of 11 m², served by a bathroom. THE MERIDIANS OF THE PLACE
Nestled in direct contact with the relief, the residence orchestrates a landscaped park where visual openings naturally guide the gaze towards the distant. Below, the pool extends the linearity of the terraces. THE VECTORS OF COMFORT
The Finish – 120 × 120 tiling, laid with minimal joints. Aluminum joinery, flush thresholds. The Amenities – 12-meter saltwater swimming pool · Home automation · Eighteen photovoltaic panels allow for solar self-consumption · A tiled and insulated garage · Charging station.
The Address – Shops, 150 meters on foot. Nîmes Campagne golf course, 10 minutes by car. Historic center of Nîmes, 25 minutes. The beaches of Saintes-Maries-la-Mer, 30 minutes.
—
Volumes that fit together, materials left raw, openings running in bands, the architecture articulates around the Mediterranean landscape shaped by time, light, and nature.
Private presentation by appointment
Complete file on request
[hidden information]
Julie Pauille [hidden information]
Consultant Commercial Agent, RSAC Nîmes [hidden information]
© PIERRES-BLANCHES Real Estate
Information on the risks to which this property is exposed is available on the Géorisques website: https://www.georisques.gouv.fr/
In the southeast of Nîmes, the Costières unfold a landscape shaped by the pebbles of the Rhône and rocked by Mediterranean influences. Between vineyards, olive groves, and garrigues, this land composes a unique harmony where light reveals, over the seasons, the richness of a preserved terroir.
THE ANCHOR
Rows of vines outline the horizon, while umbrella pines and holm oaks accompany a undulating relief. Carved by the brisk breath of the mistral and the veil of foam from the spray, this landscape carries within it a wild beauty, sublimated by the slow patina of the centuries.
THE MEASURE OF THE LANDSCAPE
On a plot of 1,000m², the landscaped garden unfolds a plant palette emblematic of the South. The olive trees respond to the slender silhouettes of the palm trees, while the agapanthus and cannas punctuate the paths with their generous blooms. THE GEOMETRY OF VOLUMES
This villa of 176 m², spread over two levels, draws its strength from the contrast of materials. Three respond to each other: a light coating, a dark thick-grained finish, and a black stone cladding. THE ART OF HOSPITALITY
A reception room of 85 m² stands as the vibrant heart of the place. The kitchen, with its elegant and sober lines, integrates perfectly into this ensemble. THE BARK OF DREAMS
The private spaces welcome on the ground floor a master suite of 27 m² accompanied by two dressing rooms. The first floor includes three bedrooms, two of 13 m² and one of 11 m², served by a bathroom. THE MERIDIANS OF THE PLACE
Nestled in direct contact with the relief, the residence orchestrates a landscaped park where visual openings naturally guide the gaze towards the distant. Below, the pool extends the linearity of the terraces. THE VECTORS OF COMFORT
The Finish – 120 × 120 tiling, laid with minimal joints. Aluminum joinery, flush thresholds. The Amenities – 12-meter saltwater swimming pool · Home automation · Eighteen photovoltaic panels allow for solar self-consumption · A tiled and insulated garage · Charging station.
The Address – Shops, 150 meters on foot. Nîmes Campagne golf course, 10 minutes by car. Historic center of Nîmes, 25 minutes. The beaches of Saintes-Maries-la-Mer, 30 minutes.
—
Volumes that fit together, materials left raw, openings running in bands, the architecture articulates around the Mediterranean landscape shaped by time, light, and nature.
Private presentation by appointment
Complete file on request
[hidden information]
Julie Pauille [hidden information]
Consultant Commercial Agent, RSAC Nîmes [hidden information]
© PIERRES-BLANCHES Real Estate
Information on the risks to which this property is exposed is available on the Géorisques website: https://www.georisques.gouv.fr/
-
Property type
House
-
Price/sqft
$505
Explore the Area
Camplanier, Nimes, France
View on Google Maps
Price per sqft
Low
High
Joined 11 months ago
You have inquired about this property
The agent will contact you soon by
Listed by
105
Listings
2025
Joined
Book home tour with the agent
Choose a date and whether you'd like a virtual or in-person tour with the agent.
Preferred date
Tour type
Last updated
August 13
First listed
Aug 6
Listing reference
345051956
All property information is shown based on the most accurate data we have at the time of publication. Details on how we collect and verify this data can be found in section 5 of our Terms & Conditions.
Similar Properties Nearby
New Listings in Camplanier


Explore More Homes for Sale
Camplanier property types
Camplanier popular searches
- Panoramic / Scenic View properties in Camplanier
- Properties with Terrace in Camplanier
- Properties with Bar in Camplanier
- Properties with Game Room in Camplanier
- Properties with Office in Camplanier
- Properties with Elevator in Camplanier
- City View properties in Camplanier
- Mountain View properties in Camplanier
- Properties with Garden in Camplanier
- Properties with Outdoor Kitchen in Camplanier
- Duplex properties in Camplanier
- Gated Community properties in Camplanier
- Privacy properties in Camplanier
- Hilltop properties in Camplanier
- Investment Property properties in Camplanier
- Modern properties in Camplanier
- New Builds properties in Camplanier
- Properties with Fitness Center / Gym in Camplanier
- Properties with Sauna in Camplanier
- Properties with Steam Room in Camplanier
- Properties with Library in Camplanier
- Properties with Air Conditioning in Camplanier
- Properties with Wine Cellar in Camplanier
- Properties with Jacuzzi in Camplanier
- Properties with Fireplace in Camplanier
- Properties with Pool in Camplanier
- Properties with Garage in Camplanier
- Properties with Balcony in Camplanier
- Properties with Tennis Court in Camplanier
- Mansion properties in Camplanier
- Properties with Open Kitchen in Camplanier
- Renovated properties in Camplanier
- Properties with Cinema in Camplanier
- Water View properties in Camplanier
Related Guides & Stories
Trusted by the World's Leading Brokers
The agents behind the world's most exceptional properties list with JamesEdition.
- Listings from Sotheby's, Christie's, BARNES, and Engel & Völkers
- Every listing reviewed before it goes live
- Connect directly with verified listing agents
By continuing you agree to our Terms and Privacy Policy.