$919,742
Sale / Property
- 1 Baths
- 1,960 Sqft
- 22,066 Sqft lot
- Updated: August 21
About the Property
NÎMES – LA PLANETTE
CHARACTER HOME RENOVATED AND EXTENDED – 183 M² – TREE-LINED PARK OF 2,050 M² – SWIMMING POOL – INDEPENDENT ANNEX
€810,000 including tax
What if your future home adapted to your tastes and desires?
The kitchen you imagine.
The floors you like.
The bathrooms that resemble you.
The materials, colors, atmospheres…
€150,000 of finishes. Your choices.
CHARACTER HOME RENOVATED AND EXTENDED – 183 M² – TREE-LINED PARK OF 2,050 M² – SWIMMING POOL – INDEPENDENT ANNEX
€810,000 including tax
What if your future home adapted to your tastes and desires?
The kitchen you imagine.
The floors you like.
The bathrooms that resemble you.
The materials, colors, atmospheres…
€150,000 of finishes. Your choices.
NÎMES – LA PLANETTE
CHARACTER HOME RENOVATED AND EXTENDED – 183 M² – TREE-LINED PARK OF 2,050 M² – SWIMMING POOL – INDEPENDENT ANNEX
€810,000 including tax
What if your future home adapted to your tastes and desires?
The kitchen you imagine.
The floors you like.
The bathrooms that resemble you.
The materials, colors, atmospheres…
€150,000 of finishes. Your choices. Included in the price.
—————————————
THE ESSENTIALS
• 182.97 m² of living space over two levels
• Tree-lined and fully enclosed plot of 2,050 m²
• 4 bedrooms, including 2 master suites
• 3 bathrooms
• 2 dressing rooms
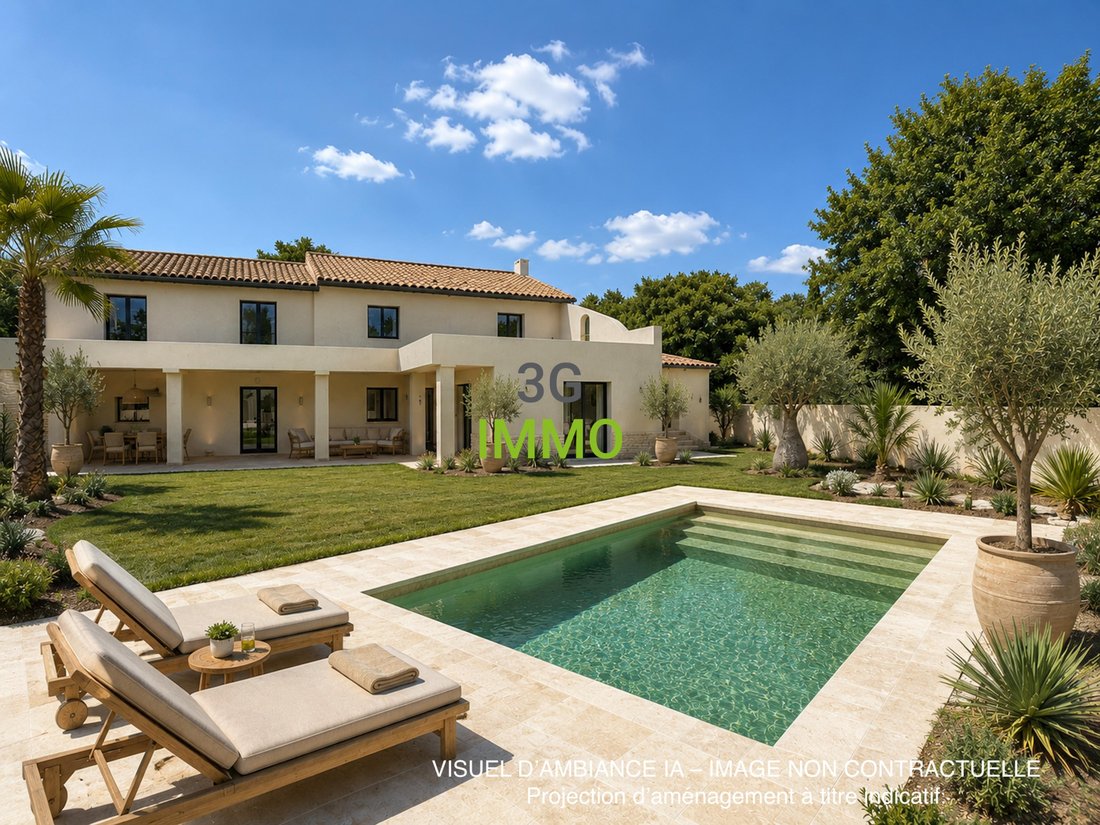
• Existing swimming pool
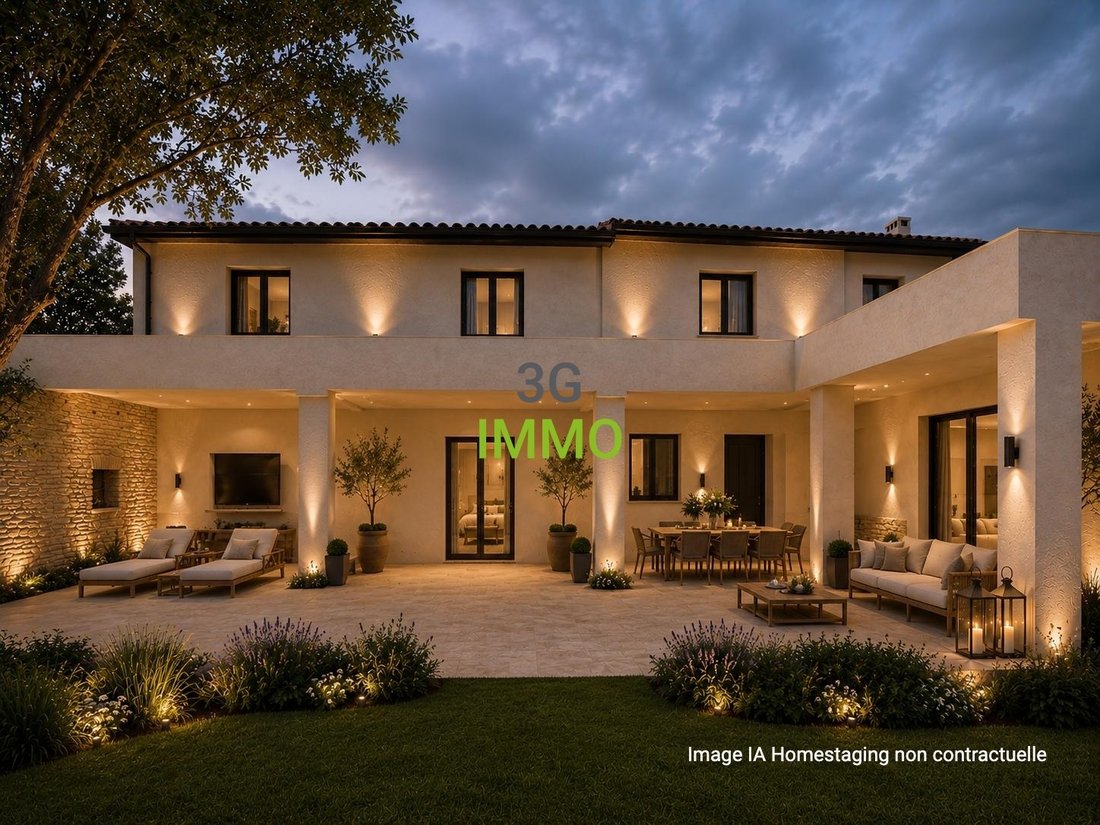
• Spacious terraces
• Independent annex of 30.8 m²
• Two authentic dry stone capitelles
• Major renovation and contemporary extension
• €150,000 of customizable finishes included in the price
• Sought-after neighborhood of La Planette
• Schools and shops within walking distance
—————————————
A RARE ADDRESS IN NÎMES
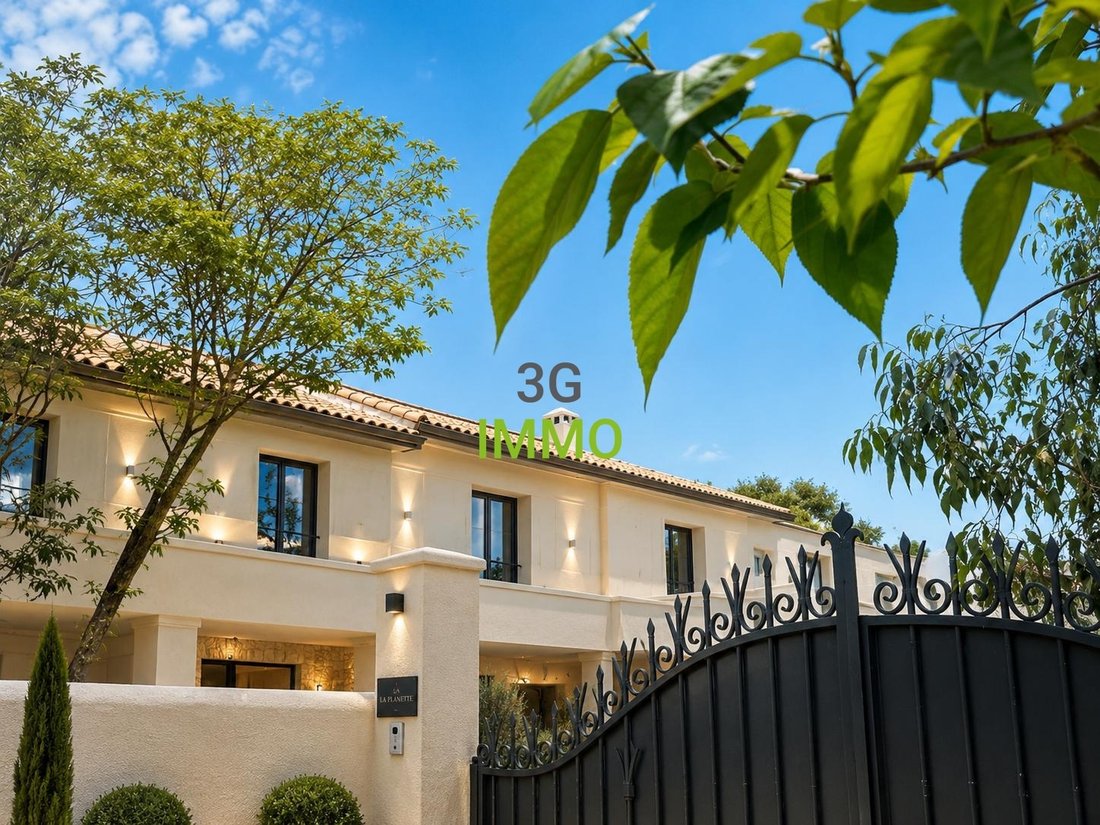
In the heart of the sought-after residential area of La Planette, discover a property that combines qualities that have become rare in Nîmes: nearly 183 m² of living space, a tree-lined park of 2,050 m², a swimming pool, an independent annex, and the charm of a deeply renovated stone building.
The address offers a particularly appreciated balance between calm and daily life: schools and shops are within walking distance, while the city center of Nîmes and the main highways remain just a few minutes away.
The property benefits from a preserved residential environment and a generous plot offering privacy, vegetation, and space.
A configuration that is uncommon in the area, where properties with more than 2,000 m² of land with a pool, while maintaining true proximity to the city, are rare.
—————————————
THE CHARM OF 1949, THE COMFORT AND STANDARDS OF TODAY
Built in 1949, the house has undergone a major renovation accompanied by a contemporary extension.
The project’s approach is clear: to preserve the identity and substance of the original building while adapting it to the demands of contemporary living.
The existing construction is notably distinguished by its imposing stone walls, with a thickness between 40 and 60 cm. They contribute to the architectural character of the house and provide particularly appreciated natural thermal inertia.
The whole has been rethought around generous volumes, fluid circulation between spaces, and a beautiful presence of natural light.
The contemporary extension extends the house without erasing its history and creates a dialogue between ancient stone, current volumes, and openness to the garden.
Insulation, joinery, networks, and technical equipment have been completely redone as part of this renovation.
What remains now is what makes this property unique: its finishes.
Rather than imposing a fixed decoration on the buyer, the project allows them to choose an essential part of the interior and exterior universe of their future home.
—————————————
A DISTRIBUTION DESIGNED FOR FAMILY LIFE
Ground floor – 110.37 m²
The ground floor concentrates the main living spaces and allows for a true master suite at this level.
It includes:
• an entrance with a large dressing room,
• a master suite consisting of a bedroom, a dressing room, and a private bathroom,
• a large dining room bathed in light,
• a living room widely open to the outdoors,
• a custom kitchen whose finishes and layout can be personalized,
• an adjoining laundry room.
The reception rooms have been designed to fully enjoy the garden and terraces, with a natural continuity between indoor and outdoor.
First floor – 71.89 m²
The first floor accommodates the additional sleeping area with:
• a second suite with its own bathroom,
• two additional bedrooms,
• a third bathroom,
• several hall spaces,
• a large terrace on the first floor.
With four bedrooms in total, including two suites, the house allows for both daily family living and hosting children, relatives, or guests in excellent conditions.
—————————————
AN INDEPENDENT ANNEX OF 30.8 M²
Independent from the main dwelling, an annex of 30.8 m² completes the property.
This additional space brings real flexibility to the project and can, depending on the chosen layout and subject to any necessary authorizations, serve various uses:
• closed garage,
• workshop,
• professional or teleworking space,
• technical room,
• or independent space intended for hosting.
An appreciable additional area, likely to evolve with the needs of its future owners.
—————————————
2,050 M² OF PARK, A SWIMMING POOL, AND THE MEDITERRANEAN SPIRIT
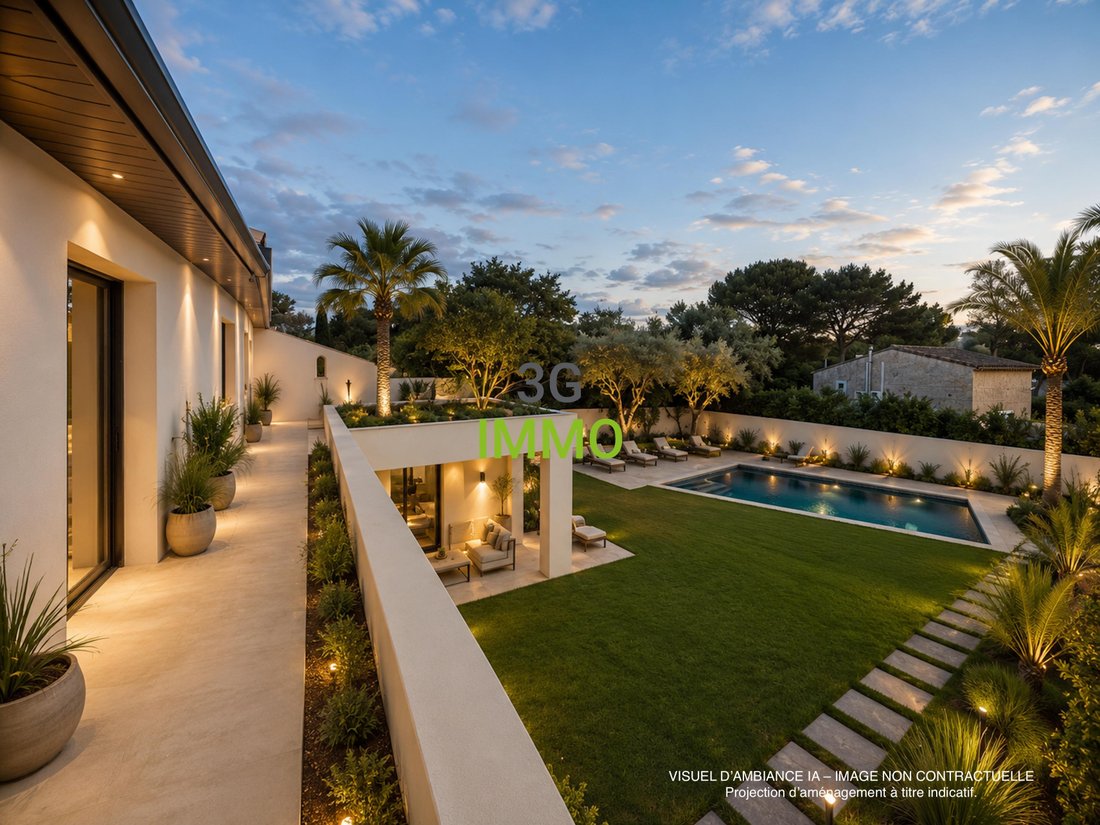
Surrounding the house is a tree-lined and enclosed park of 2,050 m², a true green oasis just minutes from the center of Nîmes.
The volumes of the land allow for imagining different living spaces: terraces, pool beaches, shaded areas, landscaped spaces, reception places, or more private corners.
The existing swimming pool naturally complements this environment and can operate on salt or chlorine depending on the buyers’ choice.
The terraces and their finishes can also be personalized to create a true continuity with the architecture and atmosphere chosen for the house.
The land also retains two particularly charming elements: two authentic dry stone capitelles, witnesses of the Gard’s agricultural past.
These traditional constructions, typical of the Nîmes Mediterranean landscape, fully contribute to the identity and charm of the property.
—————————————
COMPLETELY RECONCEIVED TECHNICAL FEATURES
The renovation notably includes:
• completely redone insulation,
• new joinery,
• ducted air conditioning planned in the project,
• recessed spots,
• networks redone as part of the renovation,
• individual sanitation compliant with standards,
• existing stone walls offering strong thermal inertia,
• contemporary extension integrated into the original construction.
The structural work, the shell, insulation, joinery, and main networks are completed.
The buyer can thus focus on the most personal part of the project: choosing their finishes and atmospheres.
—————————————
€150,000 OF FINISHES INCLUDED IN THE PRICE
This is the uniqueness of this sale.
The property is offered at the price of €810,000 including tax, including an envelope of €150,000 dedicated to the completion of the finishes planned in the project.
Floors, kitchen, bathrooms, paintings, decorative elements, and outdoor arrangements: the buyer intervenes at a time when the house can still truly take on its identity.
Two approaches are possible:
1. Rely on the existing architectural proposals, particularly those presented in the layout visuals;
or
2. Personalize the project by selecting materials, finishes, and atmospheres according to their tastes, within the conditions and limits provided in the work description.
An uncommon opportunity: to acquire a deeply renovated old residence, benefit from the comfort of contemporary equipment, and retain the freedom to create an interior that is uniquely theirs.
The character of the old.
The comfort of a complete renovation.
And the freedom to choose the finishes.
—————————————
A PROPERTY DESIGNED TO LAST
Whether as a family main residence or a character secondary residence, this property offers a particularly versatile configuration.
Its four bedrooms allow for comfortably hosting family and guests.
The presence of a master suite on the ground floor facilitates daily life.
Its park and swimming pool offer a true breathing space in the city.
Its independent annex opens up even more usage possibilities.
And its location, in the sought-after neighborhood of La Planette, allows it to combine residential environment, proximity to amenities, and quick access to the center of Nîmes.
A property that does not require its future buyer to adapt to already made decorative choices: it instead offers them the possibility to write the final details.
A unique property in the area, to be discovered by appointment.
—————————————
LEGAL AND TECHNICAL INFORMATION
Sale price: €810,000 including tax
Fees borne by the seller.
Living area: 182.97 m²
Land: 2,050 m²
Independent annex: 30.8 m²
Year of construction: 1949
Nature of work: renovation with extension.
Co-ownership: property not subject to co-ownership status. Individual house built on private plot. No co-ownership fees, no ongoing proceedings.
Sale of a building to be renovated – VIR
This operation is carried out as part of a sale of a building to be renovated (VIR), with finishing works being carried out after the sale under the conditions provided for in Articles L. 262-1 and following of the Construction and Housing Code.
The detailed description of the works, the services provided, the deadlines, and the applicable guarantees are attached to the deed.
Energy performance diagnosis
DPE: NOT APPLICABLE at this time.
The property currently has no heating or cooling system in working order.
The ducted air conditioning is awaiting connection: no electrical connection and no controls are currently installed.
The property falls under the exclusions provided for in Article R. 126-15 of the Construction and Housing Code.
The energy performance diagnosis will be established upon completion of the works, in accordance with current regulations, and then communicated to the buyer.
The insulation has been completely redone and the joinery is new as part of the renovation.
Risks
Information on the risks to which this property is exposed is available on the Géorisques website.
Mandate No. 224441
Visuals
The images of interior and exterior layouts presented in the advertisement are projections made by artificial intelligence as part of a virtual home staging.
They are provided for illustrative purposes only to allow projection into the property once the works are completed and have no contractual character.
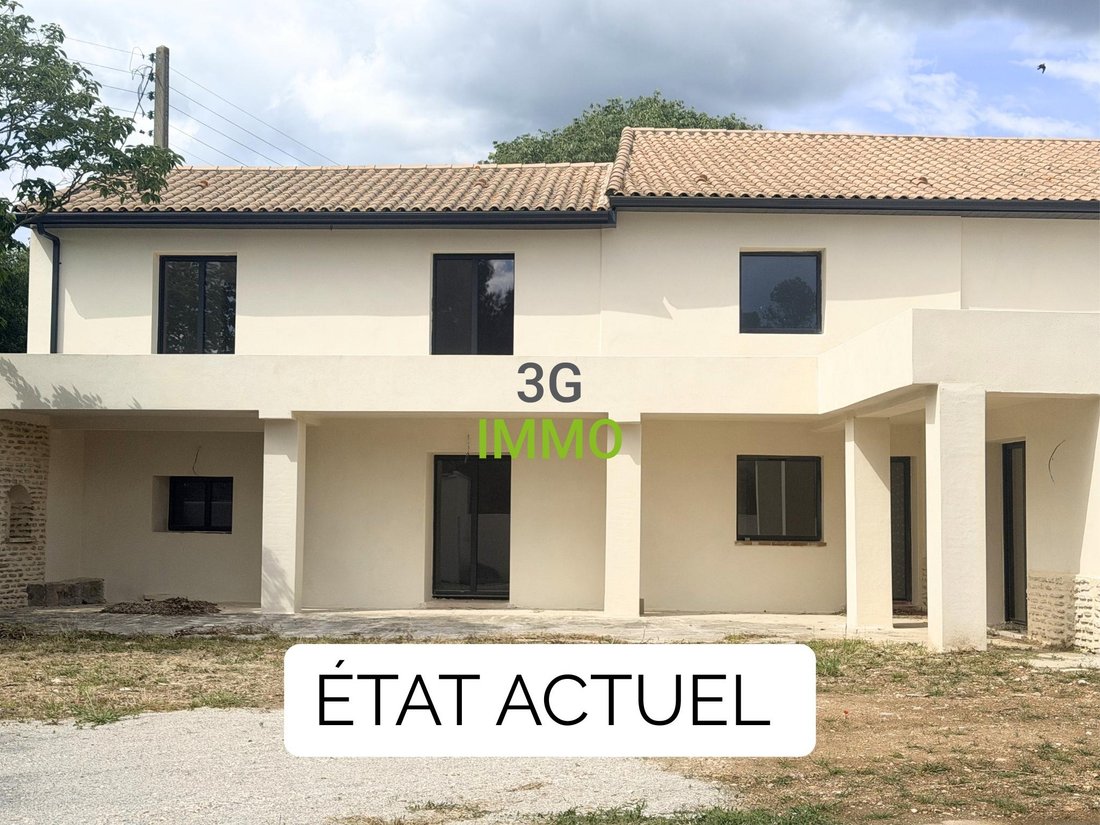
Only the photograph identified as ”current state” represents the actual state of the property today.
A detailed descriptive notice of the works and services is attached to the mandate and can be communicated upon request. Fees borne by the seller. Consult the fee schedule. Your commercial agent 3G IMMO on site EI - Virginie FICHEPAIN registered at the BEZIERS RSAC 930 386 636. According to Article [hidden information].5 of the Monetary and Financial Code, for the organization of the visit, a piece of identification will be requested. Information on the risks to which this property is exposed is available on the Géorisques website: [hidden information]
* Net price, excluding notary fees, registration fees, and land publicity. Non-contractual document.
Information on the risks to which this property is exposed is available on the Géorisques website: https://www.georisques.gouv.fr/
CHARACTER HOME RENOVATED AND EXTENDED – 183 M² – TREE-LINED PARK OF 2,050 M² – SWIMMING POOL – INDEPENDENT ANNEX
€810,000 including tax
What if your future home adapted to your tastes and desires?
The kitchen you imagine.
The floors you like.
The bathrooms that resemble you.
The materials, colors, atmospheres…
€150,000 of finishes. Your choices. Included in the price.
—————————————
THE ESSENTIALS
• 182.97 m² of living space over two levels
• Tree-lined and fully enclosed plot of 2,050 m²
• 4 bedrooms, including 2 master suites
• 3 bathrooms
• 2 dressing rooms
• Existing swimming pool
• Spacious terraces
• Independent annex of 30.8 m²
• Two authentic dry stone capitelles
• Major renovation and contemporary extension
• €150,000 of customizable finishes included in the price
• Sought-after neighborhood of La Planette
• Schools and shops within walking distance
—————————————
A RARE ADDRESS IN NÎMES
In the heart of the sought-after residential area of La Planette, discover a property that combines qualities that have become rare in Nîmes: nearly 183 m² of living space, a tree-lined park of 2,050 m², a swimming pool, an independent annex, and the charm of a deeply renovated stone building.
The address offers a particularly appreciated balance between calm and daily life: schools and shops are within walking distance, while the city center of Nîmes and the main highways remain just a few minutes away.
The property benefits from a preserved residential environment and a generous plot offering privacy, vegetation, and space.
A configuration that is uncommon in the area, where properties with more than 2,000 m² of land with a pool, while maintaining true proximity to the city, are rare.
—————————————
THE CHARM OF 1949, THE COMFORT AND STANDARDS OF TODAY
Built in 1949, the house has undergone a major renovation accompanied by a contemporary extension.
The project’s approach is clear: to preserve the identity and substance of the original building while adapting it to the demands of contemporary living.
The existing construction is notably distinguished by its imposing stone walls, with a thickness between 40 and 60 cm. They contribute to the architectural character of the house and provide particularly appreciated natural thermal inertia.
The whole has been rethought around generous volumes, fluid circulation between spaces, and a beautiful presence of natural light.
The contemporary extension extends the house without erasing its history and creates a dialogue between ancient stone, current volumes, and openness to the garden.
Insulation, joinery, networks, and technical equipment have been completely redone as part of this renovation.
What remains now is what makes this property unique: its finishes.
Rather than imposing a fixed decoration on the buyer, the project allows them to choose an essential part of the interior and exterior universe of their future home.
—————————————
A DISTRIBUTION DESIGNED FOR FAMILY LIFE
Ground floor – 110.37 m²
The ground floor concentrates the main living spaces and allows for a true master suite at this level.
It includes:
• an entrance with a large dressing room,
• a master suite consisting of a bedroom, a dressing room, and a private bathroom,
• a large dining room bathed in light,
• a living room widely open to the outdoors,
• a custom kitchen whose finishes and layout can be personalized,
• an adjoining laundry room.
The reception rooms have been designed to fully enjoy the garden and terraces, with a natural continuity between indoor and outdoor.
First floor – 71.89 m²
The first floor accommodates the additional sleeping area with:
• a second suite with its own bathroom,
• two additional bedrooms,
• a third bathroom,
• several hall spaces,
• a large terrace on the first floor.
With four bedrooms in total, including two suites, the house allows for both daily family living and hosting children, relatives, or guests in excellent conditions.
—————————————
AN INDEPENDENT ANNEX OF 30.8 M²
Independent from the main dwelling, an annex of 30.8 m² completes the property.
This additional space brings real flexibility to the project and can, depending on the chosen layout and subject to any necessary authorizations, serve various uses:
• closed garage,
• workshop,
• professional or teleworking space,
• technical room,
• or independent space intended for hosting.
An appreciable additional area, likely to evolve with the needs of its future owners.
—————————————
2,050 M² OF PARK, A SWIMMING POOL, AND THE MEDITERRANEAN SPIRIT
Surrounding the house is a tree-lined and enclosed park of 2,050 m², a true green oasis just minutes from the center of Nîmes.
The volumes of the land allow for imagining different living spaces: terraces, pool beaches, shaded areas, landscaped spaces, reception places, or more private corners.
The existing swimming pool naturally complements this environment and can operate on salt or chlorine depending on the buyers’ choice.
The terraces and their finishes can also be personalized to create a true continuity with the architecture and atmosphere chosen for the house.
The land also retains two particularly charming elements: two authentic dry stone capitelles, witnesses of the Gard’s agricultural past.
These traditional constructions, typical of the Nîmes Mediterranean landscape, fully contribute to the identity and charm of the property.
—————————————
COMPLETELY RECONCEIVED TECHNICAL FEATURES
The renovation notably includes:
• completely redone insulation,
• new joinery,
• ducted air conditioning planned in the project,
• recessed spots,
• networks redone as part of the renovation,
• individual sanitation compliant with standards,
• existing stone walls offering strong thermal inertia,
• contemporary extension integrated into the original construction.
The structural work, the shell, insulation, joinery, and main networks are completed.
The buyer can thus focus on the most personal part of the project: choosing their finishes and atmospheres.
—————————————
€150,000 OF FINISHES INCLUDED IN THE PRICE
This is the uniqueness of this sale.
The property is offered at the price of €810,000 including tax, including an envelope of €150,000 dedicated to the completion of the finishes planned in the project.
Floors, kitchen, bathrooms, paintings, decorative elements, and outdoor arrangements: the buyer intervenes at a time when the house can still truly take on its identity.
Two approaches are possible:
1. Rely on the existing architectural proposals, particularly those presented in the layout visuals;
or
2. Personalize the project by selecting materials, finishes, and atmospheres according to their tastes, within the conditions and limits provided in the work description.
An uncommon opportunity: to acquire a deeply renovated old residence, benefit from the comfort of contemporary equipment, and retain the freedom to create an interior that is uniquely theirs.
The character of the old.
The comfort of a complete renovation.
And the freedom to choose the finishes.
—————————————
A PROPERTY DESIGNED TO LAST
Whether as a family main residence or a character secondary residence, this property offers a particularly versatile configuration.
Its four bedrooms allow for comfortably hosting family and guests.
The presence of a master suite on the ground floor facilitates daily life.
Its park and swimming pool offer a true breathing space in the city.
Its independent annex opens up even more usage possibilities.
And its location, in the sought-after neighborhood of La Planette, allows it to combine residential environment, proximity to amenities, and quick access to the center of Nîmes.
A property that does not require its future buyer to adapt to already made decorative choices: it instead offers them the possibility to write the final details.
A unique property in the area, to be discovered by appointment.
—————————————
LEGAL AND TECHNICAL INFORMATION
Sale price: €810,000 including tax
Fees borne by the seller.
Living area: 182.97 m²
Land: 2,050 m²
Independent annex: 30.8 m²
Year of construction: 1949
Nature of work: renovation with extension.
Co-ownership: property not subject to co-ownership status. Individual house built on private plot. No co-ownership fees, no ongoing proceedings.
Sale of a building to be renovated – VIR
This operation is carried out as part of a sale of a building to be renovated (VIR), with finishing works being carried out after the sale under the conditions provided for in Articles L. 262-1 and following of the Construction and Housing Code.
The detailed description of the works, the services provided, the deadlines, and the applicable guarantees are attached to the deed.
Energy performance diagnosis
DPE: NOT APPLICABLE at this time.
The property currently has no heating or cooling system in working order.
The ducted air conditioning is awaiting connection: no electrical connection and no controls are currently installed.
The property falls under the exclusions provided for in Article R. 126-15 of the Construction and Housing Code.
The energy performance diagnosis will be established upon completion of the works, in accordance with current regulations, and then communicated to the buyer.
The insulation has been completely redone and the joinery is new as part of the renovation.
Risks
Information on the risks to which this property is exposed is available on the Géorisques website.
Mandate No. 224441
Visuals
The images of interior and exterior layouts presented in the advertisement are projections made by artificial intelligence as part of a virtual home staging.
They are provided for illustrative purposes only to allow projection into the property once the works are completed and have no contractual character.
Only the photograph identified as ”current state” represents the actual state of the property today.
A detailed descriptive notice of the works and services is attached to the mandate and can be communicated upon request. Fees borne by the seller. Consult the fee schedule. Your commercial agent 3G IMMO on site EI - Virginie FICHEPAIN registered at the BEZIERS RSAC 930 386 636. According to Article [hidden information].5 of the Monetary and Financial Code, for the organization of the visit, a piece of identification will be requested. Information on the risks to which this property is exposed is available on the Géorisques website: [hidden information]
* Net price, excluding notary fees, registration fees, and land publicity. Non-contractual document.
Information on the risks to which this property is exposed is available on the Géorisques website: https://www.georisques.gouv.fr/
-
Property type
Estate
-
Price/sqft
$469
Features
Explore the Area
Camplanier, Nimes, France
View on Google Maps
Price per sqft
Low
High
Joined 8 months ago
You have inquired about this property
The agent will contact you soon by
Listed by
513
Listings
2026
Joined
Book home tour with the agent
Choose a date and whether you'd like a virtual or in-person tour with the agent.
Preferred date
Tour type
Last updated
August 21
First listed
August 16
Listing reference
224441VF
All property information is shown based on the most accurate data we have at the time of publication. Details on how we collect and verify this data can be found in section 5 of our Terms & Conditions.
Similar Properties Nearby
New Listings in Camplanier


Explore More Homes for Sale
Camplanier property types
Camplanier popular searches
- Panoramic / Scenic View properties in Camplanier
- Properties with Terrace in Camplanier
- Properties with Bar in Camplanier
- Properties with Game Room in Camplanier
- Properties with Office in Camplanier
- Properties with Elevator in Camplanier
- City View properties in Camplanier
- Mountain View properties in Camplanier
- Properties with Garden in Camplanier
- Properties with Outdoor Kitchen in Camplanier
- Duplex properties in Camplanier
- Gated Community properties in Camplanier
- Privacy properties in Camplanier
- Hilltop properties in Camplanier
- Investment Property properties in Camplanier
- Modern properties in Camplanier
- Equestrian properties in Camplanier
- New Builds properties in Camplanier
- Properties with Fitness Center / Gym in Camplanier
- Properties with Sauna in Camplanier
- Properties with Library in Camplanier
- Properties with Air Conditioning in Camplanier
- Properties with Wine Cellar in Camplanier
- Properties with Jacuzzi in Camplanier
- Properties with Fireplace in Camplanier
- Properties with Pool in Camplanier
- Properties with Garage in Camplanier
- Properties with Balcony in Camplanier
- Properties with Tennis Court in Camplanier
- Mansion properties in Camplanier
- Properties with Open Kitchen in Camplanier
- Renovated properties in Camplanier
- Properties with Cinema in Camplanier
- Water View properties in Camplanier
Related Guides & Stories
Trusted by the World's Leading Brokers
The agents behind the world's most exceptional properties list with JamesEdition.
- Listings from Sotheby's, Christie's, BARNES, and Engel & Völkers
- Every listing reviewed before it goes live
- Connect directly with verified listing agents
By continuing you agree to our Terms and Privacy Policy.