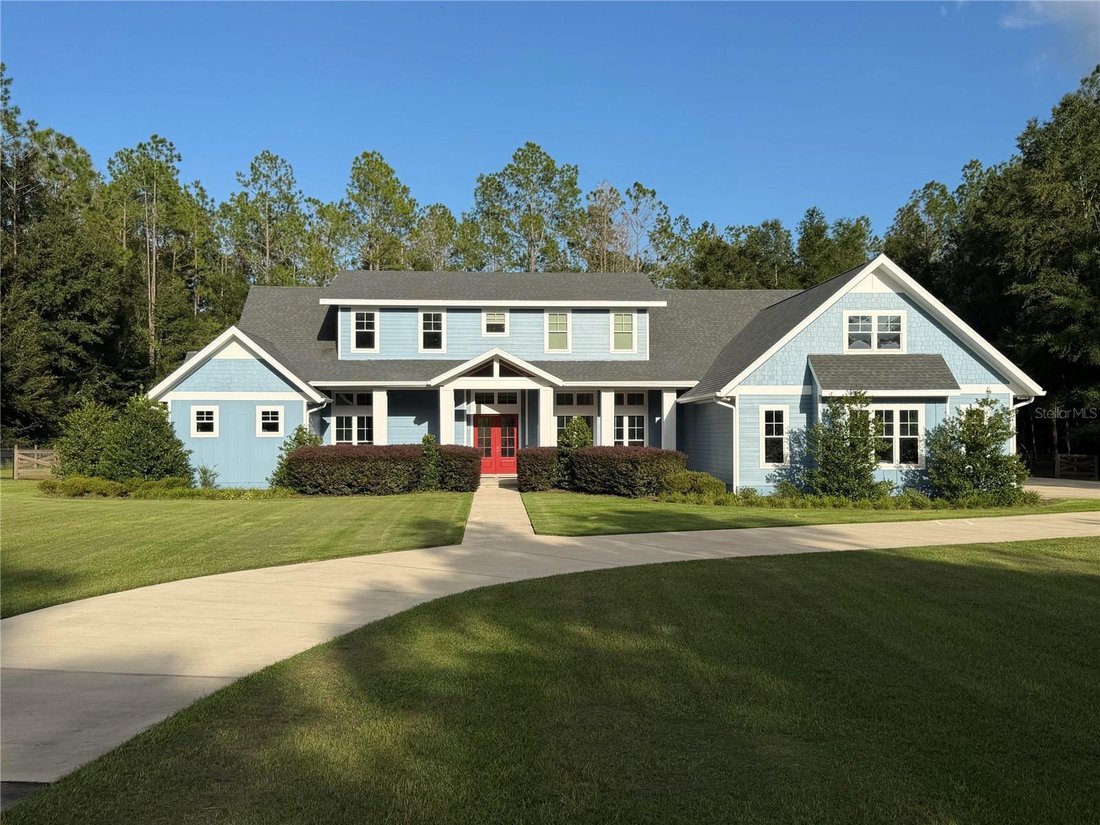
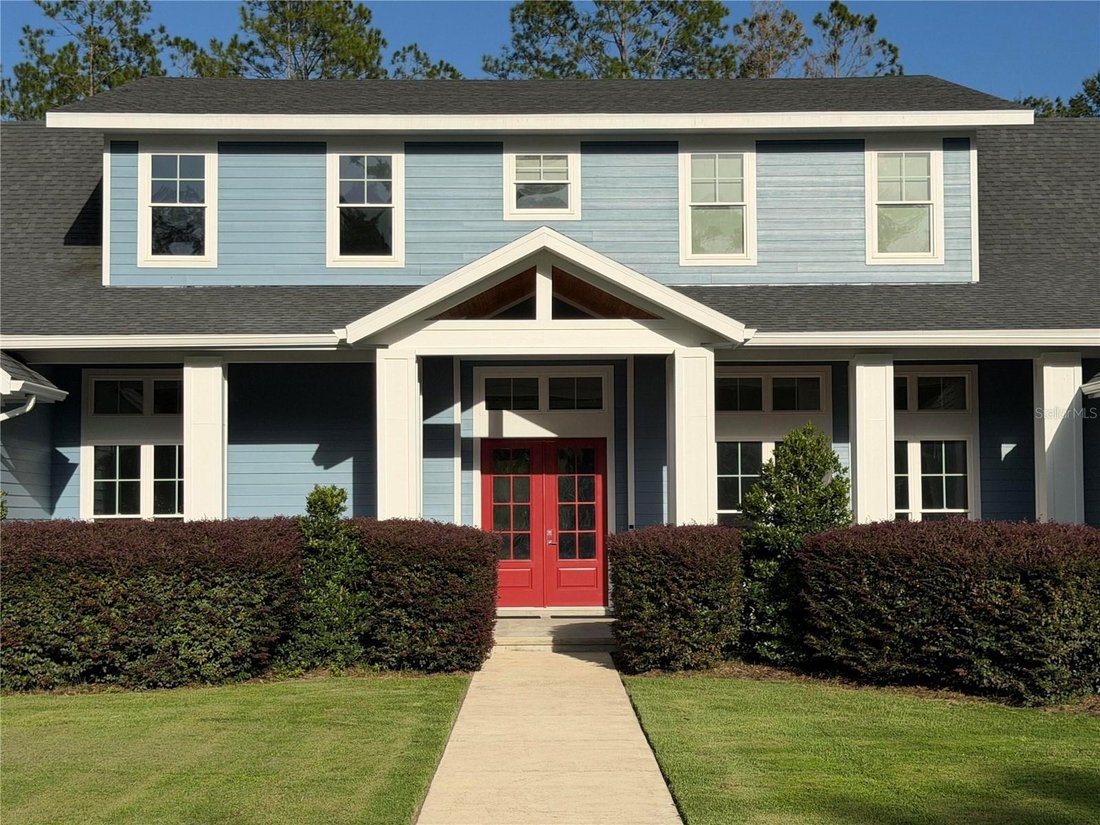
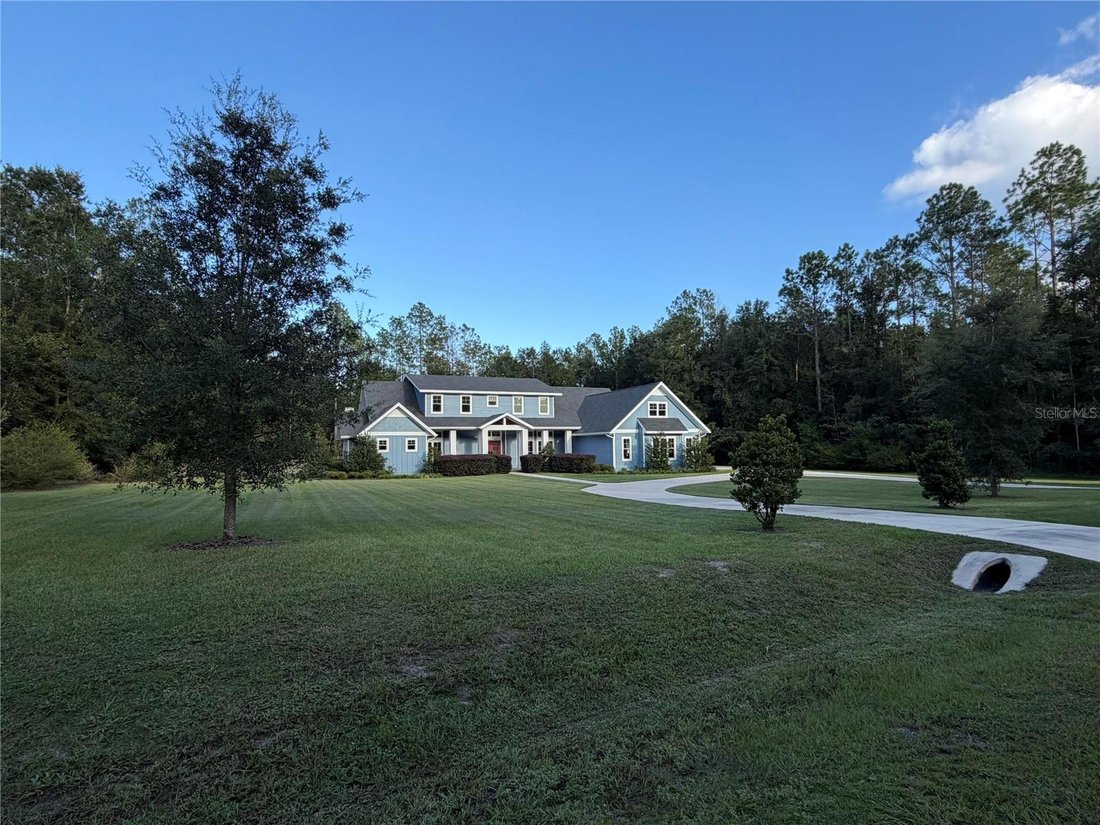
Single Family Residence In Newberry
- 4 Beds
- 5 Baths
- 4,997 Sqft
- 2.04 Ac lot
- Updated: Today
- Source: Stellar MLS MLS#O6443638
About the Property
Inside, 10- to 12-foot ceilings throughout the main level and expansive windows fill the home with natural light. The open-concept living area features an electric fireplace and flows seamlessly into the kitchen and outdoor living spaces. Large sliding glass doors from both the living room and owner’s suite open directly to the covered rear porch, allowing the home to transition naturally from indoor gatherings to outdoor entertaining.
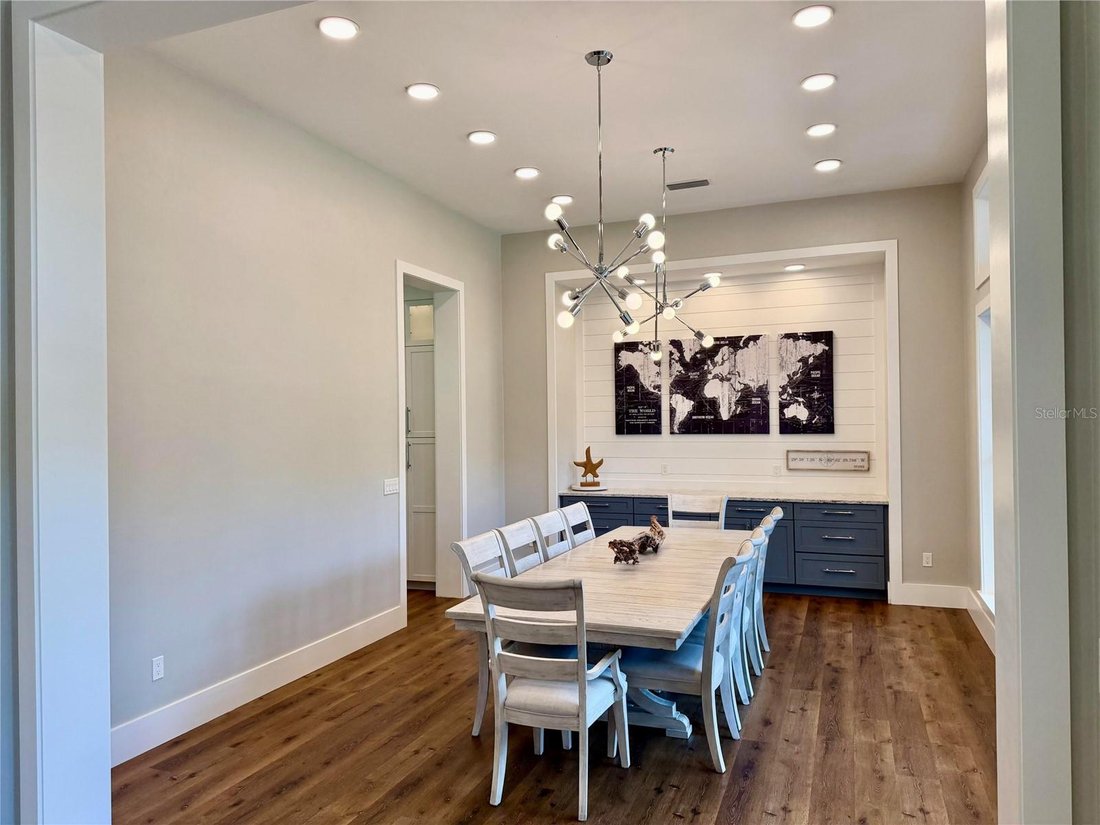
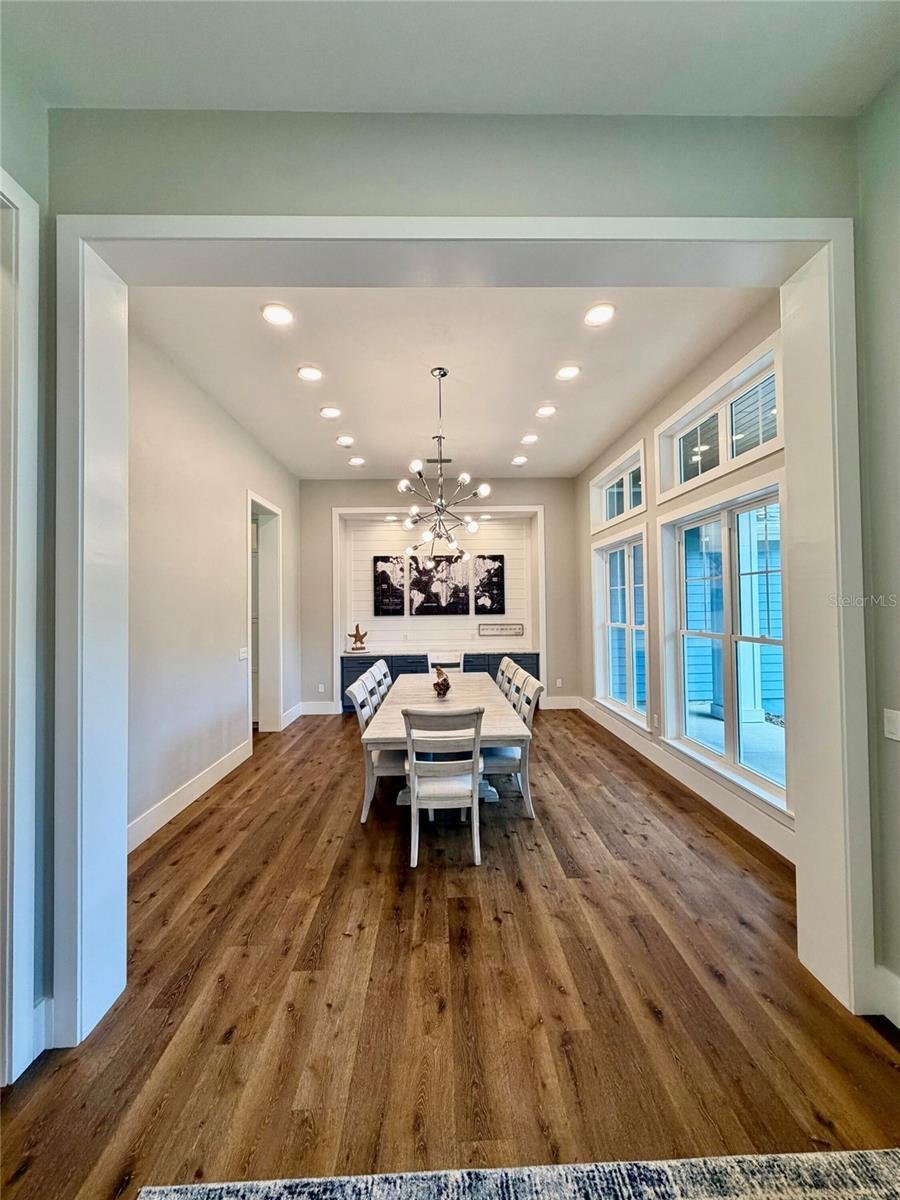
The spacious kitchen is designed to be both functional and social, featuring quartz countertops, generous cabinetry and a large center island with raised-bar seating. An adjoining breakfast area provides space for casual meals, while the oversized pantry incorporates a dedicated coffee bar. For larger gatherings, the formal dining room features a built-in serving area and comfortably accommodates seating for up to 12.
The main-level owner’s suite includes individual closets and direct access to the rear porch. The spacious bath features dual vanities, a dedicated makeup counter, soaking tub, separate water closet and an oversized walk-in shower with dual shower heads, handheld wand and rain shower. A laundry and dedicated office completes the main level.
Upstairs, three additional bedrooms each feature an en-suite bathroom. Flexible spaces create room for guests, separate living and reading areas, and an additional washer and dryer create a versatile second level with room for everyone to have their own space. Approximately 450 square feet of unfinished area provides exceptional storage with potential for future buildout.
Outdoor living is one of the home’s defining features. The expansive covered rear porch includes a summer kitchen and wood-burning fireplace, creating a comfortable year-round setting for cooking, entertaining, watching the game or simply relaxing outdoors. The fenced backyard allows plenty of room for play or a future pool.
The oversized 1,456-square-foot three-car garage, providing generous space for full-size vehicles along with substantial storage, recreational equipment or hobby space. The large circular driveway and additional parking area make the property especially well suited for entertaining and larger gatherings.
Additional features include 2x6 construction, LVP flooring, LED lighting, fiber-optic internet, whole-home surge protection, irrigation, and a water-treatment system. The exterior has also been freshly repainted within the past three months.
Residents also enjoy a community pool, the Lodge for gatherings, and a paved perimeter trail. The setting creates the feel of private estate living while remaining remarkably convenient-approximately 10 minutes from Gainesville and 20 minutes from UF and UF Health Shands, and minutes from Tioga Town Center, Publix, Gainesville Health & Fitness, and shopping.
-
Property type
House
-
Year built
2020
-
Price/sqft
$340
Features
- Pool
- Walk In Closet
- Garage
- Garden
- Gated Community
- Outdoor Kitchen
- Open Kitchen
- Fireplace
- Parking
Lot
- Gated Community
- Privacy
Indoor
- High Ceiling
- Office
- Fireplace
- Kitchen island
- Gas Stovetop
- Washer Dryer
- Bar
- Laundry Room
- Open Kitchen
- Stone Countertops
- Walk In Closet
Outdoor
- Parking
- Pool
- Garage
- Outdoor Kitchen
- Outdoor Living Space
- Garden
Explore the Area
The agent will contact you soon by
Listed by
Book home tour with the agent
Choose a date and whether you'd like a virtual or in-person tour with the agent.
Listings courtesy of Stellar MLS as distributed by MLS GRID. Based on information submitted to the MLS GRID. All data is obtained from various sources and may not have been verified by broker or MLS GRID. Supplied Open House Information is subject to change without notice. All information should be independently reviewed and verified for accuracy. Properties may or may not be listed by the office/agent presenting the information. Listing information is provided for consumers? personal, non-commercial use, solely to identify prospective properties for potential purchase; all other use is strictly prohibited and may violate relevant federal and state law. Information deemed reliable but not guaranteed. Copyright © 2026 MLS GRID. All Rights Reserved.
Similar Properties Nearby
New Listings in Newberry


Explore More Homes for Sale
Newberry, FL, United States property types
Newberry, FL, United States popular searches
- Properties with Pool in Newberry, FL, United States
- Properties with Tennis Court in Newberry, FL, United States
- Properties with Balcony in Newberry, FL, United States
- Water View properties in Newberry, FL, United States
- Duplex properties in Newberry, FL, United States
- Investment Property properties in Newberry, FL, United States
- Properties with Library in Newberry, FL, United States
Related Guides & Stories
Trusted by the World's Leading Brokers
The agents behind the world's most exceptional properties list with JamesEdition.
- Listings from Sotheby's, Christie's, BARNES, and Engel & Völkers
- Every listing reviewed before it goes live
- Connect directly with verified listing agents
By continuing you agree to our Terms and Privacy Policy.
partnered with