$1,595,000
Single Family Detached Newberry
- 4 Beds
- 5 Baths
- 4,261 Sqft
- 11,762 Sqft lot
- Updated: Today
- MLS#GC543716
About the Property
Offered for sale for the first time, this extraordinary architect-designed residence was conceived and built by its architect as his primary home. A deeply personal expression of Prairie-style architecture, craftsmanship, and collected design. Completed in 2022 and positioned on one of Town of Tioga’s premier corner lots, the home draws unmistakable influence from Frank Lloyd Wright while feeling
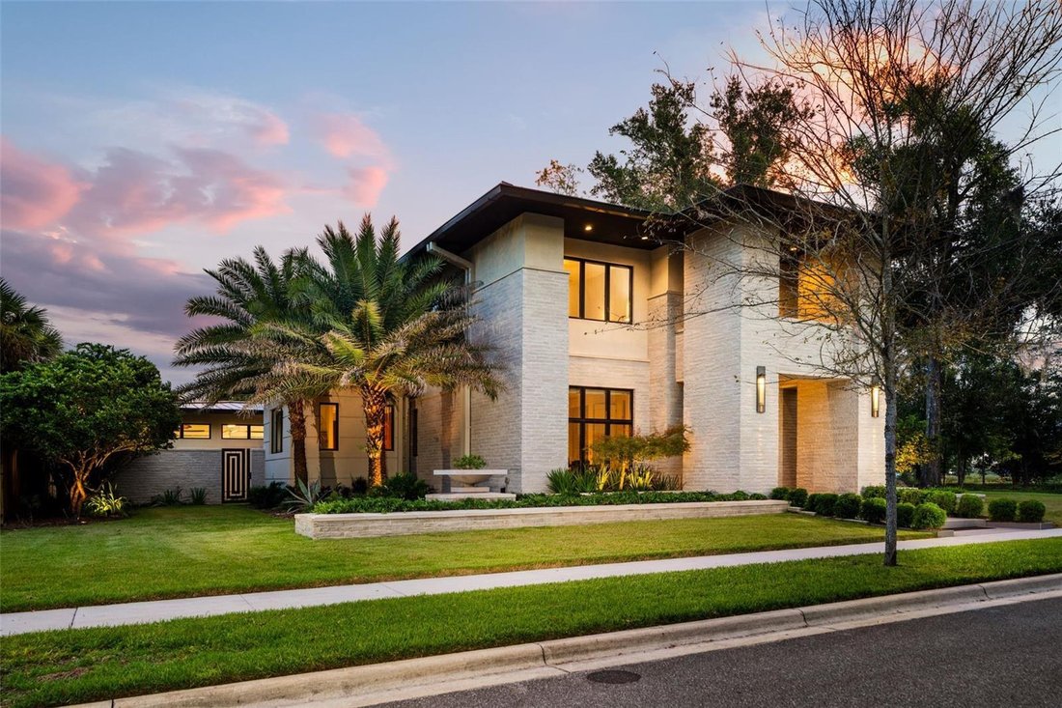
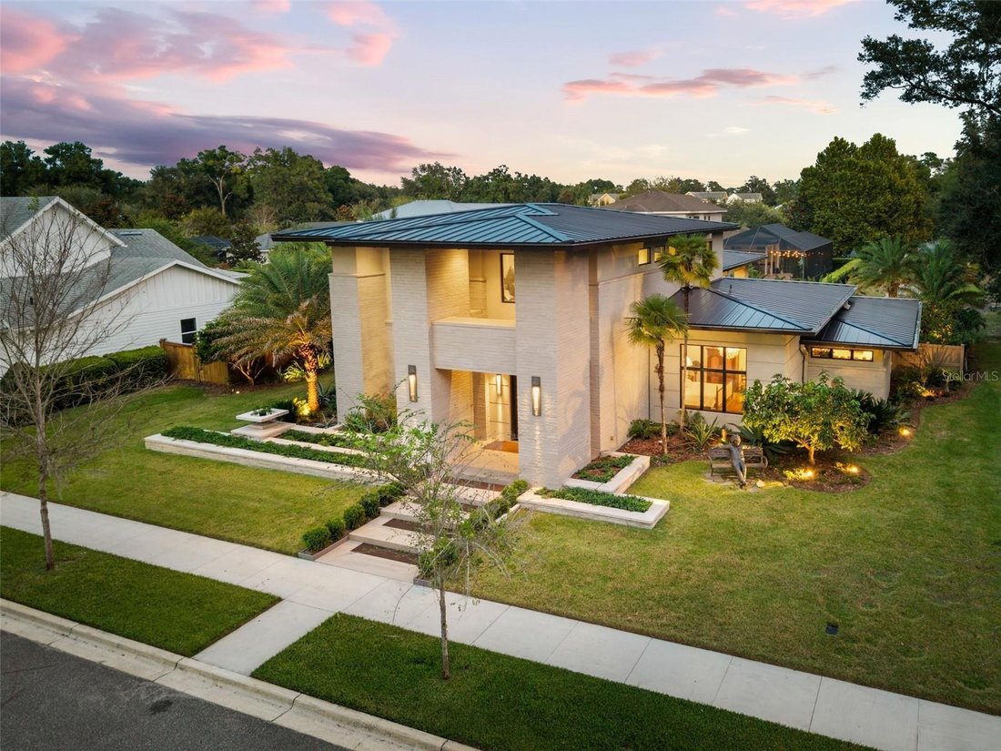
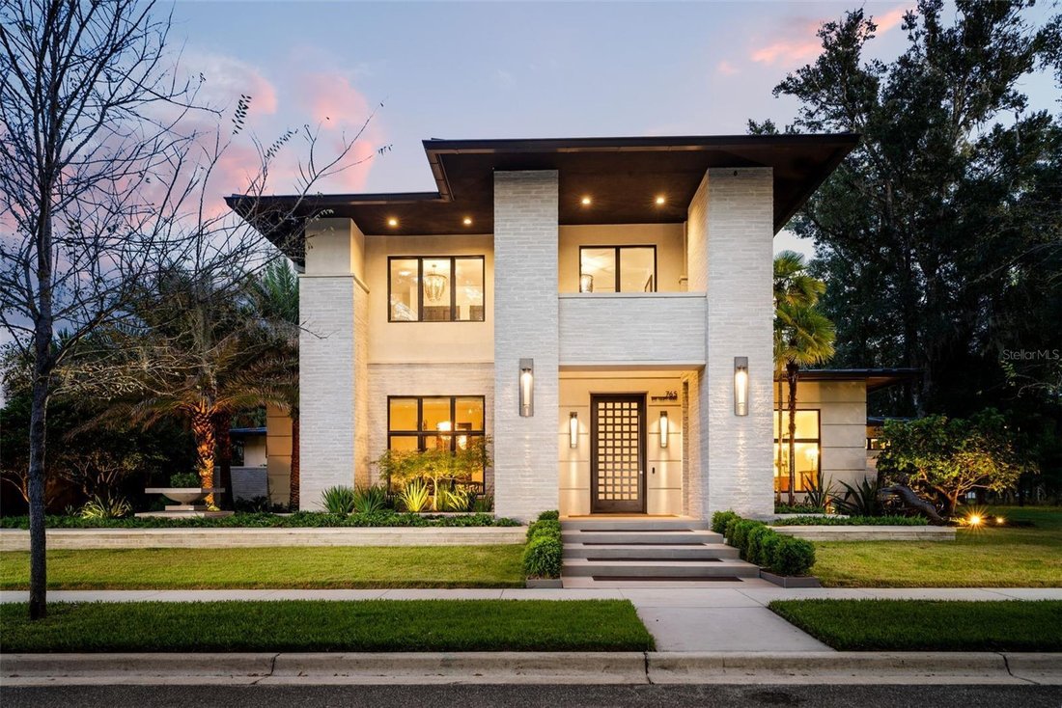
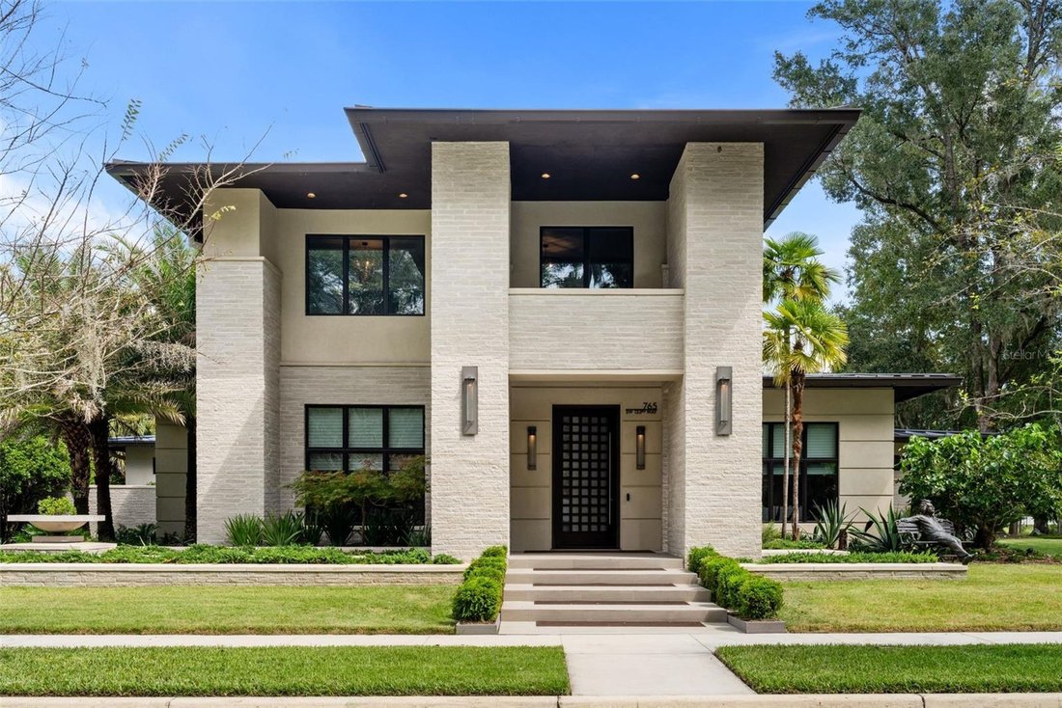
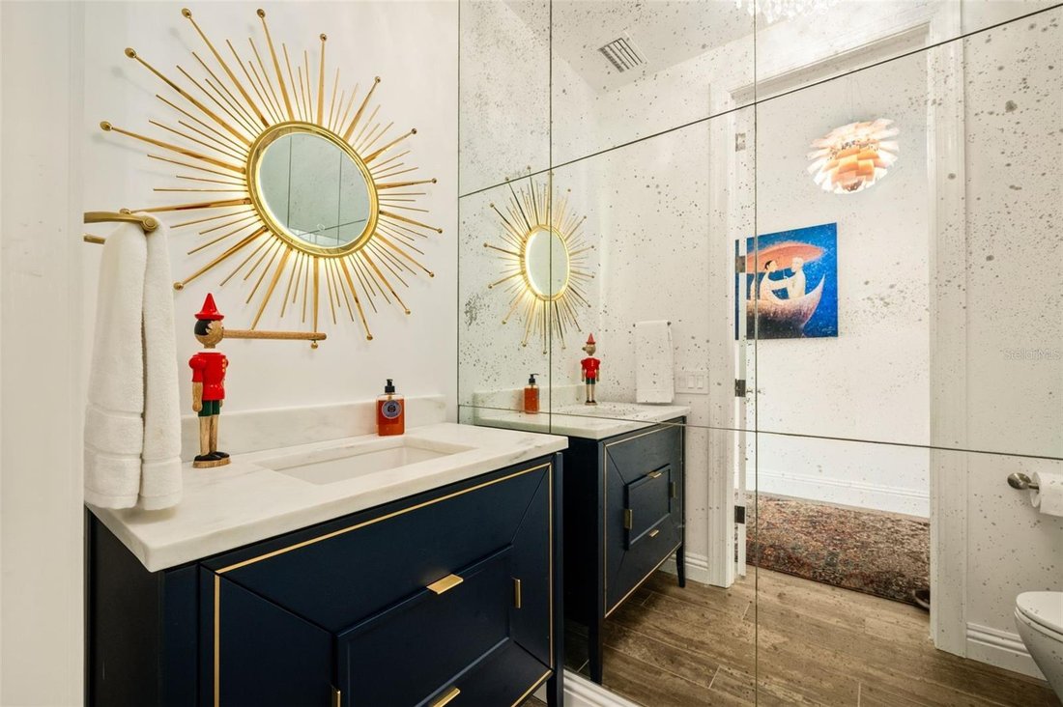
Offered for sale for the first time, this extraordinary architect-designed residence was conceived and built by its architect as his primary home. A deeply personal expression of Prairie-style architecture, craftsmanship, and collected design. Completed in 2022 and positioned on one of Town of Tioga’s premier corner lots, the home draws unmistakable influence from Frank Lloyd Wright while feeling entirely its own. A contemporary brick and stucco façade, low slope, commercial-grade metal roof, extended overhangs, and a soaring two-story entry create a striking first impression, softened by exceptional landscaping and sculptures placed throughout the grounds. Inside, the scale is immediately apparent. The entry hall is illuminated by genuine Louis Poulsen Artichoke pendants, while a custom-fabricated steel stair rail introduces the level of detail found throughout the home. At its center is an expansive, open kitchen, living, and dining space framed by walls of storefront glass. Reclaimed brick, a custom fireplace, soaring two story ceilings, museum style frameless down lights and abundant natural light give the room warmth and architectural presence. The kitchen is equally distinctive: an oversized island handcrafted from reclaimed wood by Amish woodworkers anchors floor-to-ceiling cabinetry, Calacatta marble countertops and backsplash, and a suite of Wolf appliances. Hidden just beyond is a butler’s pantry with extensive custom millwork, generous prep space, and a second refrigerator. Four bedrooms and three-and-two-half baths unfold across remarkably generous rooms, with wood-look tile flooring throughout the main level. A spacious guest suite and the primary suite occupy the first floor, with two additional bedrooms and a Jack-and-Jill bath upstairs. Their doors, fabricated by local artisans at Straw Woodwork, are among the many details that make the home feel significant. The primary suite feels more like a private wing. A dedicated foyer opens to the owners hall. To the right, a king sized bedroom with room to spare, to the left, two walk-in closets with custom cabinetry, including one with its own center island. The en-suite bath has the atmosphere of a luxury hotel suite, with expansive marble-topped vanities, walls of glass overlooking the gardens, and an enormous frameless-glass shower with multiple fixtures and rainfall shower head. Even the home’s utilitarian spaces were given architectural consideration. The laundry room is wrapped on three sides in cabinetry and windows, with a wall of floor-to-ceiling storage. On the way to the drop zone and garage, a glass-lined corridor overlooks an intimate courtyard, where a sculpture of Claude Monet painting in the garden turns an everyday passage into a moment of artistic expression. Outside, the home is private. The covered terrace pairs soaring ceilings with a marble-clad wet bar and outdoor kitchen, while a custom built waterfall wall provides a soothing backdrop for dining and entertaining. The fully turfed yard is enveloped by mature tropical landscaping- banana trees, palms, bougainvillea, and dense plantings that completely erase the neighboring homes from view. An oversized, extra-deep two-car garage comfortably accommodates two large SUVs while preserving space for the workshop. This is a home where architecture, art, landscape, and craftsmanship were considered as a single composition and represents a rare opportunity to own one of Town of Tioga’s most exciting residences
-
Property type
House
-
Year built
2022
-
Price/sqft
$374
Features
Explore the Area
765 SW 133RD WAY, NEWBERRY, FL 32669, Florida, United States
View on Google Maps
Price per sqft
Low
High
Joined 4 years ago
You have inquired about this property
The agent will contact you soon by
Listed by
2
Listings
2022
Joined
Book home tour with Jonathan Mills
Choose a date and whether you'd like a virtual or in-person tour with the agent.
Preferred date
Tour type

Last updated
Today
First listed
September 26
Agent licence
#3316844
Listing reference
2162879952238418
Listing status
Similar Properties Nearby
New Listings in Newberry


Explore More Homes for Sale
Newberry, FL, United States property types
Newberry, FL, United States popular searches
- Properties with Pool in Newberry, FL, United States
- Properties with Tennis Court in Newberry, FL, United States
- Properties with Balcony in Newberry, FL, United States
- Water View properties in Newberry, FL, United States
- Properties with Library in Newberry, FL, United States
- Duplex properties in Newberry, FL, United States
- Investment Property properties in Newberry, FL, United States
Related Guides & Stories
Trusted by the World's Leading Brokers
The agents behind the world's most exceptional properties list with JamesEdition.
- Listings from Sotheby's, Christie's, BARNES, and Engel & Völkers
- Every listing reviewed before it goes live
- Connect directly with verified listing agents
By continuing you agree to our Terms and Privacy Policy.
brokerages we
partnered with
partnered with