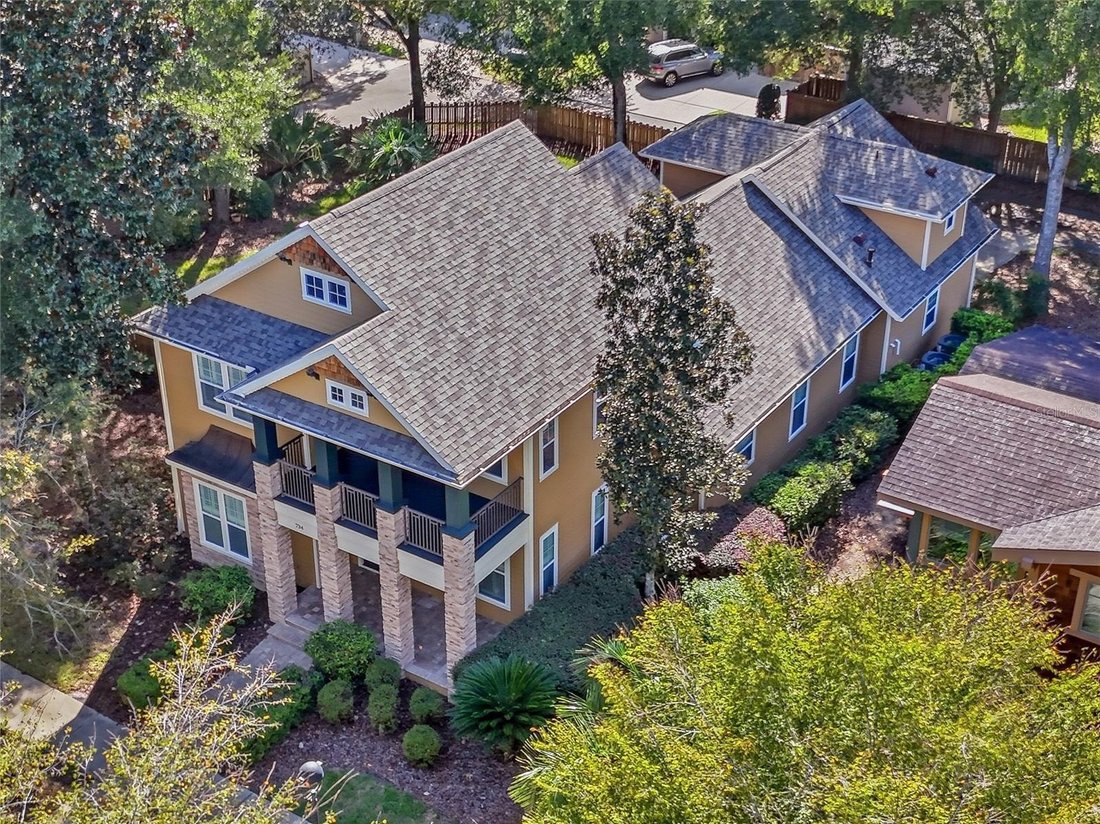
Single Family Residence In Newberry
- 5 Beds
- 5 Baths
- 3,490 Sqft
- 11,761 Sqft lot
- Updated: September 19
- Source: Stellar MLS MLS#GC543606
About the Property
The heart of the home is the beautifully appointed kitchen featuring custom maple cabinetry, granite countertops, and Wolf and Sub-Zero appliances. The kitchen opens to the main living areas, creating an ideal layout for everyday living and entertaining. The family room is anchored by a gas fireplace with a wood mantel and stone surround, complemented by custom built-ins and architectural detailing.
The first-floor primary suite provides a private retreat with soaring 12-foot ceilings and generous space, while the home’s thoughtfully designed three-way split floor plan provides exceptional privacy and flexibility.
One upstairs wing features three bedrooms. Two bedrooms share a full bathroom, while the third enjoys its own en suite bathroom and walk-in closet, creating an ideal arrangement for family or guests.
A separate upstairs area offers approximately 540 square feet of flexible living space, complete with a mini kitchen, providing tremendous versatility for a guest suite, recreation room, media room, home office, or additional living area.
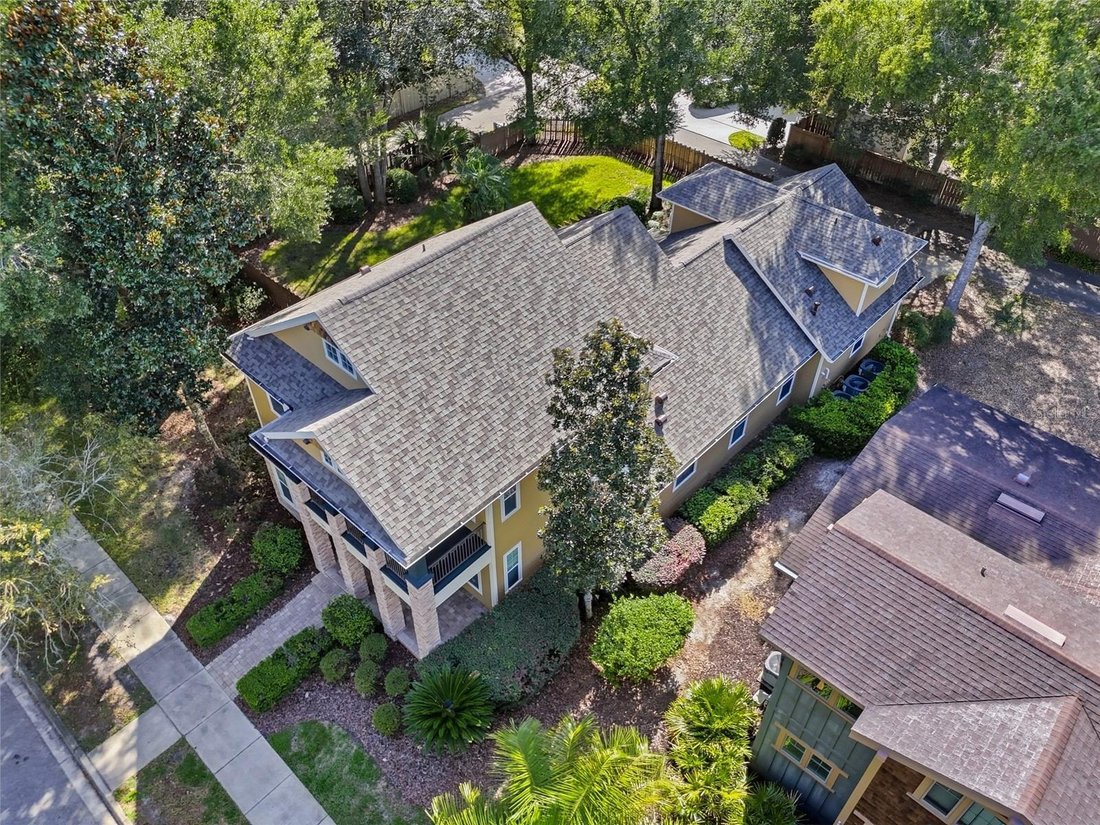
Updates include: new roof 2026, freshly painted exterior 2026, new carpet 2026, Entropic’s Landscape lighting and custom Gator-trim Light LED for year round celebrations.
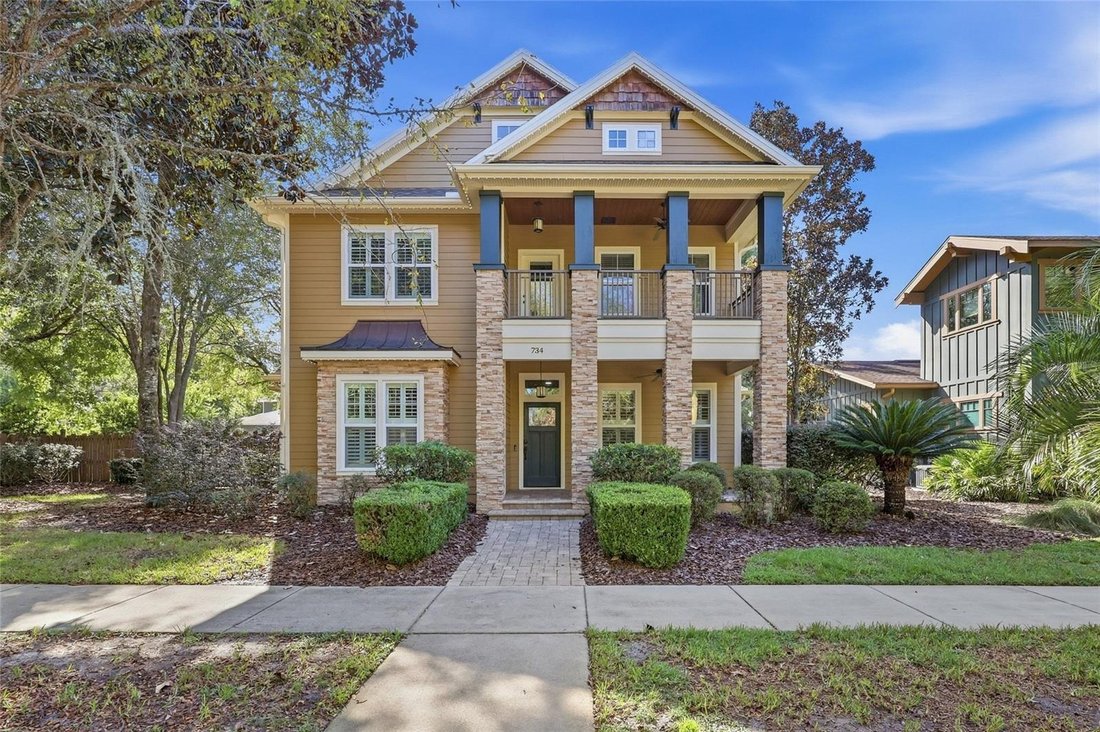
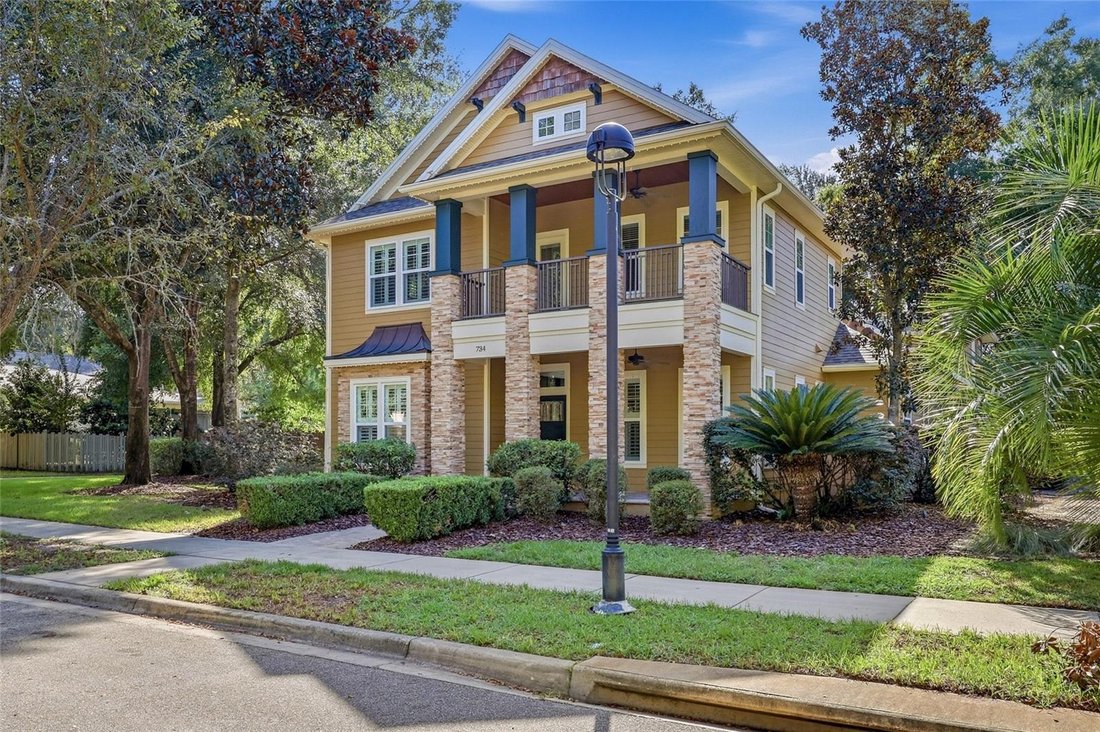
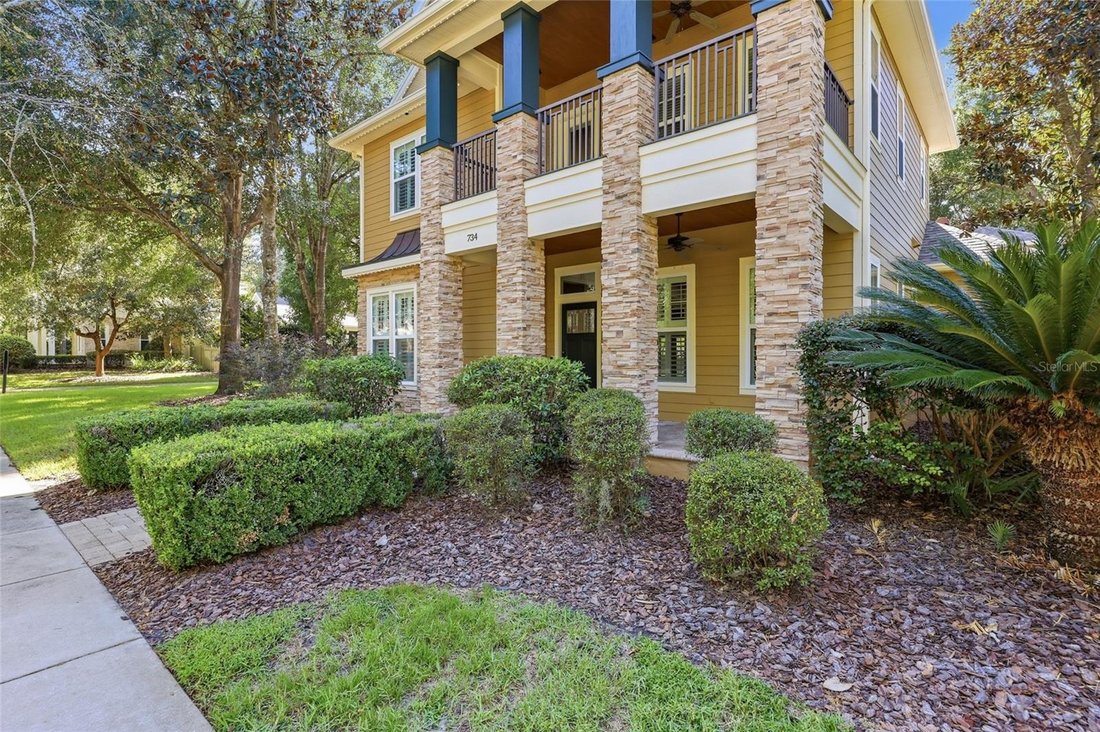
Outdoor living is equally inviting, with expansive covered porches that extend the living space and highlight the home’s classic Craftsman character. The oversized approximately 690-square-foot rear entry garage provides abundant room for vehicles, storage, and more. Perimeter fully fenced.
Located in Town of Tioga, one of Gainesville’s most desirable communities, this custom Pridgen Homes residence combines timeless architecture, substantial living space, quality craftsmanship, and a versatile floor plan in a setting designed for both comfortable everyday living and entertaining. Zoned for top-rated schools. Town of Tioga was awarded the ”Best Smart Growth Community” in the nation by the National Association of Home Builders and Professional Builder magazine and ”Best Neighborhood” from Keep Alachua County Beautiful. Community ammenties include town center restaurants & shopping, community pool, clubhouse, basketball courts, tennis courts, beach volleyball court, community garden and neighborhood sidewalks.
-
Property type
House
-
Floors
2
-
Year built
2008
-
Price/sqft
$284
Features
- Pool
- Walk In Closet
- Garage
- Fireplace
- Tennis Court
- Basketball Court
- Playground
- Parking
- Balcony
Indoor
- High Ceiling
- Fireplace
- Air Conditioning
- Laundry Room
- Stone Countertops
- Walk In Closet
Outdoor
- Balcony
- Parking
- Pool
- Garage
- Playground
- Tennis Court
- Basketball Court
Explore the Area
The agent will contact you soon by
Listed by
Book home tour with the agent
Choose a date and whether you'd like a virtual or in-person tour with the agent.
Listings courtesy of Stellar MLS as distributed by MLS GRID. Based on information submitted to the MLS GRID. All data is obtained from various sources and may not have been verified by broker or MLS GRID. Supplied Open House Information is subject to change without notice. All information should be independently reviewed and verified for accuracy. Properties may or may not be listed by the office/agent presenting the information. Listing information is provided for consumers? personal, non-commercial use, solely to identify prospective properties for potential purchase; all other use is strictly prohibited and may violate relevant federal and state law. Information deemed reliable but not guaranteed. Copyright © 2026 MLS GRID. All Rights Reserved.
Similar Properties Nearby
New Listings in Newberry


Explore More Homes for Sale
Newberry, FL, United States property types
Newberry, FL, United States popular searches
- Properties with Pool in Newberry, FL, United States
- Properties with Tennis Court in Newberry, FL, United States
- Properties with Balcony in Newberry, FL, United States
- Water View properties in Newberry, FL, United States
- Duplex properties in Newberry, FL, United States
- Investment Property properties in Newberry, FL, United States
- Properties with Library in Newberry, FL, United States
Related Guides & Stories
Trusted by the World's Leading Brokers
The agents behind the world's most exceptional properties list with JamesEdition.
- Listings from Sotheby's, Christie's, BARNES, and Engel & Völkers
- Every listing reviewed before it goes live
- Connect directly with verified listing agents
By continuing you agree to our Terms and Privacy Policy.
partnered with