House Near Lewes
- 4 Beds
- 2 Baths
- 2,272 Sqft
- 12,454 Sqft lot
- Updated: September 15
- 1
About the Property
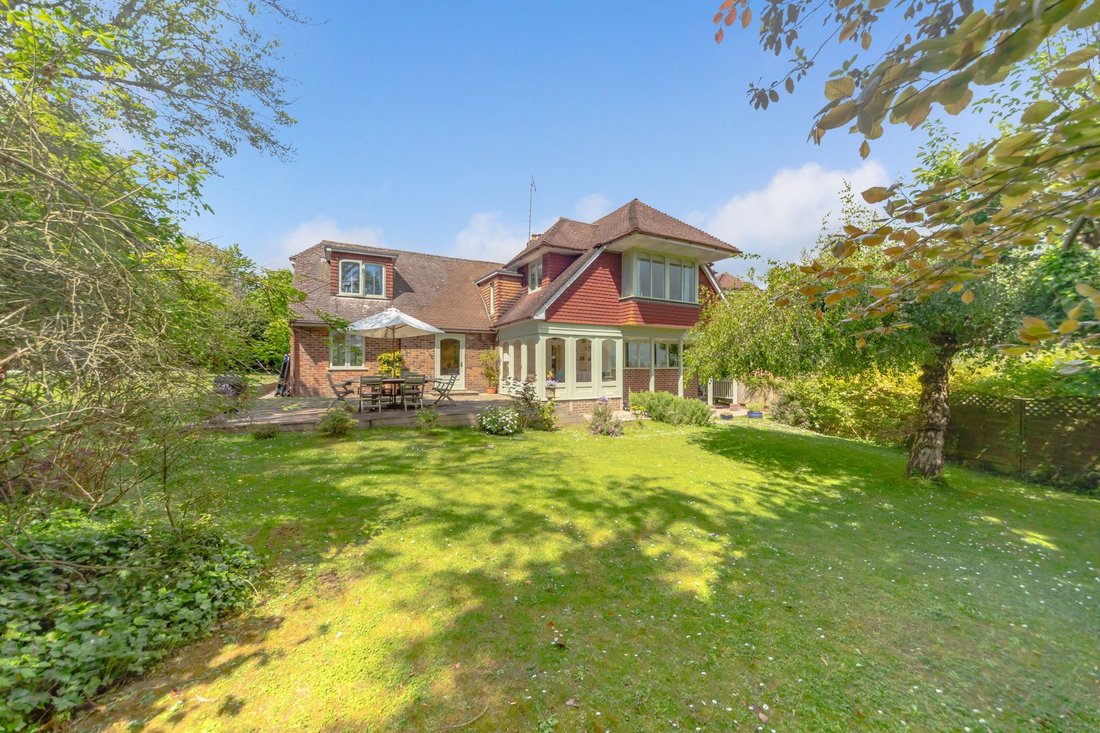
A fantastic opportunity to purchase this wonderful home situated on the peripheries of Kingston just outside of the historic market town of Lewes. Located on a foot and cycle path directly into Lewes.
The 4 Bedroom home is well presented throughout boasting a principal bedroom with ensuite shower room and gorgeous far reaching views.
The 2,260 sq ft home boasts a 21ft triple aspec
A fantastic opportunity to purchase this wonderful home situated on the peripheries of Kingston just outside of the historic market town of Lewes. Located on a foot and cycle path directly into Lewes.
The 4 Bedroom home is well presented throughout boasting a principal bedroom with ensuite shower room and gorgeous far reaching views.
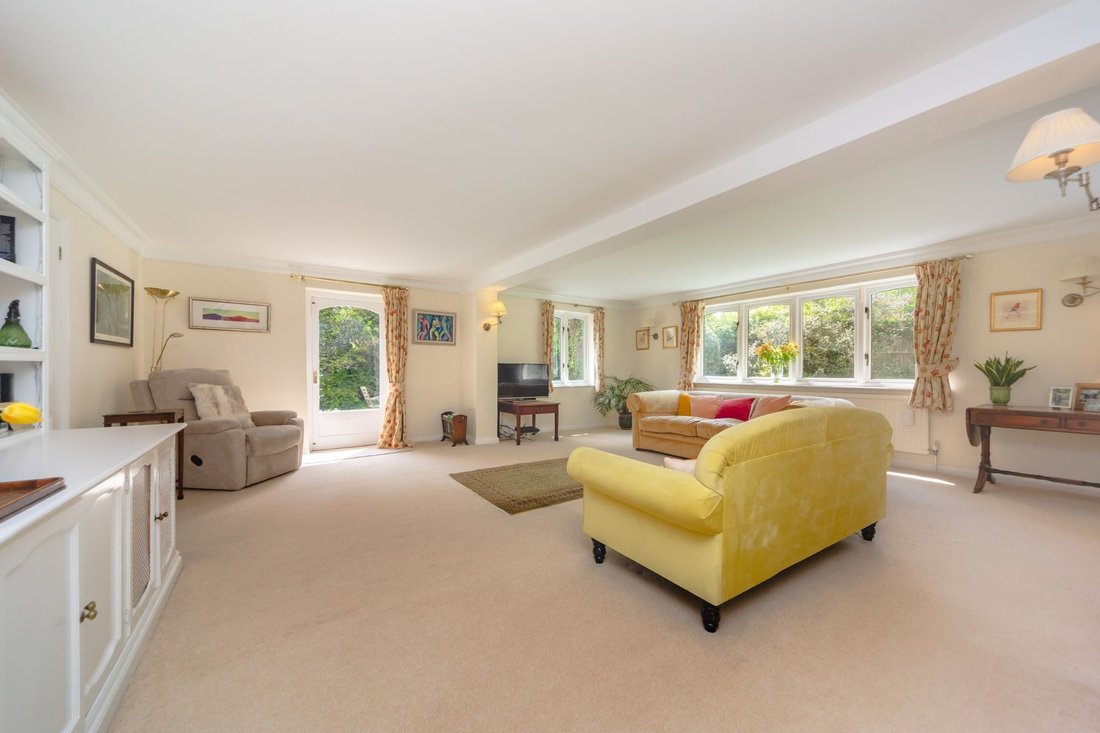
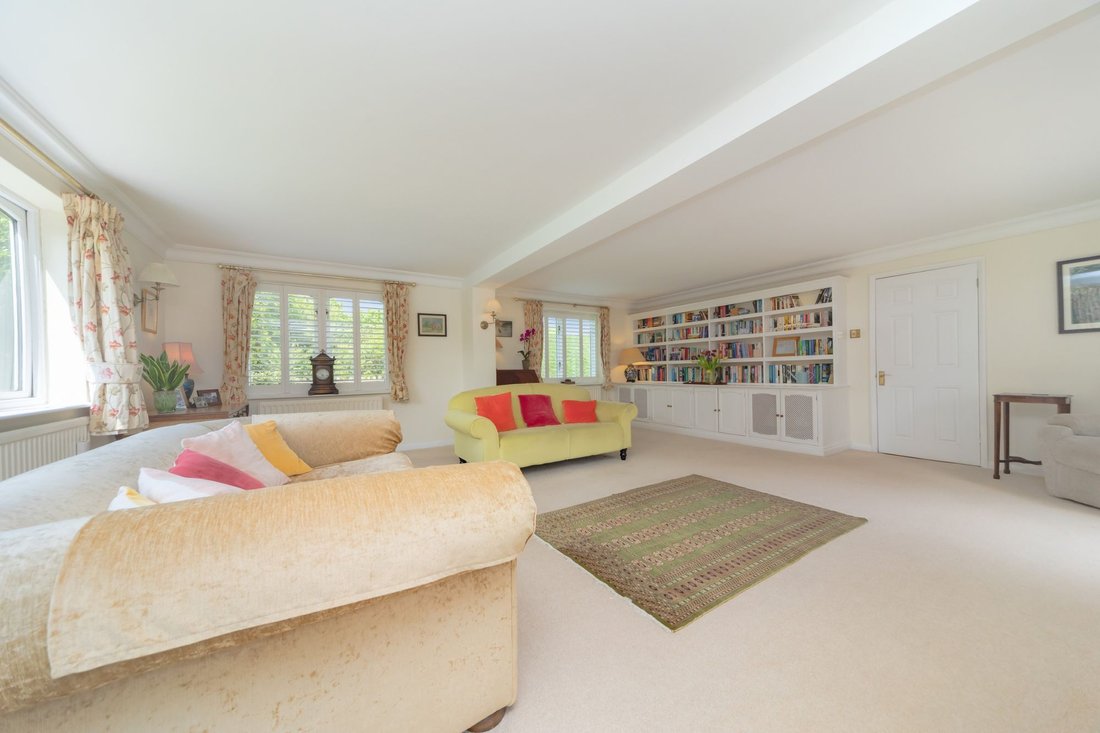
The 2,260 sq ft home boasts a 21ft triple aspect Drawing Room with views over the gardens, a Sitting Room with open fireplace, A further Dining Room with wonderful views over the garden and South Downs, a Kitchen Breakfast Room and a useful Utility Room with Cloakroom.
Outside the mature and private gardens wrap around the property to three sides but mostly to the South and West.
The driveway is approached via sliding electric gates and provides off street parking for numerous vehicles.
Approached via electric sliding gates which open to reveal the driveway with ample off street parking. Steps lead up to the front door.
ENTRANCE HALL- Stairs with painted handrail and balustrade lead to the first floor. White painted panelled doors to principal rooms.
DRAWING ROOM- Measuring a generous 21ft the triple aspect reception room is wonderfully light and bright and enjoys views over the garden to all sides. The reception room features wall mounted lights and bespoke made cabinetry providing entertainment storage. Door to garden.
SITTING ROOM- A more cozy reception room featuring a pretty, ornate fireplace with stone mantel and surround. Views over the front garden.
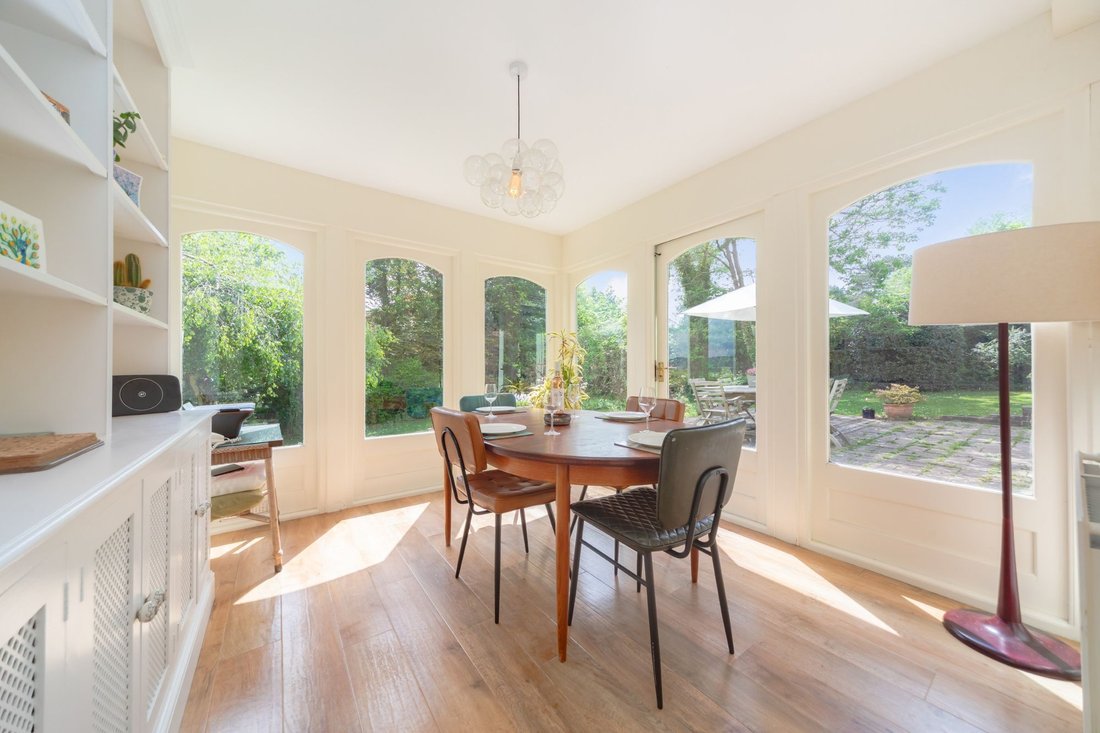
DINING ROOM- A wonderful addition boasting views over the garden which extend to the South Downs. The reception room offers the flexibility for different uses and features bespoke cabinetry. Door to garden.
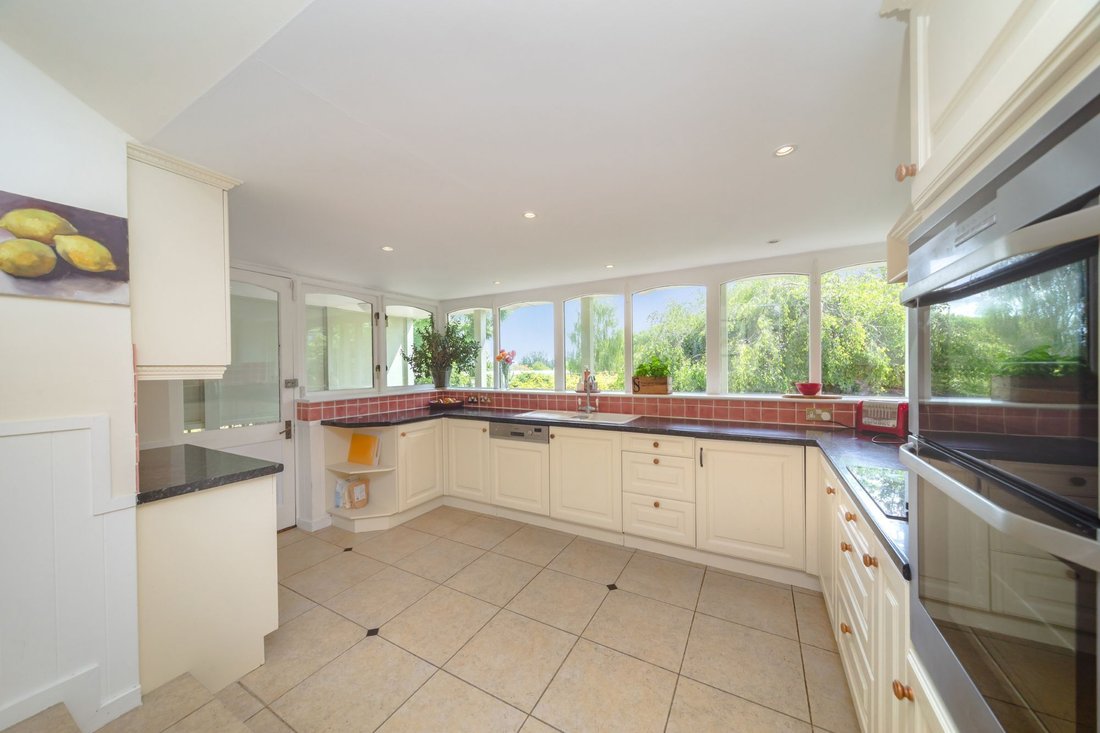
KITCHEN/BREAKFAST ROOM- A modern kitchen breakfast room finished in a painted off white colour and complimented by black granite look worksurfaces and tiled splashbacks. The kitchen offers an excellent choice of storage with cupboards and drawers and integral appliances. Dual aspect views providing elevated views over the delightful garden. Door to Garden and door to;
UTILITY ROOM- A useful addition to any home, fitted cupboard with double doors.
CLOAKROOM- White suite comprising of wc and wash hand basin.
FIRST FLOOR LANDING- Window to the side, fitted cupboards, white painted panelled doors to principal rooms.
BEDROOM 1- A generously sized double bedroom with dual aspect views over the garden and of the South Downs. The 19ft bedroom benefits from multiple fitted wardrobes and boasts an ensuite shower room.
EnSUITE SHOWER ROOM- A modern shower room with suite comprising of a shower enclosure with glass screen door, wc and wash hand basin set into a vanity unit. Window to the side.
BEDROOM 2- Another generously sized double bedroom featuring triple aspect views over the garden.
BEDROOM 3- A further double bedroom enjoying dual aspect views over the garden.
BEDROOM 4- A comfortable bedroom with elevated views over the garden.
FAMILY BATHROOM- White suite comprising of a bath with rainfall shower over. Wash hand basin. Timeless white tiled walls and window.
CLOAKROOM- White suite comprising of a wc.
REAR GARDEN- A generous southerly and westerly facing rear garden which is mostly laid to lawn. The garden features a paved terrace adjacent to the property and many matures plants shrubs and trees.
PARKING- Electric gates open to reveal a brick laid driveway providing off street parking for multiple vehicles.
Kingston is a desirable and picturesque village set at the foot of the South Downs. The village benefits from the The Juggs Inn public house, which serves food and features a delightful pub garden. The village also benefits from a popular infant and junior school.
The Village has a good range of leisure activities including a public access tennis court, two village greens, and a modern village hall which can be hired for events. The village is within easy access to The South Downs Way and many other charming country walks via footpaths and bridleways to neighbouring villages, Lewes and the Sussex coastline. There is also a cycle path into Lewes and a bus service to Lewes and the Sussex coast. Lewes mainline railway station is just 1.5 miles away (source Google Maps) and offers direct services to Brighton, Gatwick and London
Freehold – Title
Double Glazed Windows – Gas Fired Central Heating
EPC Rating – D
Council Tax Band – F
-
Property type
House
-
Price/sqft
$555
Features
- Garden
- Terrace
- Fireplace
- Gate
- Privacy
- Stone Countertops
- Parking
Explore the Area
The agent will contact you soon by
Listed by
Book home tour with the agent
Choose a date and whether you'd like a virtual or in-person tour with the agent.
Trusted by the World's Leading Brokers
The agents behind the world's most exceptional properties list with JamesEdition.
- Listings from Sotheby's, Christie's, BARNES, and Engel & Völkers
- Every listing reviewed before it goes live
- Connect directly with verified listing agents
By continuing you agree to our Terms and Privacy Policy.