House Lewes
- 3 Beds
- 1 Baths
- 980 Sqft
- 3,122 Sqft lot
- Updated: September 11
About the Property
£450,000-£475,000 GUIDE PRICE
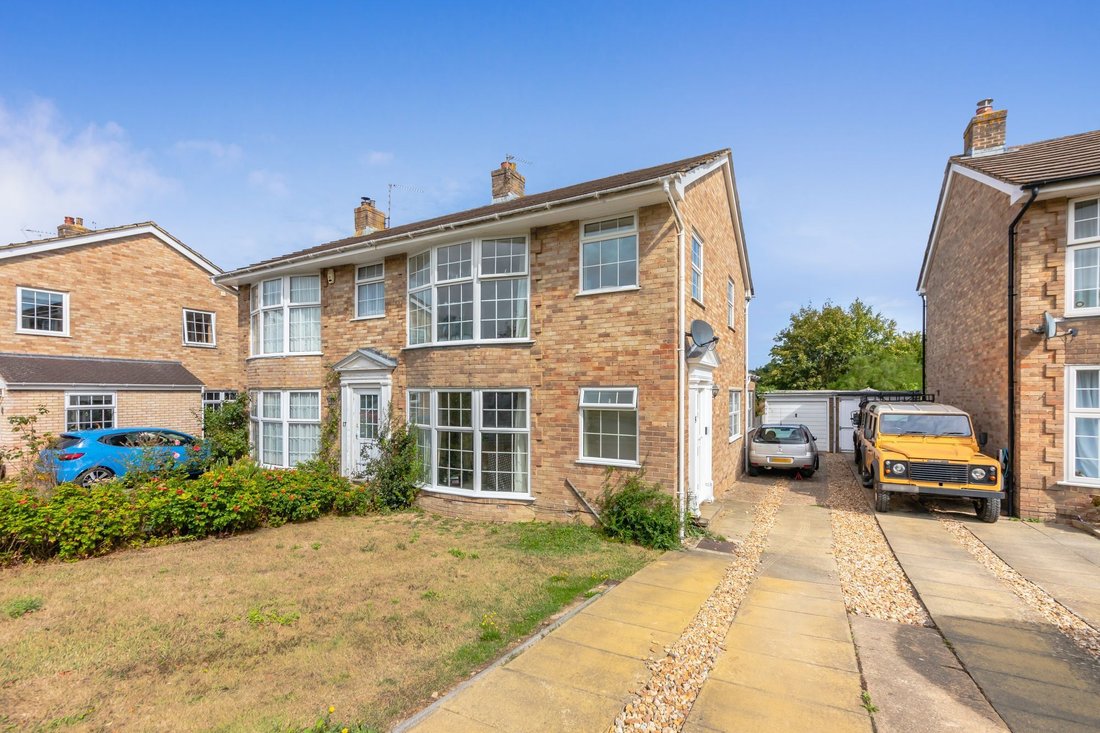
We’re proud to market this attractive “Georgian” style three-bedroom semi-detached house, situated in one of the villages most sought after areas within easy reach of the village green, village centre and South Downs National Park.
This great home boasts bright and spacious accommodation with a generous rear extension opening onto the sunny rear garde
£450,000-£475,000 GUIDE PRICE
We’re proud to market this attractive “Georgian” style three-bedroom semi-detached house, situated in one of the villages most sought after areas within easy reach of the village green, village centre and South Downs National Park.
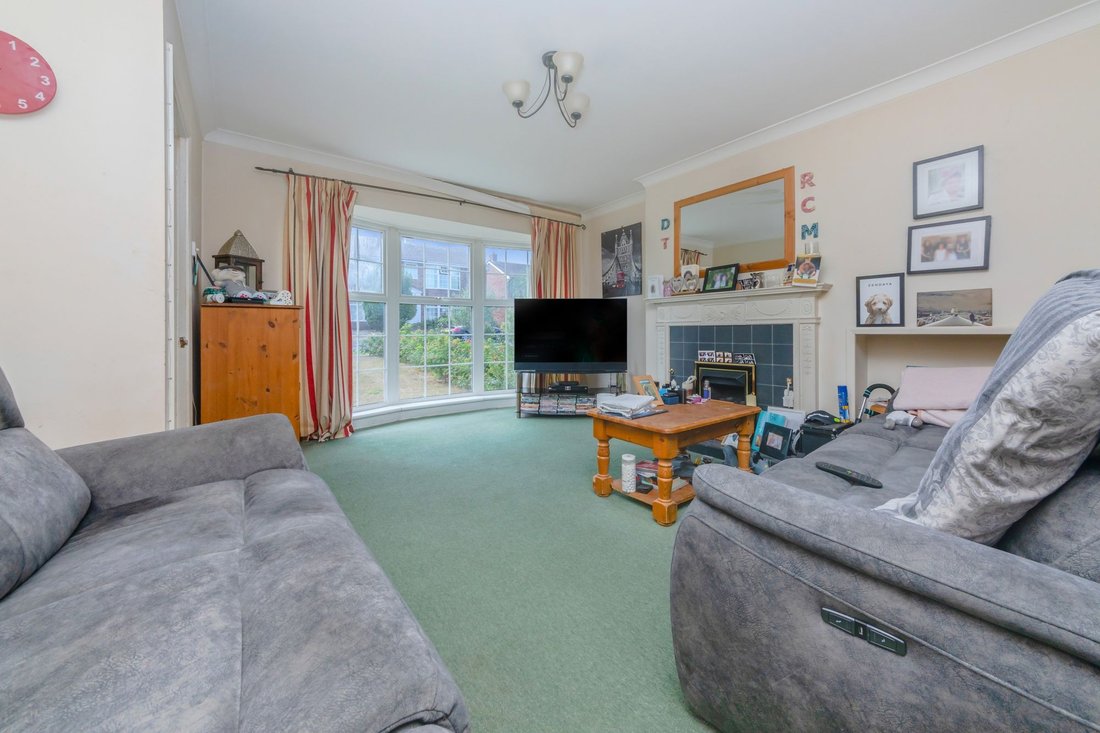
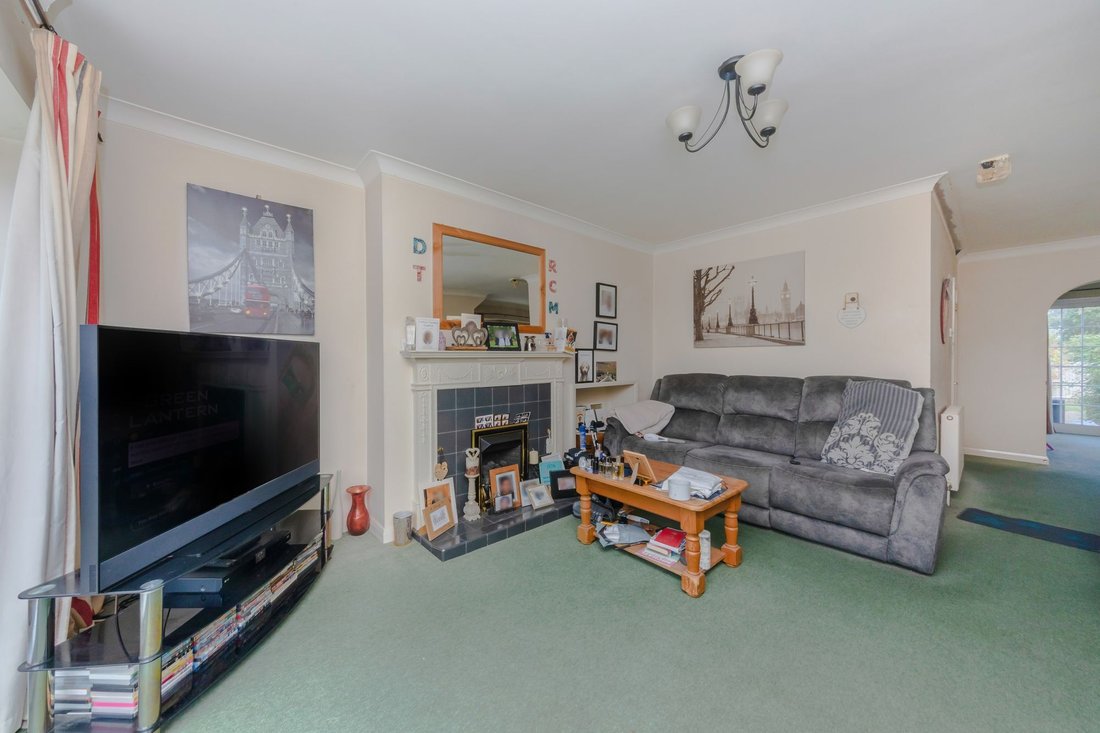
This great home boasts bright and spacious accommodation with a generous rear extension opening onto the sunny rear garden, a fitted kitchen, open plan living with wonderfully bright front bay window and convenient ground floor W. C.
On the first floor are three bedrooms, varying in sizes with the principal bedroom enjoying a wonderful bay window overlooking the front of the property, and a family fitted bathroom.
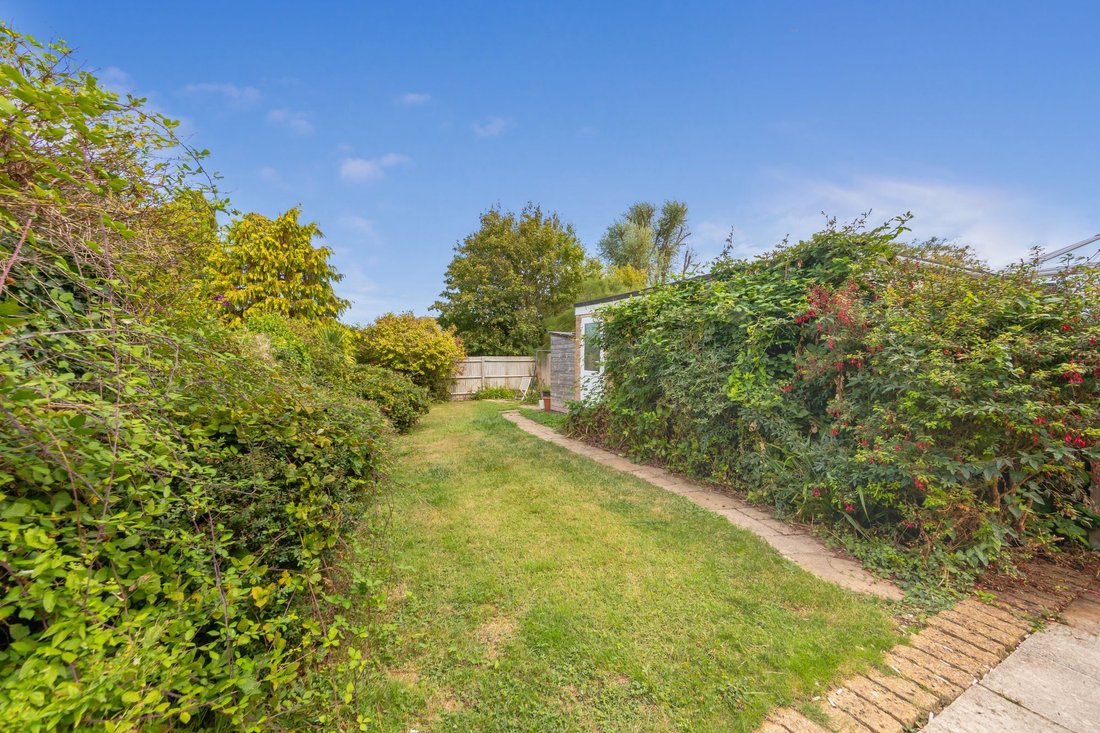
Outside, the property boasts a deceptively generous garden with outdoor storage. To the front is a driveway for off street parking, leading to a garage.
ACCOMMODATION
ENTRANCE HALL- Composite front door, stairs to first floor and doors to principal rooms
CLOAKROOM/W. C.- White low-level W. C., wash hand basin with tiled splashback and obscured window
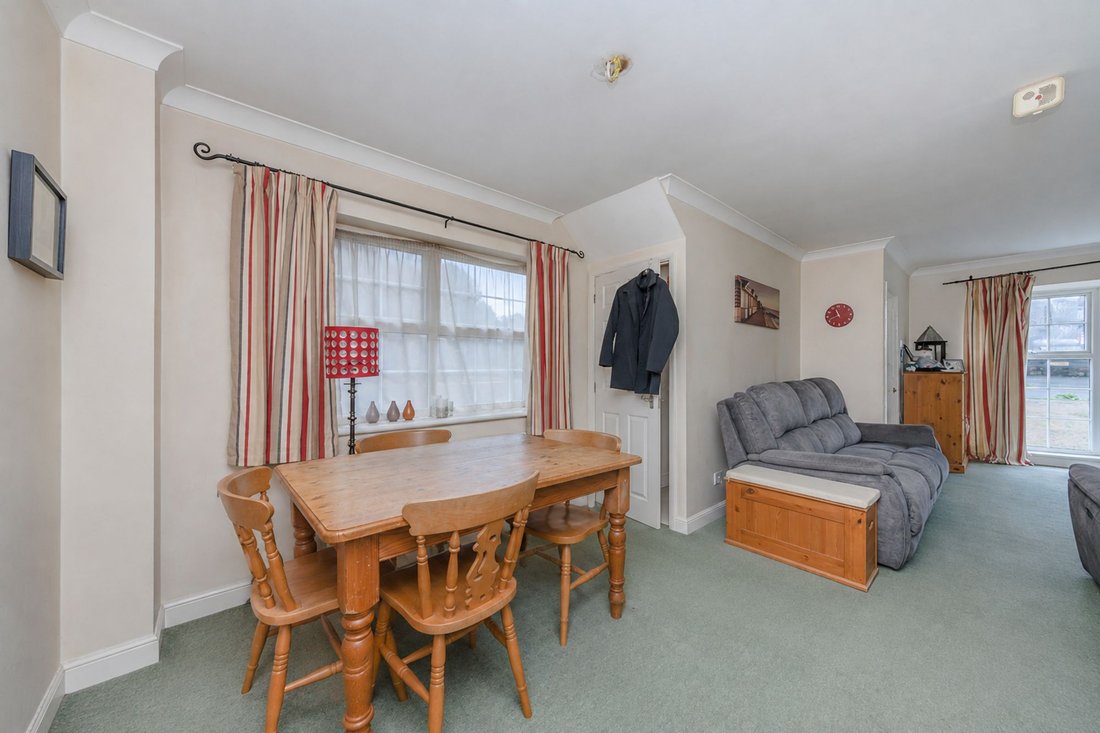
SITTING ROOM- A great size room displaying floor to ceiling double-glazed window to the front, flooding the room with natural light, an electric fireplace tiled surround with matching hearth with ornate timber mantel. This seamlessly opens to the Dining Room with a side aspect window furthering the natural light, storage cupboard under stairs
OFFICE- A wonderful rear extension, triple aspect with rear doors providing direct access to the rear garden. A great space, ideal as a snug, home office or playroom
KITCHEN- A naturally light room flooded with natural light through the expanse of double-glazed windows and door, with immediate access to the garden. The kitchen is fitted with a range of shaker style wall and base cupboards and contrasting granite effect worktops, matte sink with adjacent swan neck mixer tap. 4 ring ceramic hob with chimney style cooker hood above and integrated oven below, space for washing machine and fridge freezer
FIRST FLOOR LANDING- Wooden balustrade with side aspect double-glazed window and doors to principal rooms
BEDROOM- A super double room naturally bright from the floor to ceiling front aspect bay window, benefitting from fitted wardrobes
BEDROOM- A good size double room with rear aspect double glazed window overlooking the rear garden and built in wardrobes
BEDROOM- A single bedroom, dual aspect with front and side aspect windows enjoying far-reaching views
BATHROOM- Fitted with a panel enclosed bath, glass screen and tiled surround, pedestal hand wash basin, low-level wc and double glazed rear window
OUTSIDE
FRONT GARDEN- A generous area laid to lawn with a selection of plants and shrubs, a great driveway allows for ample off street parking, leading to a garage with up and over door. A great space for further storage, vehicle or opportunities and home office/gym space
REAR GARDEN- A deceptively generous garden to the rear, with areas of paved patio, ideal for alfresco dining or entertaining, a pathway leads down the side of the shed, ideal for storing outdoor equipment. A pedestrian door provides alternate access to the garage. Predominantly laid to lawn, bordered with a range of trees, plants and flowers, fence enclosed.
Christie Avenue is a sought after no-through-road which boasts access via a nearby twitten to the Village Green which hosts of the village Cricket team and pavilion, a wildlife pond and children’s playground. Across from the village green is one of two village pubs and the parade of local shops.
Ringmer is a large village just 2 miles East of Lewes. The village boasts both a primary and a secondary school with buses providing services to further education. In the heart of the village we find a parade of local shops including a Morrisons Local, a butchers, a café, and a popular bakery to name a few. Ringmer benefits from a modern health centre and pharmacy and also two public houses within the village, and a third just to the outskirts, all of which offer dining services.
Ringmer has many sports clubs including football, bowls, and cricket and more leisurely activities are held at the village hall. On the village green we find a children’s playground and sports pavilion and a pretty pond.
A designated cycle path runs along the foot of the South Downs from Ringmer to Lewes.
Tenure – Freehold
Gas central Heating
Double Glazing.
EPC Rating – TBC
Council Tax Band – E
-
Property type
House
-
Price/sqft
$613
Features
- Garden
- Garage
- Fireplace
- Office
- Parking
Explore the Area
The agent will contact you soon by
Listed by
Book home tour with the agent
Choose a date and whether you'd like a virtual or in-person tour with the agent.
Trusted by the World's Leading Brokers
The agents behind the world's most exceptional properties list with JamesEdition.
- Listings from Sotheby's, Christie's, BARNES, and Engel & Völkers
- Every listing reviewed before it goes live
- Connect directly with verified listing agents
By continuing you agree to our Terms and Privacy Policy.