

$4,399,900
Single Family Residence In Nashville
- 5 Beds
- 7 Baths
- 6,356 Sqft
- 1.04 Ac lot
- Updated: October 1
- Source: Realtracs MLS#3603554
About the Property
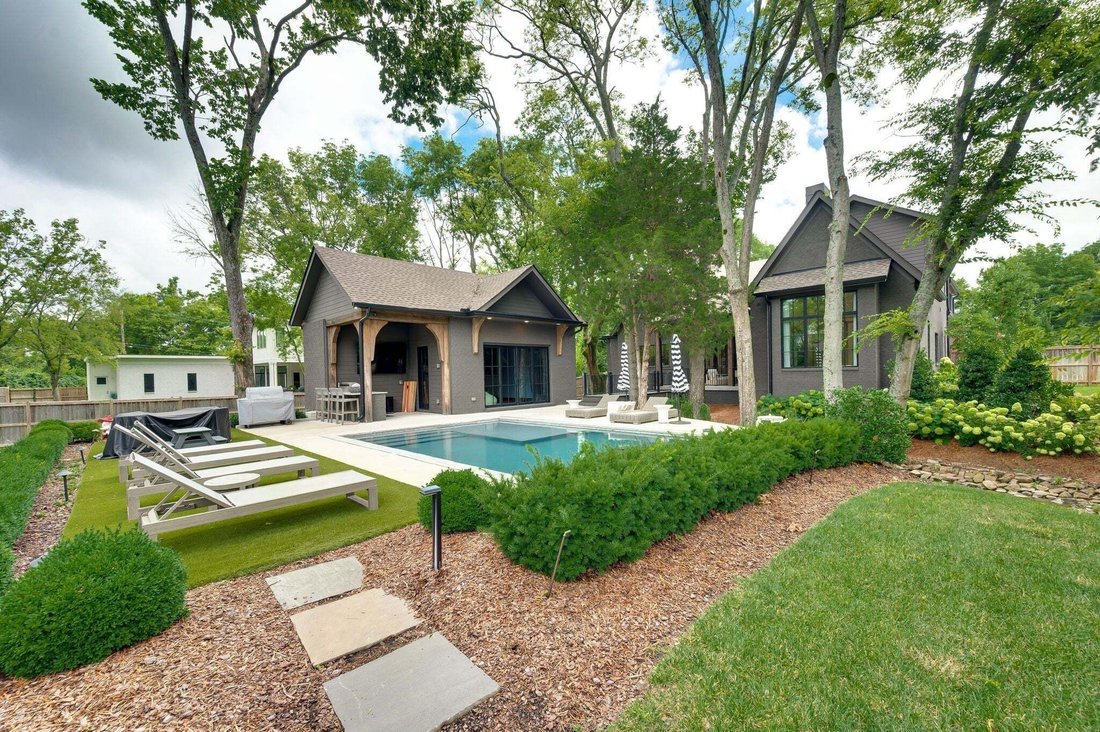
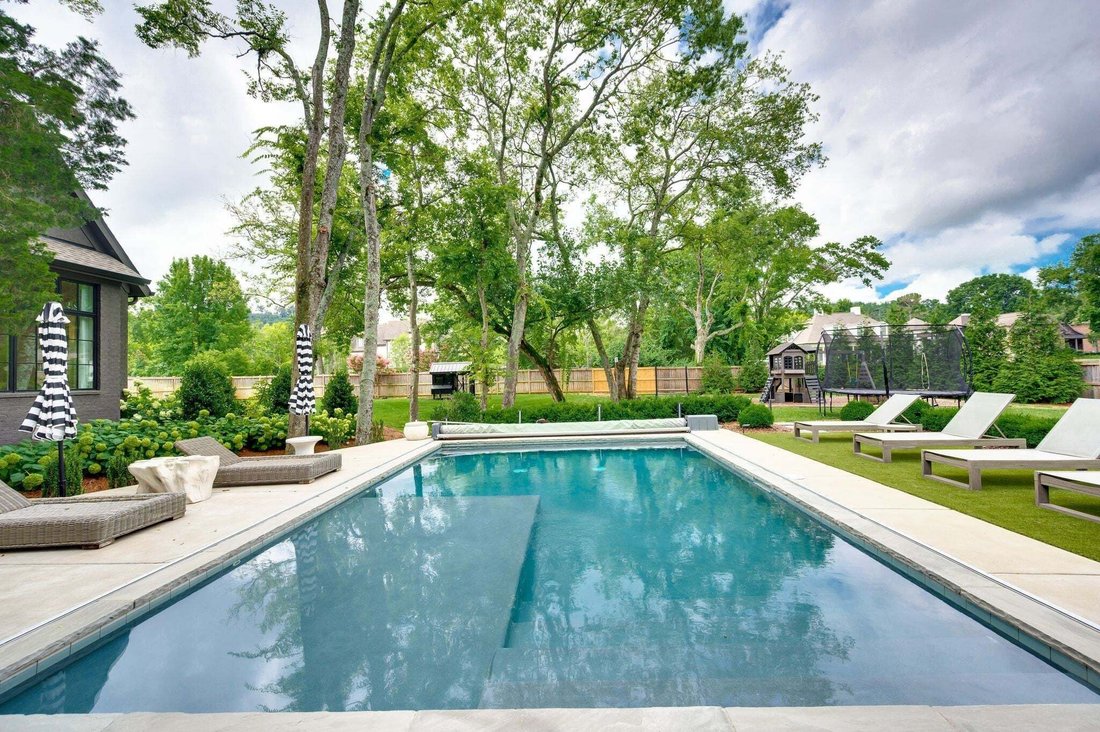
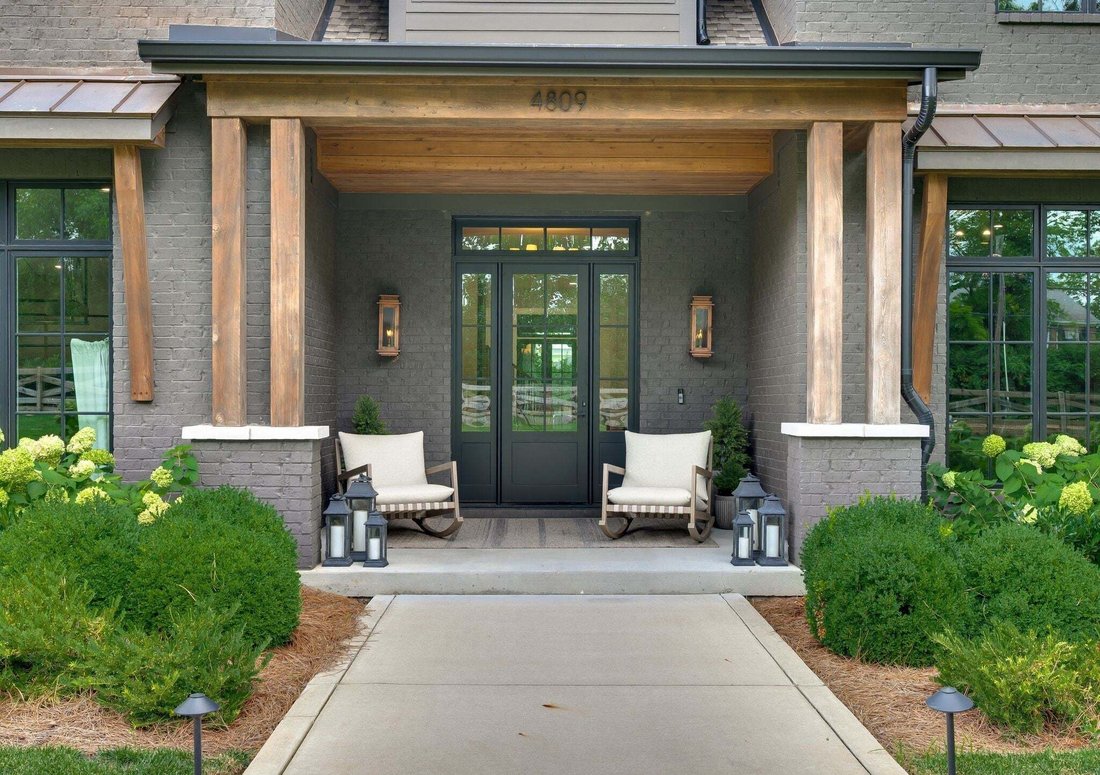
Meticulously designed and masterfully upgraded, this gated 6,829 sq ft home sits on a level 1.04-acre lot with a pool and beautifully appointed pool house/guest house in the heart of Oak Hill. The home features 6 bedrooms and 7.5 baths, including the detached carriage/pool house, and showcases timeless architecture with a striking Iron Ore exterior, copper roof accents, hand-cut cypress beams, and
Meticulously designed and masterfully upgraded, this gated 6,829 sq ft home sits on a level 1.04-acre lot with a pool and beautifully appointed pool house/guest house in the heart of Oak Hill. The home features 6 bedrooms and 7.5 baths, including the detached carriage/pool house, and showcases timeless architecture with a striking Iron Ore exterior, copper roof accents, hand-cut cypress beams, and welcoming front porch with copper gas lanterns. A grand foyer opens to elegant living spaces including a richly appointed library with custom cypress millwork, fireplace, and private sitting porch, a flexible gym or guest suite with full bath, formal dining room, and an impressive butler’s pantry with wet bar, beverage center, and ice maker. The chef’s kitchen is the centerpiece of the home, featuring custom white oak cabinetry, a 10-foot quartz island with prep sink, paneled Thermador refrigerator and freezer columns, 48-inch JennAir six-burner gas range, walk-in pantry, and views overlooking the resort-style backyard. The vaulted great room offers a dramatic stone fireplace and opens through French doors to a covered outdoor living area designed for year-round enjoyment. The luxurious main-level owner’s suite provides exceptional privacy and includes a vaulted ceiling, sitting area, designer lighting, tranquil pool views, dual custom walk-in closets, a freestanding soaking tub, and a spectacular Daphne marble shower. Upstairs are four spacious en suite bedrooms, each with walk-in closets and vaulted ceilings, an oversized bonus room with wet bar, a second laundry room, and finished walk-in storage. The home offers 10-foot ceilings on both levels, a custom mudroom with built-in lockers, oversized laundry room, and an attached three-car garage. The private backyard is designed for exceptional entertaining with mature trees, irrigation, sod, fenced grounds with gate, multiple outdoor gathering spaces, and a stunning 17’x17’ salt pool.
-
Property type
House
-
Floors
2
-
Year built
2023
-
Price/sqft
$692
Features
Explore the Area
4809 Granny White Pike, Nashville, Tennessee, United States
View on Google Maps
Price per sqft
Low
High
Joined 10 months ago
You have inquired about this property
The agent will contact you soon by
Listed by
7
Listings
2025
Joined
Book home tour with the agent
Choose a date and whether you'd like a virtual or in-person tour with the agent.
Preferred date
Tour type
Last updated
October 1
First listed
October 1
Listing reference
3603554
Listing status
Based on information submitted to the MLS GRID as of 2026. All data is obtained from various sources and may not have been verified by broker or MLS GRID. Supplied Open House Information is subject to change without notice. All information should be independently reviewed and verified for accuracy. Properties may or may not be listed by the office/agent presenting the information.
Similar Properties Nearby
New Listings in Nashville


Explore More Homes for Sale
Nashville, TN, United States property types
Nashville, TN, United States popular searches
- Properties with Garage in Nashville, TN, United States
- Properties with Garden in Nashville, TN, United States
- Properties with Balcony in Nashville, TN, United States
- Properties with Pool in Nashville, TN, United States
- Properties with Terrace in Nashville, TN, United States
- Properties with Fitness Center / Gym in Nashville, TN, United States
- Modern properties in Nashville, TN, United States
- New Builds properties in Nashville, TN, United States
- Renovated properties in Nashville, TN, United States
- City View properties in Nashville, TN, United States
- Properties with Elevator in Nashville, TN, United States
- Panoramic / Scenic View properties in Nashville, TN, United States
- Properties with Tennis Court in Nashville, TN, United States
- Properties with Sauna in Nashville, TN, United States
- Mountain View properties in Nashville, TN, United States
- Water View properties in Nashville, TN, United States
- Gated Community properties in Nashville, TN, United States
- Properties with Library in Nashville, TN, United States
- Properties with Cinema in Nashville, TN, United States
- Properties with Wine Cellar in Nashville, TN, United States
- Waterfront properties in Nashville, TN, United States
- Lake View properties in Nashville, TN, United States
- Golf View properties in Nashville, TN, United States
- Equestrian properties in Nashville, TN, United States
- Mansion properties in Nashville, TN, United States
- Beachfront properties in Nashville, TN, United States
- High Altitude properties in Nashville, TN, United States
Nashville, TN, United States neighborhoods
Related Guides & Stories
Trusted by the World's Leading Brokers
The agents behind the world's most exceptional properties list with JamesEdition.
- Listings from Sotheby's, Christie's, BARNES, and Engel & Völkers
- Every listing reviewed before it goes live
- Connect directly with verified listing agents
By continuing you agree to our Terms and Privacy Policy.
brokerages we
partnered with
partnered with