$3,450,000
Single Family Residence in Brentwood
- 6 Beds
- 6 Baths
- 6,716 Sqft
- 41,382 Sqft lot
- Updated: Today
- Source: Realtracs MLS#3636434
About the Property
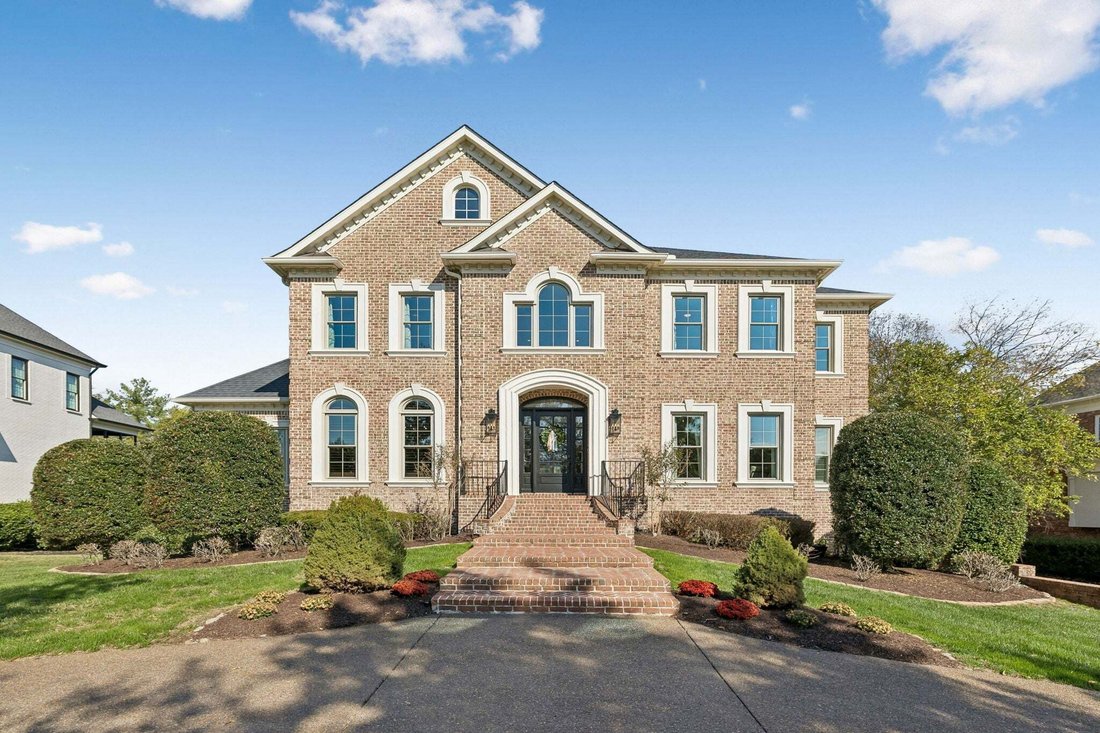
All brick, beautifully updated and thoughtfully maintained, this exceptional home in Brentwood’s sought-after Scales Elementary, Brentwood Middle and High school district offers over 6,700 square feet of gracious living and outstanding spaces for entertaining. A light-filled interior features soaring ceilings, hardwood floors, three fireplaces and a custom wood paneled office. The main-level prima
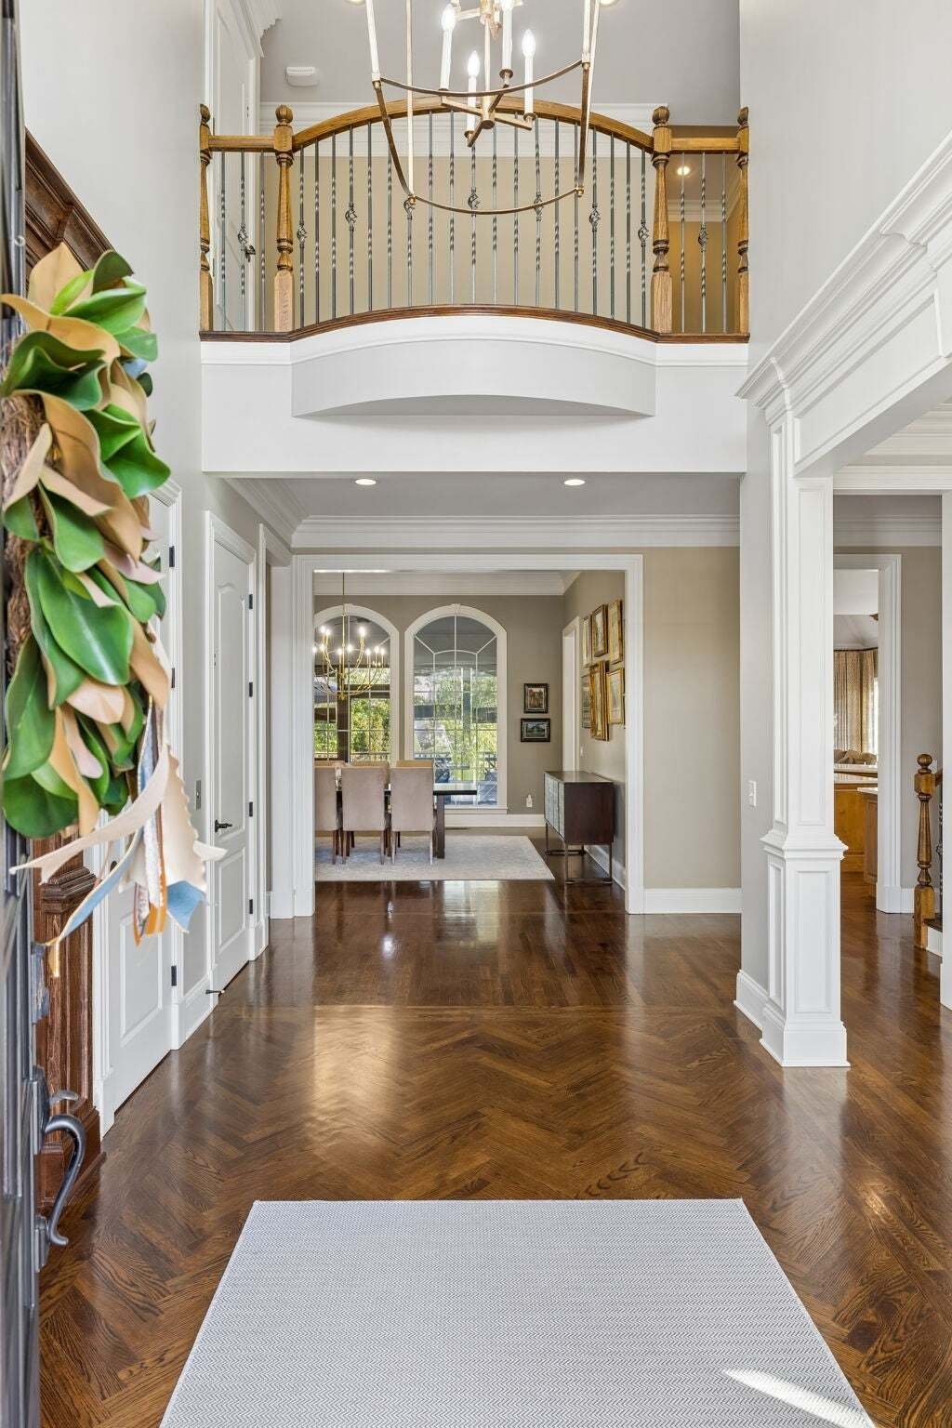
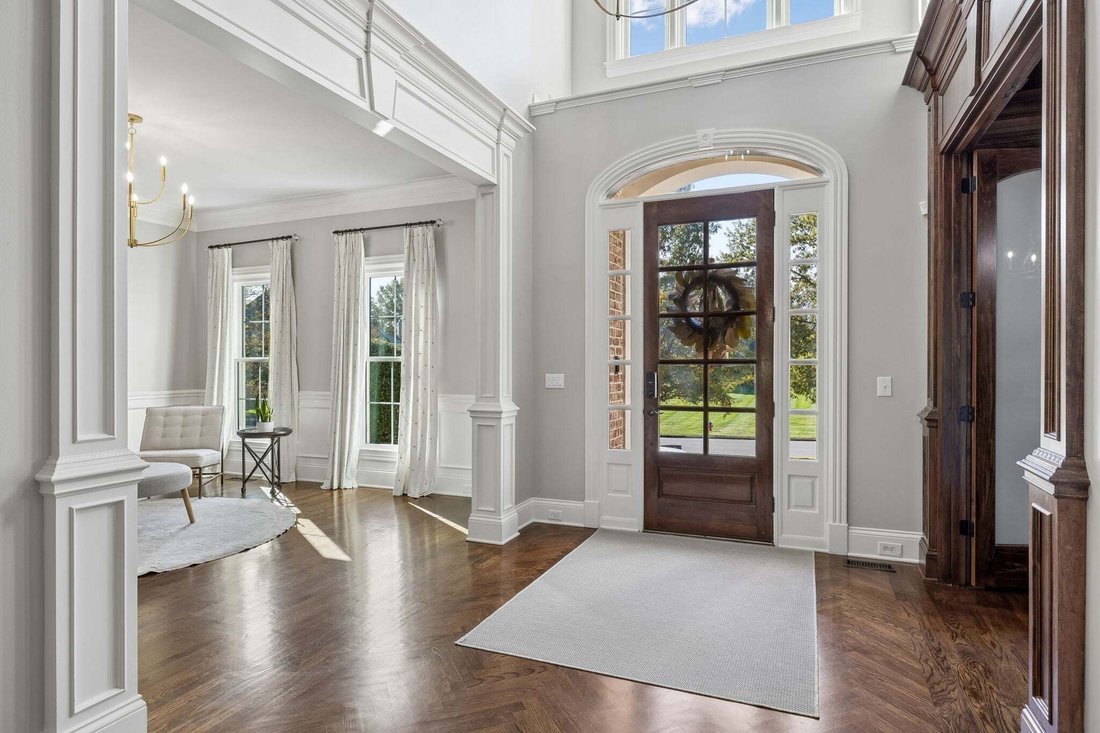
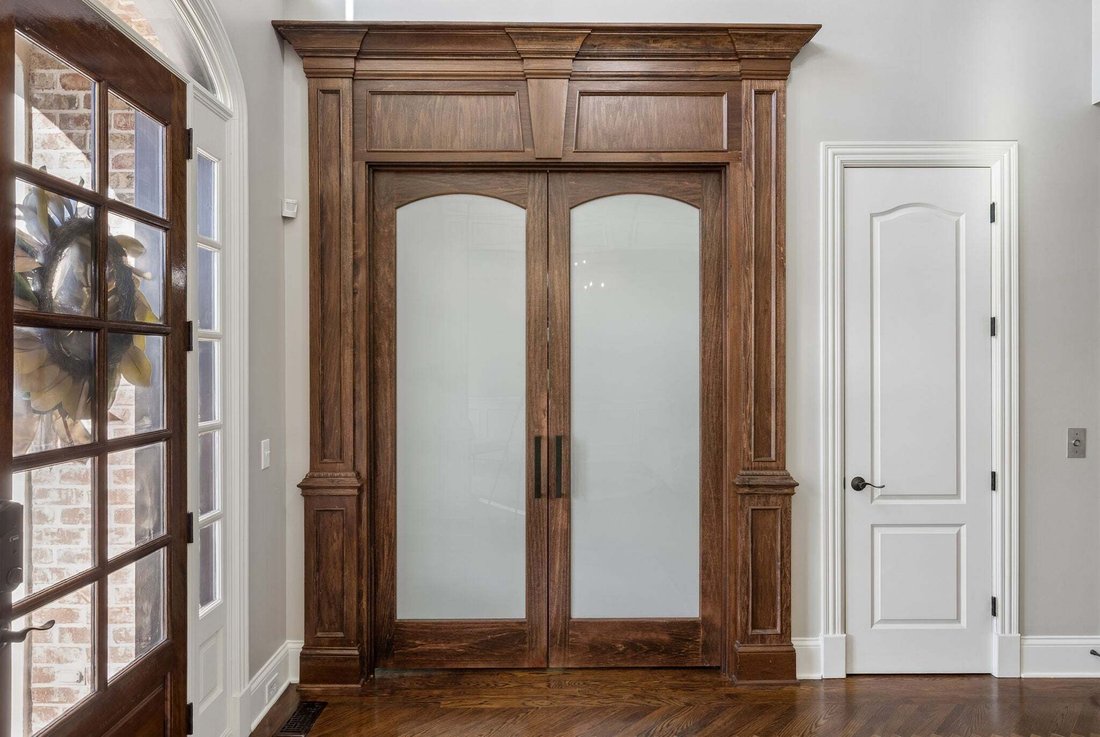
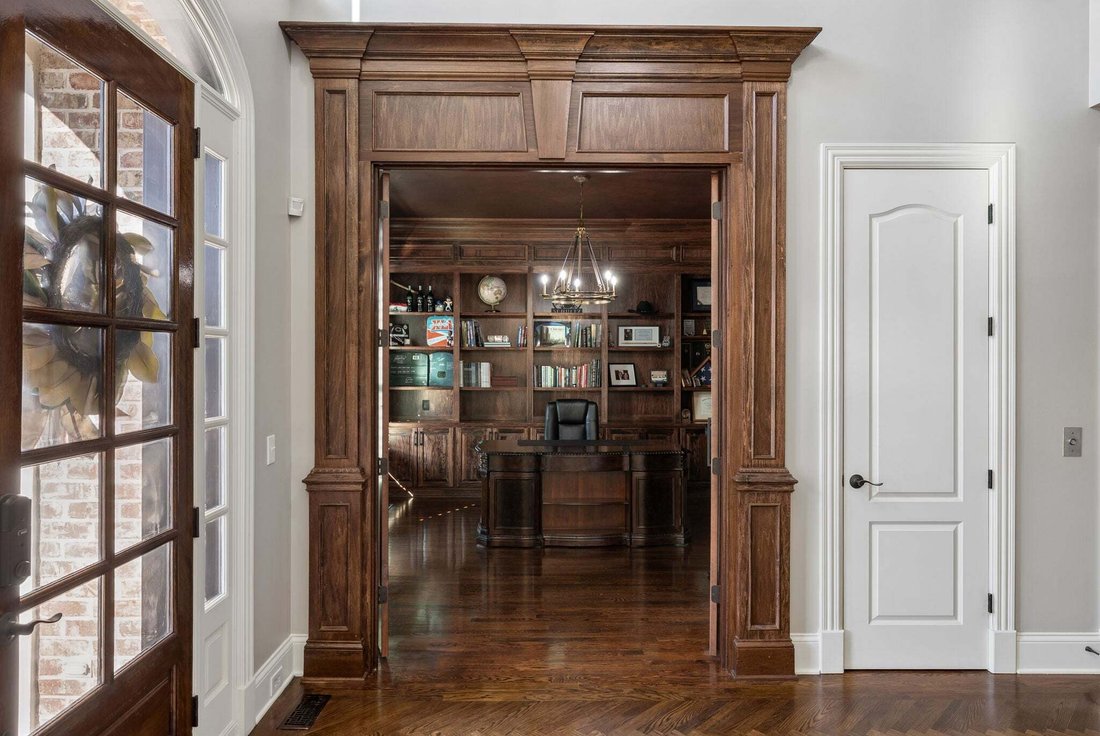
All brick, beautifully updated and thoughtfully maintained, this exceptional home in Brentwood’s sought-after Scales Elementary, Brentwood Middle and High school district offers over 6,700 square feet of gracious living and outstanding spaces for entertaining. A light-filled interior features soaring ceilings, hardwood floors, three fireplaces and a custom wood paneled office. The main-level primary suite includes two large walk-in closets, his and her marble vanities and an electric fireplace. The entertainer’s kitchen offers stainless appliances, new quartz countertops and a large island, while a separate bar with wine cooler and ice maker makes entertaining effortless. Upstairs, 4 additional bedrooms each with walk-in closets (2 en suite and the others a true Jack and Jill) all with new quartz countertops and lighting. The finished walkout lower level is designed for fun and relaxation, complete with a theater room, game room and sixth bedroom suite or in-law quarters. An elevator offers convenient access between each level. Outdoors, a screened porch, open deck and covered patio overlook the heated saltwater pool and updated fire-pit. The back yard is beautifully landscaped including professional outdoor lighting and speaker system, irrigation system and fenced backyard—an inviting setting for everything from quiet evenings to large gatherings. Recent improvements include new quartz bathroom countertops, updated lighting throughout, hardwood flooring upstairs, replacement windows across the front, smart-home lighting and security features, whole-house water filtration and numerous mechanical updates and 6 year old roof. The pool has also received significant upgrades, including a new liner, heater and cartridge filtration equipment. A four-car garage completes this impressive property including EV charger and extra storage, conveniently located near Brentwood’s shopping, dining and schools. A wonderful combination of space, comfort and timeless appeal.
-
Property type
House
-
Floors
3
-
Year built
2001
-
Price/sqft
$513
Features
Explore the Area
753 Sinclair Cir, Nashville, Tennessee, United States
View on Google Maps
Price per sqft
Low
High
Joined 11 months ago
You have inquired about this property
The agent will contact you soon by
Listed by
4
Listings
2025
Joined
Book home tour with the agent
Choose a date and whether you'd like a virtual or in-person tour with the agent.
Preferred date
Tour type
Last updated
Today
First listed
November 18
Listing reference
3636434
Listing status
Based on information submitted to the MLS GRID as of 2026. All data is obtained from various sources and may not have been verified by broker or MLS GRID. Supplied Open House Information is subject to change without notice. All information should be independently reviewed and verified for accuracy. Properties may or may not be listed by the office/agent presenting the information.
Similar Properties Nearby
New Listings in Nashville

Explore More Homes for Sale
Nashville, TN, United States property types
Nashville, TN, United States popular searches
- Properties with Garage in Nashville, TN, United States
- Properties with Garden in Nashville, TN, United States
- Properties with Balcony in Nashville, TN, United States
- Properties with Terrace in Nashville, TN, United States
- Properties with Pool in Nashville, TN, United States
- Properties with Fitness Center / Gym in Nashville, TN, United States
- City View properties in Nashville, TN, United States
- New Builds properties in Nashville, TN, United States
- Modern properties in Nashville, TN, United States
- Renovated properties in Nashville, TN, United States
- Properties with Elevator in Nashville, TN, United States
- Panoramic / Scenic View properties in Nashville, TN, United States
- Properties with Tennis Court in Nashville, TN, United States
- Mountain View properties in Nashville, TN, United States
- Properties with Sauna in Nashville, TN, United States
- Water View properties in Nashville, TN, United States
- Properties with Cinema in Nashville, TN, United States
- Gated Community properties in Nashville, TN, United States
- Properties with Library in Nashville, TN, United States
- Properties with Wine Cellar in Nashville, TN, United States
- Waterfront properties in Nashville, TN, United States
- Golf View properties in Nashville, TN, United States
- Lake View properties in Nashville, TN, United States
- Equestrian properties in Nashville, TN, United States
- Mansion properties in Nashville, TN, United States
Nashville, TN, United States neighborhoods
Related Guides & Stories
Trusted by the World's Leading Brokers
The agents behind the world's most exceptional properties list with JamesEdition.
- Listings from Sotheby's, Christie's, BARNES, and Engel & Völkers
- Every listing reviewed before it goes live
- Connect directly with verified listing agents
By continuing you agree to our Terms and Privacy Policy.
Brokerages we
partnered with
partnered with